9541 Poplar Hill Dr
9541 Poplar Hill Dr
9541 Poplar Hill Dr
9541 Poplar Hill Dr
9541 Poplar Hill Dr
9541 Poplar Hill Dr
9541 Poplar Hill Dr
9541 Poplar Hill Dr
9541 Poplar Hill Dr
9541 Poplar Hill Dr
9541 Poplar Hill Dr
9541 Poplar Hill Dr
9541 Poplar Hill Dr
9541 Poplar Hill Dr
9541 Poplar Hill Dr
9541 Poplar Hill Dr
9541 Poplar Hill Dr
9541 Poplar Hill Dr
9541 Poplar Hill Dr
9541 Poplar Hill Dr
9541 Poplar Hill Dr
9541 Poplar Hill Dr
9541 Poplar Hill Dr
9541 Poplar Hill Dr
9541 Poplar Hill Dr
9541 Poplar Hill Dr
9541 Poplar Hill Dr
9541 Poplar Hill Dr
9541 Poplar Hill Dr
9541 Poplar Hill Dr
9541 Poplar Hill Dr
9541 Poplar Hill Dr
9541 Poplar Hill Dr
9541 Poplar Hill Dr
SEE ALL PHOTOS
9541 Poplar Hill Dr
9541 Poplar Hill Dr
9541 Poplar Hill Dr
9541 Poplar Hill Dr
9541 Poplar Hill Dr
9541 Poplar Hill Dr
9541 Poplar Hill Dr
9541 Poplar Hill Dr
9541 Poplar Hill Dr
9541 Poplar Hill Dr
9541 Poplar Hill Dr
9541 Poplar Hill Dr
9541 Poplar Hill Dr
9541 Poplar Hill Dr
9541 Poplar Hill Dr
9541 Poplar Hill Dr
9541 Poplar Hill Dr
9541 Poplar Hill Dr
9541 Poplar Hill Dr
9541 Poplar Hill Dr
9541 Poplar Hill Dr
9541 Poplar Hill Dr
9541 Poplar Hill Dr
9541 Poplar Hill Dr
9541 Poplar Hill Dr
9541 Poplar Hill Dr
9541 Poplar Hill Dr
9541 Poplar Hill Dr
9541 Poplar Hill Dr
9541 Poplar Hill Dr
9541 Poplar Hill Dr
9541 Poplar Hill Dr
9541 Poplar Hill Dr
9541 Poplar Hill Dr
Sold

9541 Poplar Hill Dr

9541 Poplar Hill Dr, Crestwood, KY 40014

$450,900
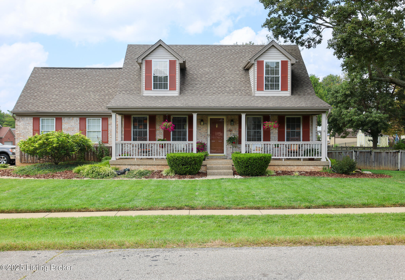
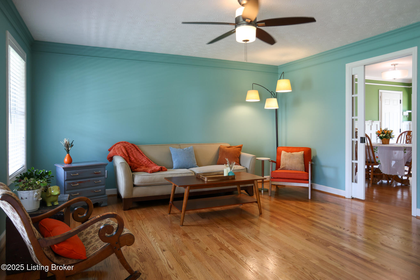
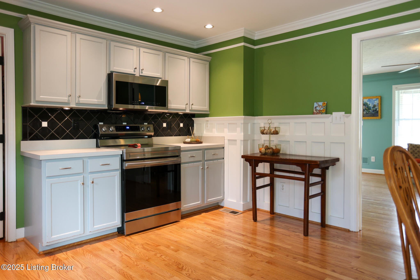
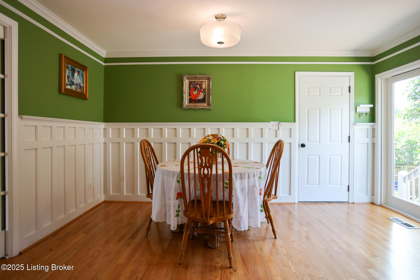
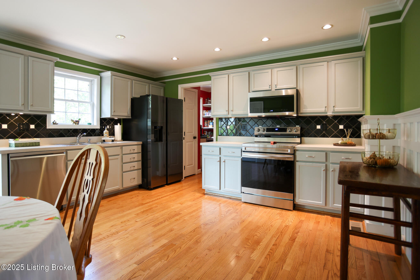
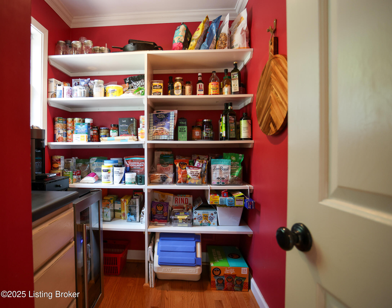
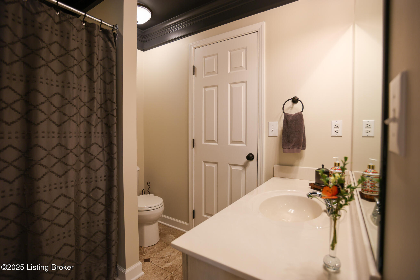
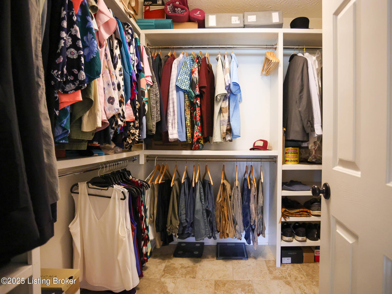
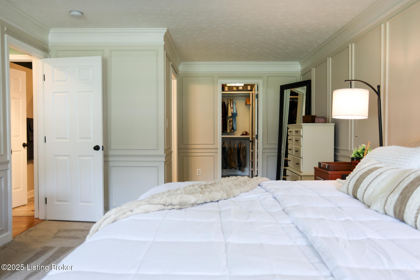
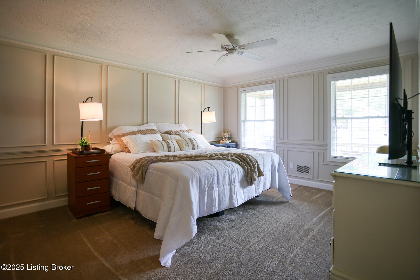
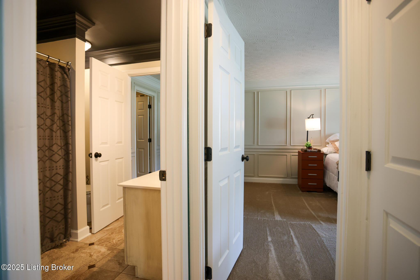
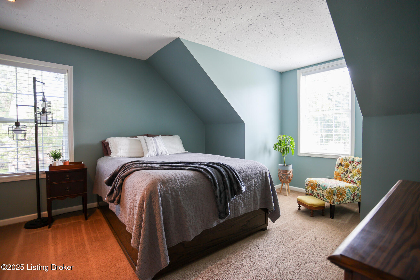
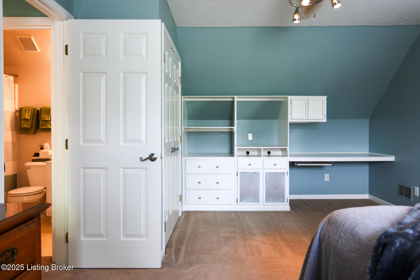
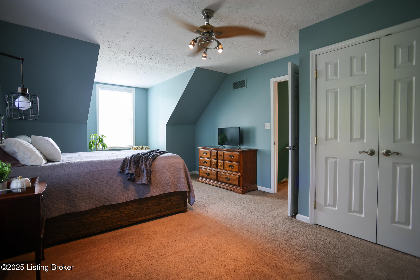
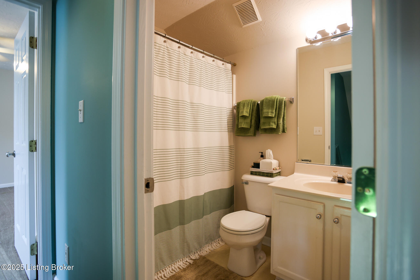
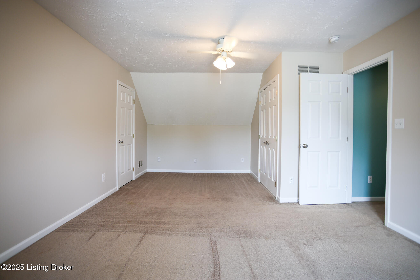
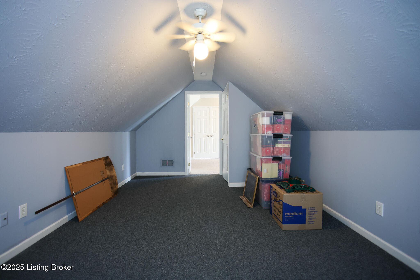
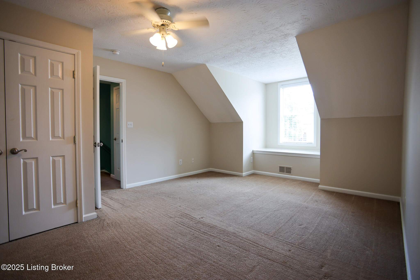
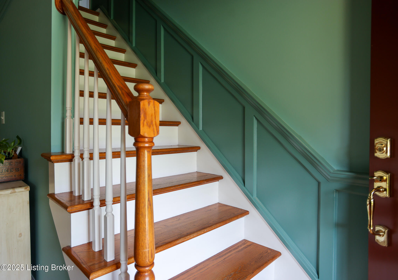
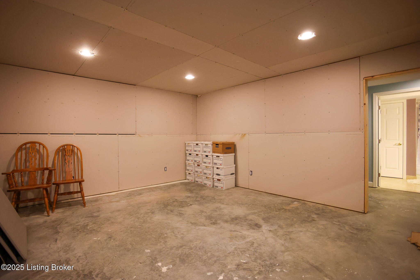
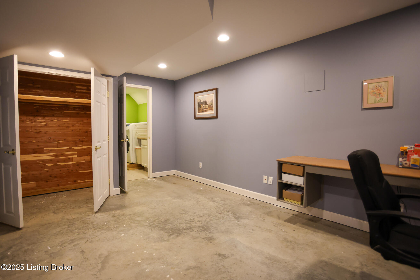
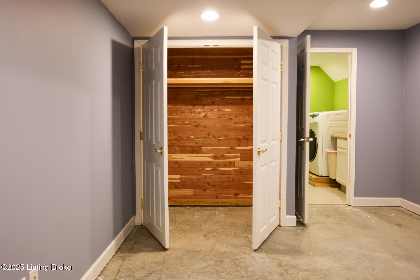
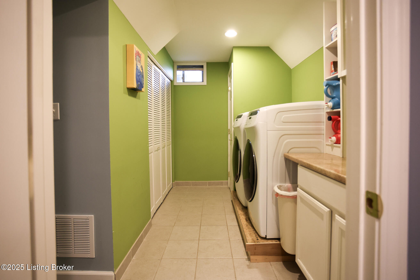
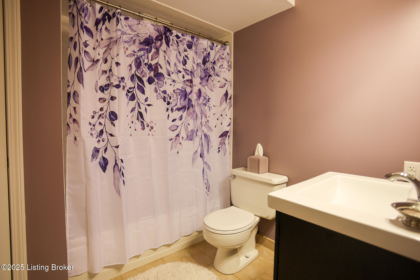
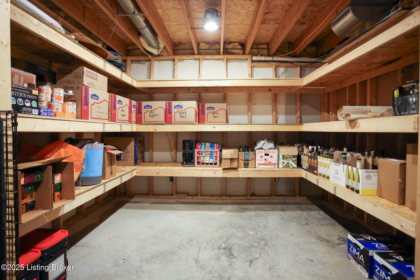
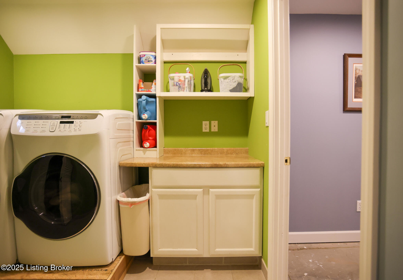
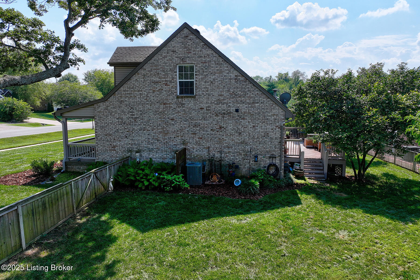
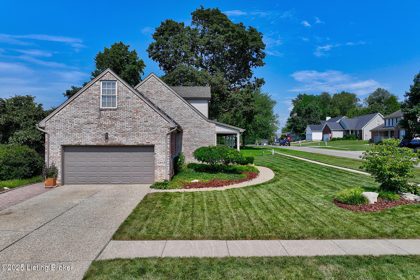
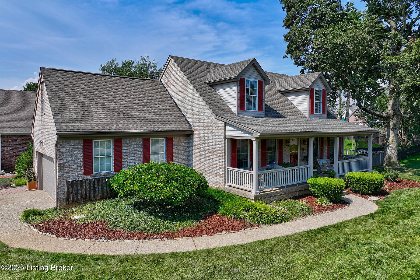
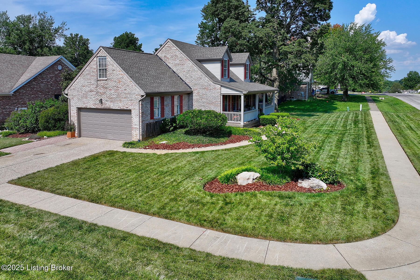
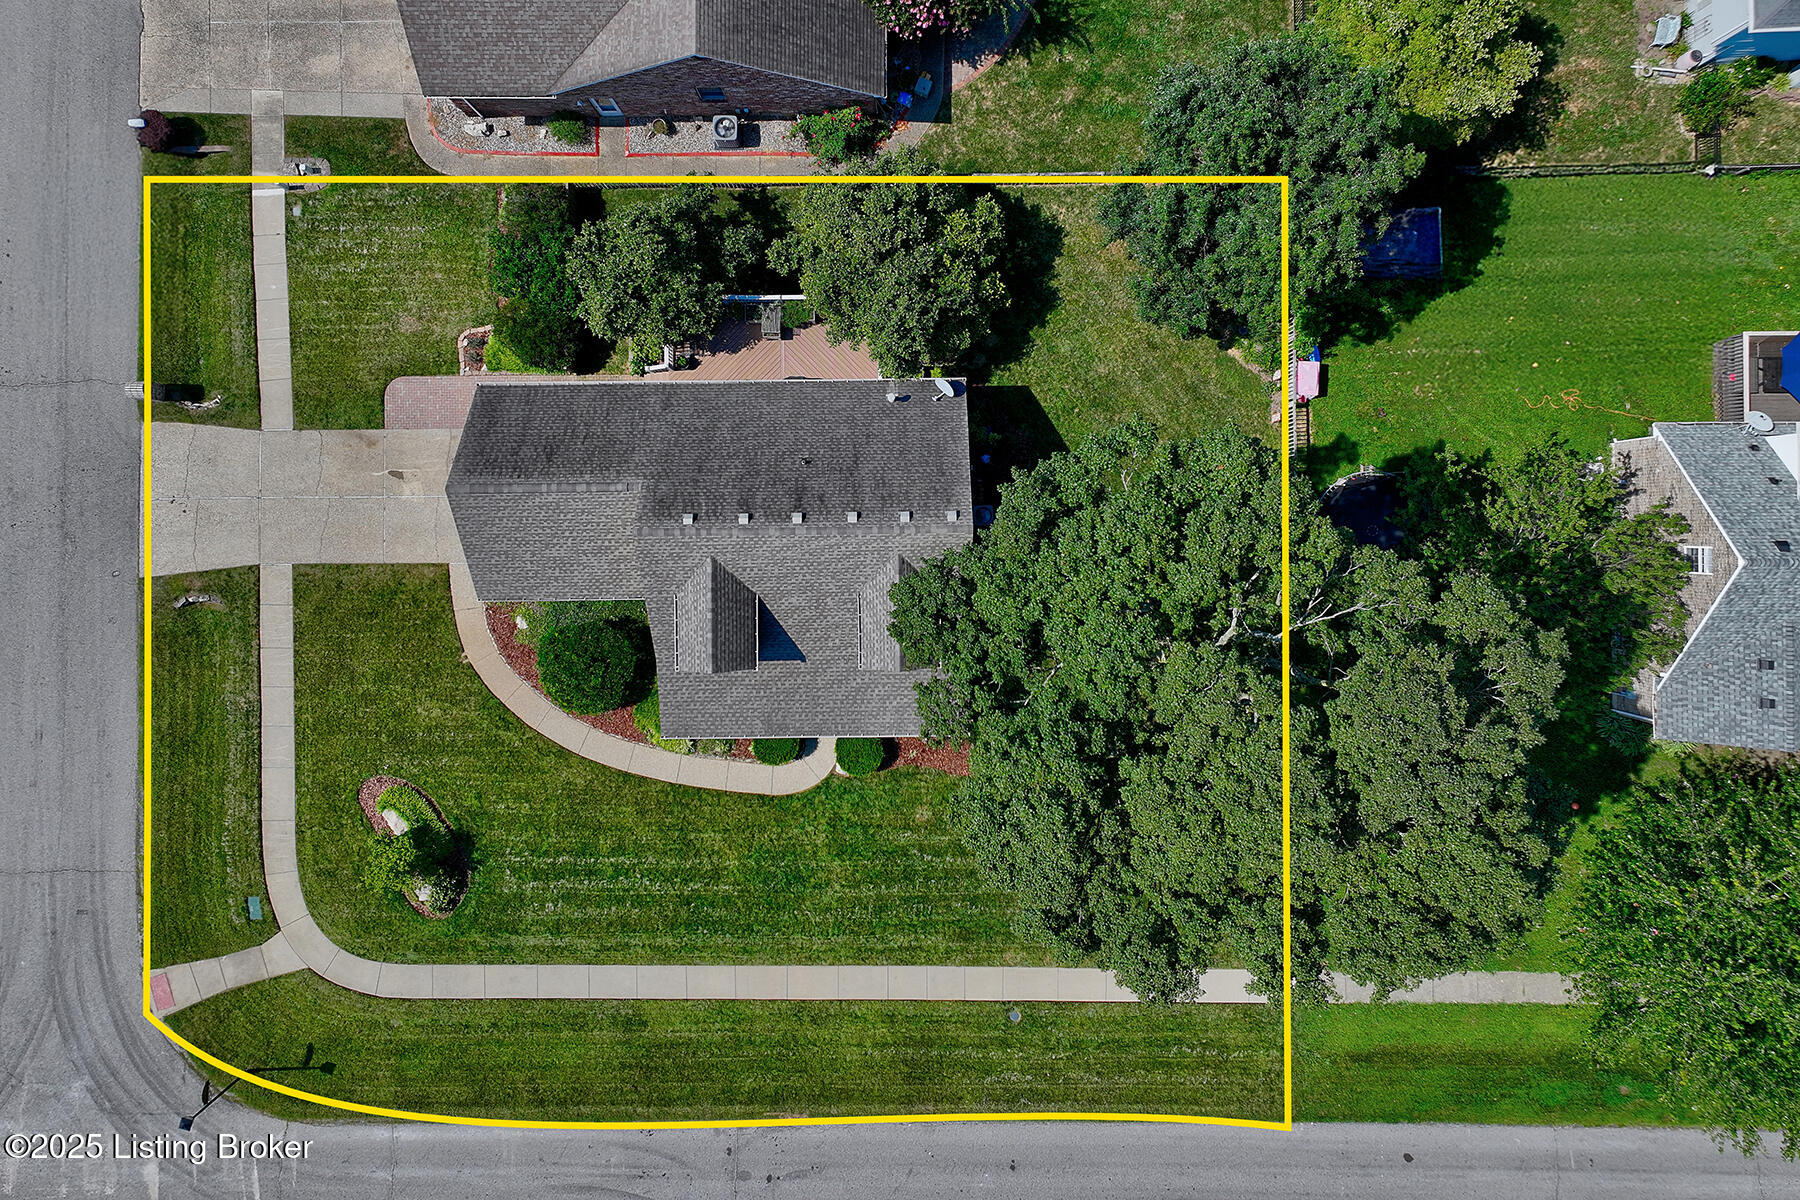
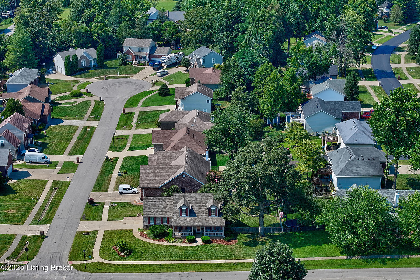
East end convenience meets Oldham County schools. This beautiful 2-story brick home welcomes your family with custom decor and a huge corner lot for all your outdoor fun. Walk in from the large front porch and you will immediately notice the newly finished wood floors and gorgeous trim that sets this home apart. All rooms are sized to accommodate a relaxed and enjoyable lifestyle. Custom details are everywhere as you will see while touring. The walk up basement includes a ready to finish family room, office, beautifully done laundry and full bath. It also hosts exceptional storage. The primary bedroom features more custom molding, large walk-in closet and access to the first floor bath. The eat in kitchen includes nice cabinetry and a spacious pantry with the original washer dryer connections. The second floor features two oversized bedrooms, bonus room and the third full bath. Don't let this wonderful home slip through your fingers. Plan a tour today!

3
beds

3
baths

2,757 Sq.Ft. LIVING AREA

0.27 Acres lot

Katrina Blomquist

Katrina Blomquist

Features & Amenities

Interior

  • total bedrooms3
  • Total bathrooms3
  • full bathrooms3

Area & Lot

  • Status Sold
  • Date Sold October 8, 2025
  • Living Area2,757 Sq.Ft.
  • Total Area1,911 Sq.Ft.
  • Lot Area0.27 Acres
  • MLS® ID1697304
  • TypeResidential
  • YEAR BUILT1997
  • NeighborhoodCrestwood
  • Architecture StylesCape Cod

Exterior

  • STORIES2
  • Garage Space2.0
  • water SourcePublic
  • utilitiesElectricity Connected, Fuel:Natural
  • roofShingle
  • lot featuresCorner Lot
  • parkingAttached
  • HEAT TYPEForced Air, Natural Gas
  • AIR CONDITIONINGCentral Air
  • SubstructurePoured Concrete

Financial

  • Sales Price$450,900

Ready to go? Make your move now.

Get your home value, or talk to a Louisville agent who answers. Either way, you will know exactly what happens next.

Follow Us on Instagram