
9519 Indian Pipe Ln
9519 Indian Pipe Ln
9519 Indian Pipe Ln
9519 Indian Pipe Ln
9519 Indian Pipe Ln
9519 Indian Pipe Ln
9519 Indian Pipe Ln
9519 Indian Pipe Ln
9519 Indian Pipe Ln
9519 Indian Pipe Ln
9519 Indian Pipe Ln
9519 Indian Pipe Ln
9519 Indian Pipe Ln
9519 Indian Pipe Ln
9519 Indian Pipe Ln
9519 Indian Pipe Ln
9519 Indian Pipe Ln
9519 Indian Pipe Ln
9519 Indian Pipe Ln
9519 Indian Pipe Ln
9519 Indian Pipe Ln
9519 Indian Pipe Ln
9519 Indian Pipe Ln
9519 Indian Pipe Ln
9519 Indian Pipe Ln
9519 Indian Pipe Ln
9519 Indian Pipe Ln
9519 Indian Pipe Ln
9519 Indian Pipe Ln
9519 Indian Pipe Ln
9519 Indian Pipe Ln
9519 Indian Pipe Ln
9519 Indian Pipe Ln
9519 Indian Pipe Ln
9519 Indian Pipe Ln
9519 Indian Pipe Ln
9519 Indian Pipe Ln
9519 Indian Pipe Ln
9519 Indian Pipe Ln
9519 Indian Pipe Ln
9519 Indian Pipe Ln
SEE ALL PHOTOS
9519 Indian Pipe Ln
9519 Indian Pipe Ln
9519 Indian Pipe Ln
9519 Indian Pipe Ln
9519 Indian Pipe Ln
9519 Indian Pipe Ln
9519 Indian Pipe Ln
9519 Indian Pipe Ln
9519 Indian Pipe Ln
9519 Indian Pipe Ln
9519 Indian Pipe Ln
9519 Indian Pipe Ln
9519 Indian Pipe Ln
9519 Indian Pipe Ln
9519 Indian Pipe Ln
9519 Indian Pipe Ln
9519 Indian Pipe Ln
9519 Indian Pipe Ln
9519 Indian Pipe Ln
9519 Indian Pipe Ln
9519 Indian Pipe Ln
9519 Indian Pipe Ln
9519 Indian Pipe Ln
9519 Indian Pipe Ln
9519 Indian Pipe Ln
9519 Indian Pipe Ln
9519 Indian Pipe Ln
9519 Indian Pipe Ln
9519 Indian Pipe Ln
9519 Indian Pipe Ln
9519 Indian Pipe Ln
9519 Indian Pipe Ln
9519 Indian Pipe Ln
9519 Indian Pipe Ln
9519 Indian Pipe Ln
9519 Indian Pipe Ln
9519 Indian Pipe Ln
9519 Indian Pipe Ln
9519 Indian Pipe Ln
9519 Indian Pipe Ln
9519 Indian Pipe Ln
Sold

9519 Indian Pipe Ln

9519 Indian Pipe Ln, Prospect, KY 40059

$709,000
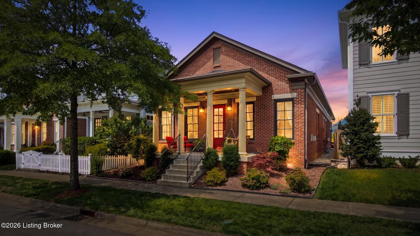
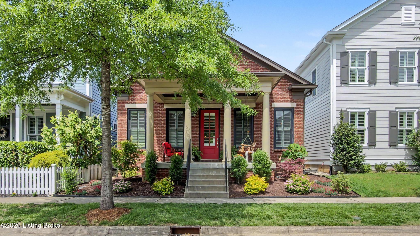
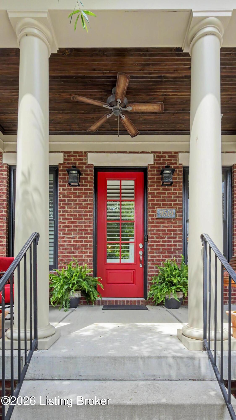
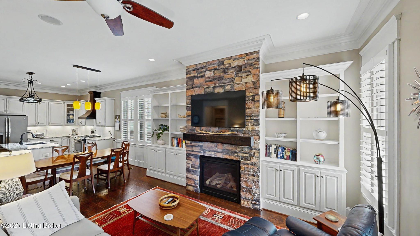
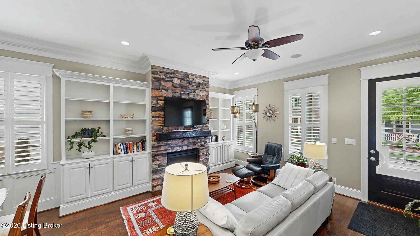
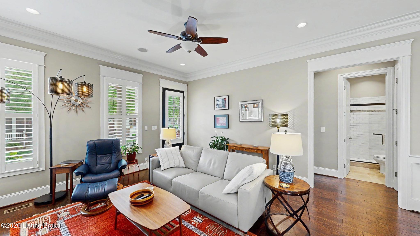
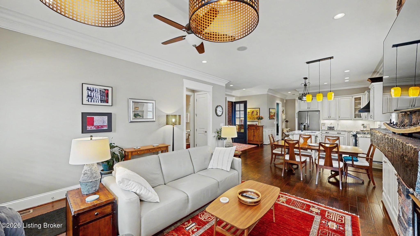
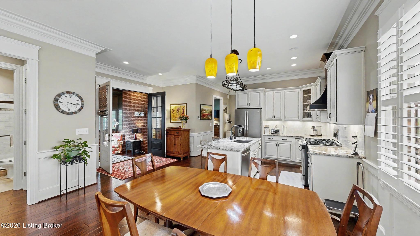
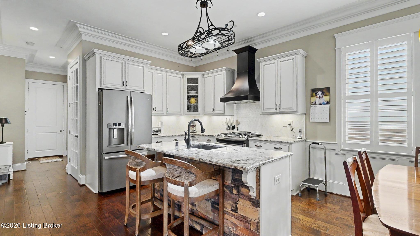
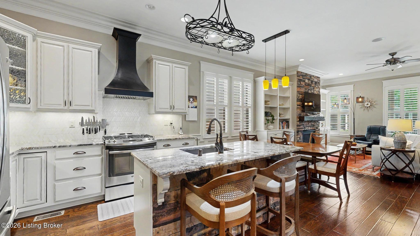
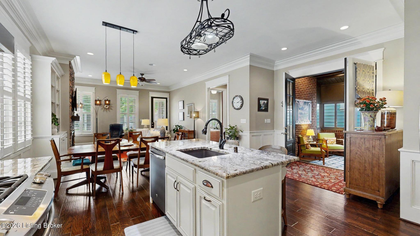
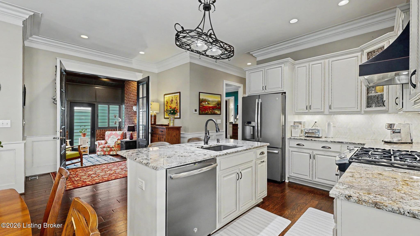
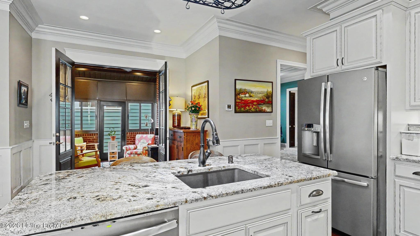
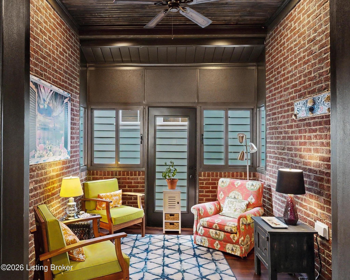
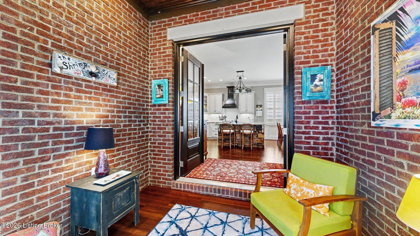
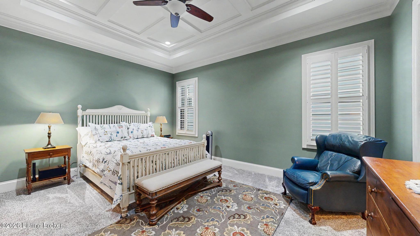
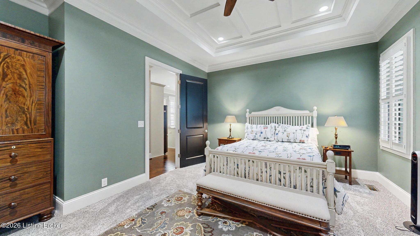
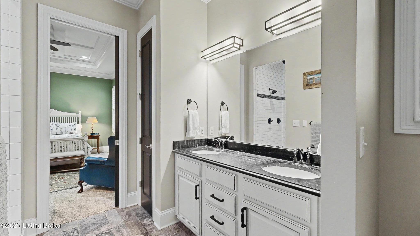
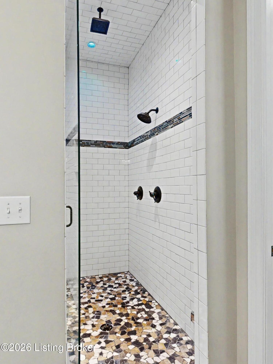
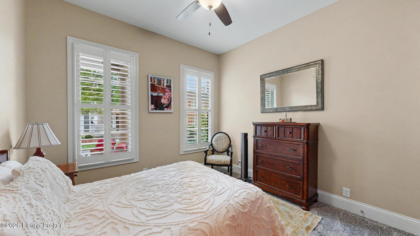
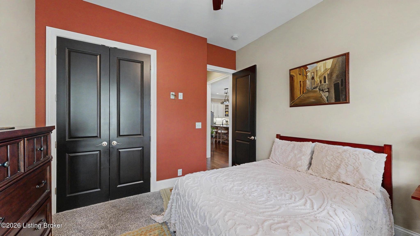
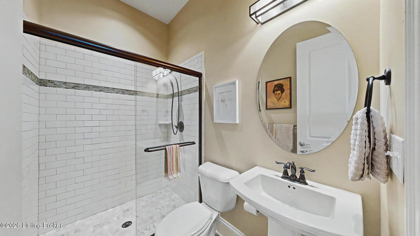
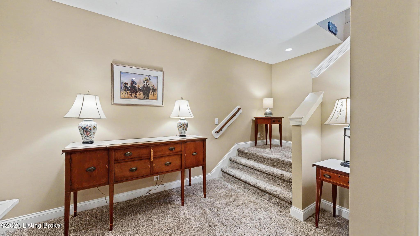
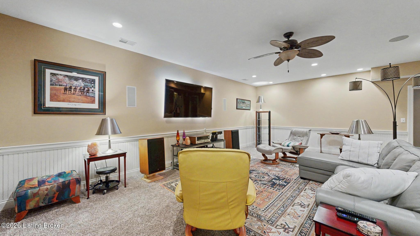
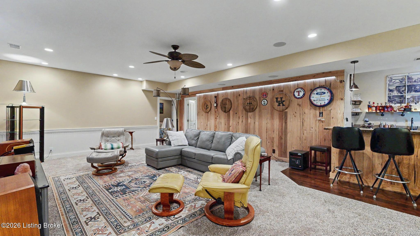
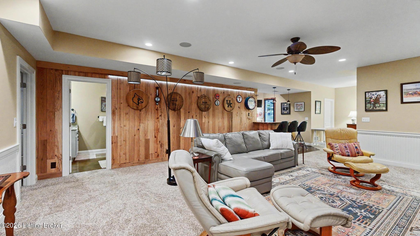
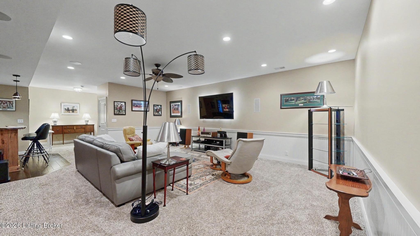
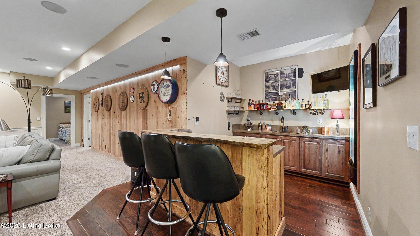
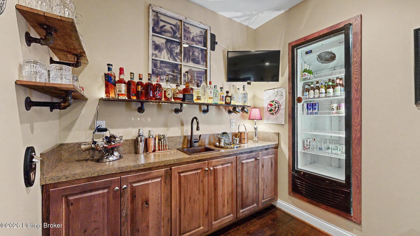
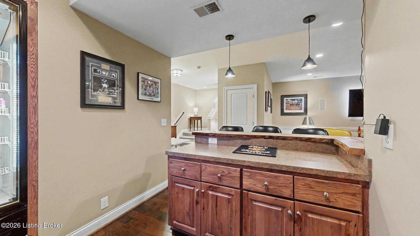
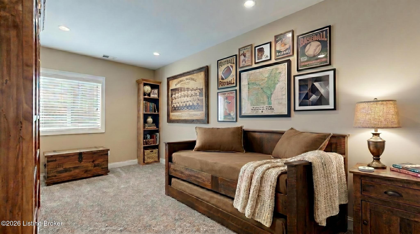
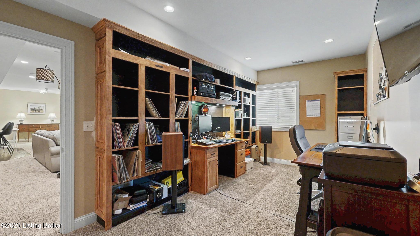
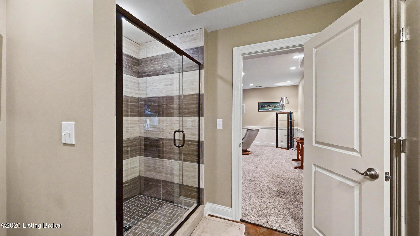
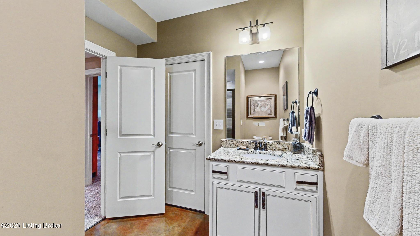
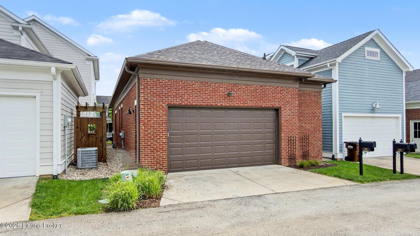
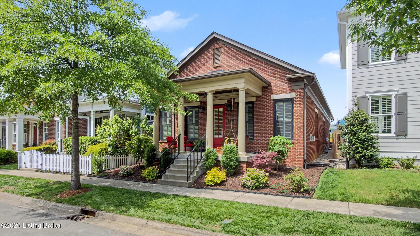
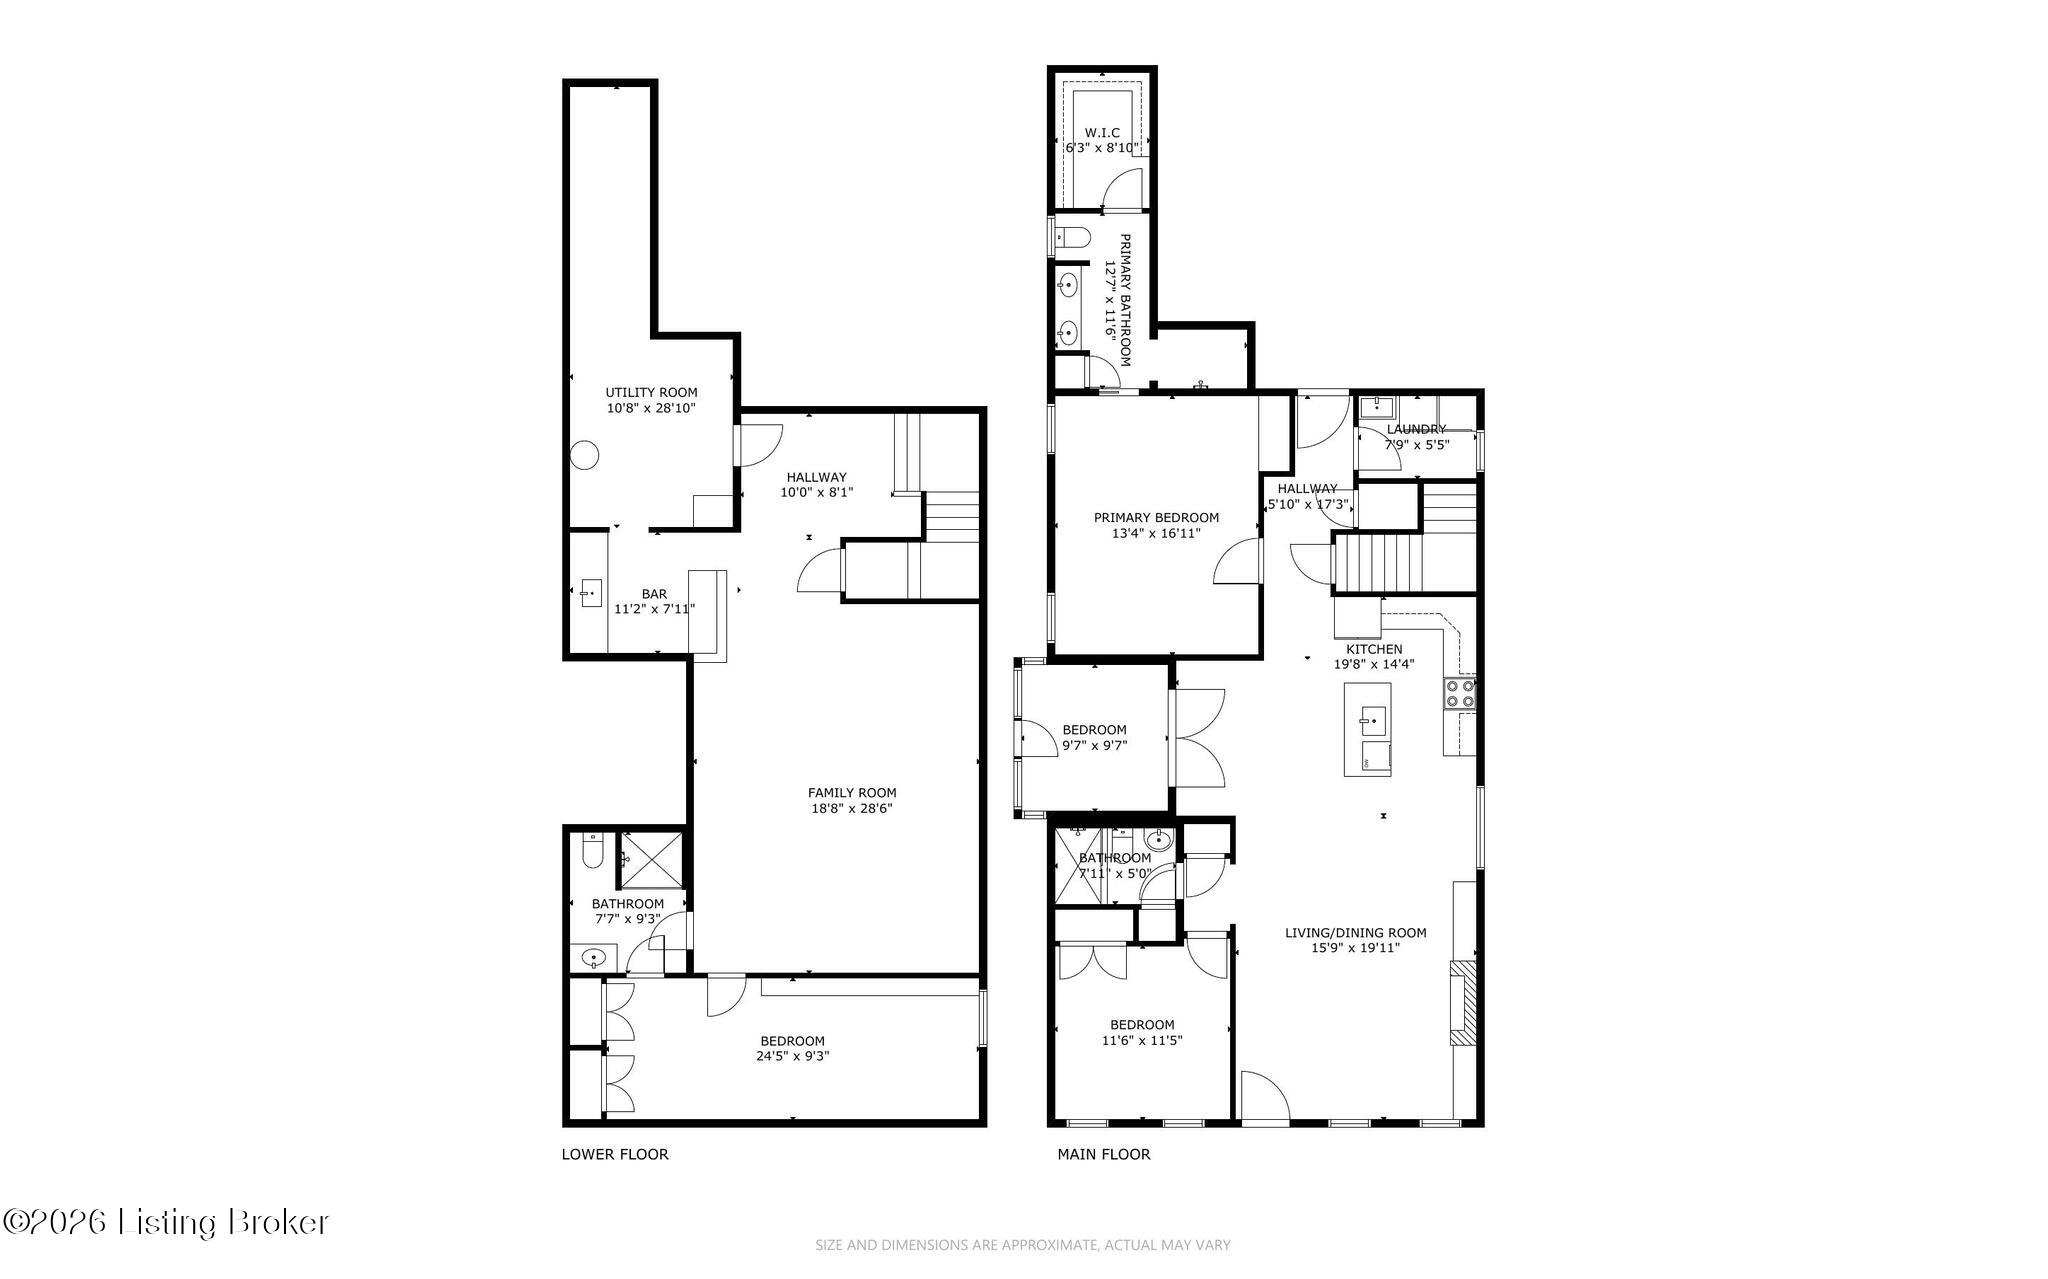
Home in excellent condition. Carefree living at its finest in Norton Commons coveted South Village -- one of the most sought-after locations in the entire neighborhood. This all-brick 3-bedroom, 3 bath ranch delivers low-maintenance, lock-and-leave living, just steps from restaurants, boutique shops, pools, parks, and year-round community events. Inside, a sophisticated open floor plan with 10' ceilings, hardwood floors, and plantation shutters throughout sets an elevated tone from the moment you walk in. The kitchen impresses with a gas cooktop, generous granite countertops, and an island with bar seating -- perfect for entertaining or a quiet morning coffee. The primary suite is a true retreat, featuring dual vanities and a luxurious steam shower. The enclosed side patio offers a private escape you'll use in every season and with all the windows open in the spring and fall it's better than being outdoors! The fully finished lower level is where this home truly separates itself -- custom built-ins, a wet bar, home theatre capability with surround sound, and a bedroom with egress window currently used as a home office. Livable, flexible space that most ranches in Norton Commons simply don't offer. Plus, the south village is the only section in Norton Commons that gets their mail delivered to their individual homes! Neighborhood parks, playgrounds, schools, dog parks, local businesses, the YMCA, and oval park for live music events in the summer. It's more than a home, it's a lifestyle. Many residents have installed artificial doggie turf in their side yards for pet use, Plus, the largest dog park in the development right up the street. Owners here get a key fob for exclusive access. There are several dedicated dog parks in NC. Come experience life at Norton Commons. Schedule your private tour today! This one checks every box. See additional Norton Commons information in documents

3
beds

3
baths

2,650 Sq.Ft. LIVING AREA

2,975 Sq.Ft. lot

Debbie Haddad

Debbie Haddad

Features & Amenities

Interior

  • total bedrooms3
  • Total bathrooms3
  • full bathrooms3

Area & Lot

  • Status Sold
  • Date Sold August 21, 2026
  • Living Area2,650 Sq.Ft.
  • Total Area1,530 Sq.Ft.
  • Lot Area2,975 Sq.Ft.
  • MLS® ID1717850
  • TypeResidential
  • YEAR BUILT2014
  • NeighborhoodProspect
  • Architecture StylesRanch
  • School DistrictJefferson

Exterior

  • STORIES1
  • Garage Space2.0
  • water SourcePublic
  • utilitiesElectricity Connected, Fuel:Natural
  • roofShingle
  • lot featuresCovt/Restr, Sidewalk, Level
  • parkingAttached, Entry Rear
  • HEAT TYPENatural Gas
  • AIR CONDITIONINGCentral Air
  • SubstructurePoured Concrete
  • HOA AmenitiesOther - See Remarks, Playground, Pool

Financial

  • Sales Price$709,000
  • HOA $1,200

Ready to go? Make your move now.

Get your home value, or talk to a Louisville agent who answers. Either way, you will know exactly what happens next.

Follow Us on Instagram