94 Cherokee Dr
94 Cherokee Dr
94 Cherokee Dr
94 Cherokee Dr
94 Cherokee Dr
94 Cherokee Dr
94 Cherokee Dr
94 Cherokee Dr
94 Cherokee Dr
94 Cherokee Dr
94 Cherokee Dr
94 Cherokee Dr
94 Cherokee Dr
94 Cherokee Dr
94 Cherokee Dr
94 Cherokee Dr
94 Cherokee Dr
94 Cherokee Dr
94 Cherokee Dr
94 Cherokee Dr
94 Cherokee Dr
94 Cherokee Dr
94 Cherokee Dr
94 Cherokee Dr
94 Cherokee Dr
94 Cherokee Dr
94 Cherokee Dr
94 Cherokee Dr
94 Cherokee Dr
94 Cherokee Dr
94 Cherokee Dr
94 Cherokee Dr
94 Cherokee Dr
94 Cherokee Dr
94 Cherokee Dr
94 Cherokee Dr
94 Cherokee Dr
94 Cherokee Dr
SEE ALL PHOTOS
94 Cherokee Dr
94 Cherokee Dr
94 Cherokee Dr
94 Cherokee Dr
94 Cherokee Dr
94 Cherokee Dr
94 Cherokee Dr
94 Cherokee Dr
94 Cherokee Dr
94 Cherokee Dr
94 Cherokee Dr
94 Cherokee Dr
94 Cherokee Dr
94 Cherokee Dr
94 Cherokee Dr
94 Cherokee Dr
94 Cherokee Dr
94 Cherokee Dr
94 Cherokee Dr
94 Cherokee Dr
94 Cherokee Dr
94 Cherokee Dr
94 Cherokee Dr
94 Cherokee Dr
94 Cherokee Dr
94 Cherokee Dr
94 Cherokee Dr
94 Cherokee Dr
94 Cherokee Dr
94 Cherokee Dr
94 Cherokee Dr
94 Cherokee Dr
94 Cherokee Dr
94 Cherokee Dr
94 Cherokee Dr
94 Cherokee Dr
94 Cherokee Dr
94 Cherokee Dr
Sold

94 Cherokee Dr

94 Cherokee Dr, Shelbyville, KY 40065

$389,000
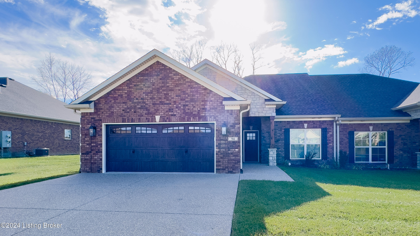
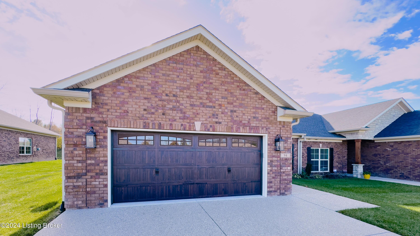
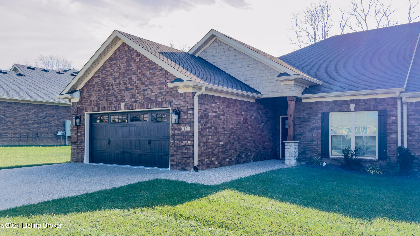
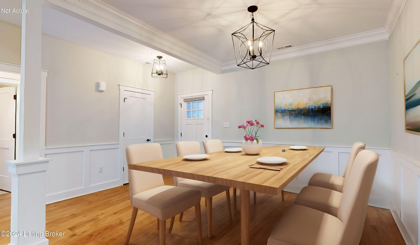
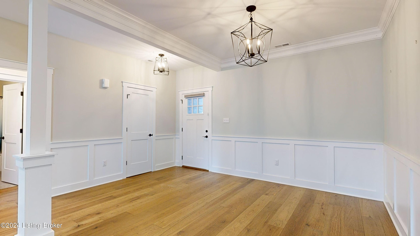
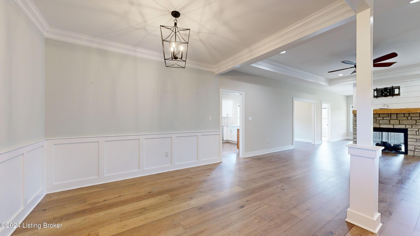
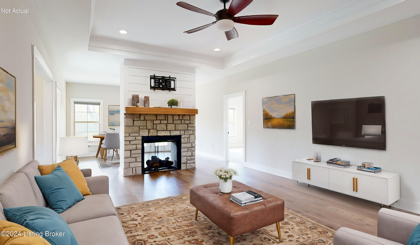
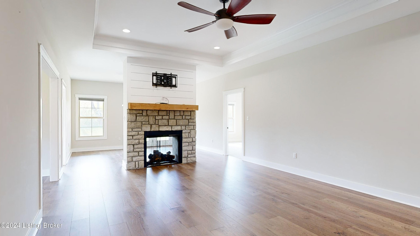
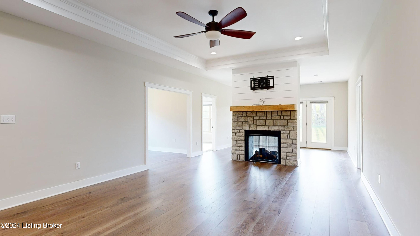
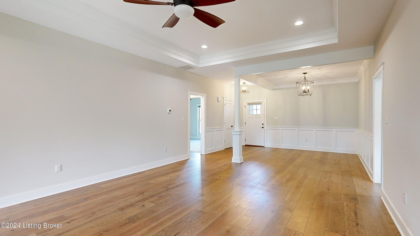
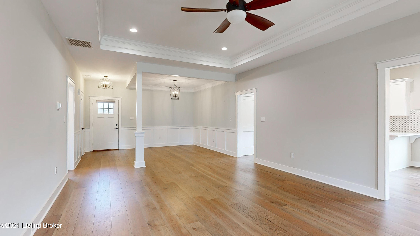
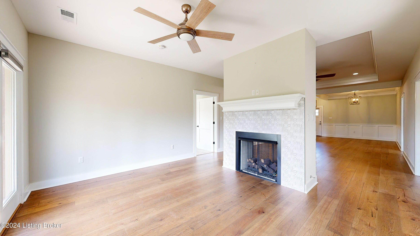
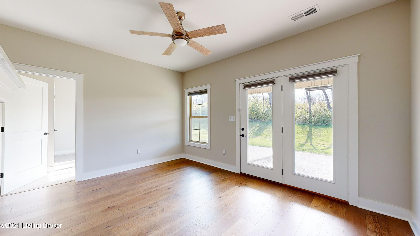
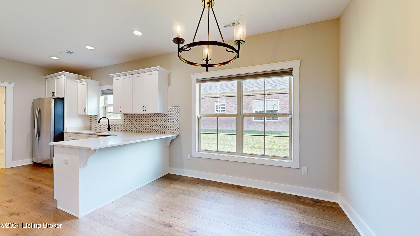
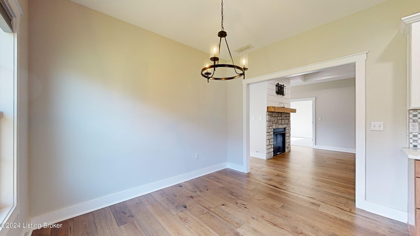
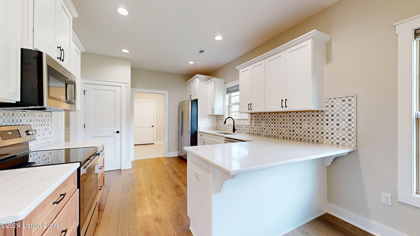
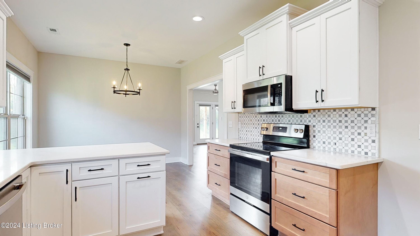
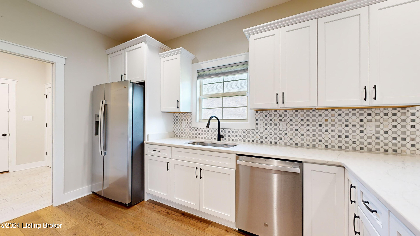
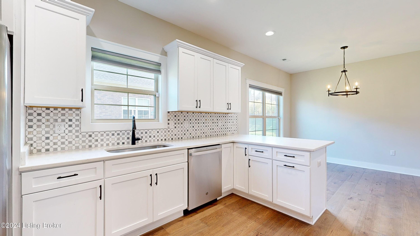
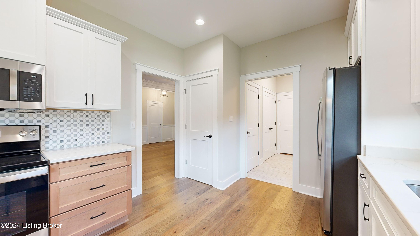
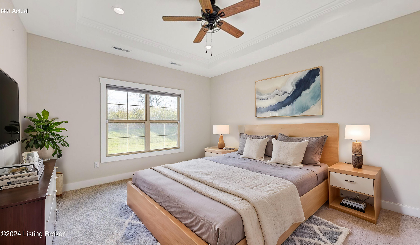
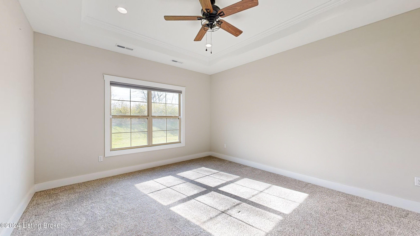
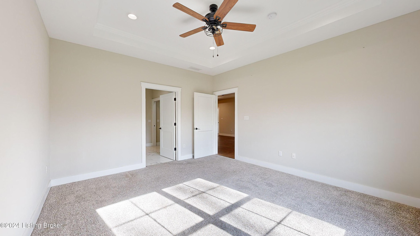
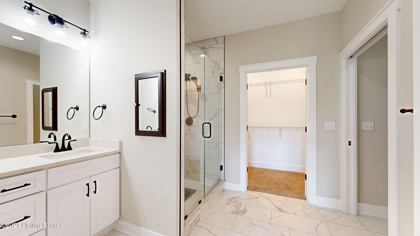
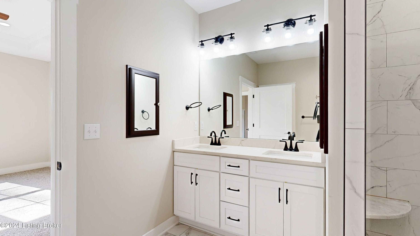
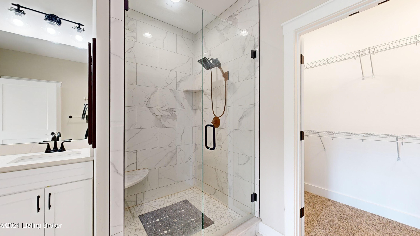
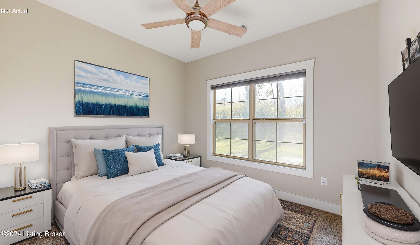
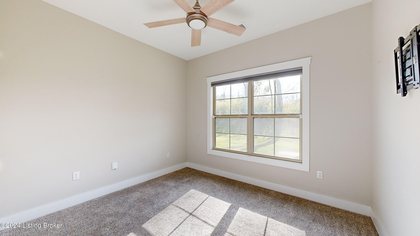
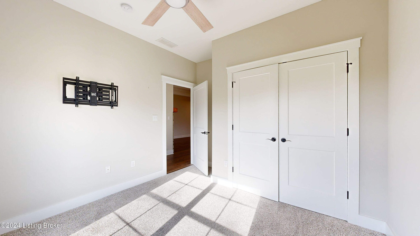
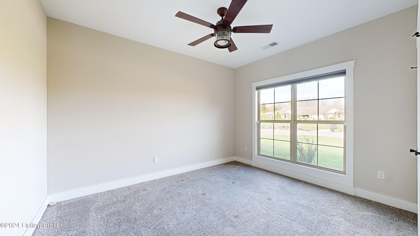
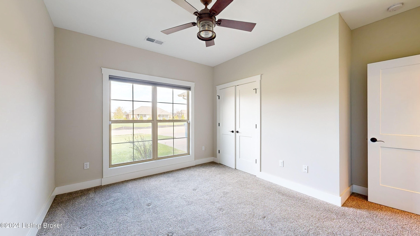
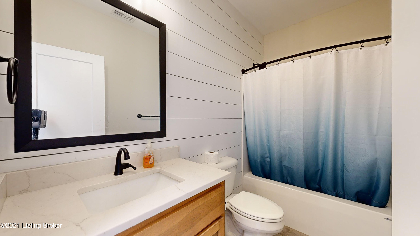
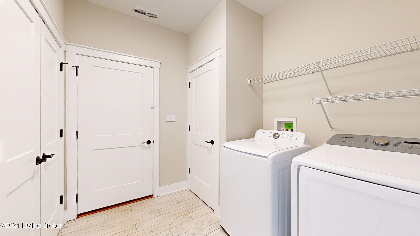
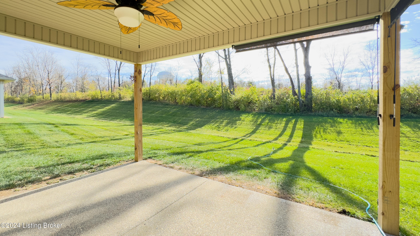
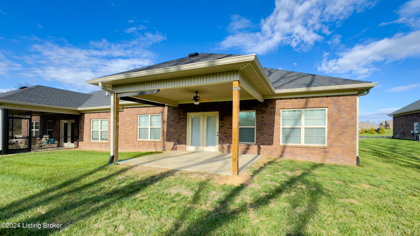
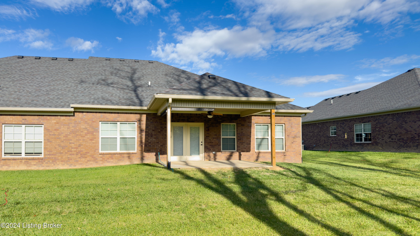
Step into nearly-new luxury with this beautifully crafted, single-level patio home in the highly desirable Town N Country Subdivision. Nestled conveniently across from the Shelbyville Country Club and just moments from, Downtown Shelbyville, and local shopping, this property perfectly balances serene living with easy access to city amenities. This elegant all-brick and stone patio home boasts 1,960 square feet of thoughtfully designed living space, featuring 3 bedrooms and 2 baths, all on one level with no steps for seamless entry. The home is filled with high-end finishes, from 9-foot ceilings to beautiful floors that flow through the entry, dining area, kitchen, hallways, family room, and a bright, airy Florida Room. The spacious, eat-in kitchen is a true delight, complete with a stylish tile backsplash and sleek quartz countertops. Gather around the double sided gas fireplace in the family room or in Florida Room, perfect for cozy evenings. The primary suite offers a luxurious bath with a walk-in shower, combining style and comfort. Step outside to a large, covered patio off the Florida Room, ideal for outdoor entertaining or unwinding. Call today for your private showing!

3
beds

2
baths

1,960 Sq.Ft. LIVING AREA

10,018.8 Sq.Ft. lot

Matt Spencer

Matt Spencer

Features & Amenities

Interior

  • total bedrooms3
  • Total bathrooms2
  • full bathrooms2

Area & Lot

  • Status Sold
  • Date Sold December 27, 2024
  • Living Area1,960 Sq.Ft.
  • Total Area1,960 Sq.Ft.
  • Lot Area10,018.8 Sq.Ft.
  • MLS® ID1674394
  • TypeCondo
  • YEAR BUILT2022

Exterior

  • STORIES1
  • Garage Space2.0
  • water SourcePublic
  • utilitiesElectricity Connected
  • roofShingle
  • lot featuresCovt/Restr
  • parkingAttached, Entry Front, Driveway
  • HEAT TYPEElectric, Heat Pump
  • AIR CONDITIONINGCentral Air, Heat Pump
  • SubstructurePoured Concrete

Financial

  • Sales Price$389,000
View Virtual Tour

Ready to go? Make your move now.

Get your home value, or talk to a Louisville agent who answers. Either way, you will know exactly what happens next.

Follow Us on Instagram