




8632 Stony Falls Way
SEE ALL PHOTOS
8632 Stony Falls Way
Sold

8632 Stony Falls Way

8632 Stony Falls Way, Louisville, KY 40299

$265,000
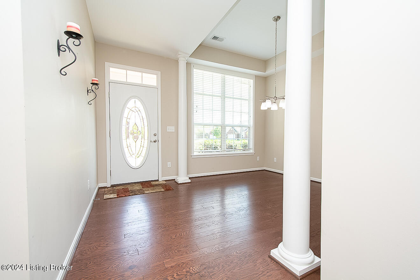
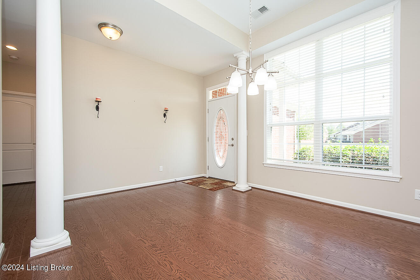
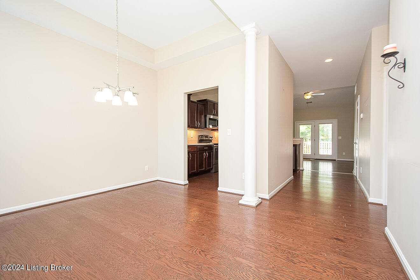
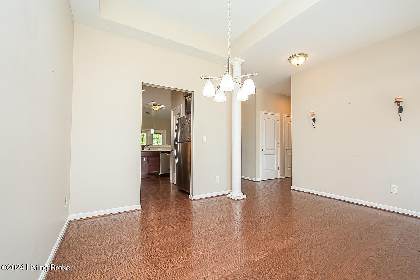
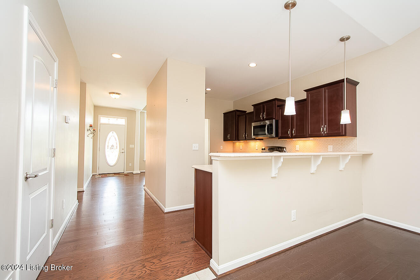
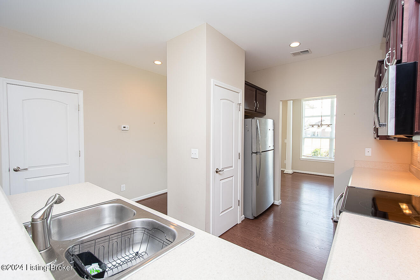
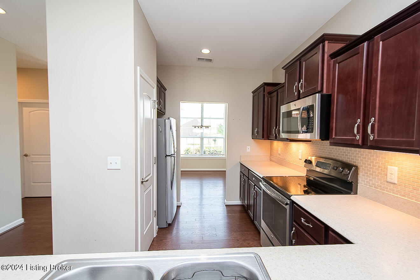
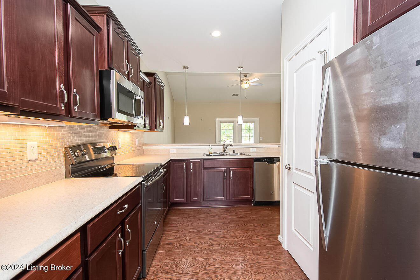
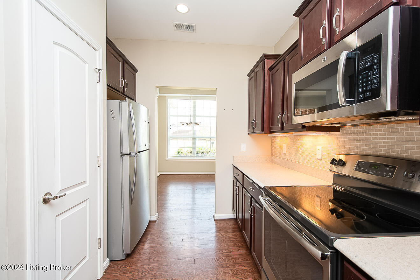
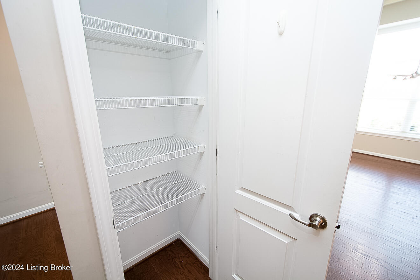
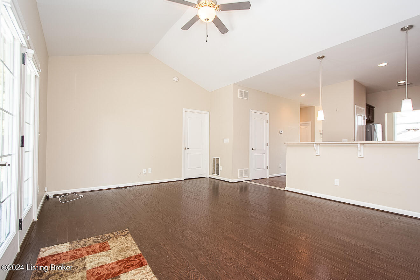
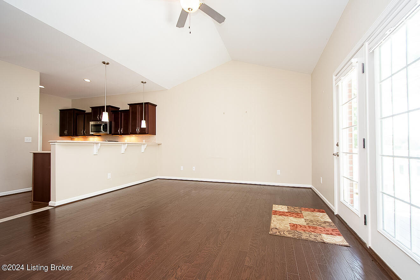
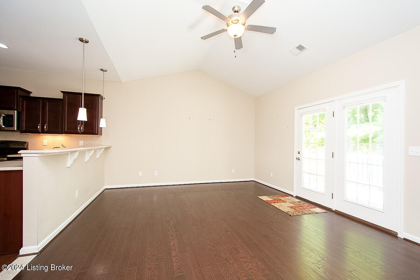
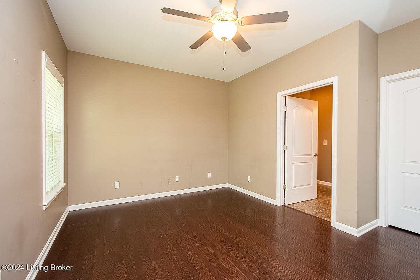
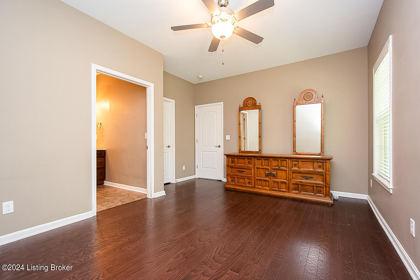
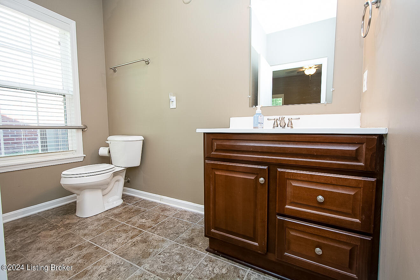
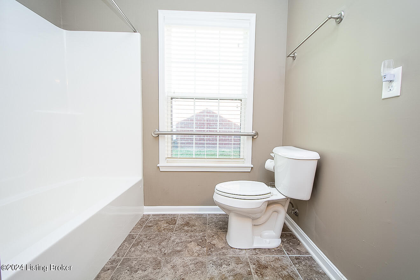
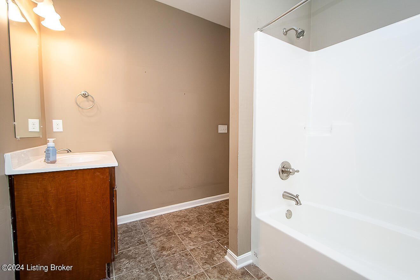
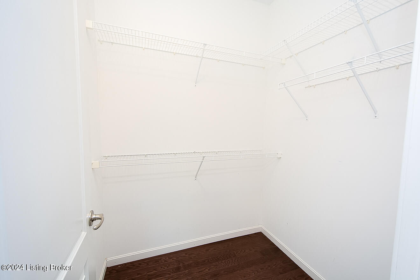
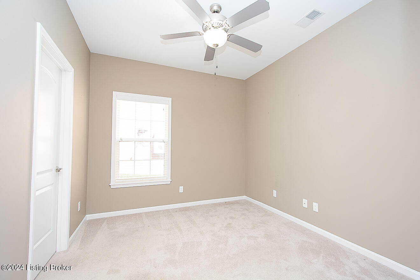
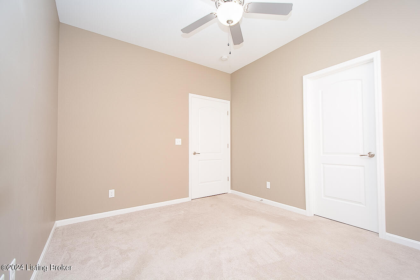
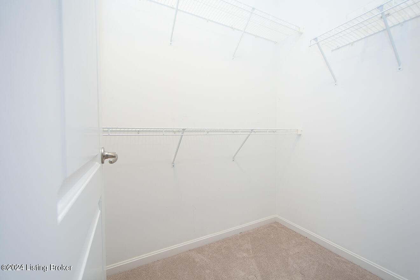
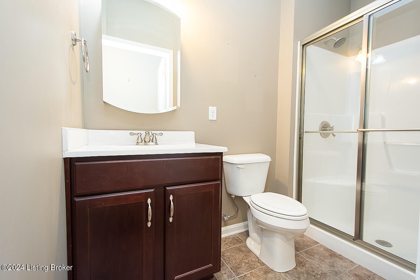
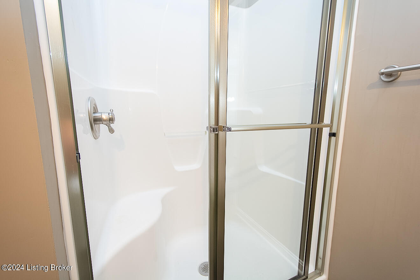
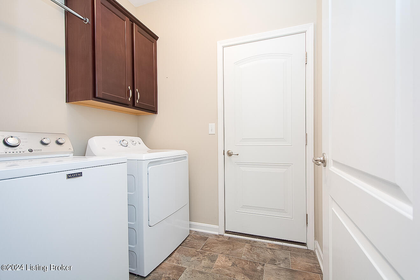
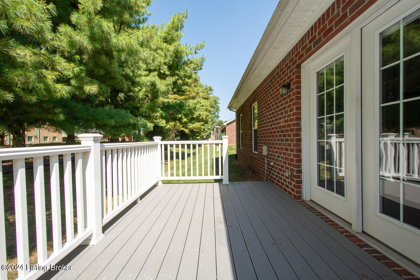
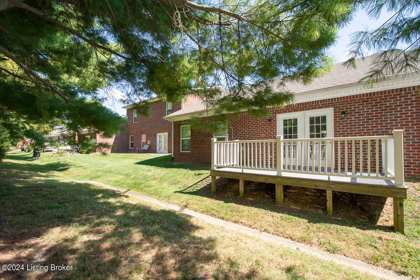
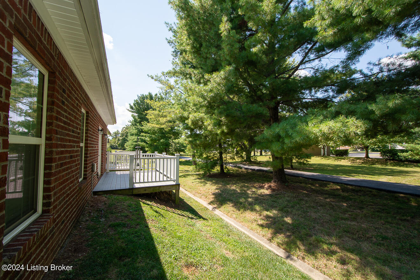
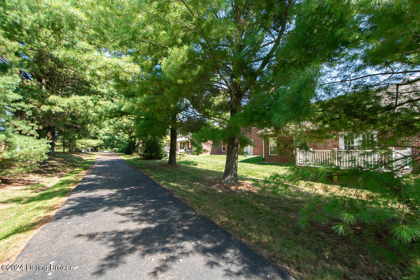
Enjoy maintenance-free, single-level living in this move-in ready Stony Falls condo. Beautiful LVP floors welcome you at the entry and flow seamlessly throughout the main living areas. The dining room, conveniently positioned between the foyer and kitchen, offers a perfect space for meals or gatherings. The kitchen boasts rich wood cabinetry, a neutral tile backsplash, stainless steel appliances, pantry storage, and a breakfast bar, all designed for both style and functionality. Overlooking the vaulted great room, the kitchen provides an ideal layout for daily living and entertaining. The hardwood flooring continues into the spacious primary bedroom, complete with a private en suite and walk-in closet. A second bedroom with a walk-in closet, a full guest bath, and a dedicated laundry room complete the interior. Step outside to a composite wood deck, perfect for relaxing while enjoying the view of a peaceful walking path framed by evergreens, offering year-round privacy. The two-car attached garage provides secure, covered parking. This condo is available for quick possession and is located conveniently off the South Hurstbourne corridor, close to an abundance of local amenities.

2
beds

2
baths

1,200 Sq.Ft. LIVING AREA

Features & Amenities

Interior

  • total bedrooms2
  • Total bathrooms2
  • full bathrooms2

Area & Lot

  • Status Sold
  • Date Sold October 16, 2024
  • Living Area1,200 Sq.Ft.
  • Total Area1,200 Sq.Ft.
  • MLS® ID1671123
  • TypeCondo
  • YEAR BUILT2015
  • NeighborhoodJeffersontown

Exterior

  • STORIES1
  • Garage Space2.0
  • water SourcePublic
  • utilitiesFuel:Natural
  • roofShingle
  • parkingAttached
  • HEAT TYPEForced Air, Natural Gas
  • AIR CONDITIONINGCentral Air
  • SubstructureSlab

Financial

  • Sales Price$265,000

Ready to go? Make your move now.

Get your home value, or talk to a Louisville agent who answers. Either way, you will know exactly what happens next.

Follow Us on Instagram