8420 Jill Circle NW
8420 Jill Circle NW
8420 Jill Circle NW
8420 Jill Circle NW
8420 Jill Circle NW
8420 Jill Circle NW
8420 Jill Circle NW
8420 Jill Circle NW
8420 Jill Circle NW
8420 Jill Circle NW
8420 Jill Circle NW
8420 Jill Circle NW
8420 Jill Circle NW
8420 Jill Circle NW
8420 Jill Circle NW
8420 Jill Circle NW
8420 Jill Circle NW
8420 Jill Circle NW
8420 Jill Circle NW
8420 Jill Circle NW
8420 Jill Circle NW
8420 Jill Circle NW
8420 Jill Circle NW
8420 Jill Circle NW
8420 Jill Circle NW
8420 Jill Circle NW
8420 Jill Circle NW
8420 Jill Circle NW
8420 Jill Circle NW
8420 Jill Circle NW
8420 Jill Circle NW
8420 Jill Circle NW
8420 Jill Circle NW
SEE ALL PHOTOS
8420 Jill Circle NW
8420 Jill Circle NW
8420 Jill Circle NW
8420 Jill Circle NW
8420 Jill Circle NW
8420 Jill Circle NW
8420 Jill Circle NW
8420 Jill Circle NW
8420 Jill Circle NW
8420 Jill Circle NW
8420 Jill Circle NW
8420 Jill Circle NW
8420 Jill Circle NW
8420 Jill Circle NW
8420 Jill Circle NW
8420 Jill Circle NW
8420 Jill Circle NW
8420 Jill Circle NW
8420 Jill Circle NW
8420 Jill Circle NW
8420 Jill Circle NW
8420 Jill Circle NW
8420 Jill Circle NW
8420 Jill Circle NW
8420 Jill Circle NW
8420 Jill Circle NW
8420 Jill Circle NW
8420 Jill Circle NW
8420 Jill Circle NW
8420 Jill Circle NW
8420 Jill Circle NW
8420 Jill Circle NW
8420 Jill Circle NW
Sold

8420 Jill Circle NW

8420 Jill Circle NW, Ramsey, IN 47166

$220,000
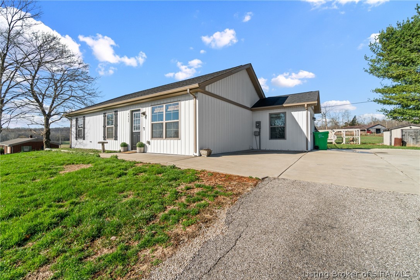
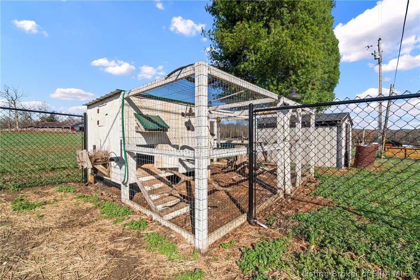
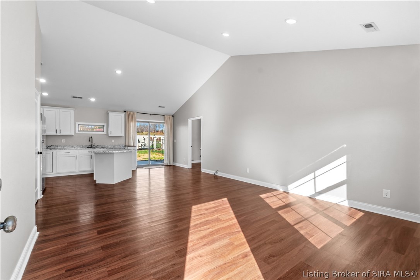
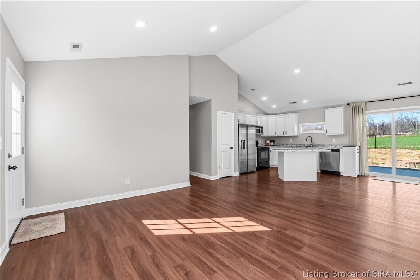
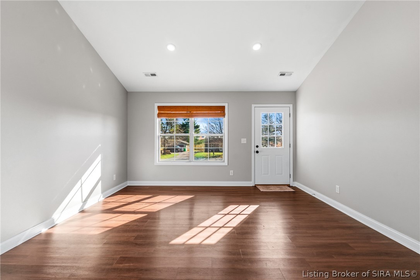
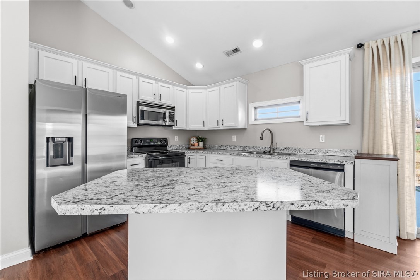
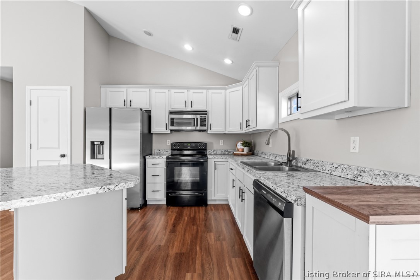
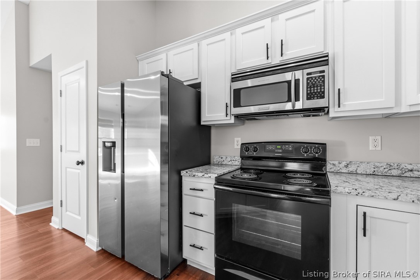
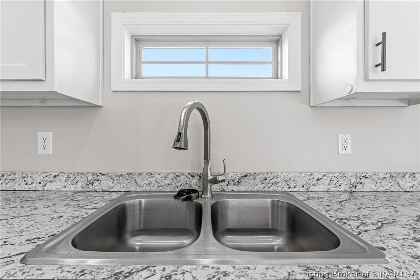
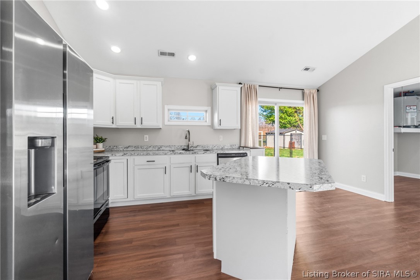
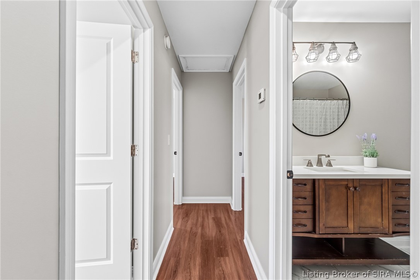
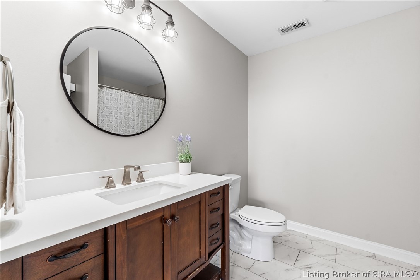
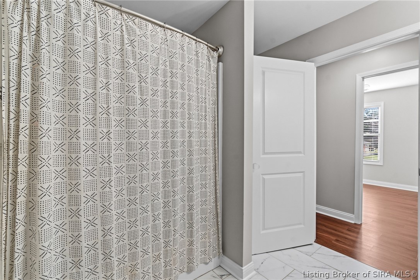
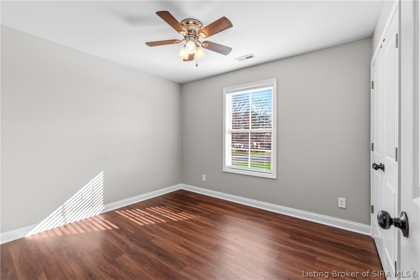
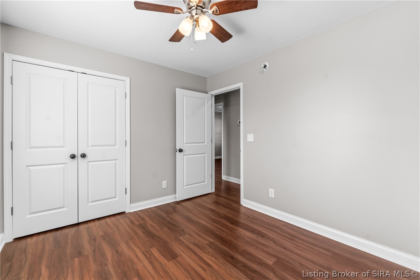
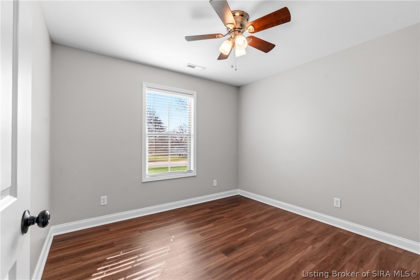
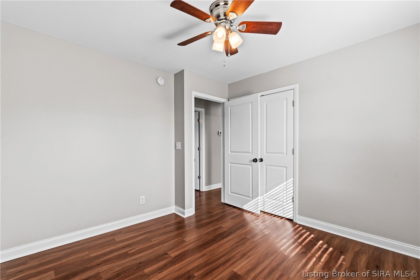
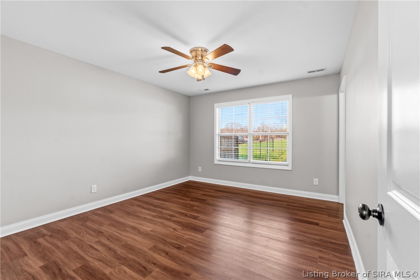
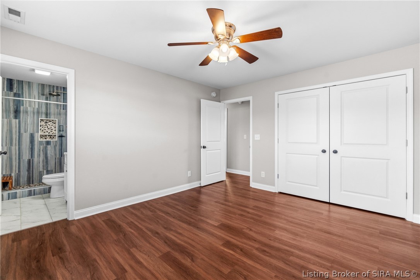
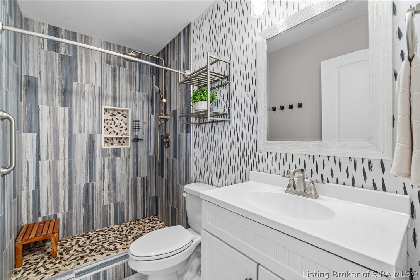
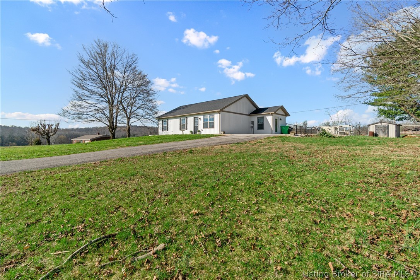
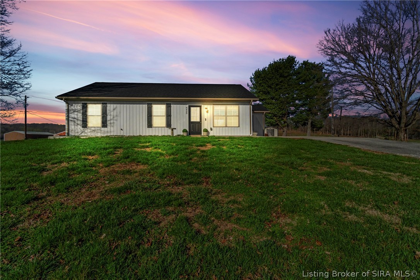
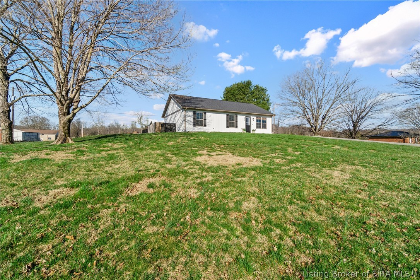
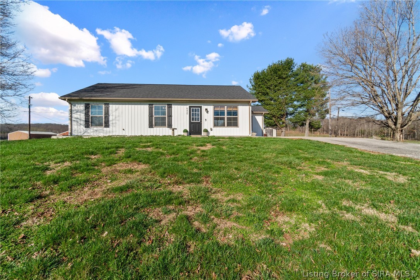
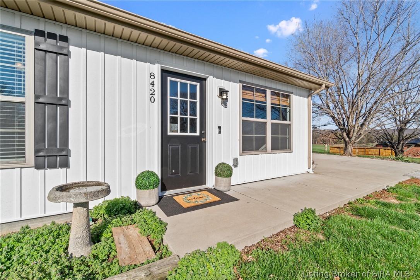
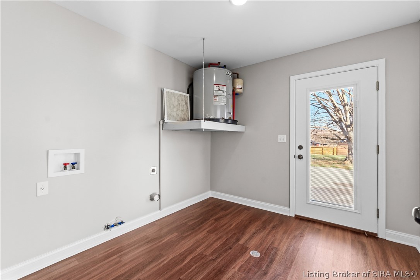
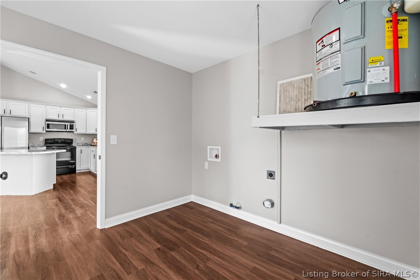
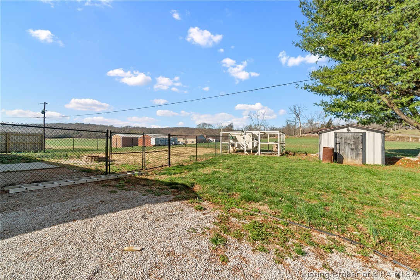
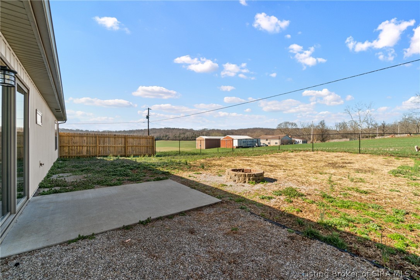
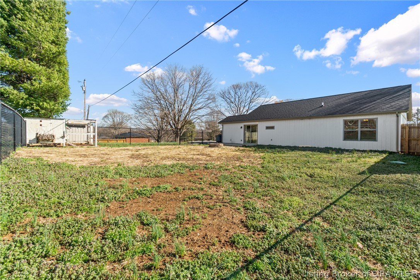
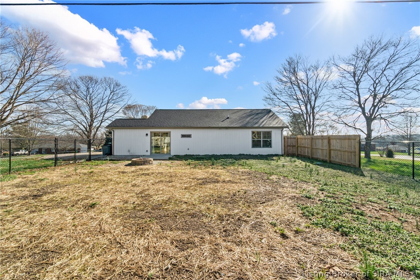
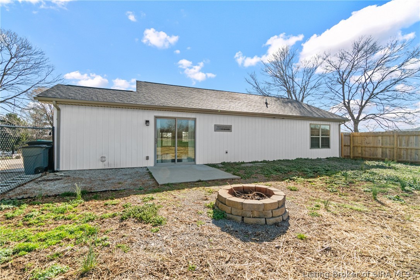
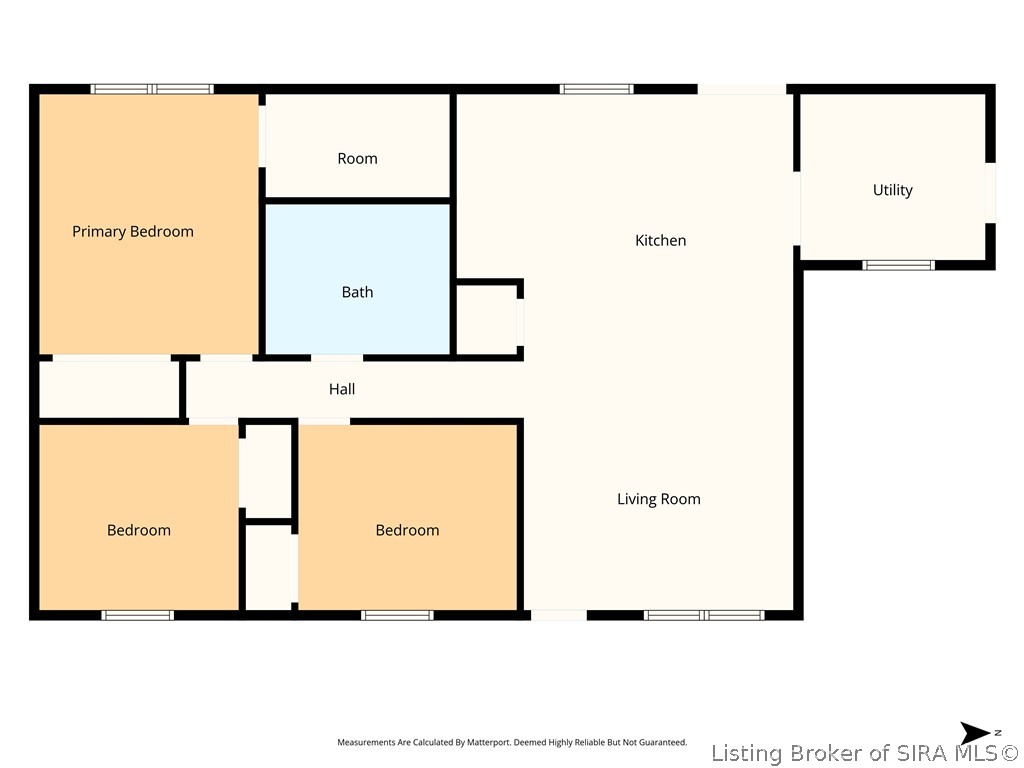
Built in 2019, this adorable 3-bedroom, 2-bath ranch sits on a spacious lot and is in LIKE-NEW CONDITION, ready for its next owner! The inviting living room features vaulted ceilings and opens seamlessly to the kitchen, complete with an island and a generous pantry. The eat-in dining area offers an oversized sliding door that leads to the fully fenced backyard. The primary bedroom includes a double closet and a private ensuite bath with a large, tiled shower. Two additional bedrooms share a nicely sized full bath. A convenient utility/laundry room is located just off the kitchen. Step outside to take in peaceful country views from the large front and back yards, complete with a firepit for relaxing evenings. The property also features a ready-to-go CHICKEN COOP, storage shed, and ample parking space, making it ideal for anyone looking to enjoy a little extra space and country charm. This home is in like new condition! Schedule your showing today!

3
beds

2
baths

1,220 Sq.Ft. LIVING AREA

0.67 Acres lot

Casey Churchill

Casey Churchill

Features & Amenities

Interior

  • total bedrooms3
  • Total bathrooms2
  • full bathrooms2
  • Laundry room Main Level, Laundry Room
  • APPLIANCES Dishwasher, Microwave, Oven, Range, Refrigerator
  • other interior Features Attic, Breakfast Bar, Ceiling Fan(s), Eat-in Kitchen, Kitchen Island, Bath in Primary Bedroom, Main Level Primary, Open Floorplan, Pantry, Utility Room, Vaulted Ceiling(s), Window Treatments

Area & Lot

  • Status Sold
  • Date Sold April 3, 2026
  • Living Area1,220 Sq.Ft.
  • Total Area1,220 Sq.Ft.
  • Lot Area0.67 Acres
  • MLS® ID202606577
  • TypeResidential
  • YEAR BUILT2019
  • NeighborhoodHarrison County
  • Architecture StylesOne Story

Exterior

  • STORIES1
  • water SourceConnected, Public
  • roofShingle
  • lot featuresGarden
  • HEAT TYPEForced Air
  • AIR CONDITIONINGCentral Air
  • sewerSeptic Tank
  • SubstructureSlab
  • other exterior FeaturesFence, Paved Driveway, Patio

Financial

  • Sales Price$220,000
  • Real Estate Tax $1,806/yr
  • Zoning Agri/ Residential

Ready to go? Make your move now.

Get your home value, or talk to a Louisville agent who answers. Either way, you will know exactly what happens next.

Follow Us on Instagram