8034 Hudson Lane
8034 Hudson Lane
8034 Hudson Lane
8034 Hudson Lane
8034 Hudson Lane
8034 Hudson Lane
8034 Hudson Lane
8034 Hudson Lane
8034 Hudson Lane
8034 Hudson Lane
8034 Hudson Lane
8034 Hudson Lane
8034 Hudson Lane
8034 Hudson Lane
8034 Hudson Lane
8034 Hudson Lane
8034 Hudson Lane
8034 Hudson Lane
8034 Hudson Lane
8034 Hudson Lane
8034 Hudson Lane
8034 Hudson Lane
8034 Hudson Lane
8034 Hudson Lane
8034 Hudson Lane
8034 Hudson Lane
8034 Hudson Lane
8034 Hudson Lane
8034 Hudson Lane
8034 Hudson Lane
8034 Hudson Lane
8034 Hudson Lane
8034 Hudson Lane
8034 Hudson Lane
8034 Hudson Lane
8034 Hudson Lane
8034 Hudson Lane
8034 Hudson Lane
SEE ALL PHOTOS
8034 Hudson Lane
8034 Hudson Lane
8034 Hudson Lane
8034 Hudson Lane
8034 Hudson Lane
8034 Hudson Lane
8034 Hudson Lane
8034 Hudson Lane
8034 Hudson Lane
8034 Hudson Lane
8034 Hudson Lane
8034 Hudson Lane
8034 Hudson Lane
8034 Hudson Lane
8034 Hudson Lane
8034 Hudson Lane
8034 Hudson Lane
8034 Hudson Lane
8034 Hudson Lane
8034 Hudson Lane
8034 Hudson Lane
8034 Hudson Lane
8034 Hudson Lane
8034 Hudson Lane
8034 Hudson Lane
8034 Hudson Lane
8034 Hudson Lane
8034 Hudson Lane
8034 Hudson Lane
8034 Hudson Lane
8034 Hudson Lane
8034 Hudson Lane
8034 Hudson Lane
8034 Hudson Lane
8034 Hudson Lane
8034 Hudson Lane
8034 Hudson Lane
8034 Hudson Lane
Sold

8034 Hudson Lane

8034 Hudson Lane, Georgetown, IN 47122

$295,000
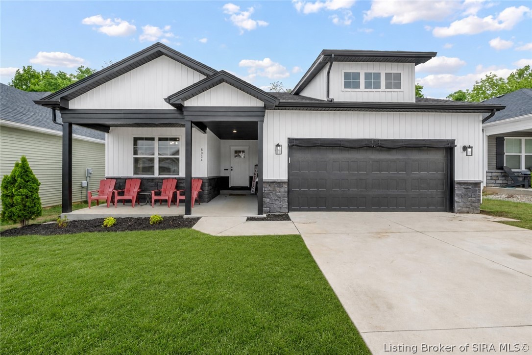
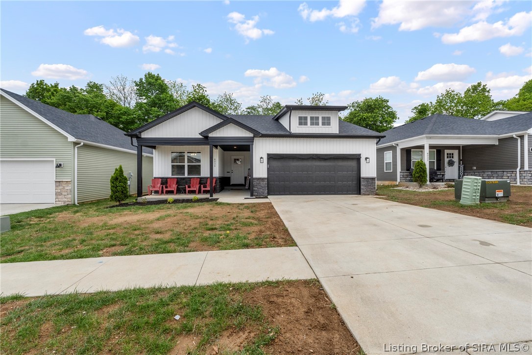
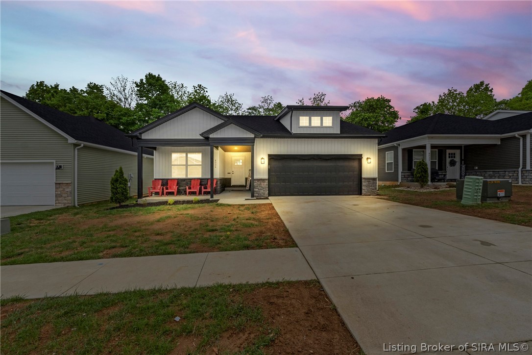
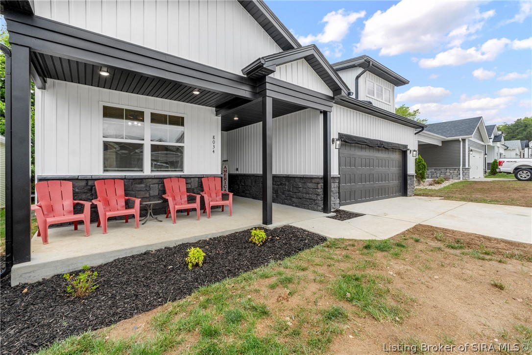
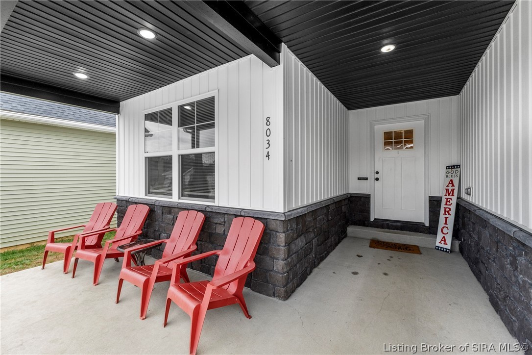
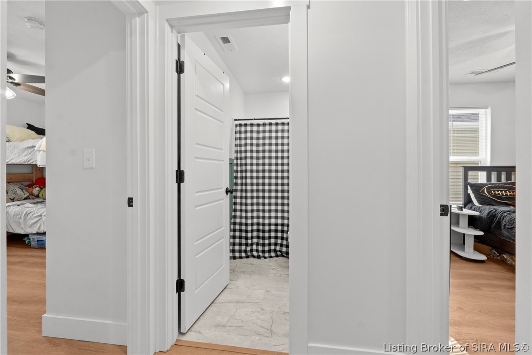
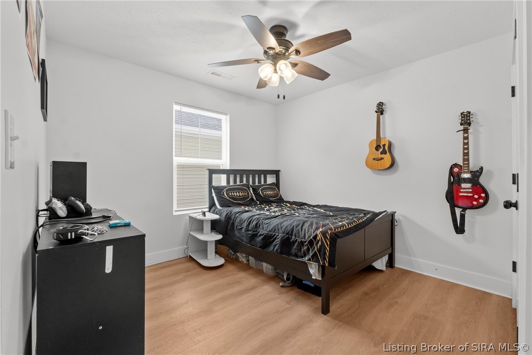
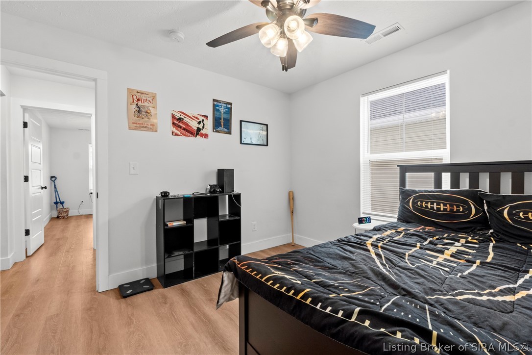
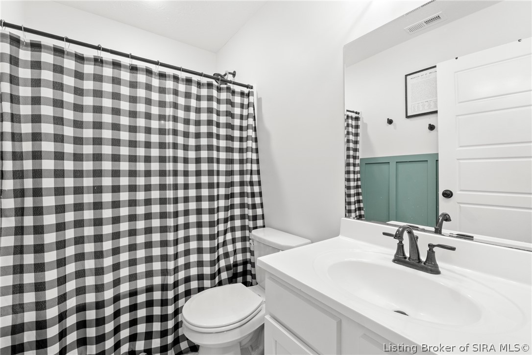
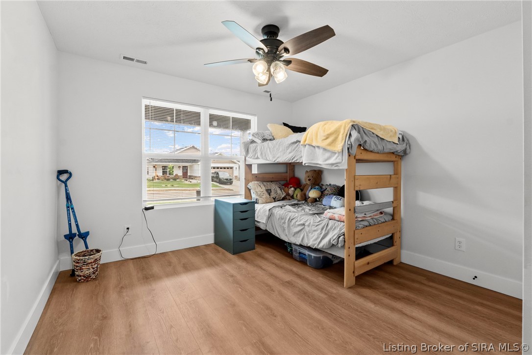
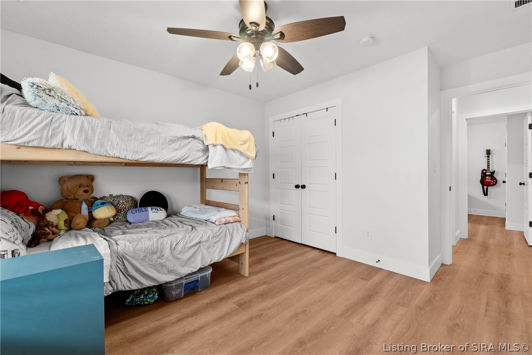
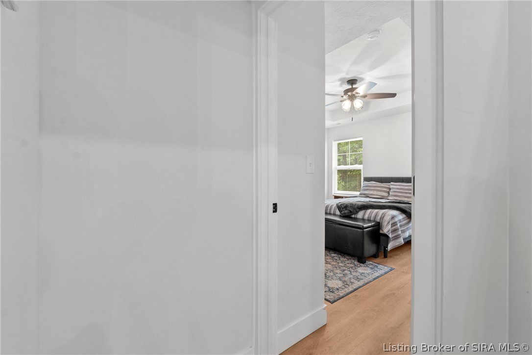
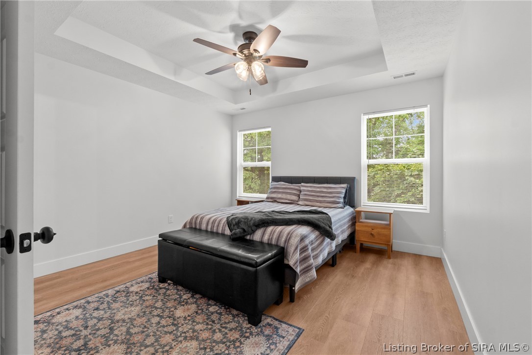
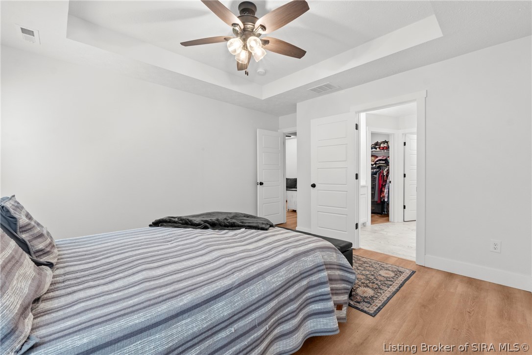
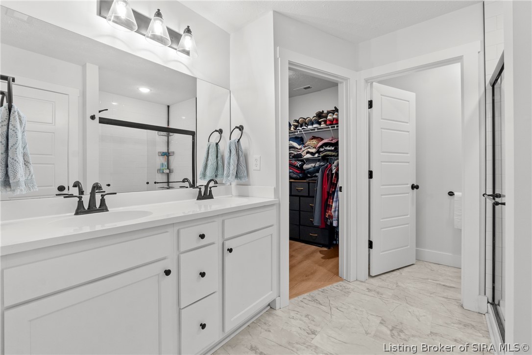
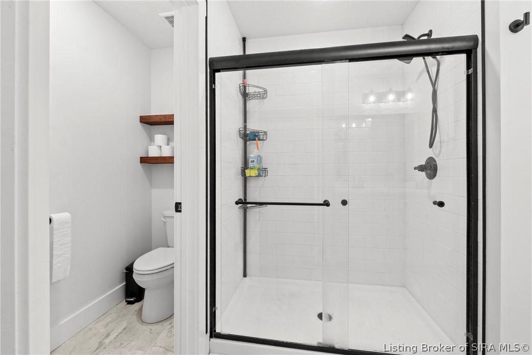
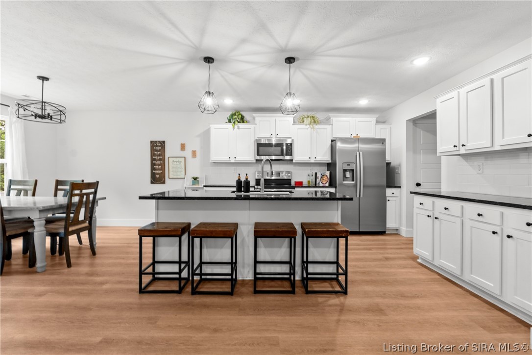
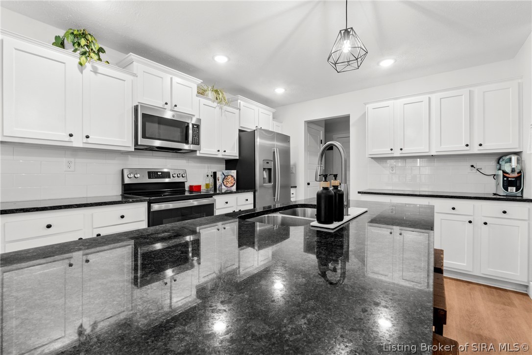
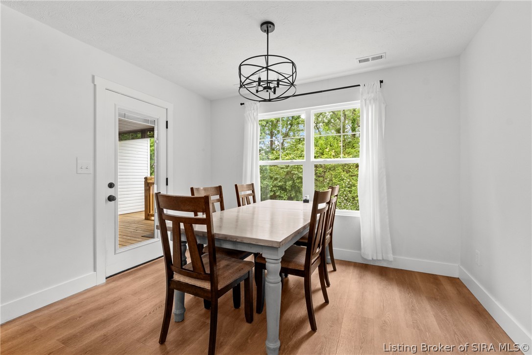
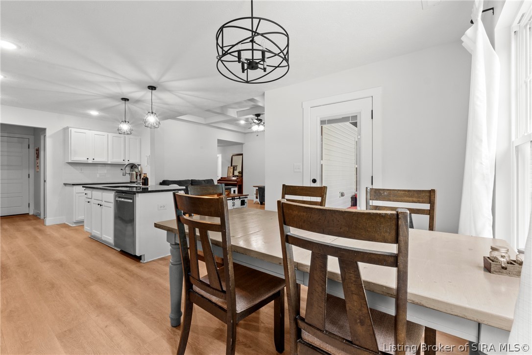
OPEN HOUSE TODAY! SATURDAY. 1-3 P.M. Built in 2024 by Jonathan Payne, one of the area's most respected builders, this Henriott Meadows home brings 1,652 sq ft of thoughtfully upgraded living space across three bedrooms and two full baths.
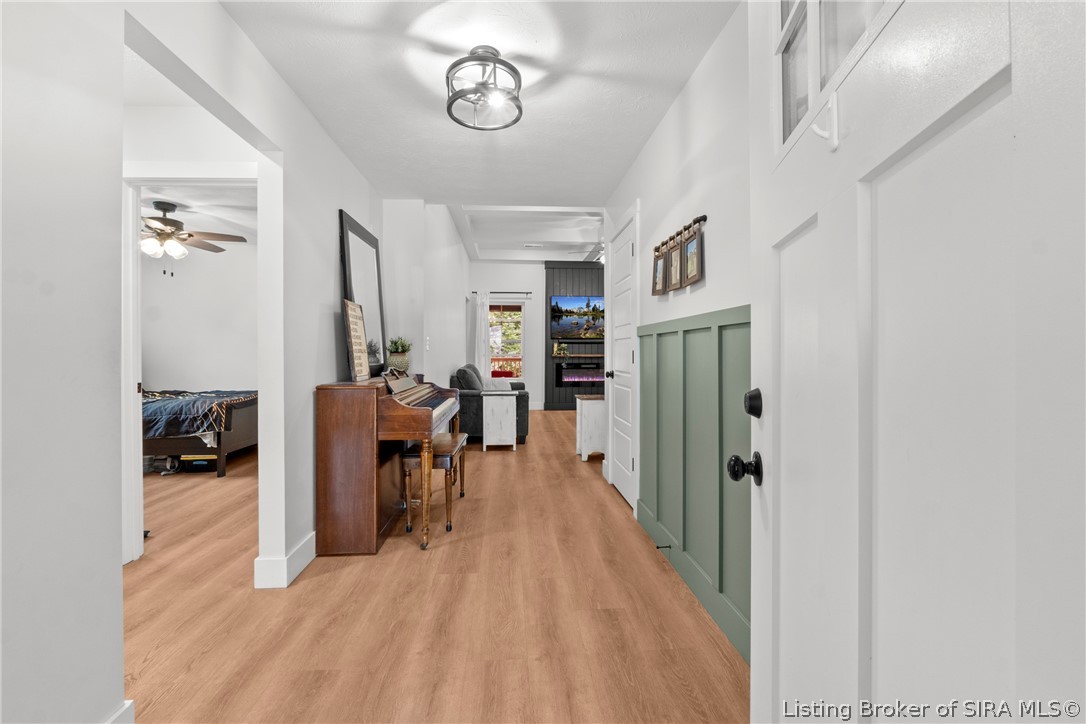
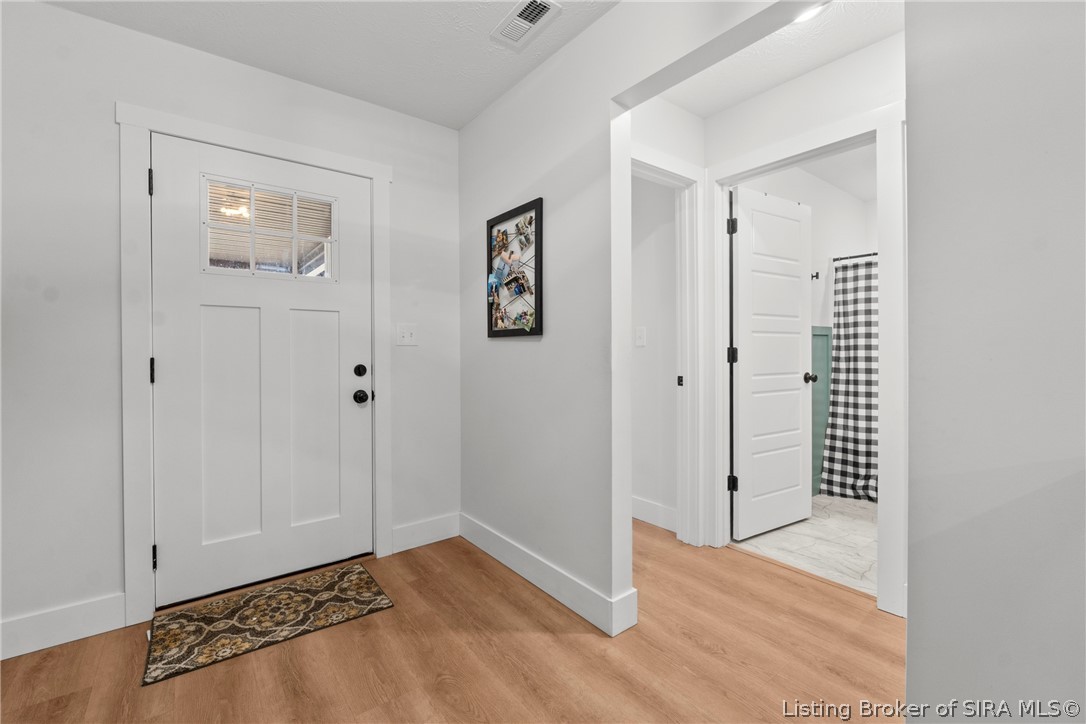
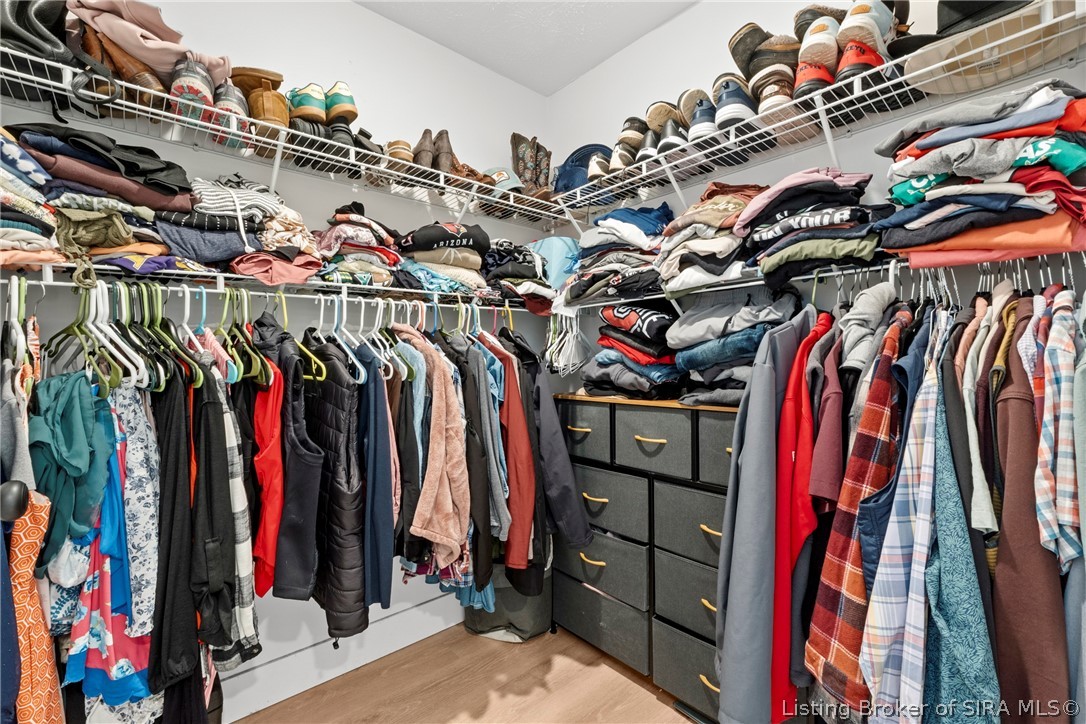
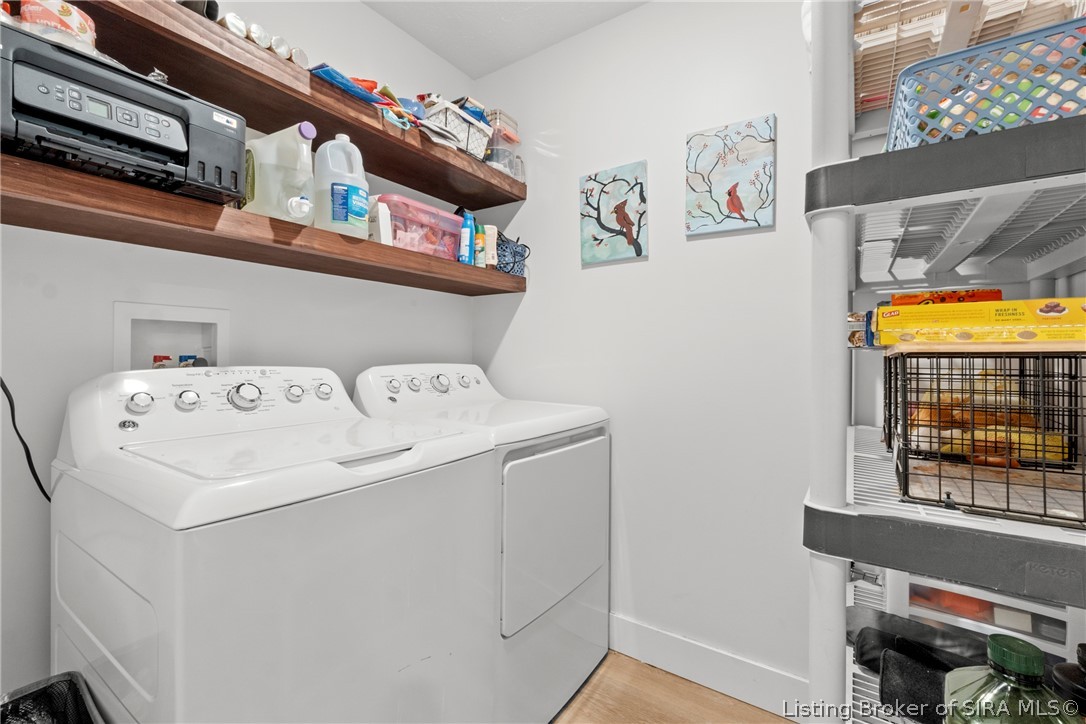
Walk in and the entrance wall stops you. The custom geometric wood design sets the tone for the whole house, and the wood shelving installed throughout, including a fully outfitted pantry, gives the home a finished, intentional feel from day one.
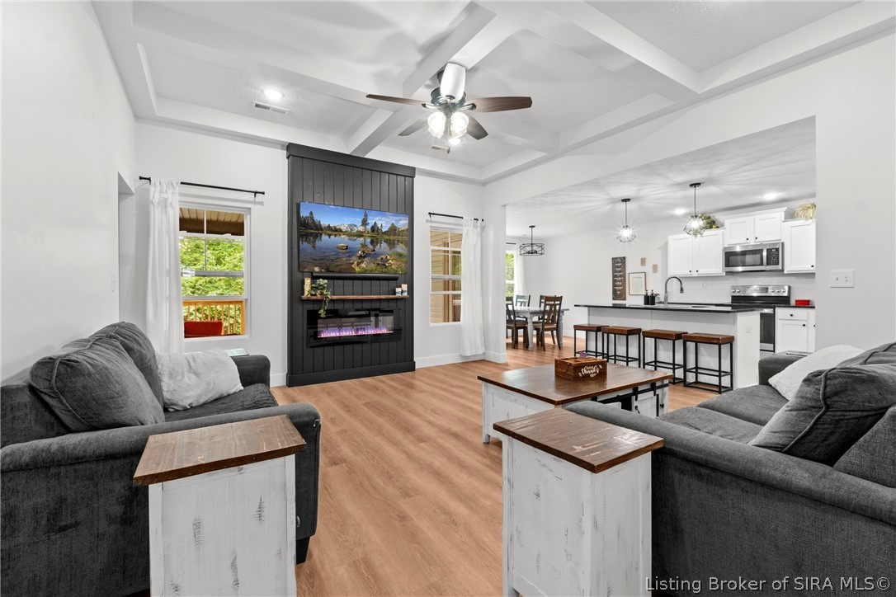
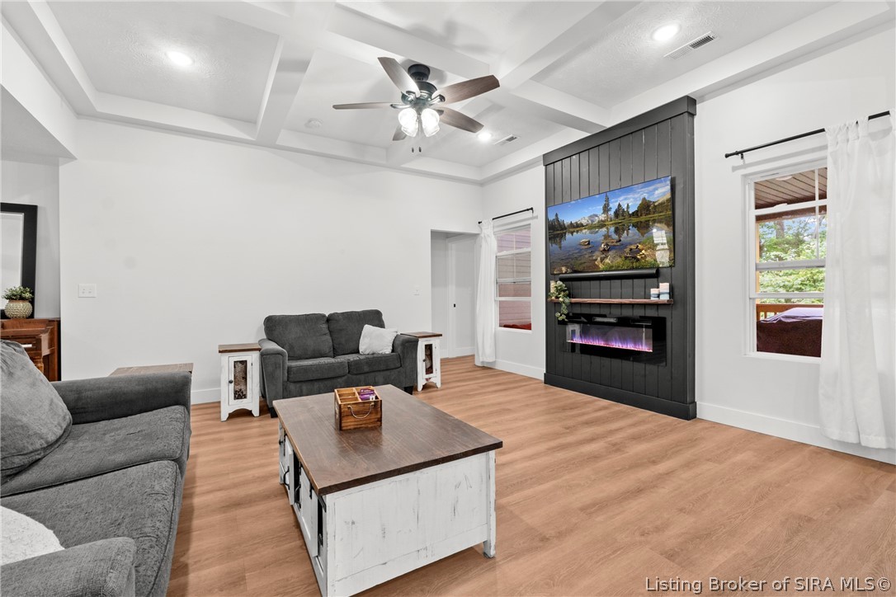
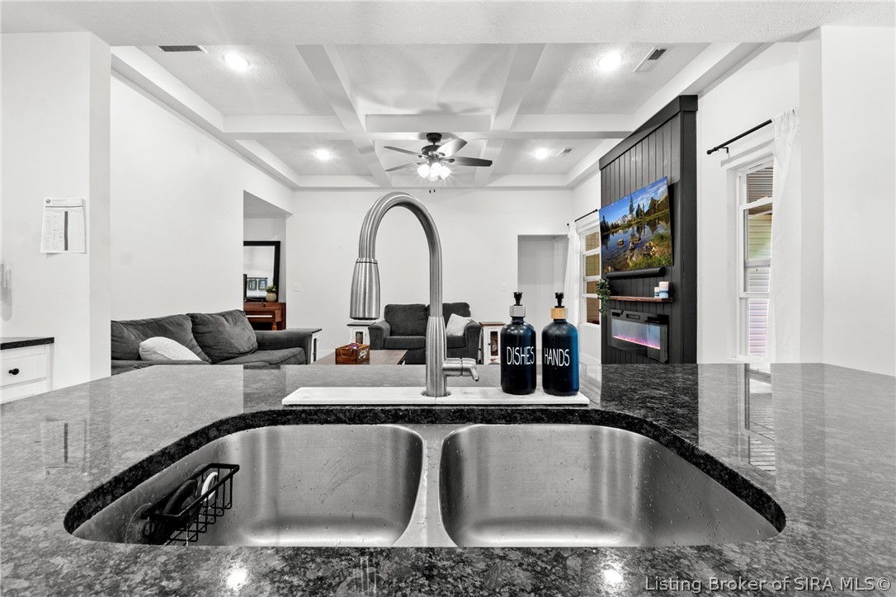
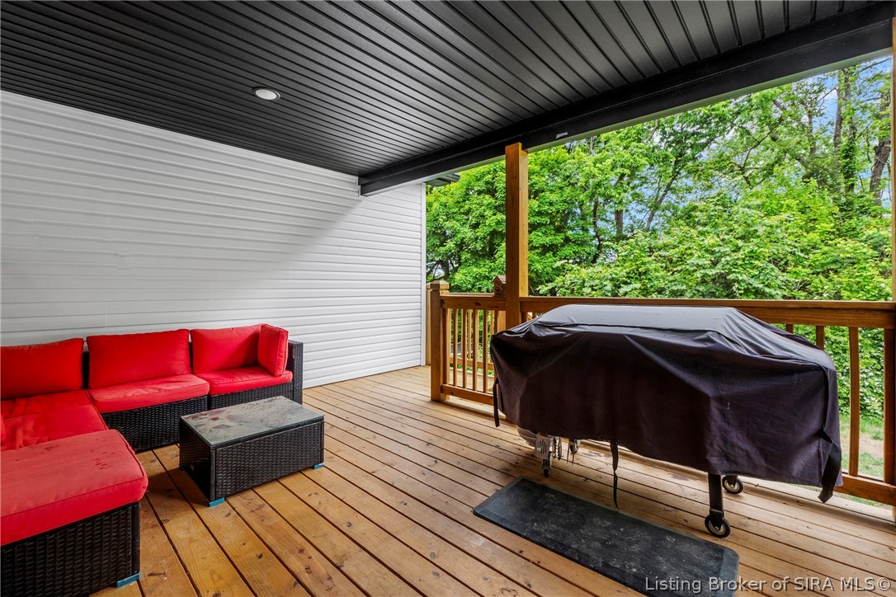
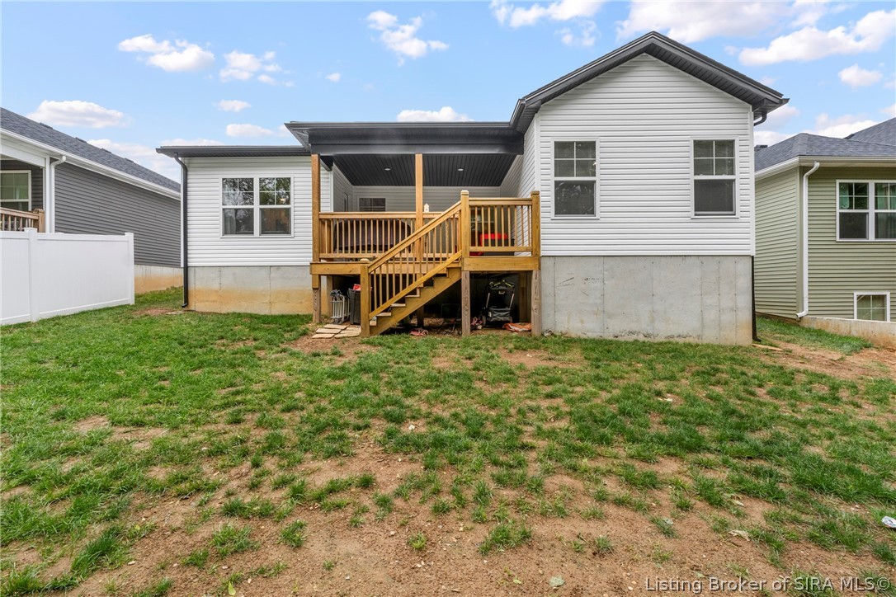
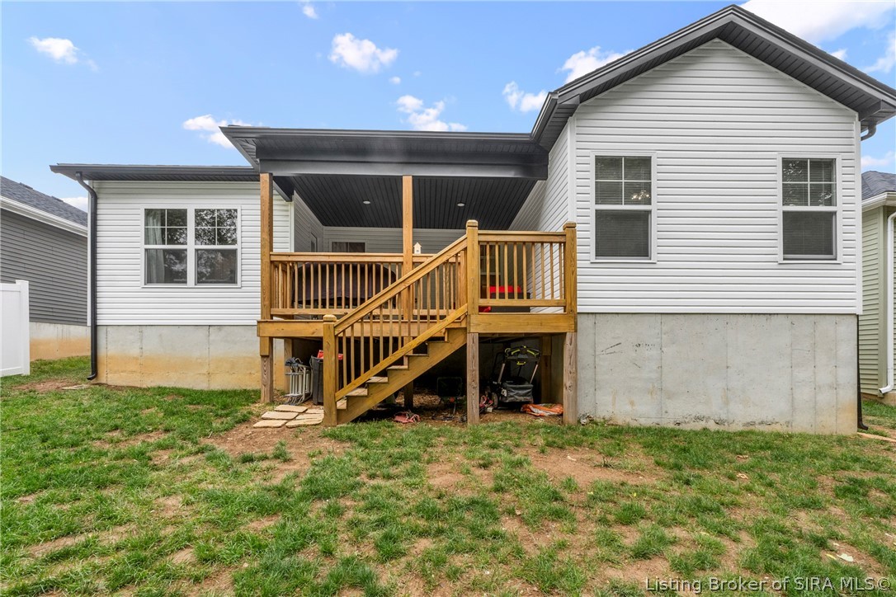
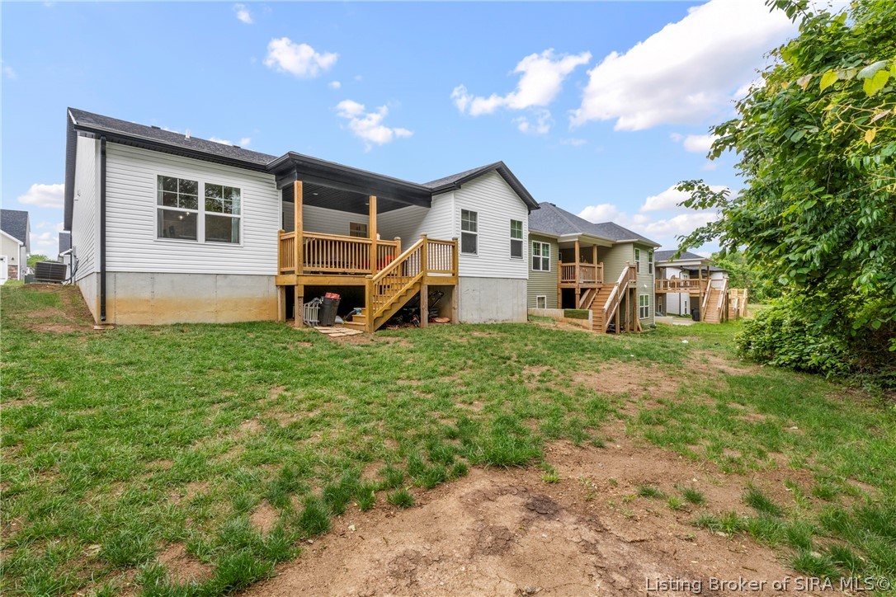
The living room centers on an electric fireplace that anchors the space and draws the eye the moment you walk in. The covered deck off the back extends your living outside, giving you a dry, comfortable spot to enjoy mornings and evenings regardless of the weather.
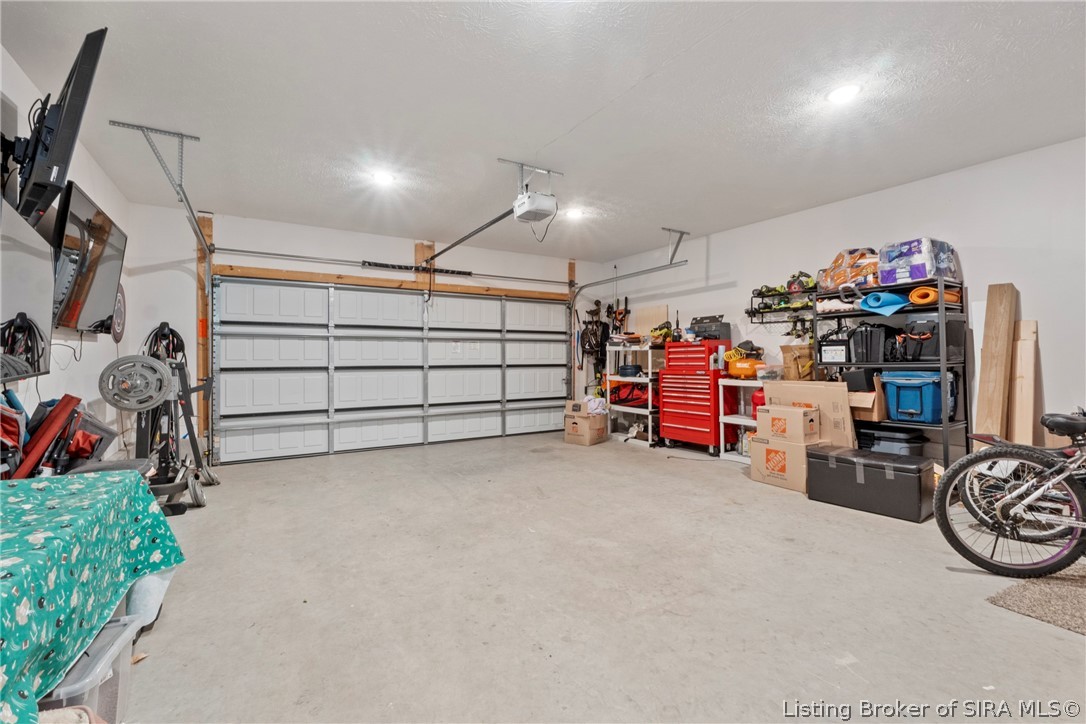
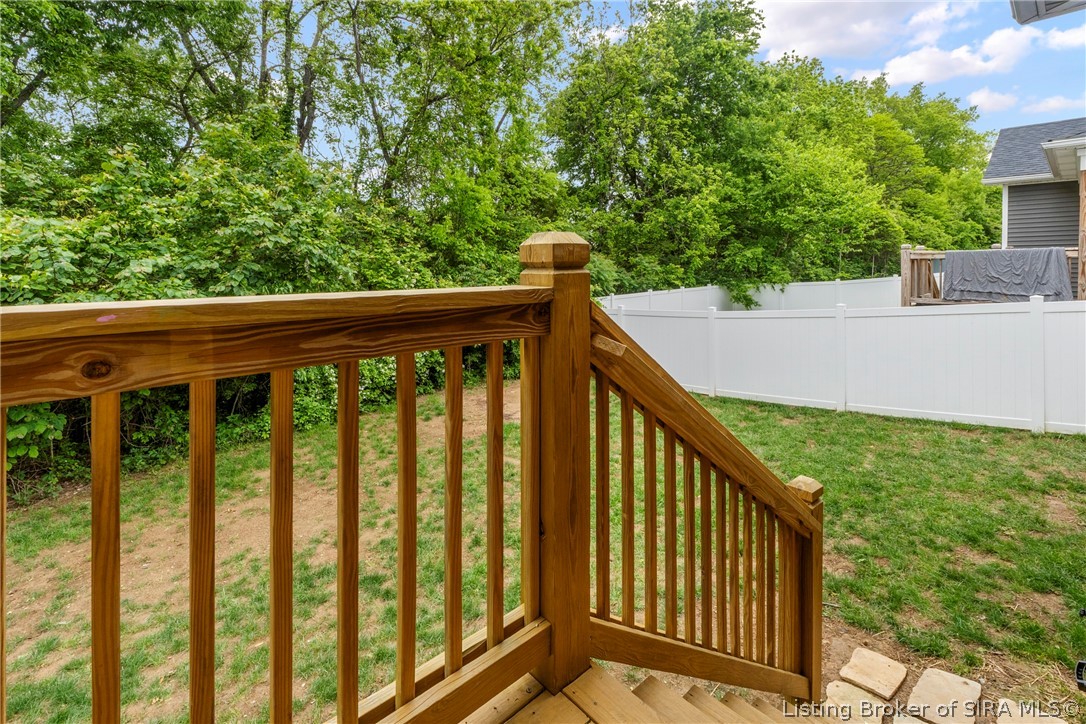
The garage goes beyond storage. Owners set it up with gatherings in mind, and the 240V EV charger is already installed for your next vehicle. Out front, the yard has been graded and seeded so you are starting with a level, established lawn.

3
beds

2
baths

1,652 Sq.Ft. LIVING AREA

6,098.4 Sq.Ft. lot

Annette Coxon

Annette Coxon

Jennifer Phelps

Jennifer Phelps

Features & Amenities

Interior

  • total bedrooms3
  • Total bathrooms2
  • full bathrooms2
  • Laundry room Laundry Closet, Main Level
  • Fireplace Decorative
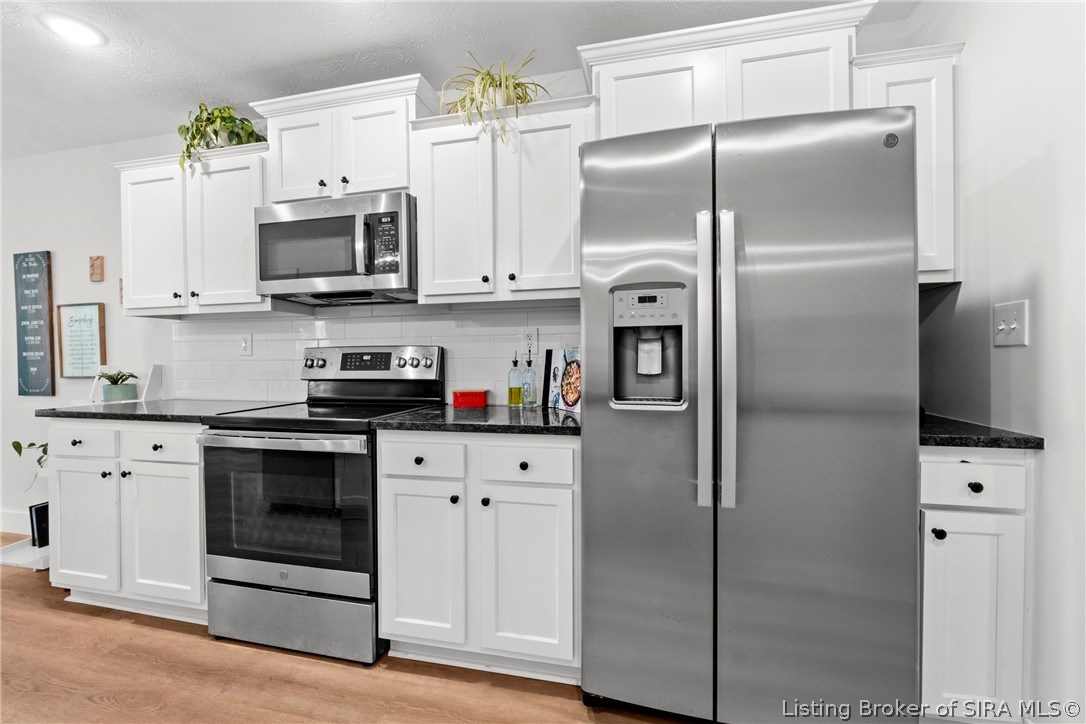
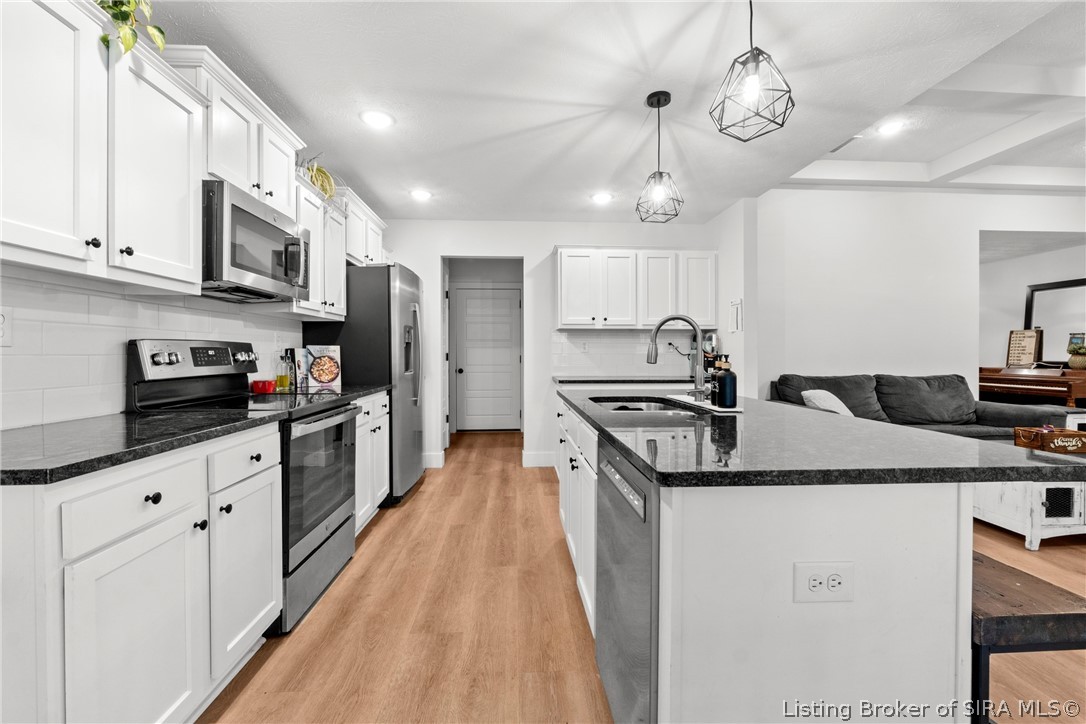
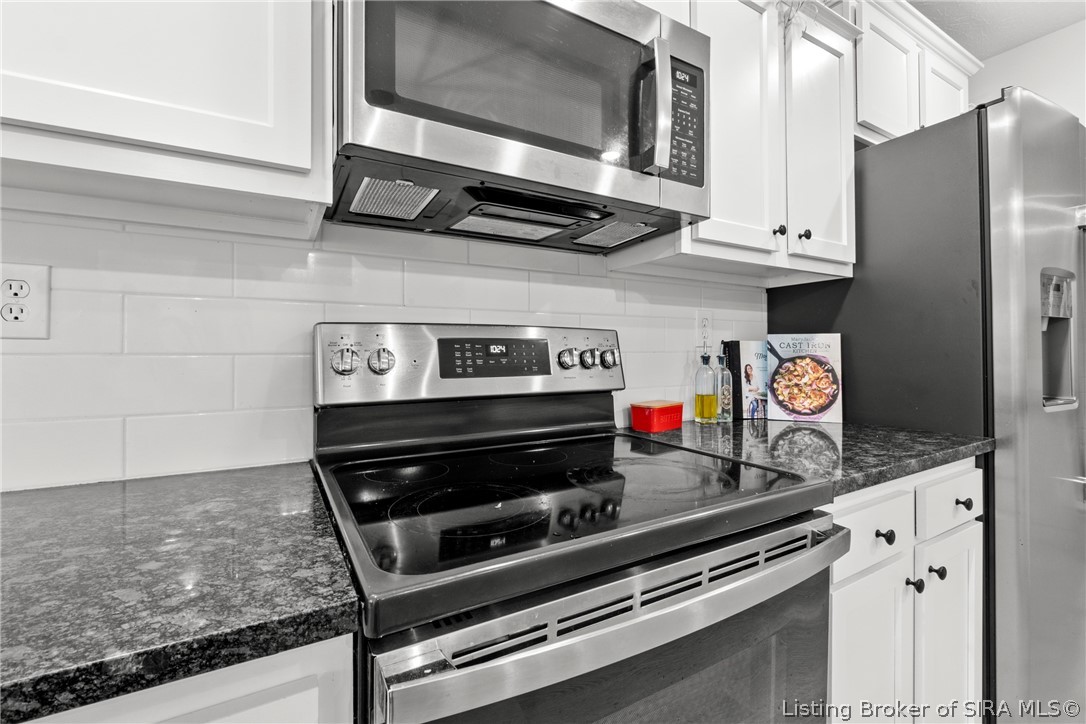
  • APPLIANCES Dryer, Dishwasher, Disposal, Microwave, Oven, Range, Refrigerator, Washer
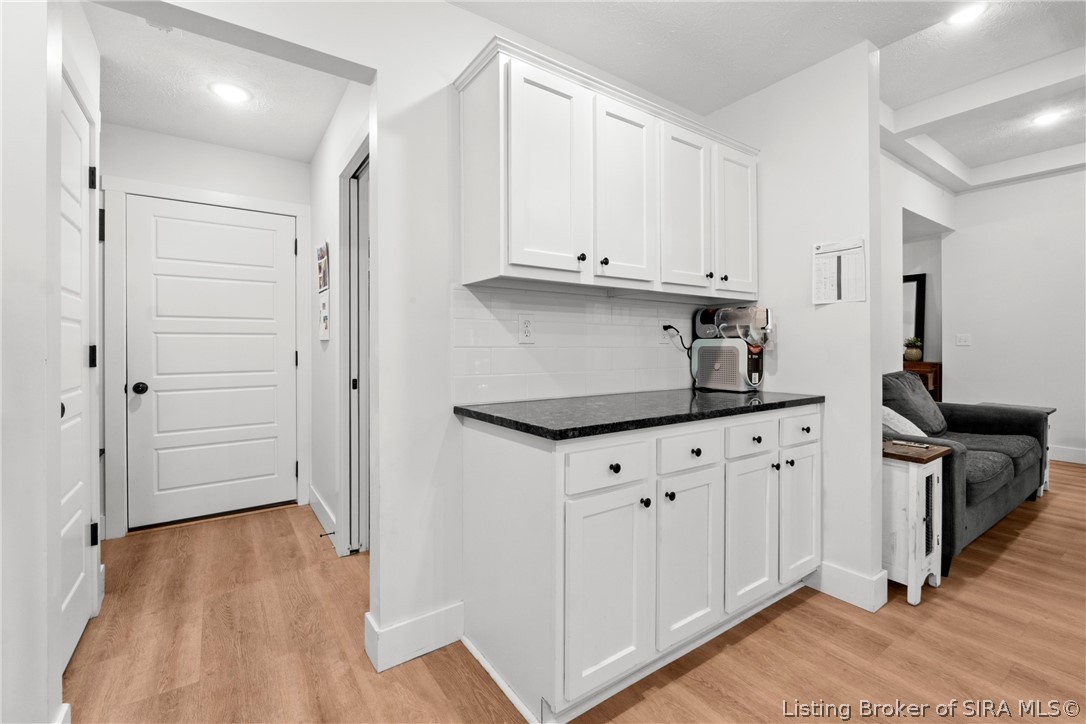
  • other interior Features Eat-in Kitchen, Main Level Primary, Utility Room

Area & Lot

  • Status Sold
  • Date Sold June 26, 2026
  • Living Area1,652 Sq.Ft.
  • Total Area1,652 Sq.Ft.
  • Lot Area6,098.4 Sq.Ft.
  • MLS® ID202607642
  • TypeResidential
  • YEAR BUILT2024
  • NeighborhoodGeorgetown
  • Architecture StylesOne Story

Exterior

  • STORIES1
  • Garage Space2.0
  • water SourceConnected, Public
  • parkingAttached, Garage
  • HEAT TYPEForced Air
  • AIR CONDITIONINGCentral Air
  • sewerPublic Sewer
  • other exterior FeaturesDeck, Patio

Financial

  • Sales Price$295,000
  • Real Estate Tax $5,933/yr
  • HOA $250/yr

Ready to go? Make your move now.

Get your home value, or talk to a Louisville agent who answers. Either way, you will know exactly what happens next.

Follow Us on Instagram