7902 Wagon Trl Ct
7902 Wagon Trl Ct
7902 Wagon Trl Ct
7902 Wagon Trl Ct
7902 Wagon Trl Ct
7902 Wagon Trl Ct
7902 Wagon Trl Ct
7902 Wagon Trl Ct
7902 Wagon Trl Ct
7902 Wagon Trl Ct
7902 Wagon Trl Ct
7902 Wagon Trl Ct
7902 Wagon Trl Ct
7902 Wagon Trl Ct
7902 Wagon Trl Ct
7902 Wagon Trl Ct
7902 Wagon Trl Ct
7902 Wagon Trl Ct
7902 Wagon Trl Ct
7902 Wagon Trl Ct
7902 Wagon Trl Ct
7902 Wagon Trl Ct
7902 Wagon Trl Ct
7902 Wagon Trl Ct
7902 Wagon Trl Ct
7902 Wagon Trl Ct
7902 Wagon Trl Ct
7902 Wagon Trl Ct
7902 Wagon Trl Ct
7902 Wagon Trl Ct
7902 Wagon Trl Ct
7902 Wagon Trl Ct
7902 Wagon Trl Ct
7902 Wagon Trl Ct
7902 Wagon Trl Ct
7902 Wagon Trl Ct
7902 Wagon Trl Ct
7902 Wagon Trl Ct
7902 Wagon Trl Ct
7902 Wagon Trl Ct
7902 Wagon Trl Ct
7902 Wagon Trl Ct
7902 Wagon Trl Ct
7902 Wagon Trl Ct
7902 Wagon Trl Ct
7902 Wagon Trl Ct
7902 Wagon Trl Ct
7902 Wagon Trl Ct
7902 Wagon Trl Ct
7902 Wagon Trl Ct
7902 Wagon Trl Ct
SEE ALL PHOTOS
7902 Wagon Trl Ct
7902 Wagon Trl Ct
7902 Wagon Trl Ct
7902 Wagon Trl Ct
7902 Wagon Trl Ct
7902 Wagon Trl Ct
7902 Wagon Trl Ct
7902 Wagon Trl Ct
7902 Wagon Trl Ct
7902 Wagon Trl Ct
7902 Wagon Trl Ct
7902 Wagon Trl Ct
7902 Wagon Trl Ct
7902 Wagon Trl Ct
7902 Wagon Trl Ct
7902 Wagon Trl Ct
7902 Wagon Trl Ct
7902 Wagon Trl Ct
7902 Wagon Trl Ct
7902 Wagon Trl Ct
7902 Wagon Trl Ct
7902 Wagon Trl Ct
7902 Wagon Trl Ct
7902 Wagon Trl Ct
7902 Wagon Trl Ct
7902 Wagon Trl Ct
7902 Wagon Trl Ct
7902 Wagon Trl Ct
7902 Wagon Trl Ct
7902 Wagon Trl Ct
7902 Wagon Trl Ct
7902 Wagon Trl Ct
7902 Wagon Trl Ct
7902 Wagon Trl Ct
7902 Wagon Trl Ct
7902 Wagon Trl Ct
7902 Wagon Trl Ct
7902 Wagon Trl Ct
7902 Wagon Trl Ct
7902 Wagon Trl Ct
7902 Wagon Trl Ct
7902 Wagon Trl Ct
7902 Wagon Trl Ct
7902 Wagon Trl Ct
7902 Wagon Trl Ct
7902 Wagon Trl Ct
7902 Wagon Trl Ct
7902 Wagon Trl Ct
7902 Wagon Trl Ct
7902 Wagon Trl Ct
7902 Wagon Trl Ct
For Sale

7902 Wagon Trl Ct

7902 Wagon Trl Ct, Louisville, KY 40291

$608,000
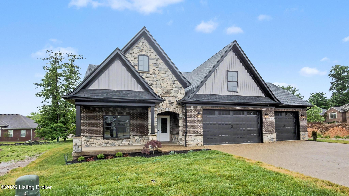
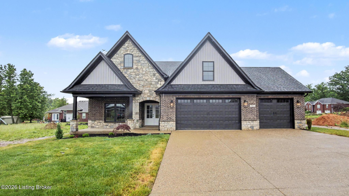
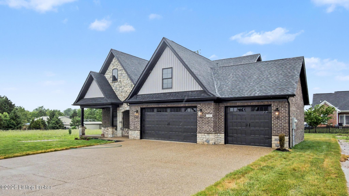
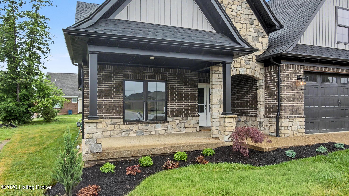
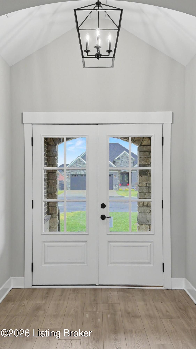
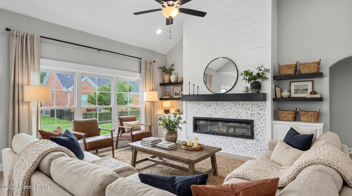
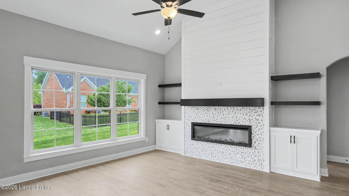
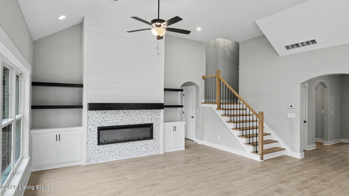
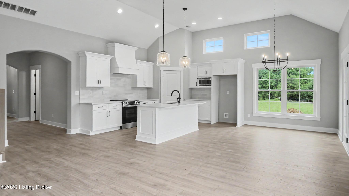
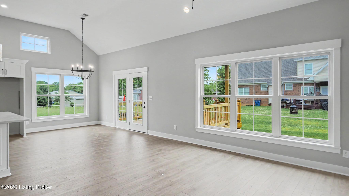
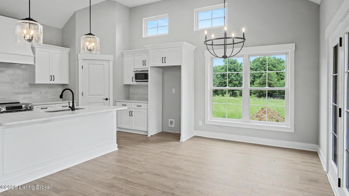
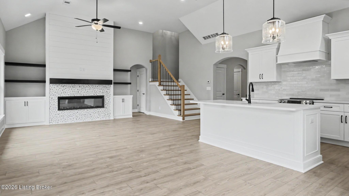
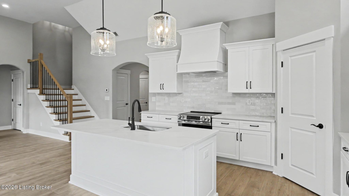
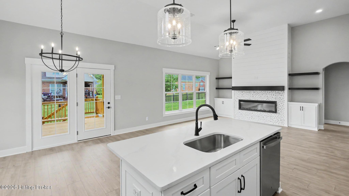
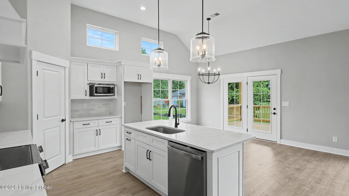
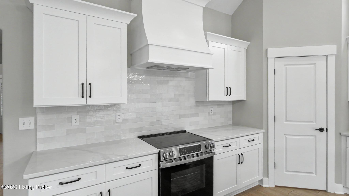
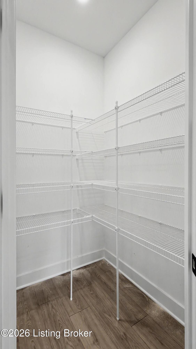
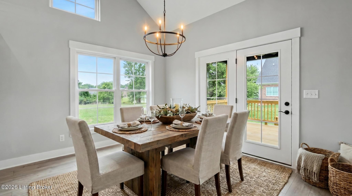
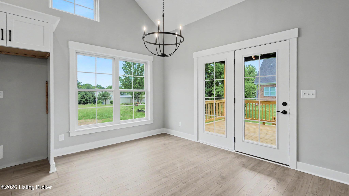
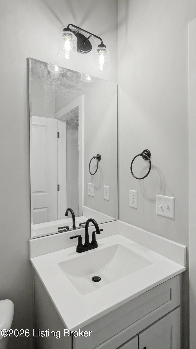
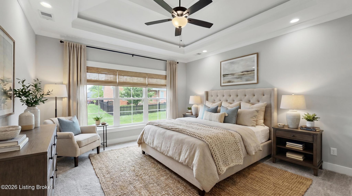
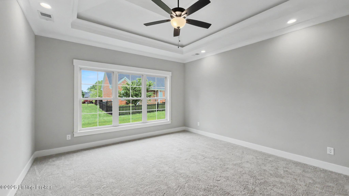
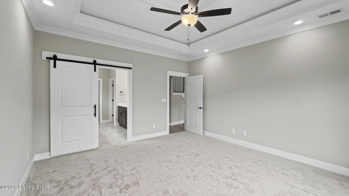
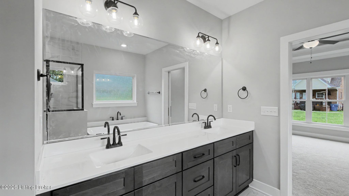
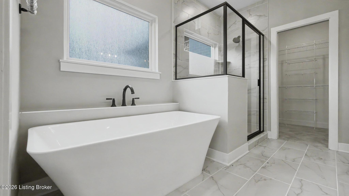
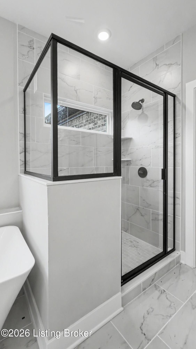
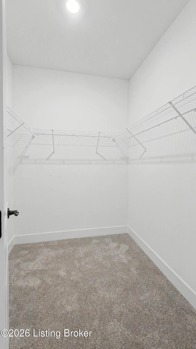
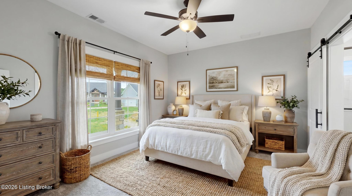
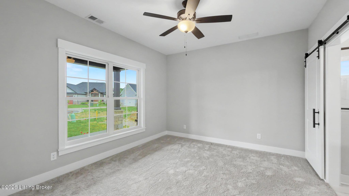
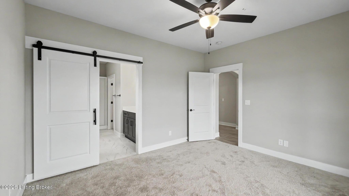
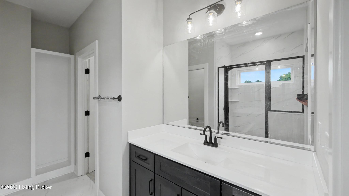
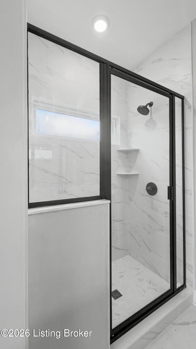
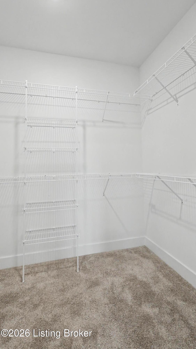
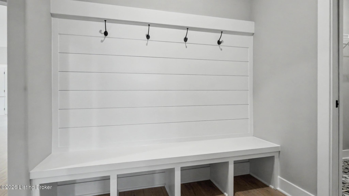
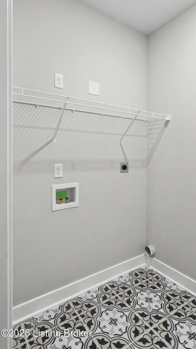
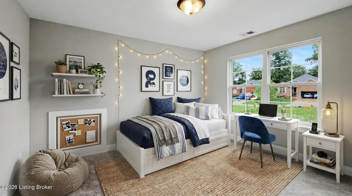
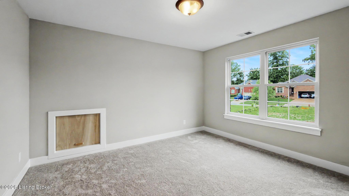
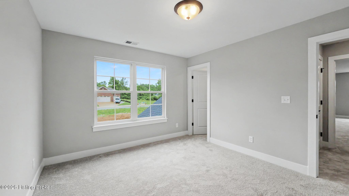
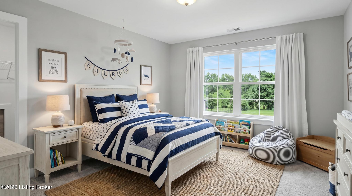
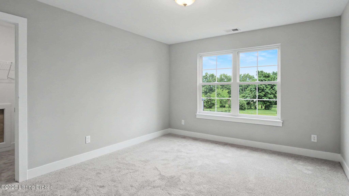
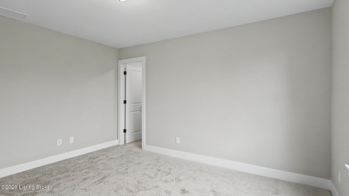
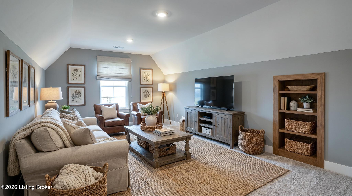
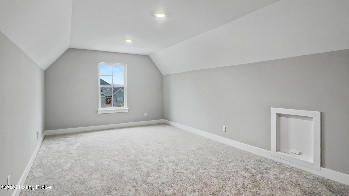
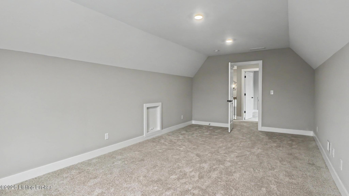
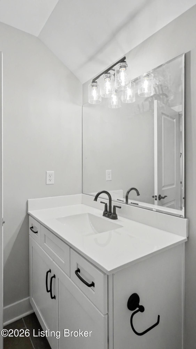
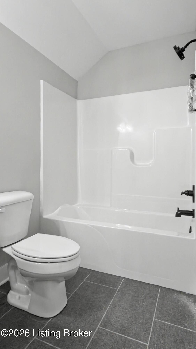
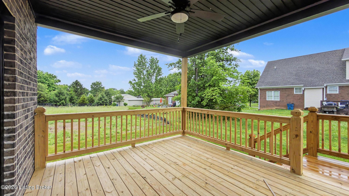
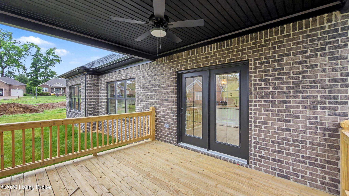
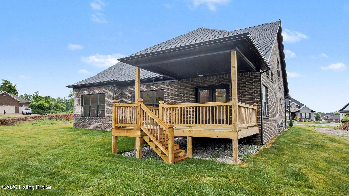
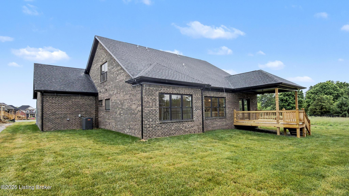
Step inside this beautifully designed two-story home in Louisville, KY, where comfort meets modern elegance. Boasting an expansive layout, the floor plan is thoughtfully divided to offer a spacious main level for daily living and entertaining, paired with a cozy upper level that provides a perfect retreat for family or guests. With six bedrooms and five bathrooms, there is plenty of room for everyone to find their own corner of comfort. Just steps away, the kitchen is a home chef's dream. It is beautifully finished with crisp white shaker cabinetry, gleaming quartz countertops, a classic subway tile backsplash, and a custom range hood. Stainless steel appliances and light hardwood-style flooring tie the entire space together seamlessly. The main-floor primary bedroom serves as a true sanctuary. It feels incredibly generous and airy. The remaining secondary bedrooms are equally inviting, featuring soft carpeting, ceiling fans, and windows that look out over the friendly neighborhood. Each bathroom in the home is styled with durable tile flooring, clean white vanities accented by modern black hardware, and convenient tub-shower combinations. Everyday chores are a little brighter in the dedicated laundry room, which showcases fun, decorative patterned tile flooring. Plus, storage is a breeze thanks to three well-placed closets equipped with organized wire shelving systems throughout the home. From its grand living spaces to its quiet corners, this home is ready to welcome you.

10/25/2026 2:00PM - 4:00PM EDT

5
beds

4
baths

2,681 Sq.Ft. LIVING AREA

9,217 Sq.Ft. lot

John Milliner

John Milliner

image

Book Your Tour

Schedule a Showing

I would love to show you this beautiful property. Please select your preferred date and time below. I will be in touch shortly to confirm your appointment.

Schedule a Showing

I would love to show you this beautiful property. Please select your preferred date and time below. I will be in touch shortly to confirm your appointment.

Thank you for your interest in 7902 Wagon Trl Ct, Louisville, KY 40291. We are reviewing your request and will be in touch shortly!

Features & Amenities

Interior

  • total bedrooms5
  • Total bathrooms4
  • full bathrooms3
  • half bathroom1

Area & Lot

  • Status For Sale
  • OPEN HOUSE

    10/25/2026 2:00PM - 4:00PM EDT

  • Living Area2,681 Sq.Ft.
  • Total Area2,681 Sq.Ft.
  • Lot Area9,217 Sq.Ft.
  • MLS® ID1728232
  • TypeResidential
  • YEAR BUILT2026
  • NeighborhoodLouisville
  • Architecture StylesOpen Plan, Traditional, Other
  • School DistrictJefferson

Exterior

  • STORIES2
  • Garage Space3.0
  • water SourcePublic
  • utilitiesElectricity Connected, Fuel:Natural
  • roofShingle
  • lot featuresCul-De-Sac, Covt/Restr, Cleared, Level, Storm Sewer
  • parkingAttached, Entry Front, Driveway
  • HEAT TYPEForced Air, Natural Gas
  • AIR CONDITIONINGCentral Air
  • SubstructureSlab, Poured Concrete

Financial

  • Sales Price$608,000
  • HOA $300
View Virtual Tour

Estimate Your Payment

Mortgage Calculator

Estimate your monthly mortgage payment, including the principal and interest, property taxes, and HOA. Adjust the values to generate a more accurate rate.

All estimates are provided for informational purposes only. Actual amounts may vary.
$0,000 Your Payment 20 15 65
$0,000 Your Payment

Ready to go? Make your move now.

Get your home value, or talk to a Louisville agent who answers. Either way, you will know exactly what happens next.

Follow Us on Instagram