7705 Bleemel Dr
7705 Bleemel Dr
7705 Bleemel Dr
7705 Bleemel Dr
7705 Bleemel Dr
7705 Bleemel Dr
7705 Bleemel Dr
7705 Bleemel Dr
7705 Bleemel Dr
7705 Bleemel Dr
7705 Bleemel Dr
7705 Bleemel Dr
7705 Bleemel Dr
7705 Bleemel Dr
7705 Bleemel Dr
7705 Bleemel Dr
7705 Bleemel Dr
7705 Bleemel Dr
7705 Bleemel Dr
7705 Bleemel Dr
7705 Bleemel Dr
7705 Bleemel Dr
7705 Bleemel Dr
7705 Bleemel Dr
7705 Bleemel Dr
7705 Bleemel Dr
7705 Bleemel Dr
7705 Bleemel Dr
7705 Bleemel Dr
7705 Bleemel Dr
7705 Bleemel Dr
7705 Bleemel Dr
7705 Bleemel Dr
7705 Bleemel Dr
7705 Bleemel Dr
7705 Bleemel Dr
7705 Bleemel Dr
7705 Bleemel Dr
7705 Bleemel Dr
7705 Bleemel Dr
7705 Bleemel Dr
SEE ALL PHOTOS
7705 Bleemel Dr
7705 Bleemel Dr
7705 Bleemel Dr
7705 Bleemel Dr
7705 Bleemel Dr
7705 Bleemel Dr
7705 Bleemel Dr
7705 Bleemel Dr
7705 Bleemel Dr
7705 Bleemel Dr
7705 Bleemel Dr
7705 Bleemel Dr
7705 Bleemel Dr
7705 Bleemel Dr
7705 Bleemel Dr
7705 Bleemel Dr
7705 Bleemel Dr
7705 Bleemel Dr
7705 Bleemel Dr
7705 Bleemel Dr
7705 Bleemel Dr
7705 Bleemel Dr
7705 Bleemel Dr
7705 Bleemel Dr
7705 Bleemel Dr
7705 Bleemel Dr
7705 Bleemel Dr
7705 Bleemel Dr
7705 Bleemel Dr
7705 Bleemel Dr
7705 Bleemel Dr
7705 Bleemel Dr
7705 Bleemel Dr
7705 Bleemel Dr
7705 Bleemel Dr
7705 Bleemel Dr
7705 Bleemel Dr
7705 Bleemel Dr
7705 Bleemel Dr
7705 Bleemel Dr
7705 Bleemel Dr
Sold

7705 Bleemel Dr

7705 Bleemel Dr, Louisville, KY 40291

$260,000
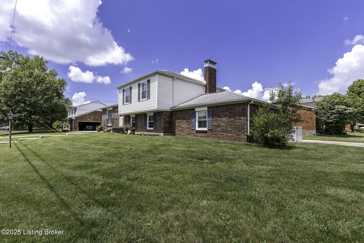
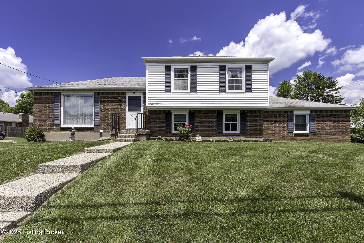
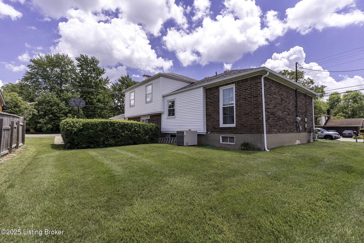
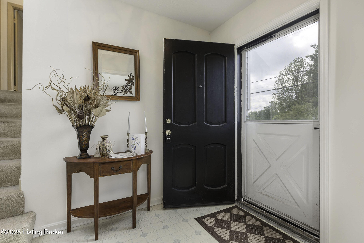
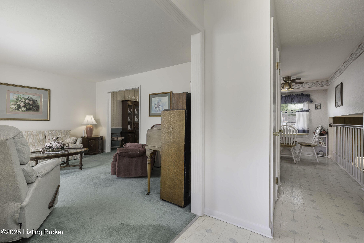
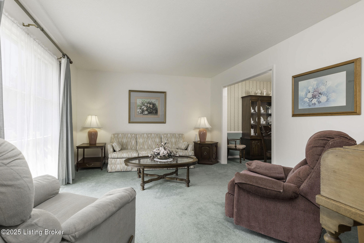
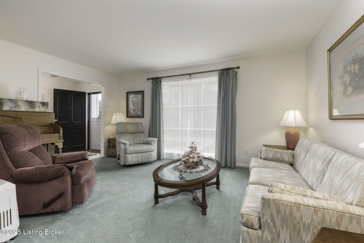
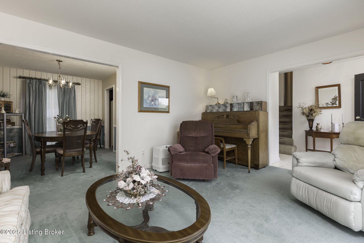
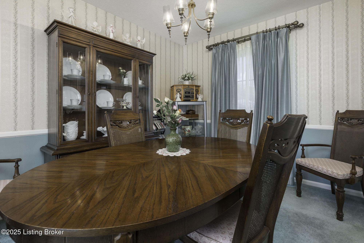
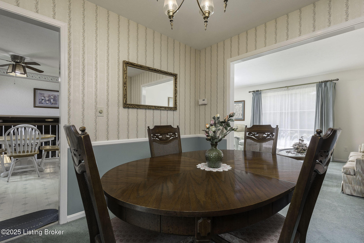
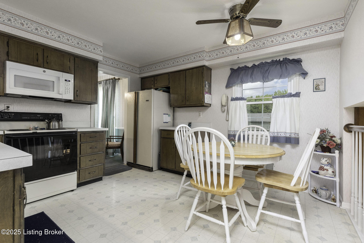
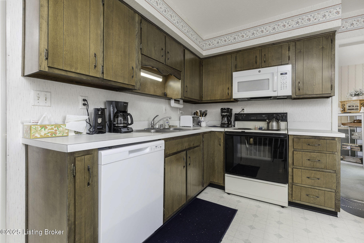
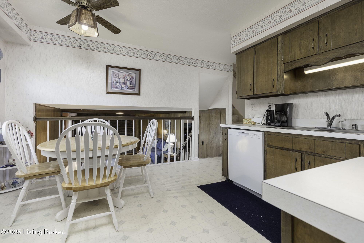
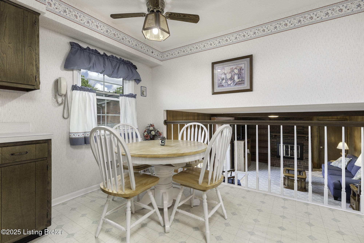
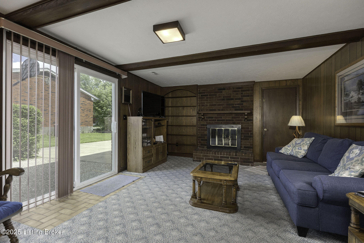
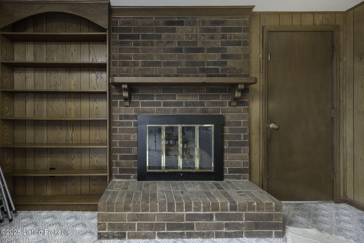
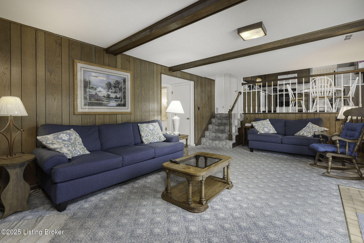
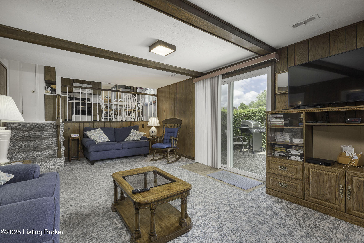
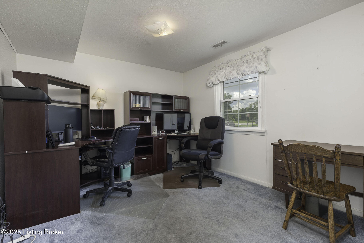
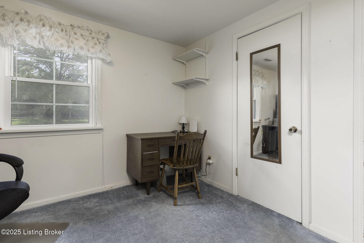
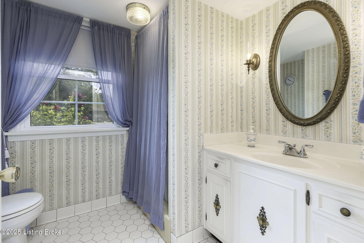
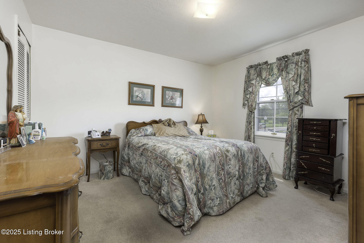
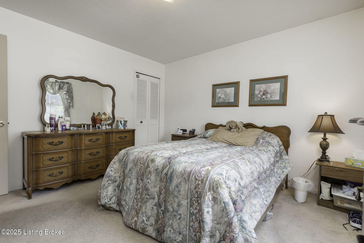
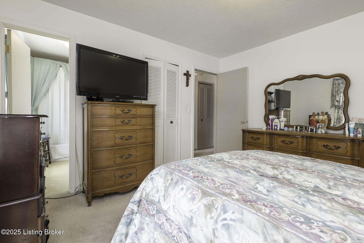
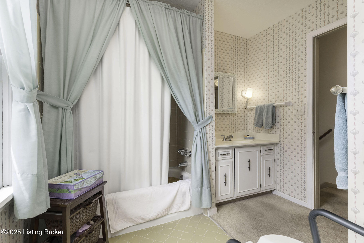
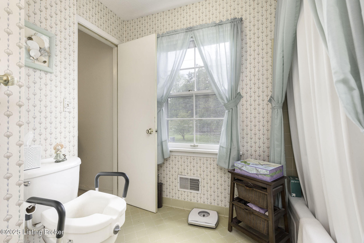
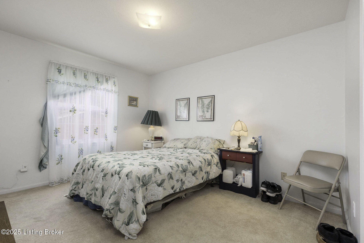
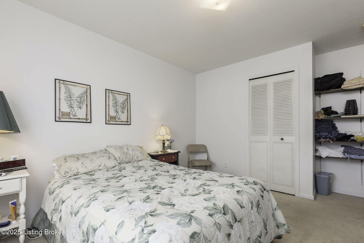
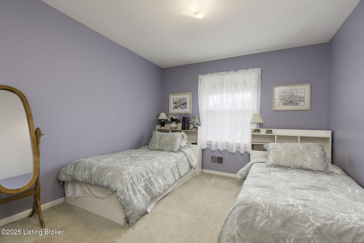
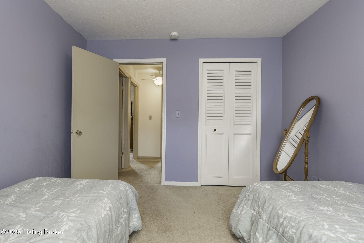
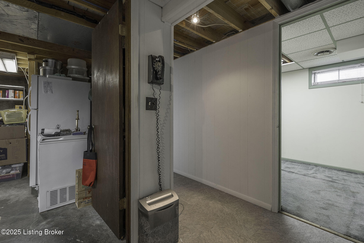
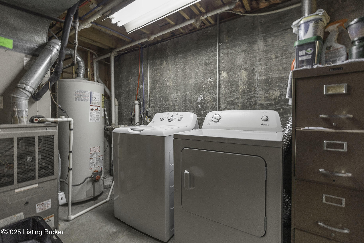
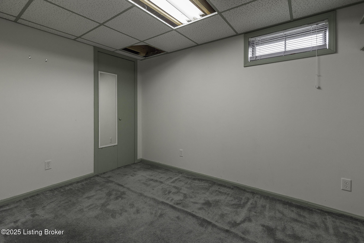
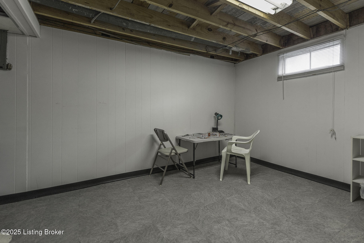
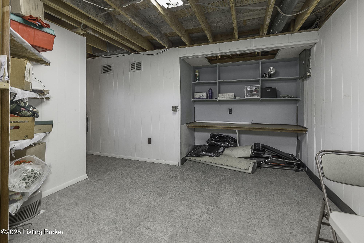
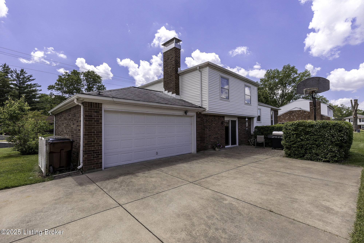
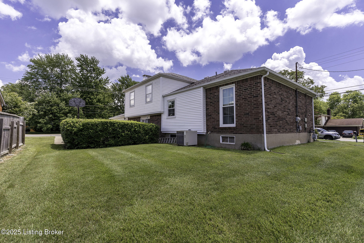
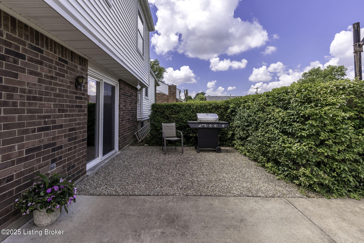
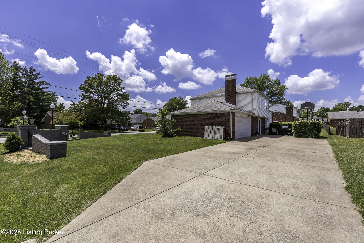
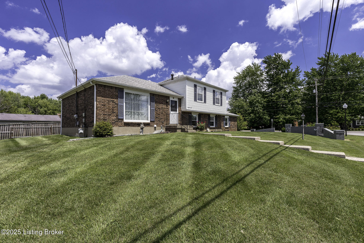
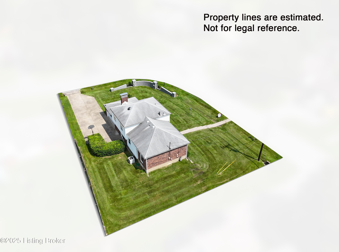
WELCOME HOME to this spacious quad-level home in the Cedar Creek neighborhood of Fern Creek, offering over 2,100 square feet of well-maintained living space! Lovingly cared for by the same owners for the past 50 years, this 4-bedroom, 2-bath home sits on a beautifully landscaped corner lot, at the entrance to Cedar Creek, with great curb appeal. Inside, you'll find a large family room with built-in bookshelves, a wood-beamed ceiling, a cozy woodburning fireplace, and a sliding glass door that opens to a private patio area--perfect for relaxing or entertaining. There is a nice 2-car attached garage which conveniently enters right into the family room. The main level offers a living room, formal dining room, and an eat-in kitchen with cabinetry, pantry storage, and a casual dining area. All bedrooms upstairs are generously sized, and the upstairs full bath is conveniently accessed either from the primary bedroom or the hallway. There is an additional fourth bedroom on the family room level of the home currently used as an office, steps away from a secondary full bath. The finished basement offers additional rooms ideal for crafts, a workout area, storage, or whatever suits your needs, plus there is an unfinished area housing the laundry and storage space. With updates like replacement windows on the lower level and a layout that offers both space and flexibility, this home is a true gem in Cedar Creek. And the generous amount of square footage and room sizes proves this home is a great value. Check out the photos and the video tour through the home and schedule your showing today!

4
beds

2
baths

2,170 Sq.Ft. LIVING AREA

9,147.6 Sq.Ft. lot

Christine Lindsey

Christine Lindsey

Features & Amenities

Interior

  • total bedrooms4
  • Total bathrooms2
  • full bathrooms2

Area & Lot

  • Status Sold
  • Date Sold September 5, 2025
  • Living Area2,170 Sq.Ft.
  • Total Area1,237 Sq.Ft.
  • Lot Area9,147.6 Sq.Ft.
  • MLS® ID1694653
  • TypeResidential
  • YEAR BUILT1972
  • NeighborhoodLouisville
  • School DistrictJefferson

Exterior

  • STORIES4
  • Garage Space2.0
  • water SourcePublic
  • utilitiesElectricity Connected, Fuel:Natural
  • roofShingle
  • lot featuresCorner Lot, Level
  • parkingAttached, Entry Rear
  • HEAT TYPEForced Air, Natural Gas
  • AIR CONDITIONINGCentral Air
  • SubstructurePoured Concrete

Financial

  • Sales Price$260,000
  • HOA $200

Ready to go? Make your move now.

Get your home value, or talk to a Louisville agent who answers. Either way, you will know exactly what happens next.

Follow Us on Instagram