7612 Endecott Pl
7612 Endecott Pl
7612 Endecott Pl
7612 Endecott Pl
7612 Endecott Pl
7612 Endecott Pl
7612 Endecott Pl
7612 Endecott Pl
7612 Endecott Pl
7612 Endecott Pl
7612 Endecott Pl
7612 Endecott Pl
7612 Endecott Pl
7612 Endecott Pl
7612 Endecott Pl
7612 Endecott Pl
7612 Endecott Pl
7612 Endecott Pl
7612 Endecott Pl
7612 Endecott Pl
7612 Endecott Pl
7612 Endecott Pl
7612 Endecott Pl
7612 Endecott Pl
7612 Endecott Pl
7612 Endecott Pl
7612 Endecott Pl
7612 Endecott Pl
7612 Endecott Pl
7612 Endecott Pl
7612 Endecott Pl
7612 Endecott Pl
7612 Endecott Pl
7612 Endecott Pl
7612 Endecott Pl
7612 Endecott Pl
7612 Endecott Pl
7612 Endecott Pl
7612 Endecott Pl
7612 Endecott Pl
7612 Endecott Pl
7612 Endecott Pl
7612 Endecott Pl
7612 Endecott Pl
7612 Endecott Pl
7612 Endecott Pl
7612 Endecott Pl
7612 Endecott Pl
7612 Endecott Pl
7612 Endecott Pl
7612 Endecott Pl
7612 Endecott Pl
7612 Endecott Pl
7612 Endecott Pl
7612 Endecott Pl
7612 Endecott Pl
7612 Endecott Pl
7612 Endecott Pl
7612 Endecott Pl
7612 Endecott Pl
7612 Endecott Pl
7612 Endecott Pl
7612 Endecott Pl
7612 Endecott Pl
7612 Endecott Pl
SEE ALL PHOTOS
7612 Endecott Pl
7612 Endecott Pl
7612 Endecott Pl
7612 Endecott Pl
7612 Endecott Pl
7612 Endecott Pl
7612 Endecott Pl
7612 Endecott Pl
7612 Endecott Pl
7612 Endecott Pl
7612 Endecott Pl
7612 Endecott Pl
7612 Endecott Pl
7612 Endecott Pl
7612 Endecott Pl
7612 Endecott Pl
7612 Endecott Pl
7612 Endecott Pl
7612 Endecott Pl
7612 Endecott Pl
7612 Endecott Pl
7612 Endecott Pl
7612 Endecott Pl
7612 Endecott Pl
7612 Endecott Pl
7612 Endecott Pl
7612 Endecott Pl
7612 Endecott Pl
7612 Endecott Pl
7612 Endecott Pl
7612 Endecott Pl
7612 Endecott Pl
7612 Endecott Pl
7612 Endecott Pl
7612 Endecott Pl
7612 Endecott Pl
7612 Endecott Pl
7612 Endecott Pl
7612 Endecott Pl
7612 Endecott Pl
7612 Endecott Pl
7612 Endecott Pl
7612 Endecott Pl
7612 Endecott Pl
7612 Endecott Pl
7612 Endecott Pl
7612 Endecott Pl
7612 Endecott Pl
7612 Endecott Pl
7612 Endecott Pl
7612 Endecott Pl
7612 Endecott Pl
7612 Endecott Pl
7612 Endecott Pl
7612 Endecott Pl
7612 Endecott Pl
7612 Endecott Pl
7612 Endecott Pl
7612 Endecott Pl
7612 Endecott Pl
7612 Endecott Pl
7612 Endecott Pl
7612 Endecott Pl
7612 Endecott Pl
7612 Endecott Pl
Sold

7612 Endecott Pl

7612 Endecott Pl, Prospect, KY 40059

$870,000
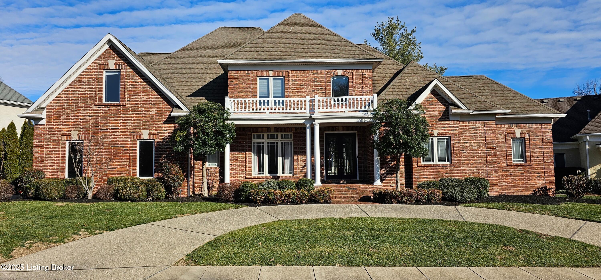
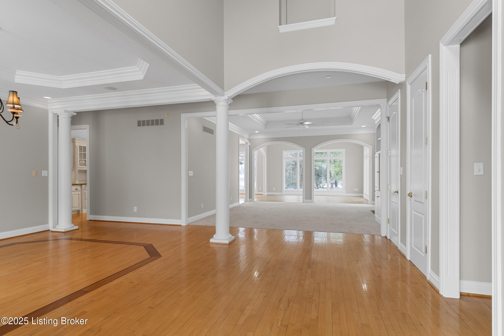
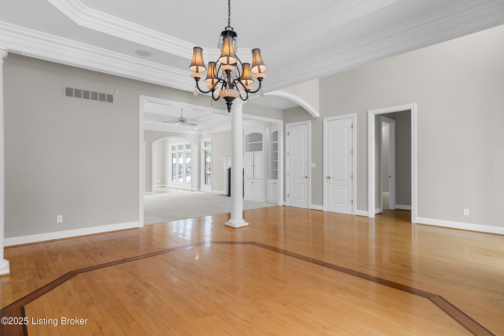
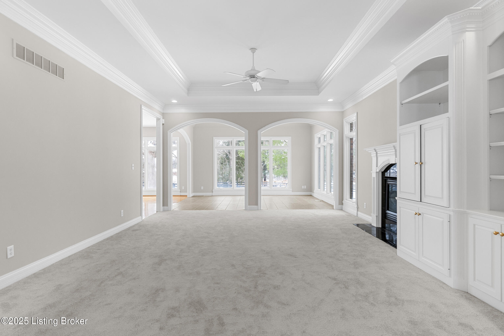
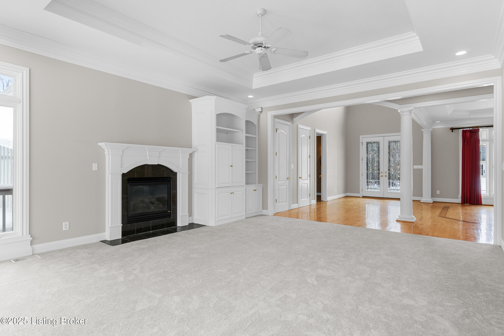
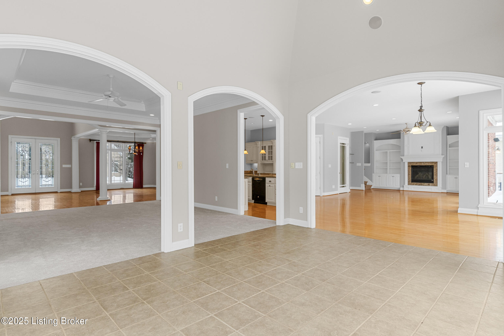
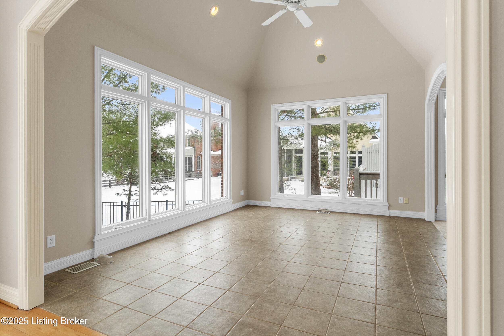
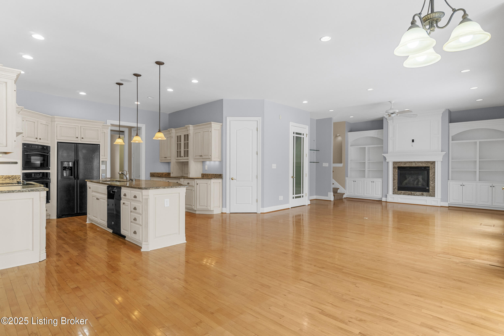
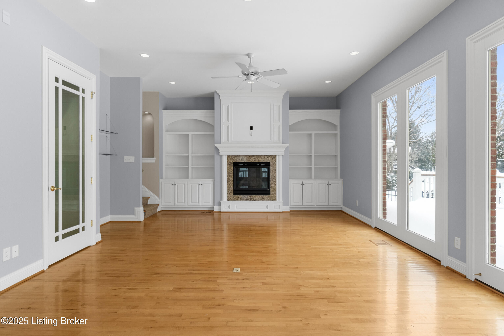
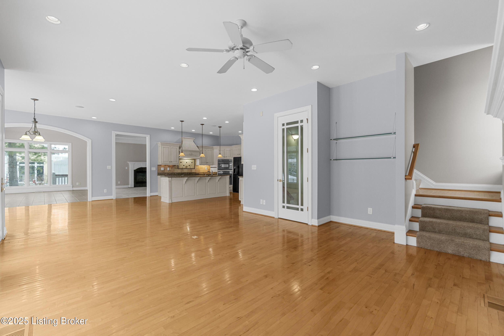
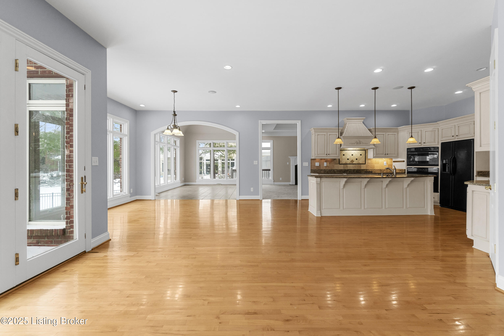
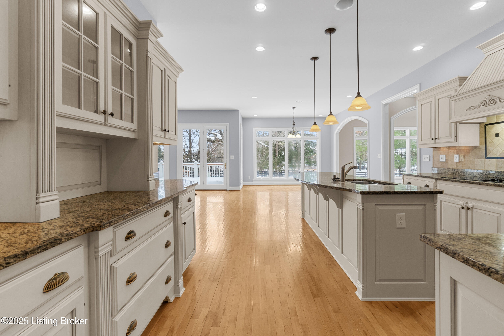
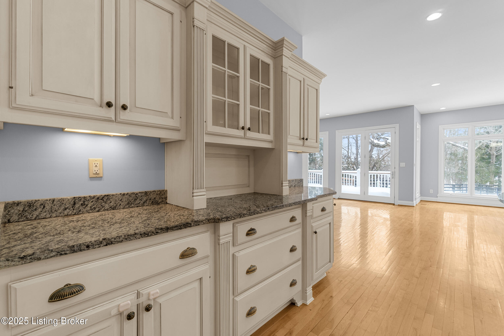
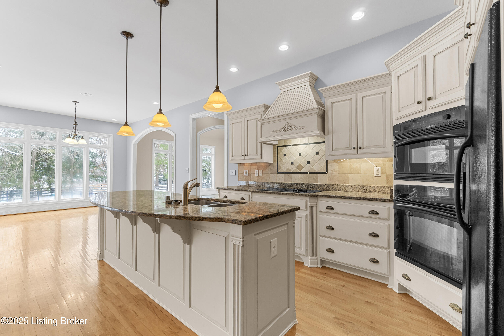
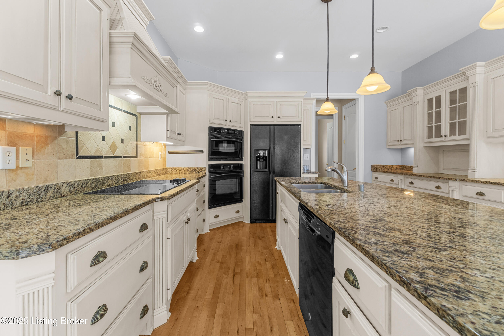
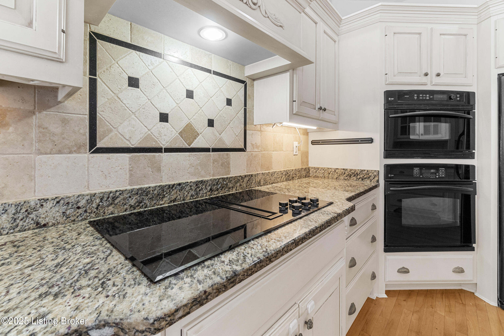
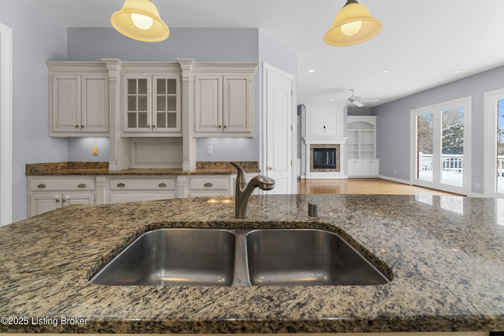
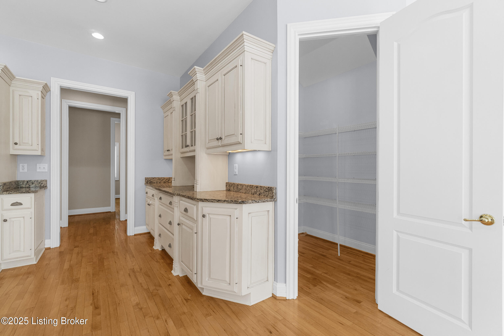
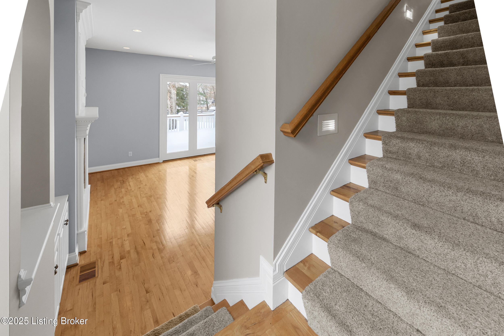
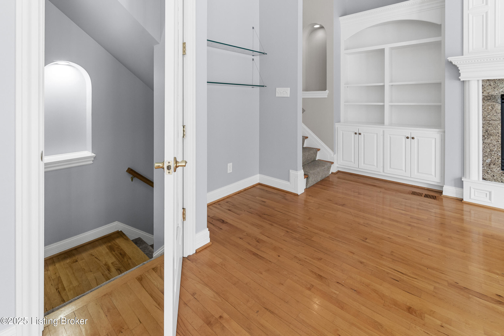
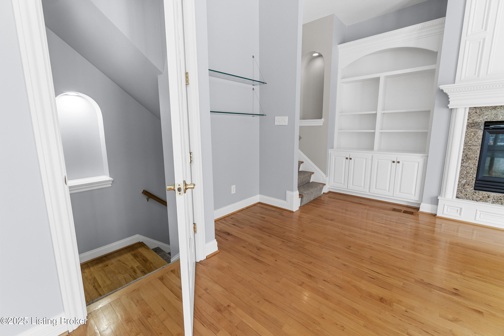
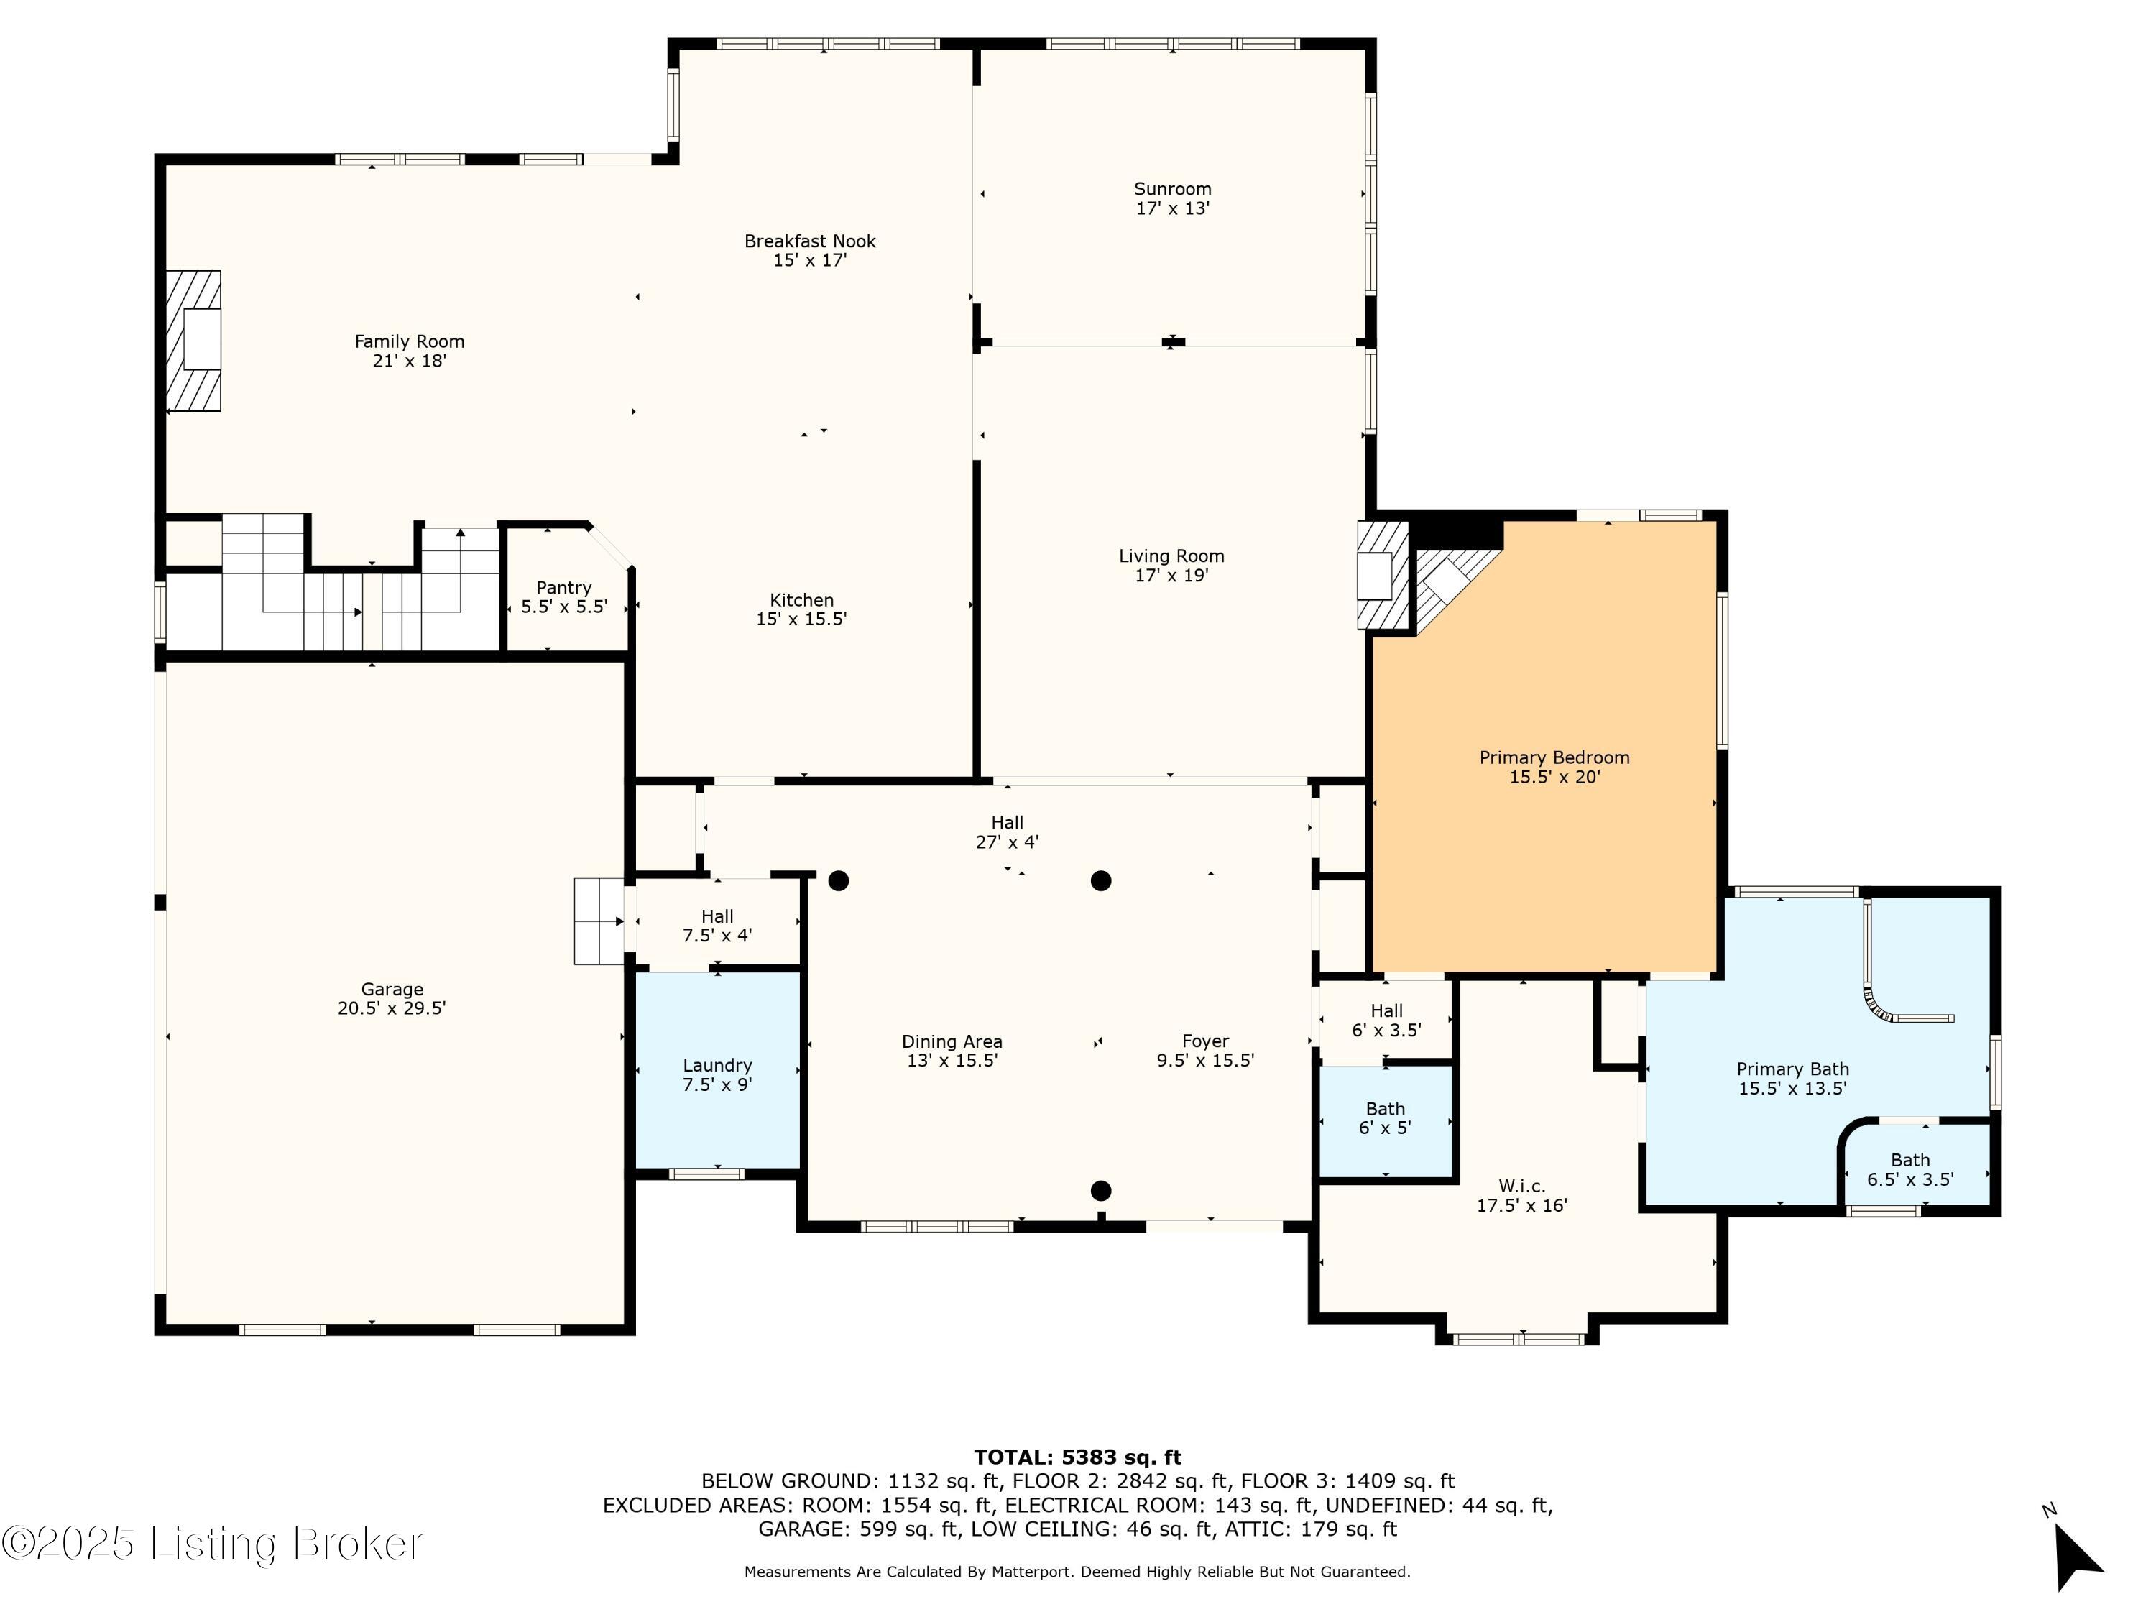
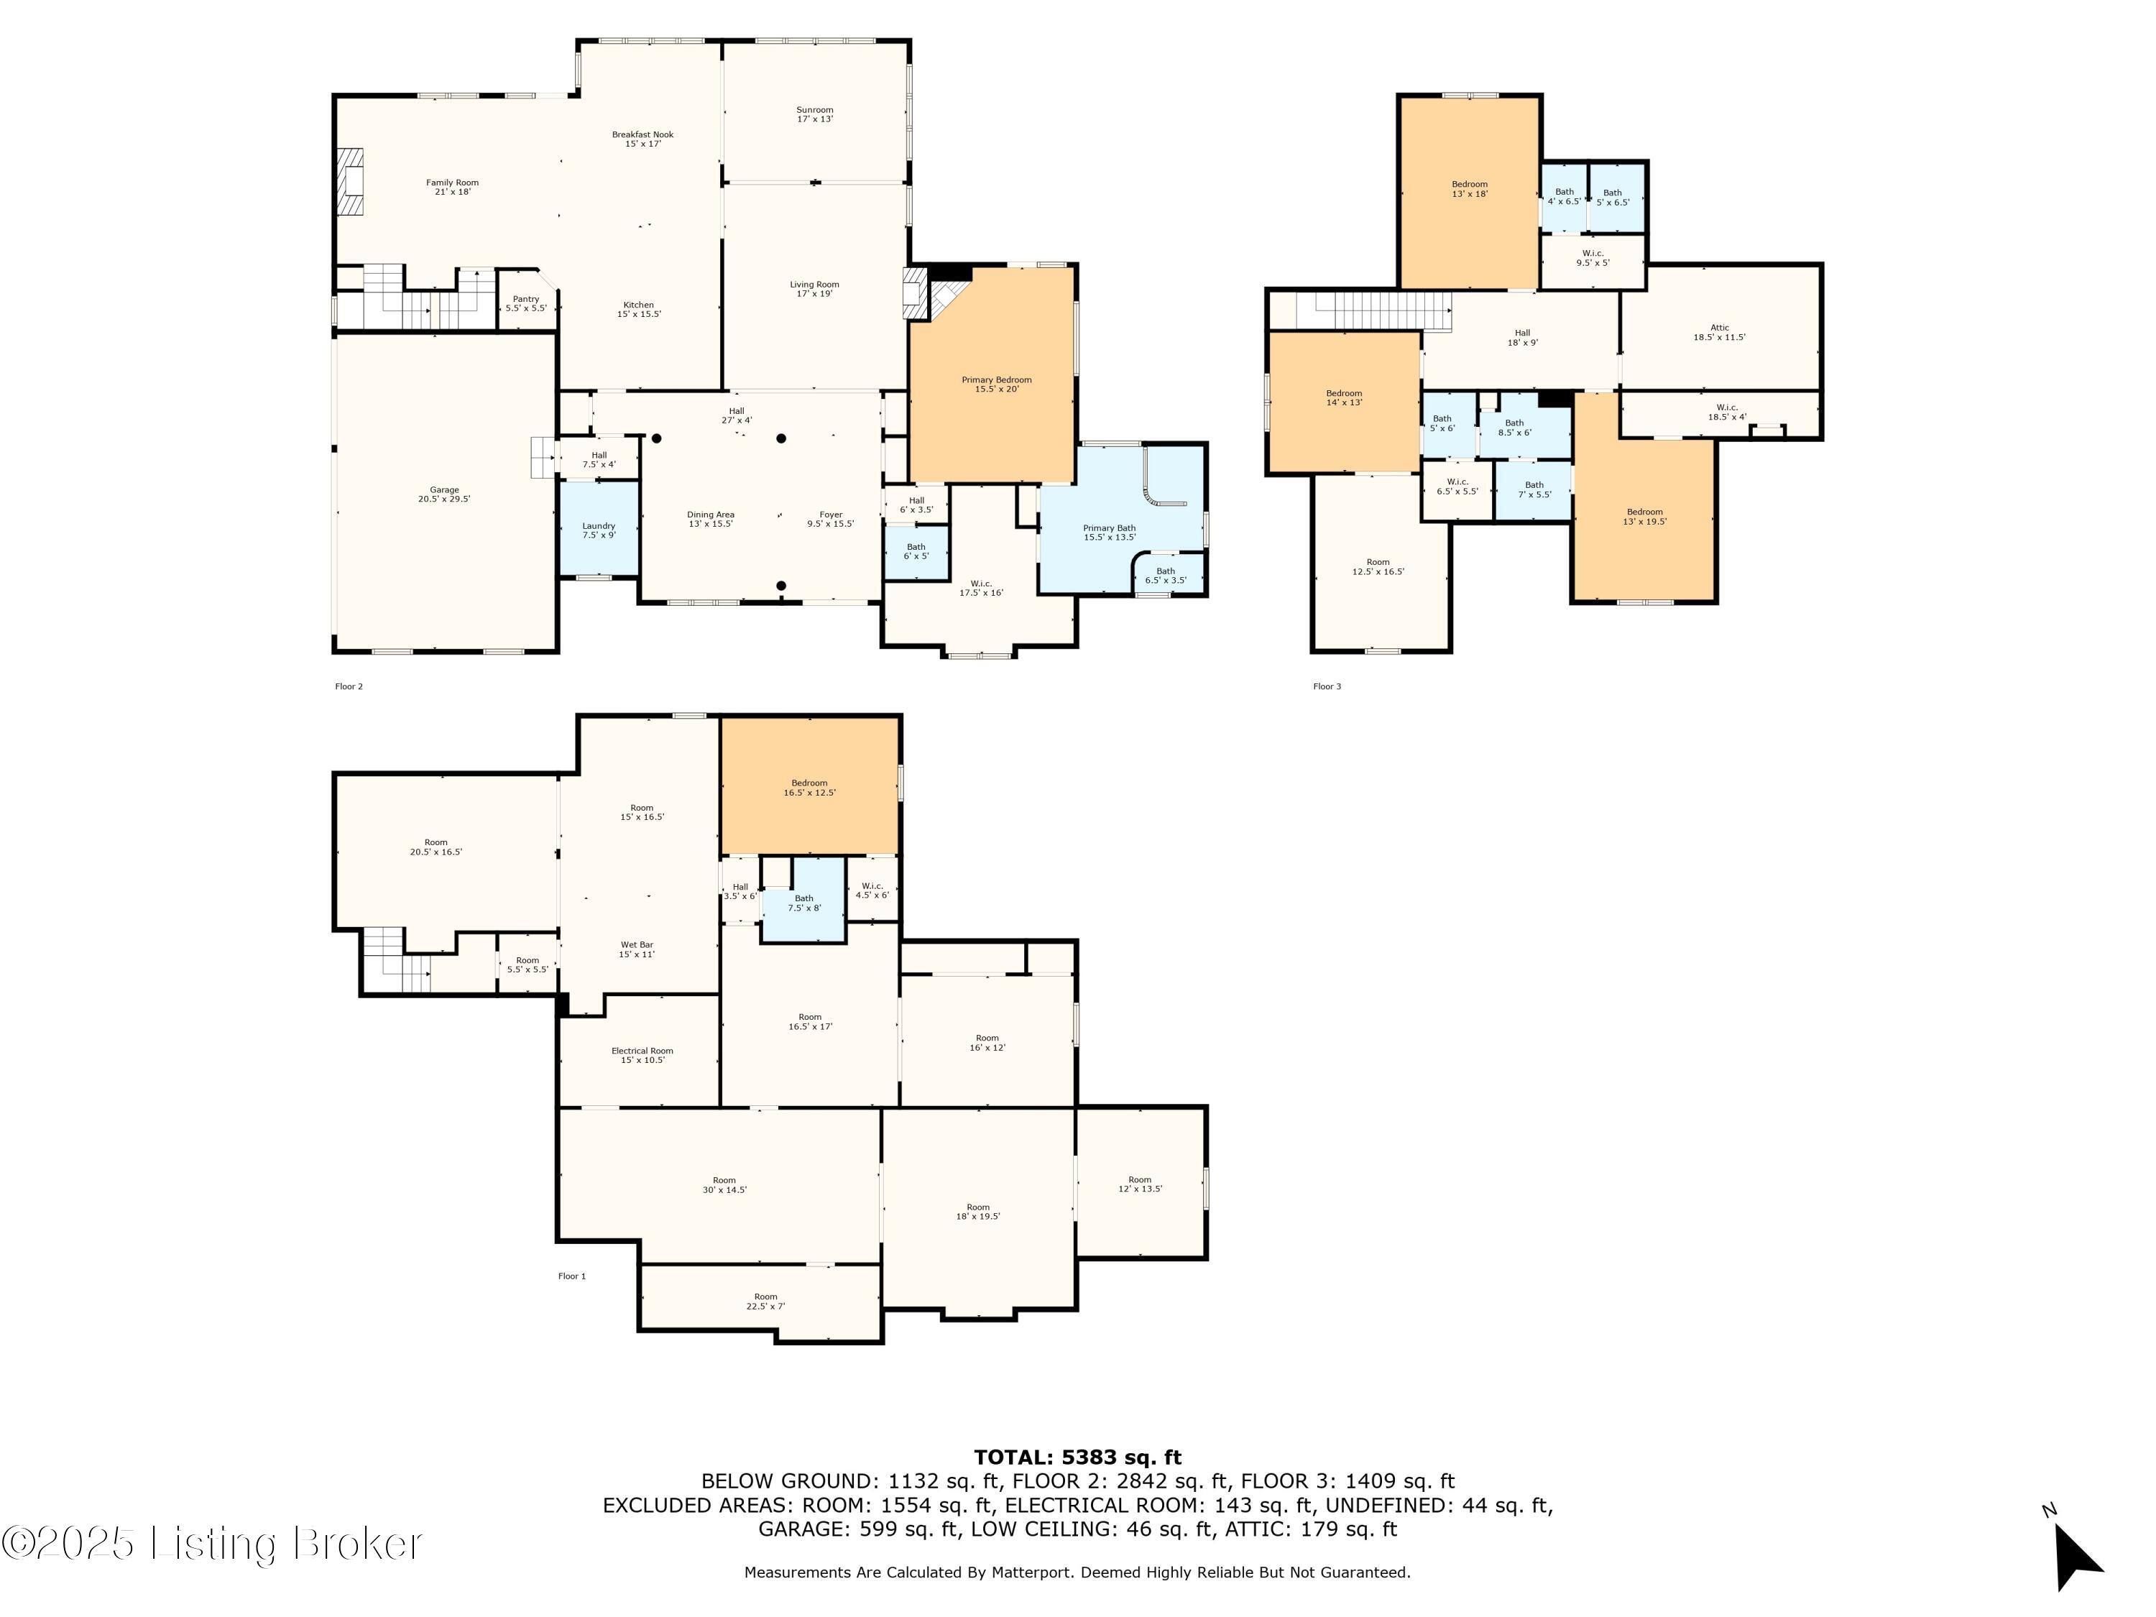
Welcome to this stunning Pat Durham-built family home in the highly desirable Sutherland Neighborhood! Designed with entertaining and family living in mind, this four-bedroom, 4 1/2-bath home features an open floor plan and exceptional craftsmanship. The spacious kitchen and family room concept includes a cozy hearth room and rear stairs leading to the second floor and finished lower level. A wall of windows in the kitchen and hearth room offers serene views of the backyard. The sunroom connects formal and informal spaces, creating a circular flow ideal for large gatherings, while the Florida room floods the home with natural light, providing the perfect space to bring the outdoors in.
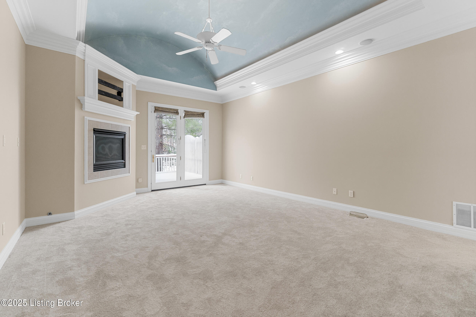
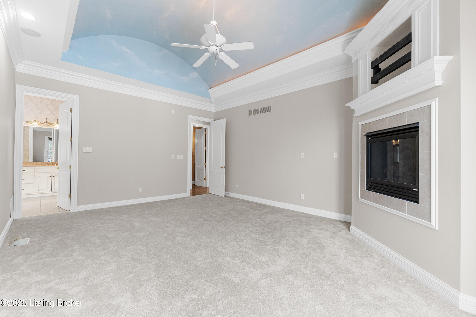
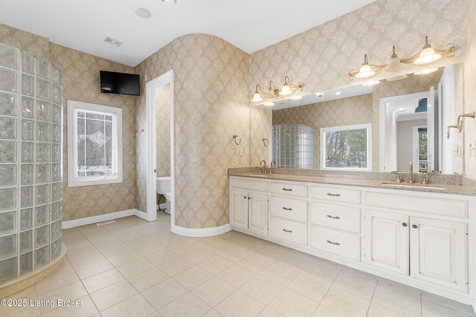
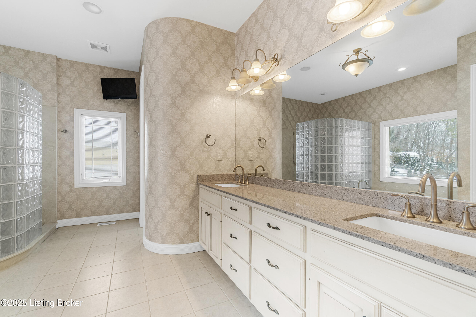
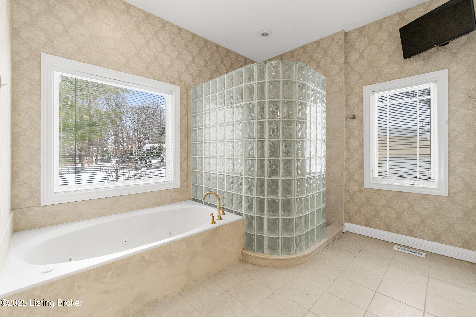
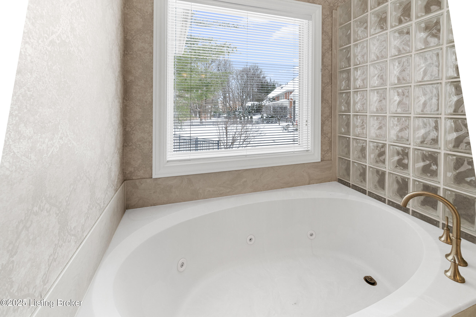
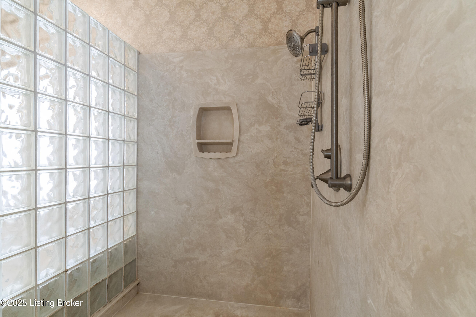
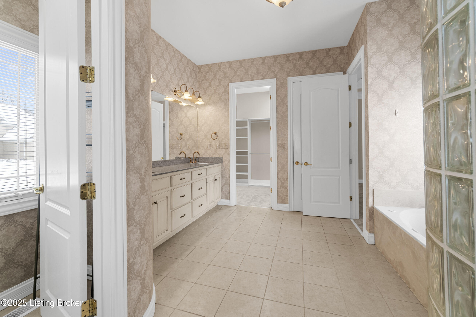
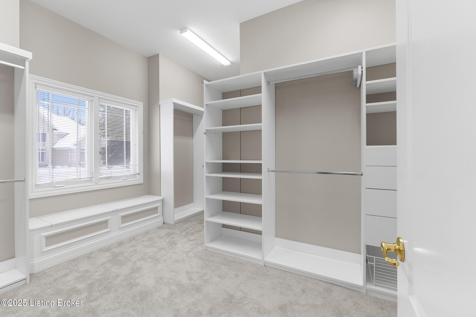
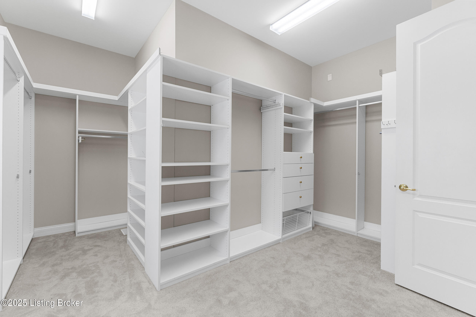
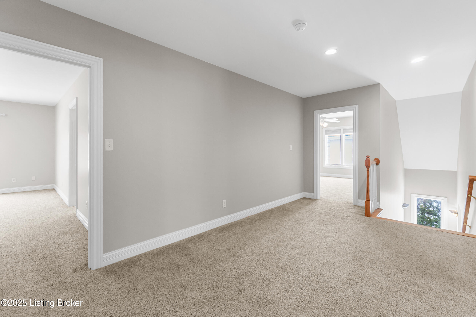
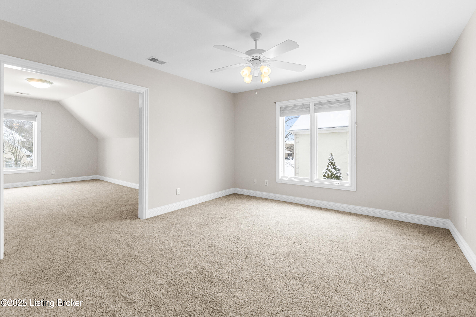
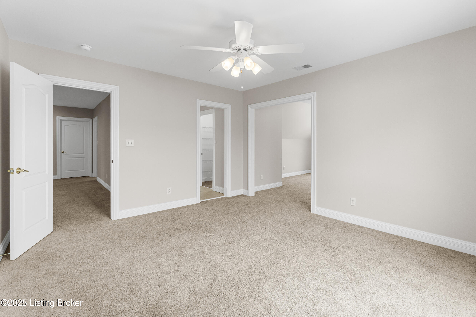
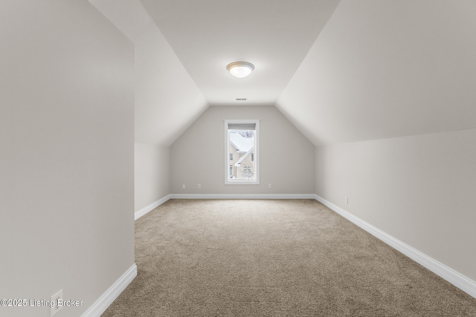
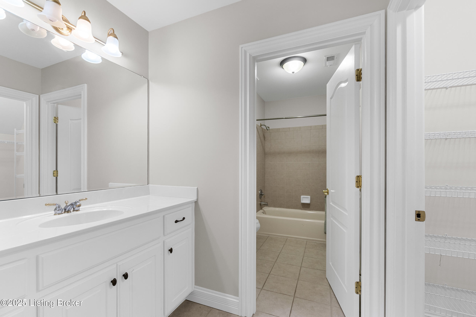
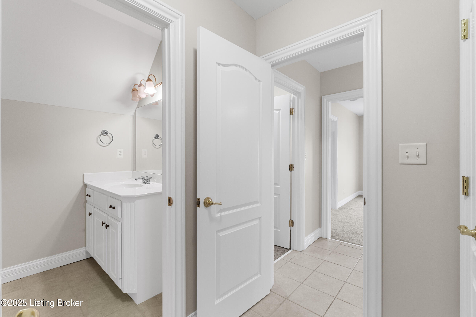
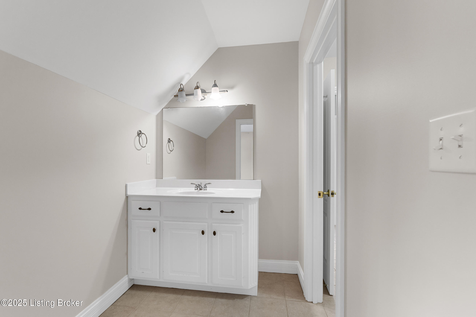
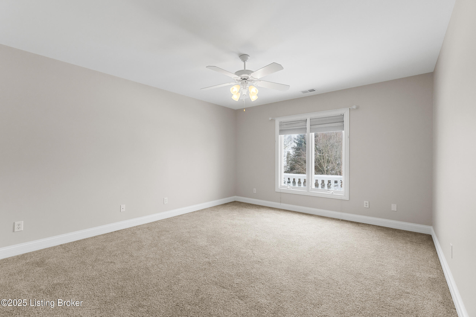
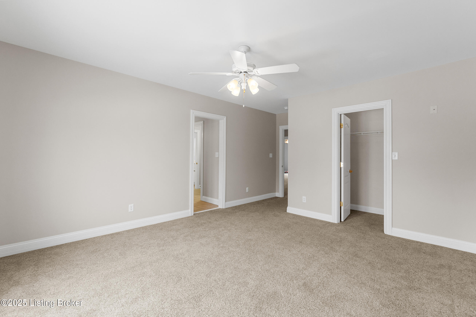
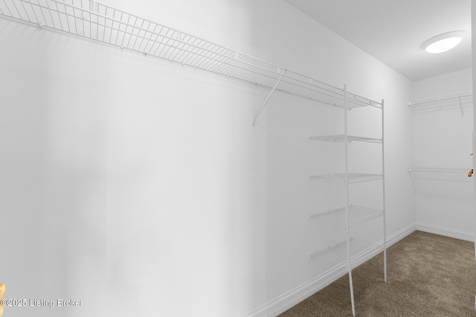
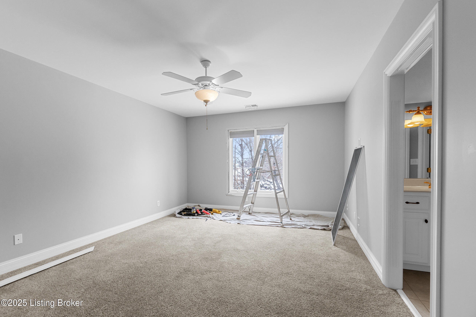
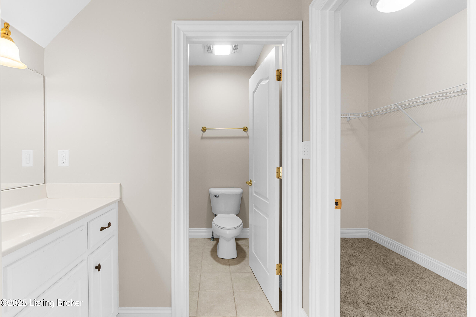
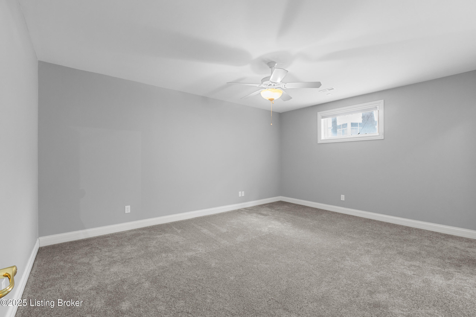
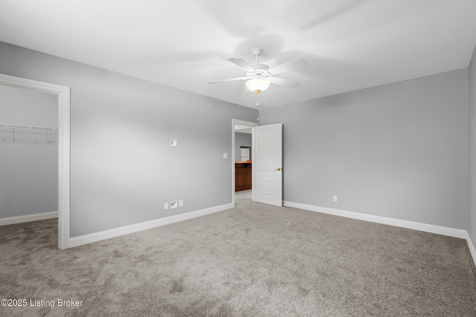
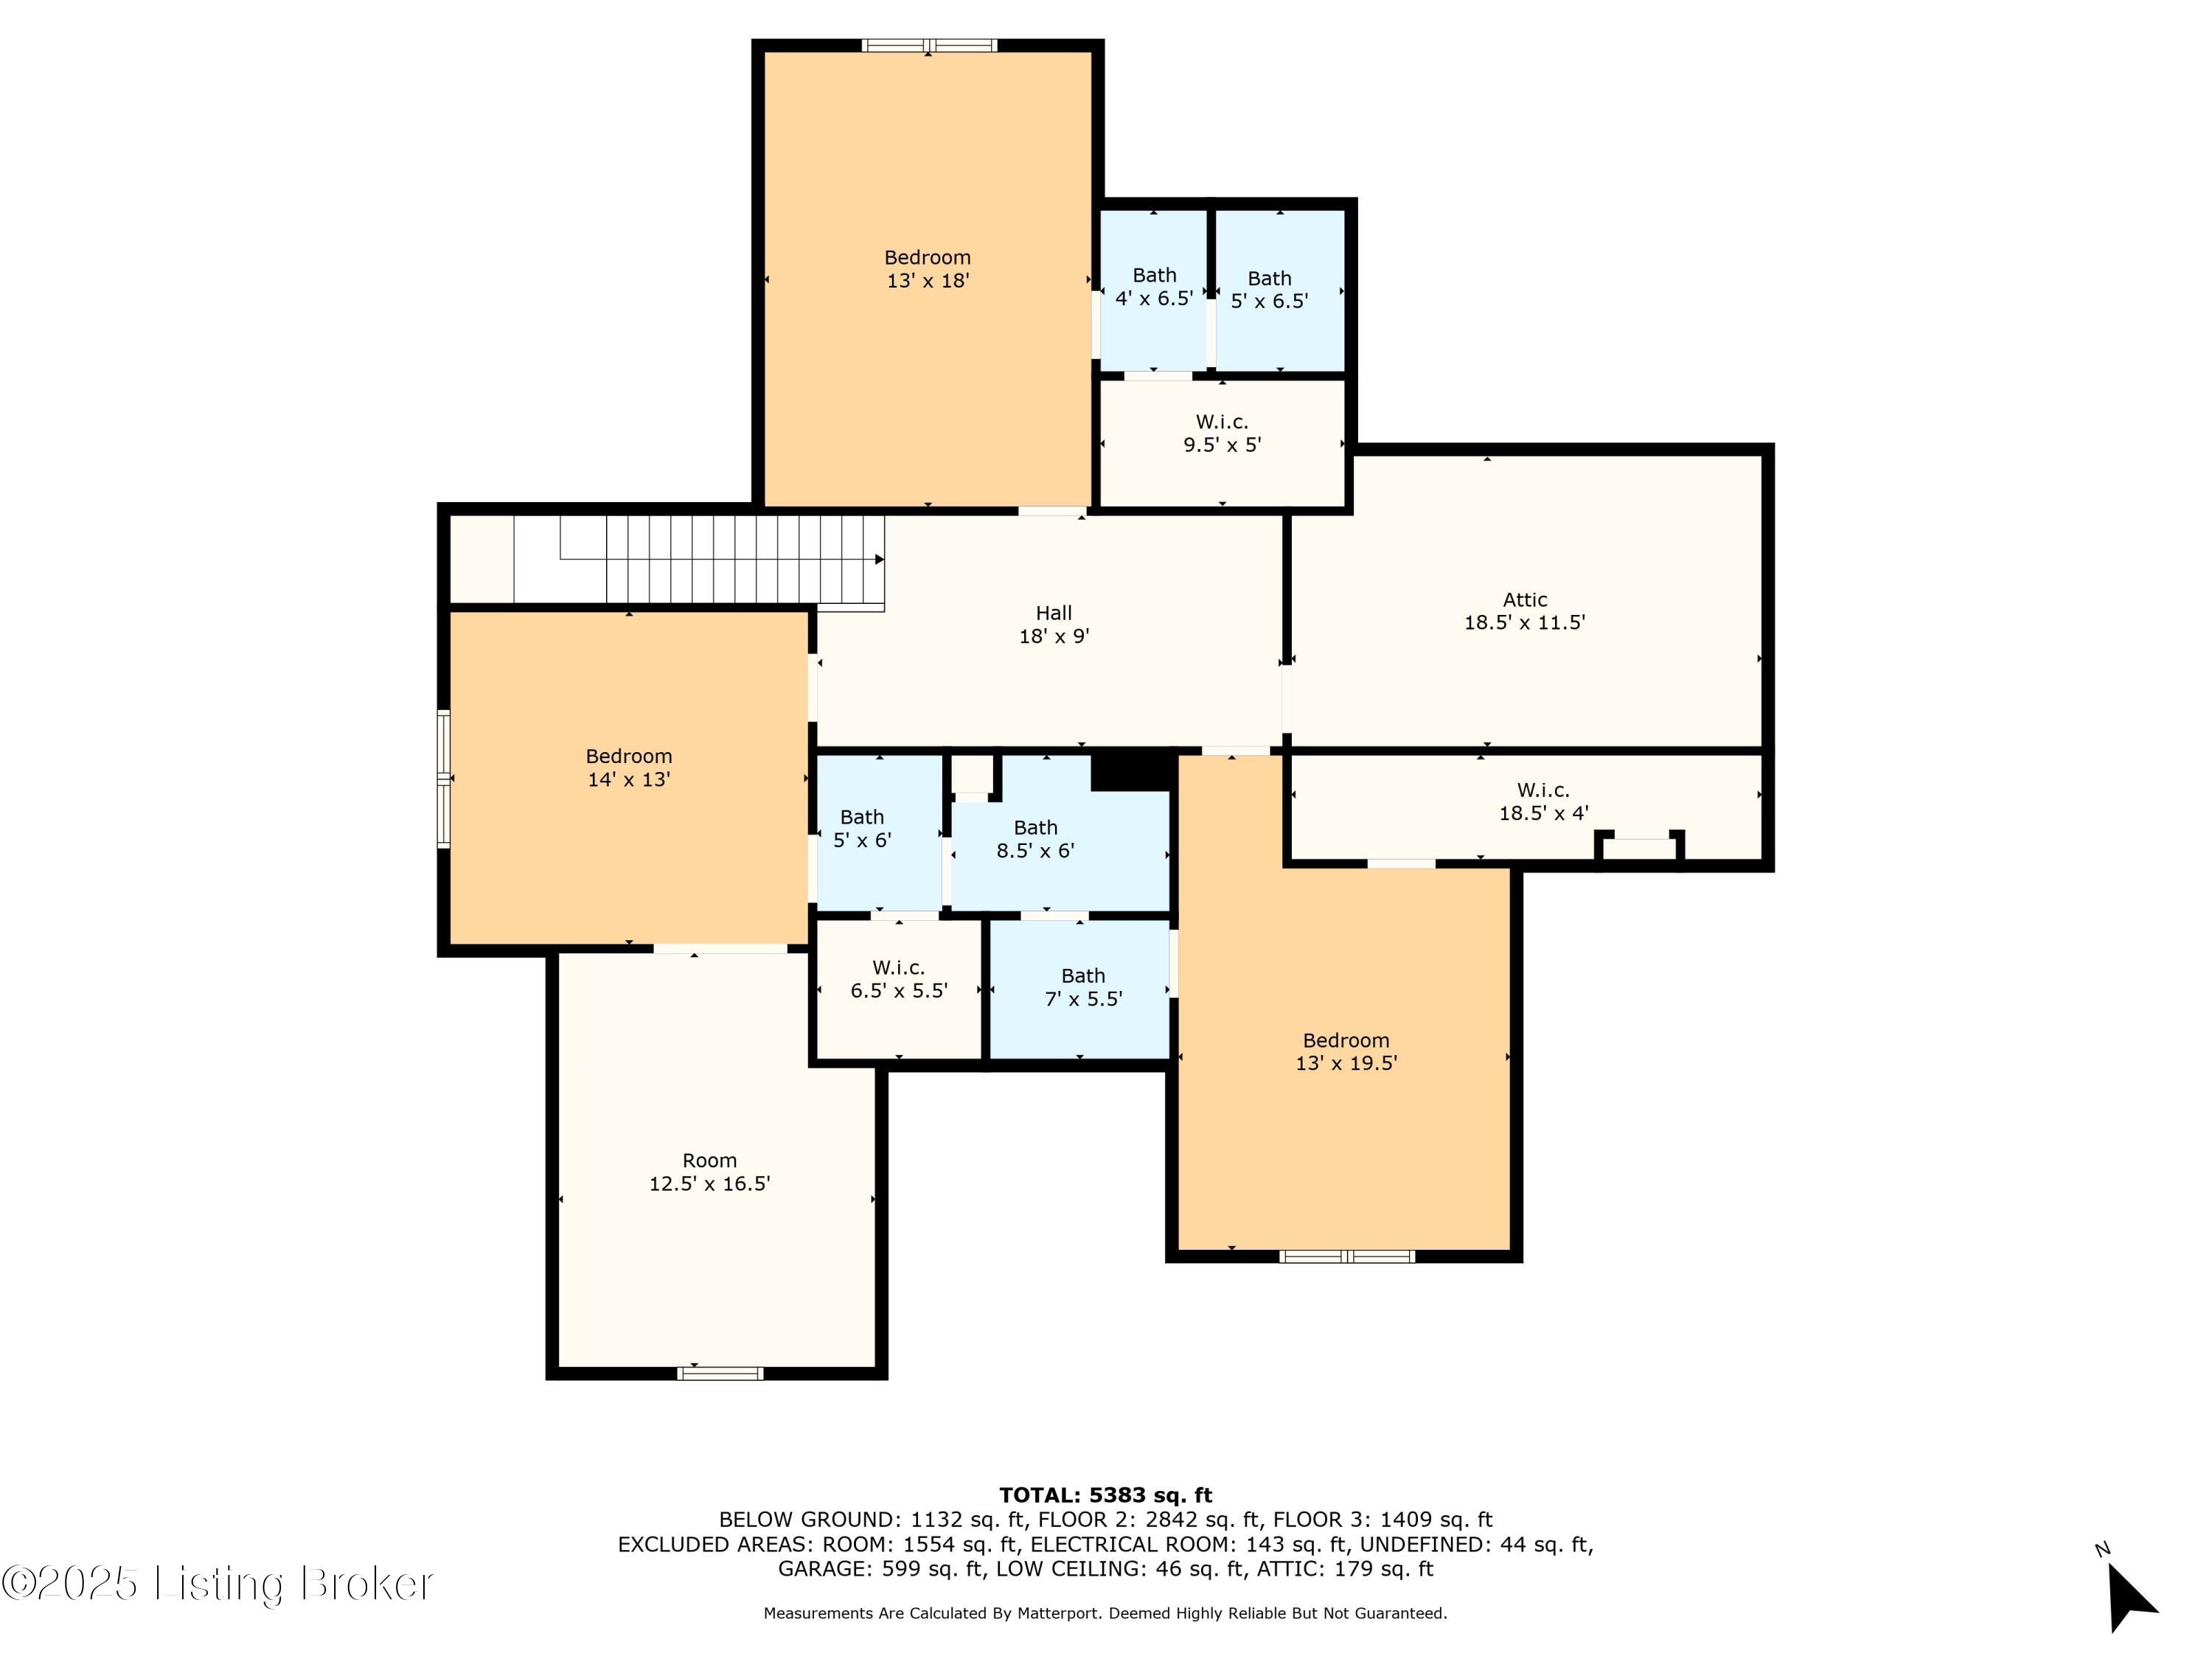
The first-floor primary suite is a luxurious retreat with a lavish bath, an oversized closet, and a private deck, a peaceful spot for your morning coffee. Upstairs, you'll find three spacious bedrooms, one with a private bath and another two sharing a Jack-and-Jill bathroom. A common lounge area at the top of the stairs adds flexibility, and one bedroom even includes a sitting area, perfect for a playroom or sleepover haven.

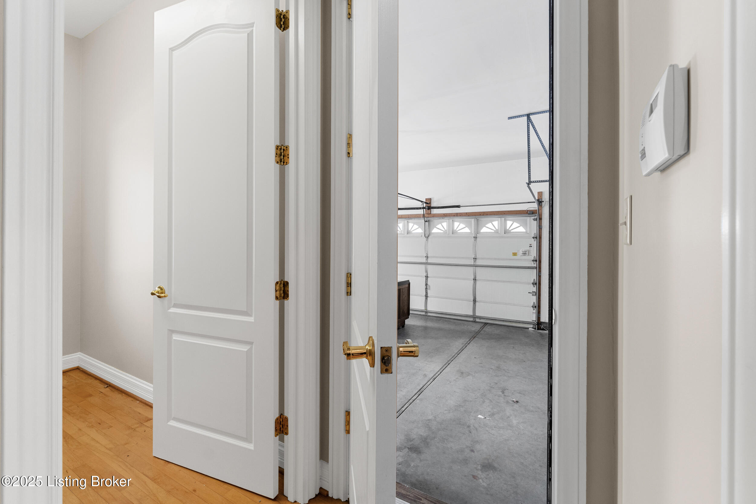
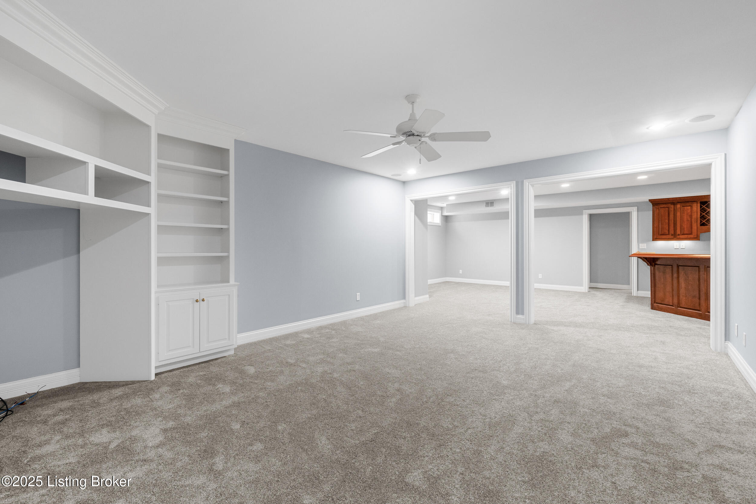
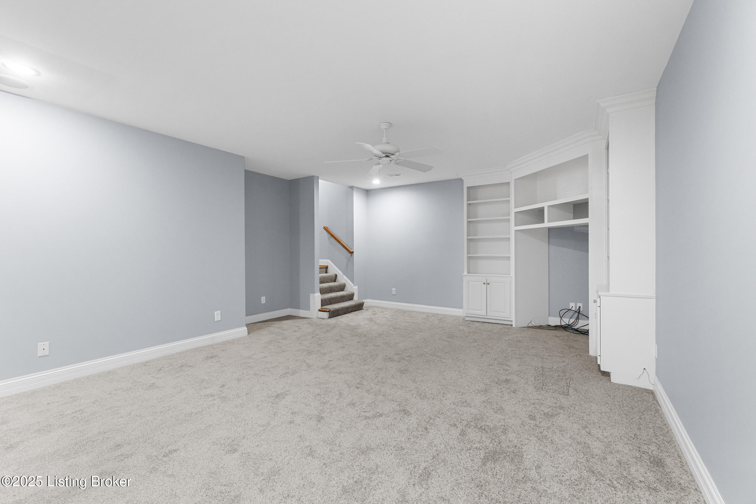
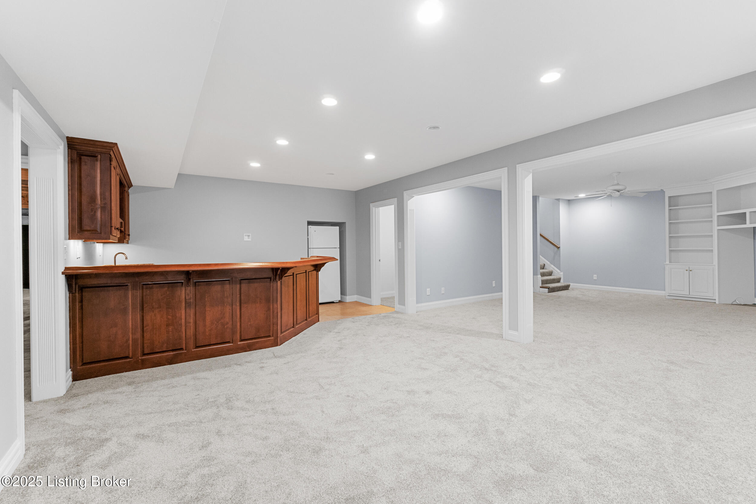
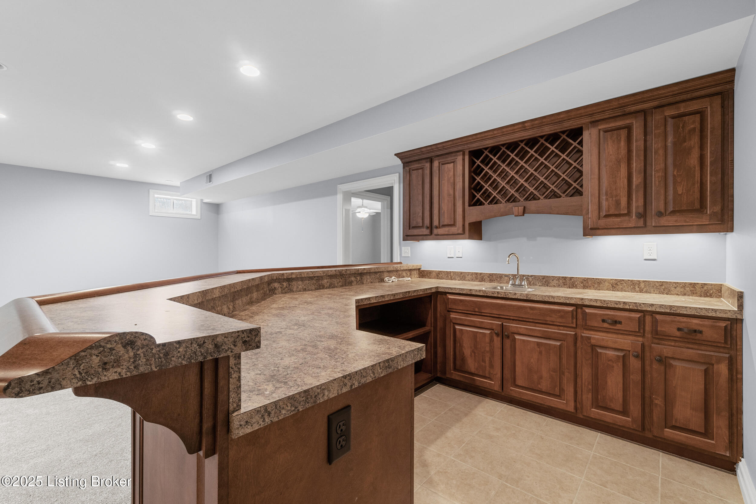
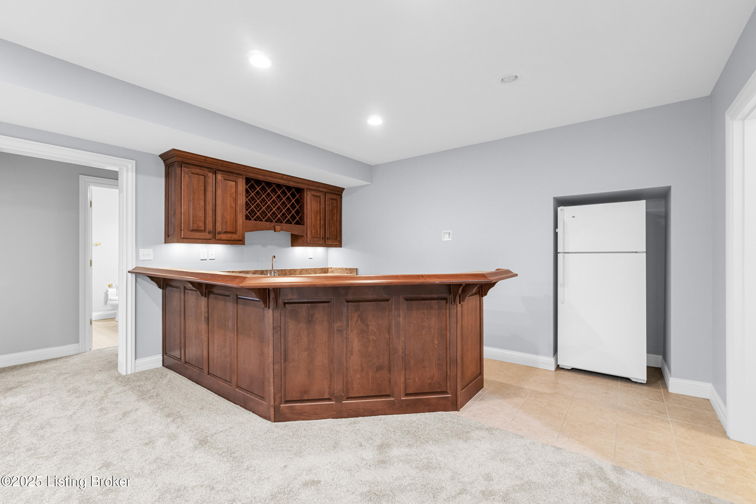
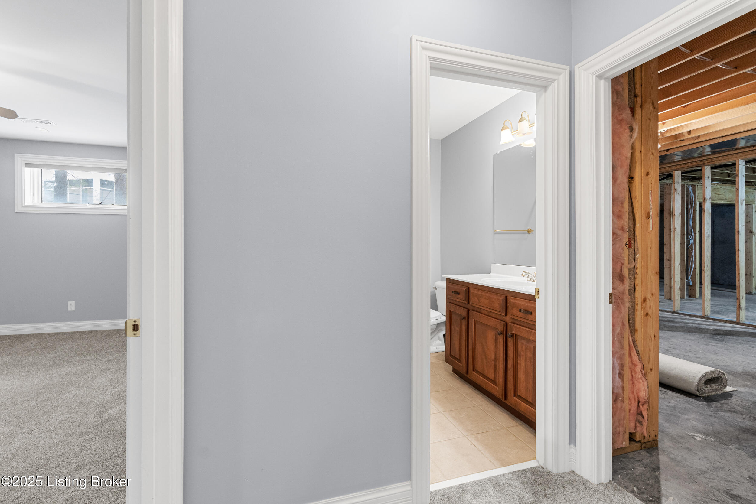
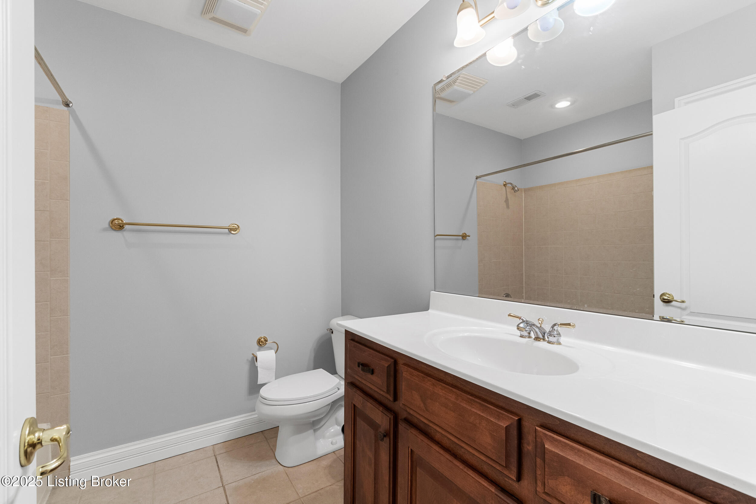
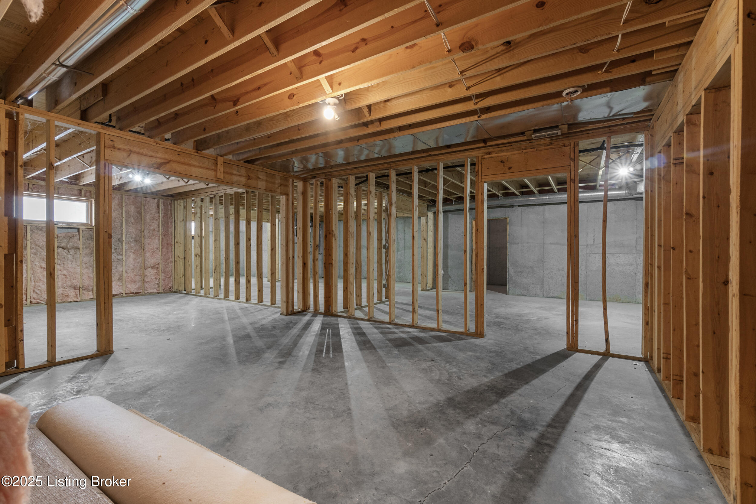
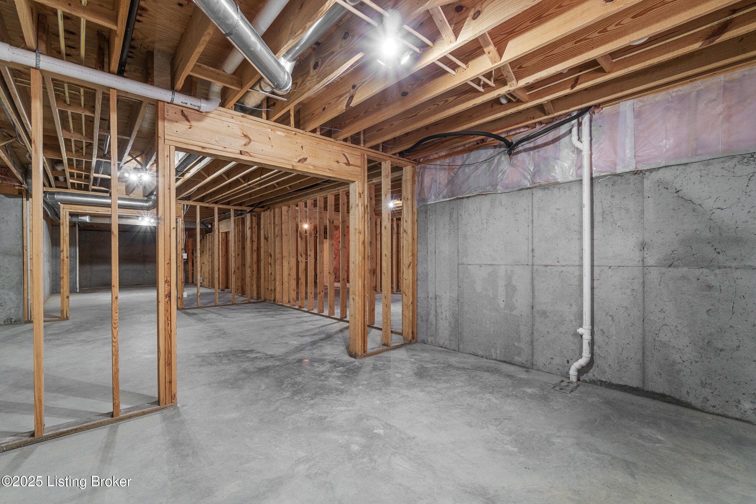
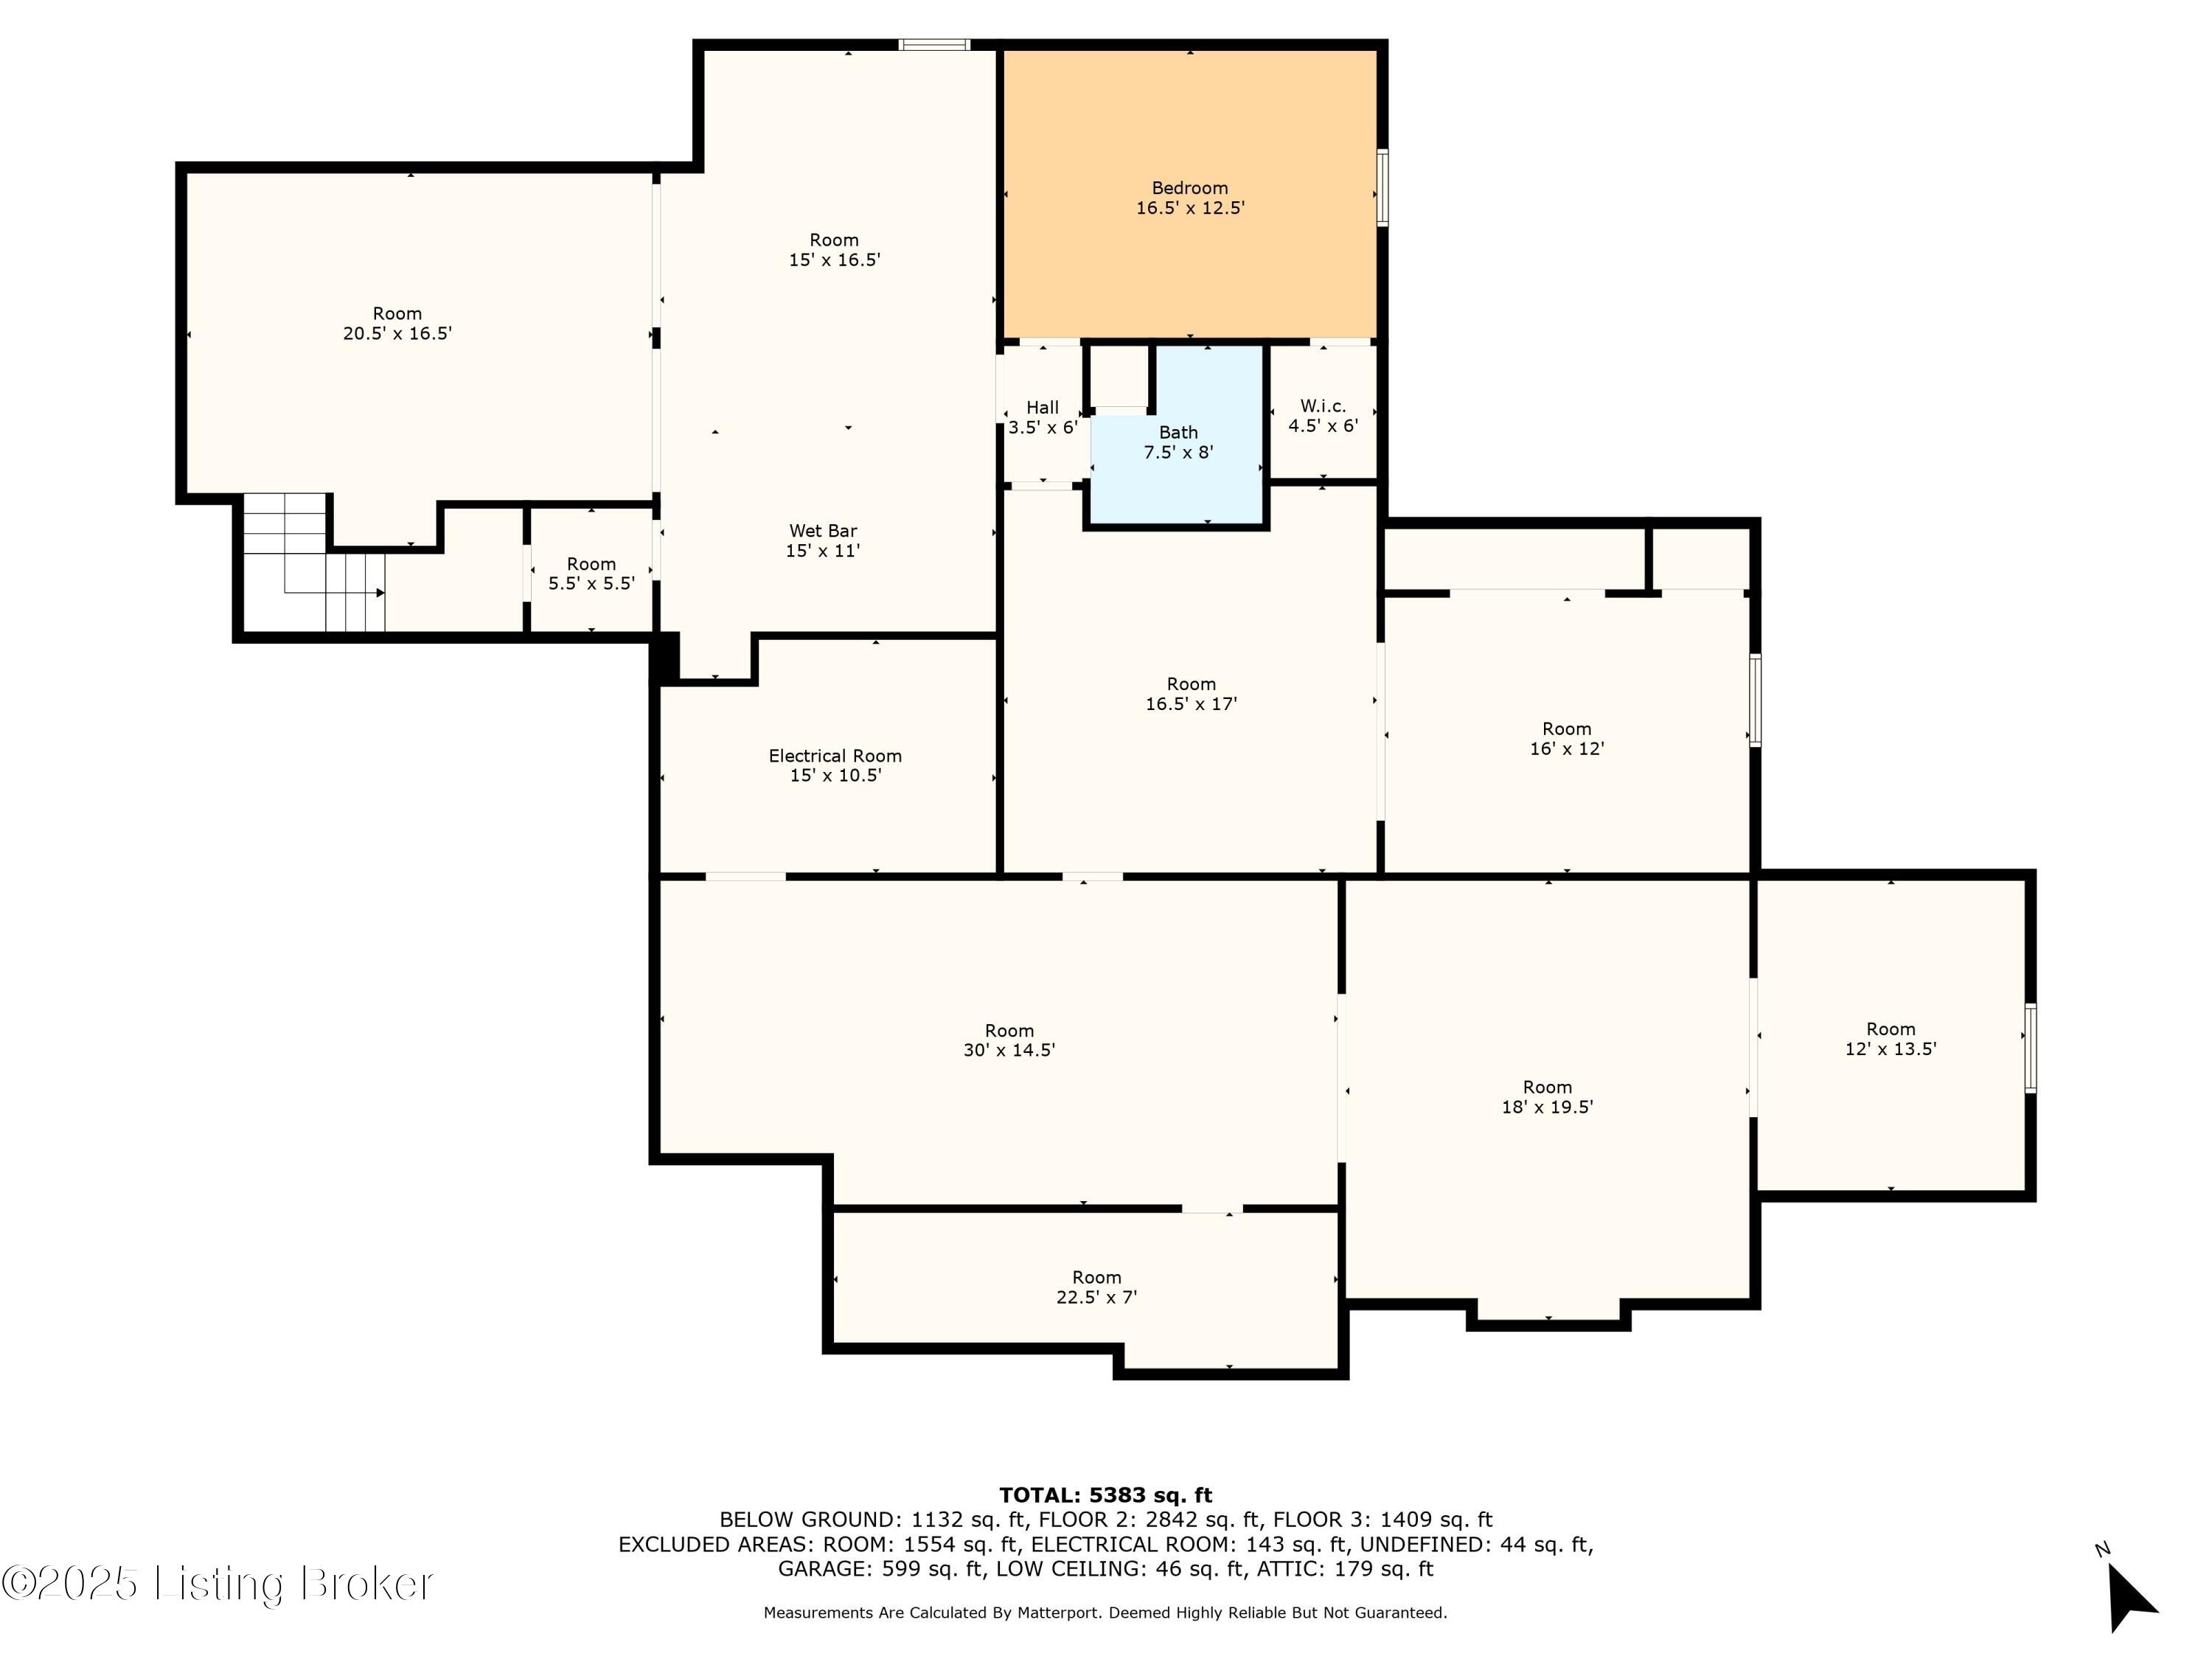
The finished basement expands the entertainment space with a stylish bar, family room, office, and a full bath. Additionally, there is plenty of unfinished space for future expansion. The home includes a three-car garage, security system, and irrigation system, combining practicality with elegance.
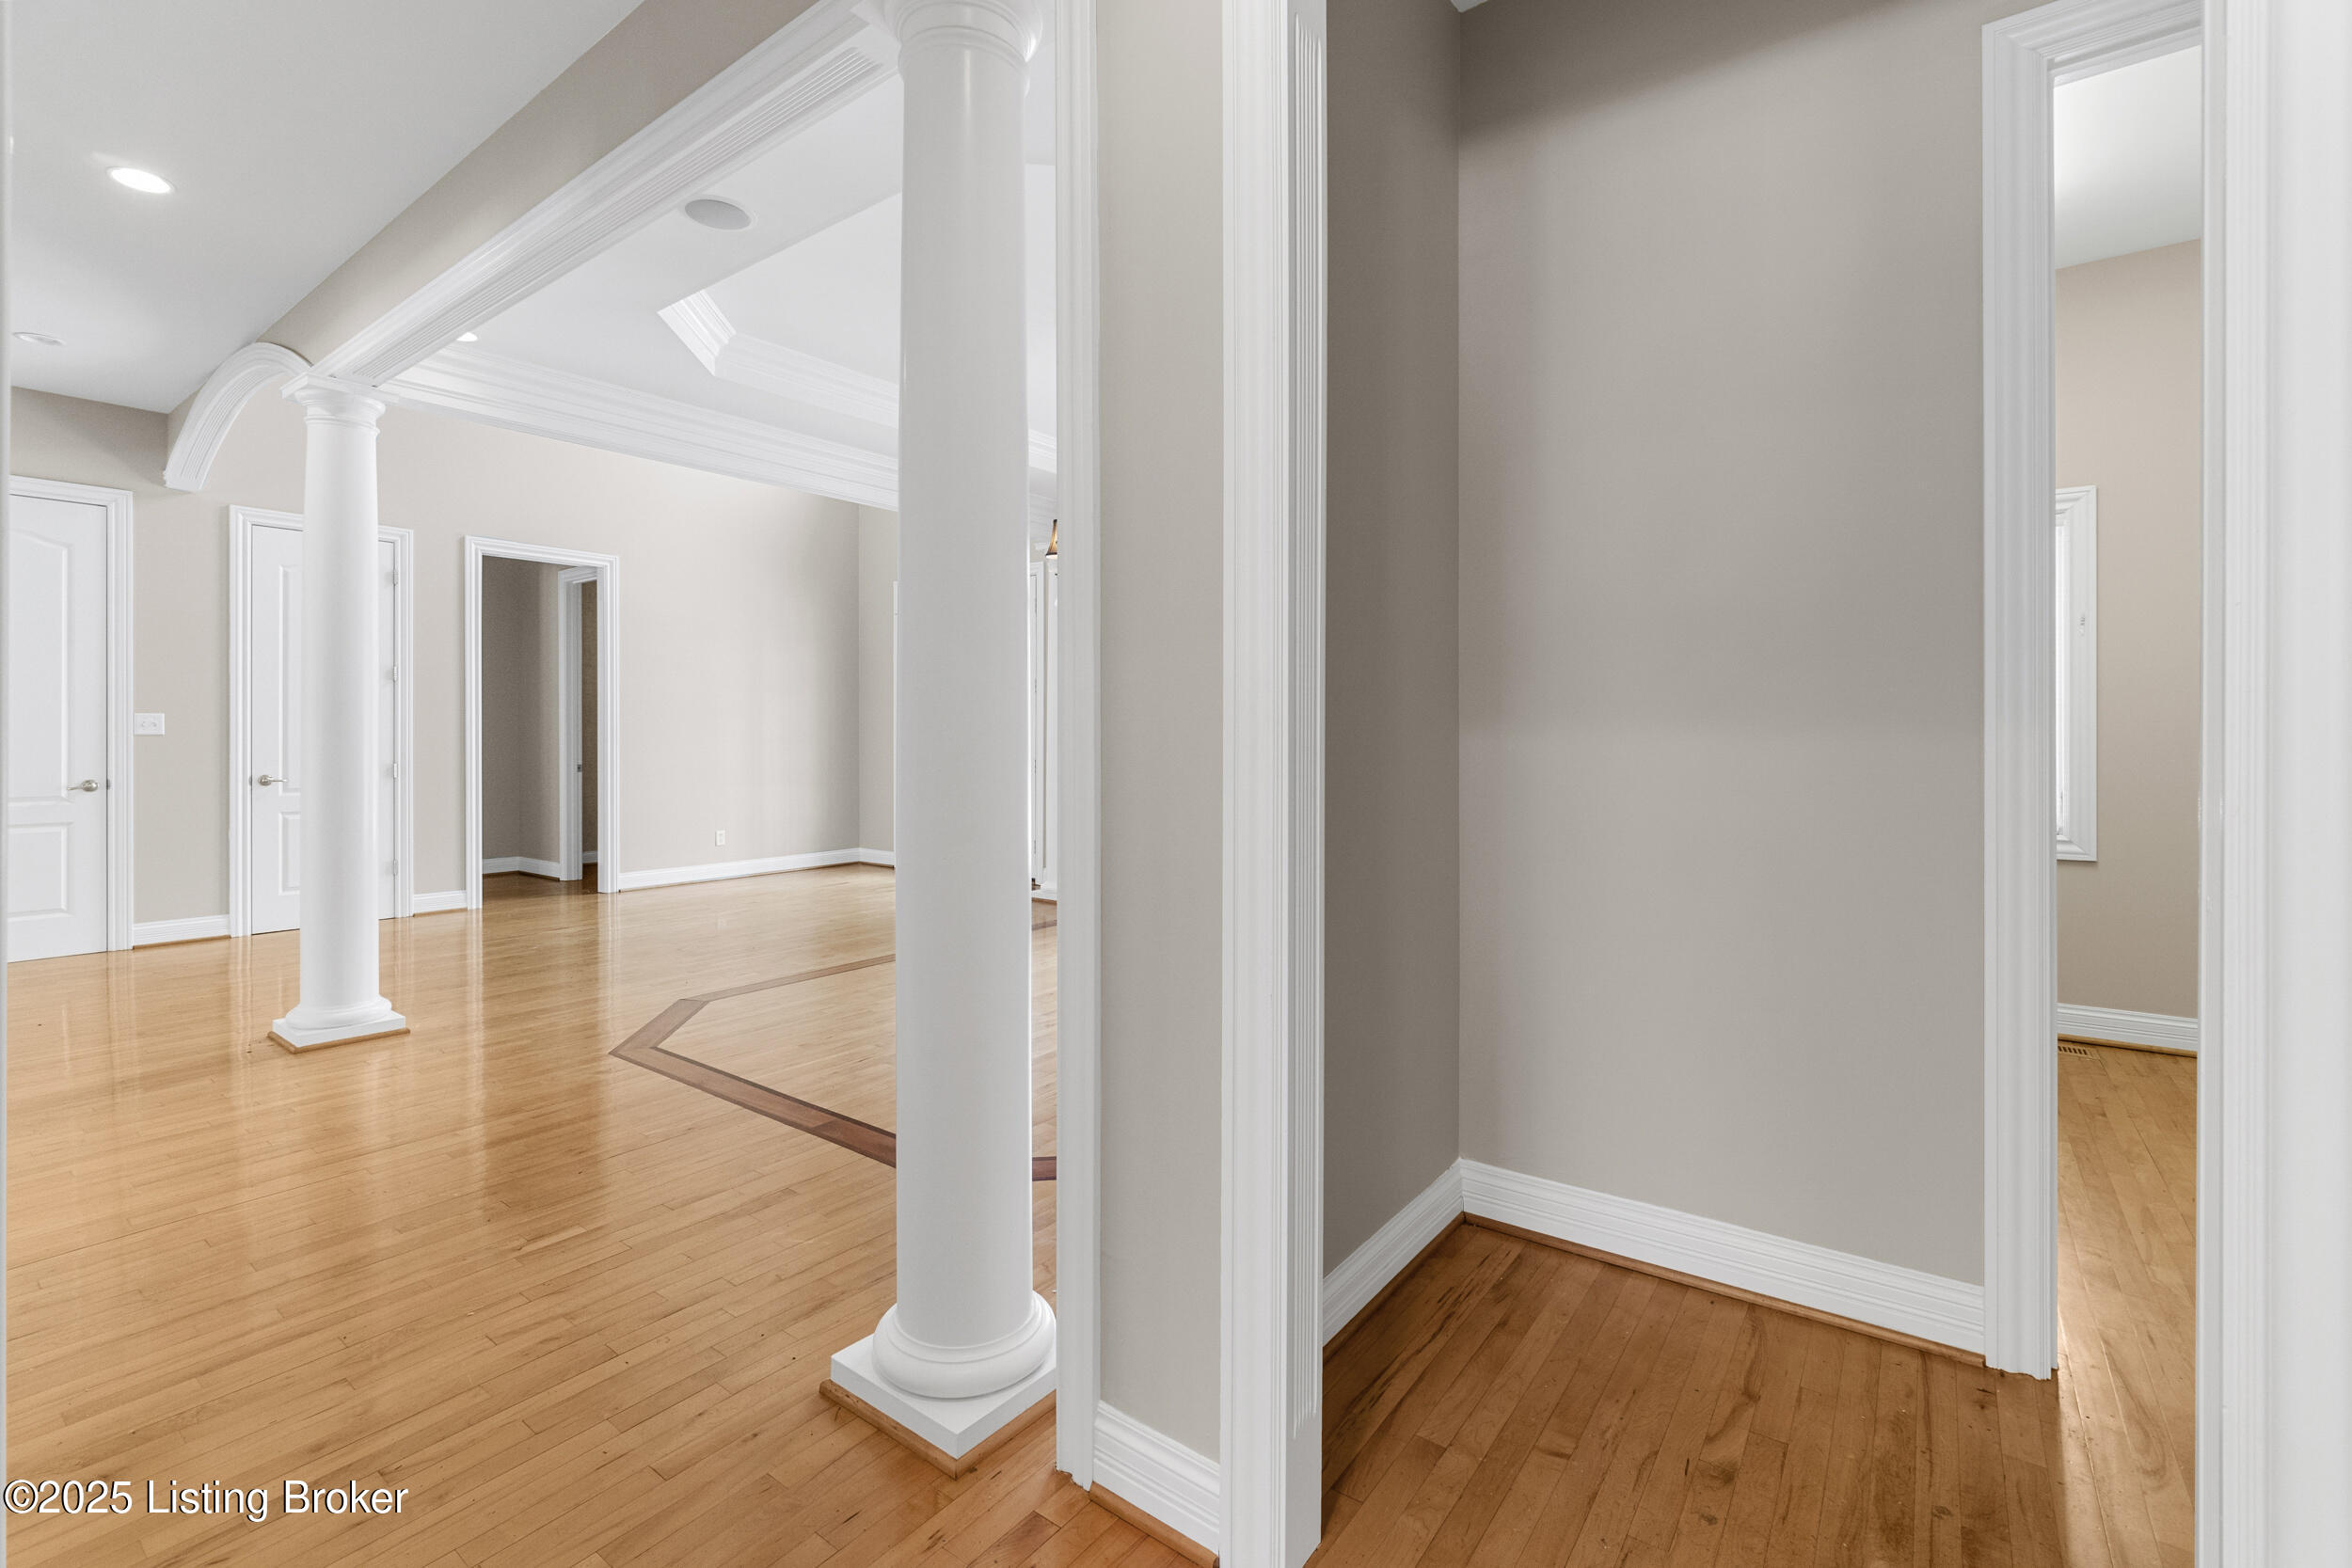
This thoughtfully designed home offers the perfect blend of comfort and style, making it an excellent choice for both growing families and those who love to entertain. Luxury features include 8' cased openings and solid core doors on the main level

4
beds

5
baths

5,651 Sq.Ft. LIVING AREA

0.33 Acres lot

David Yunker

David Yunker

Features & Amenities

Interior

  • total bedrooms4
  • Total bathrooms5
  • full bathrooms4
  • half bathroom1

Area & Lot

  • Status Sold
  • Date Sold June 5, 2025
  • Living Area5,651 Sq.Ft.
  • Total Area4,330 Sq.Ft.
  • Lot Area0.33 Acres
  • MLS® ID1677580
  • TypeResidential
  • YEAR BUILT2003
  • NeighborhoodProspect
  • Architecture StylesTraditional
  • School DistrictJefferson

Exterior

  • STORIES1
  • Garage Space3.0
  • water SourcePublic
  • utilitiesElectricity Connected, Fuel:Natural
  • roofShingle
  • lot featuresCovt/Restr, Sidewalk
  • parkingAttached, Entry Side, Electric Vehicle Charging Station(s)
  • HEAT TYPEForced Air, Natural Gas
  • AIR CONDITIONINGCentral Air
  • SubstructurePoured Concrete
  • HOA AmenitiesTennis Court, Clubhouse, Playground, Pool

Financial

  • Sales Price$870,000
  • HOA $1,500

Ready to go? Make your move now.

Get your home value, or talk to a Louisville agent who answers. Either way, you will know exactly what happens next.

Follow Us on Instagram