741 Dehart Ln
741 Dehart Ln
741 Dehart Ln
741 Dehart Ln
741 Dehart Ln
741 Dehart Ln
741 Dehart Ln
741 Dehart Ln
741 Dehart Ln
741 Dehart Ln
741 Dehart Ln
741 Dehart Ln
741 Dehart Ln
741 Dehart Ln
741 Dehart Ln
741 Dehart Ln
741 Dehart Ln
741 Dehart Ln
741 Dehart Ln
741 Dehart Ln
741 Dehart Ln
741 Dehart Ln
741 Dehart Ln
741 Dehart Ln
741 Dehart Ln
741 Dehart Ln
741 Dehart Ln
741 Dehart Ln
741 Dehart Ln
741 Dehart Ln
741 Dehart Ln
741 Dehart Ln
741 Dehart Ln
741 Dehart Ln
741 Dehart Ln
741 Dehart Ln
741 Dehart Ln
741 Dehart Ln
741 Dehart Ln
741 Dehart Ln
741 Dehart Ln
741 Dehart Ln
741 Dehart Ln
741 Dehart Ln
741 Dehart Ln
741 Dehart Ln
741 Dehart Ln
741 Dehart Ln
741 Dehart Ln
SEE ALL PHOTOS
741 Dehart Ln
741 Dehart Ln
741 Dehart Ln
741 Dehart Ln
741 Dehart Ln
741 Dehart Ln
741 Dehart Ln
741 Dehart Ln
741 Dehart Ln
741 Dehart Ln
741 Dehart Ln
741 Dehart Ln
741 Dehart Ln
741 Dehart Ln
741 Dehart Ln
741 Dehart Ln
741 Dehart Ln
741 Dehart Ln
741 Dehart Ln
741 Dehart Ln
741 Dehart Ln
741 Dehart Ln
741 Dehart Ln
741 Dehart Ln
741 Dehart Ln
741 Dehart Ln
741 Dehart Ln
741 Dehart Ln
741 Dehart Ln
741 Dehart Ln
741 Dehart Ln
741 Dehart Ln
741 Dehart Ln
741 Dehart Ln
741 Dehart Ln
741 Dehart Ln
741 Dehart Ln
741 Dehart Ln
741 Dehart Ln
741 Dehart Ln
741 Dehart Ln
741 Dehart Ln
741 Dehart Ln
741 Dehart Ln
741 Dehart Ln
741 Dehart Ln
741 Dehart Ln
741 Dehart Ln
741 Dehart Ln
Sold

741 Dehart Ln

741 Dehart Ln, Louisville, KY 40243

$531,000
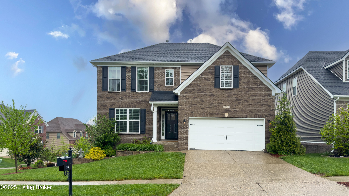
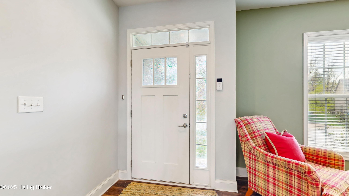
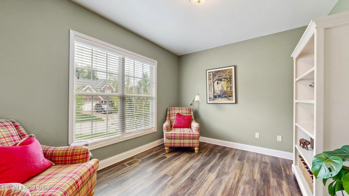
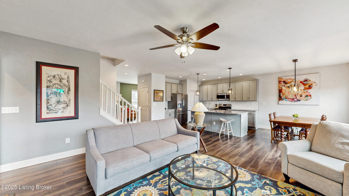
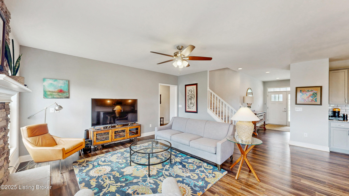
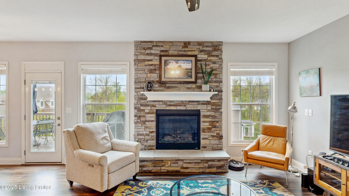
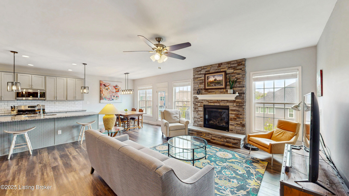
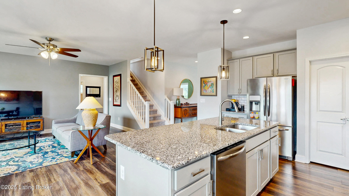
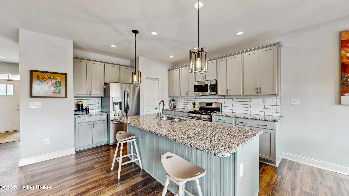
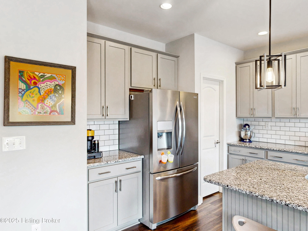
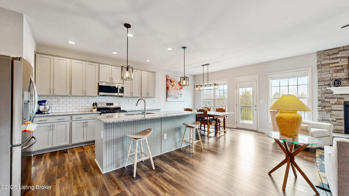
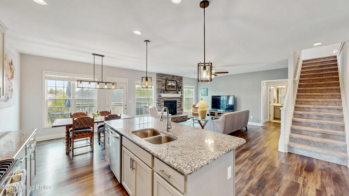
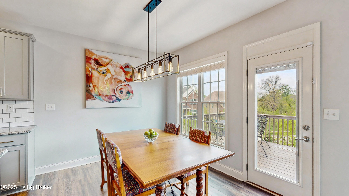
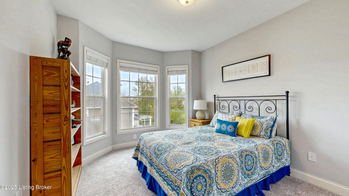
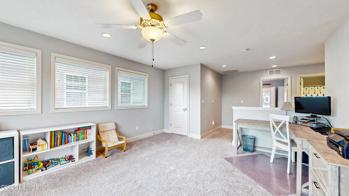
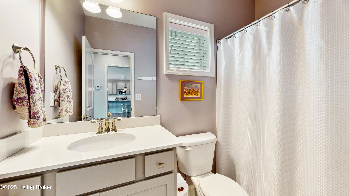
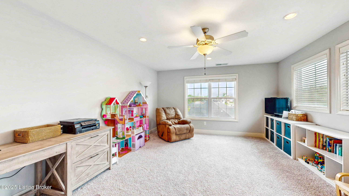
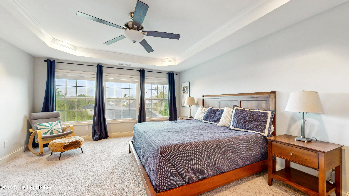
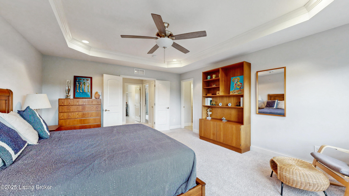
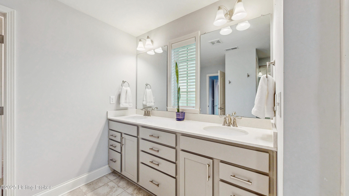
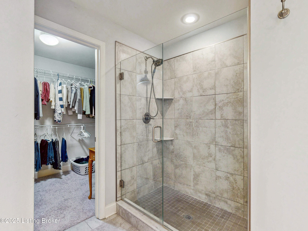
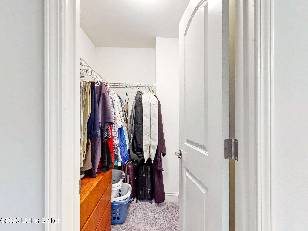
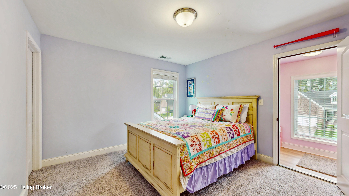
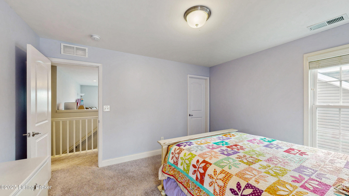
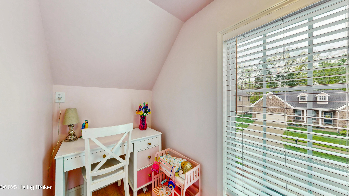
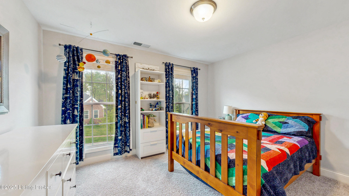
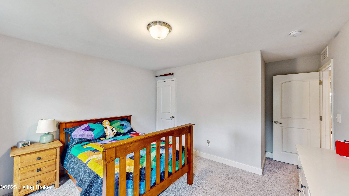
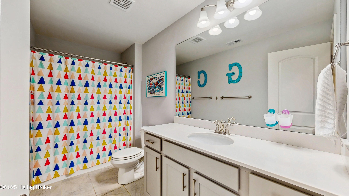
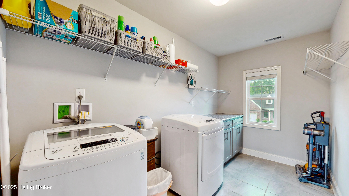
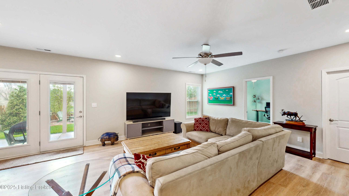
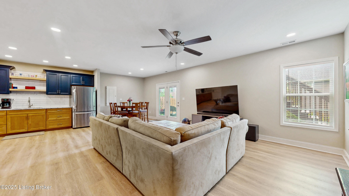
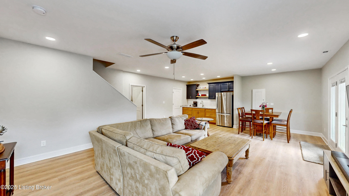
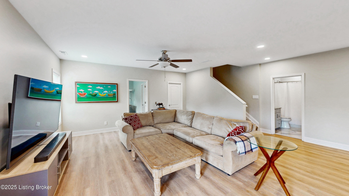
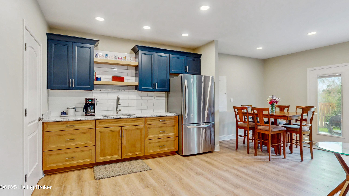
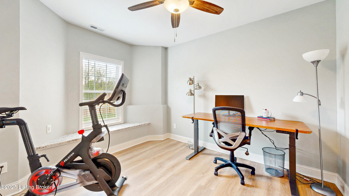
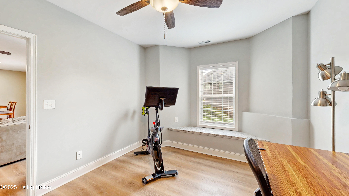
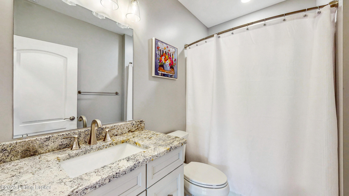
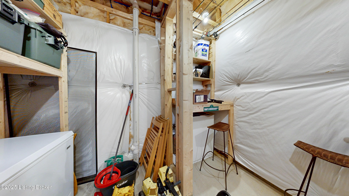
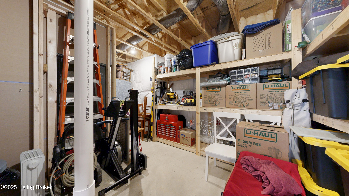
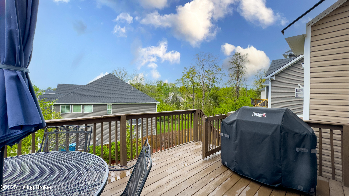
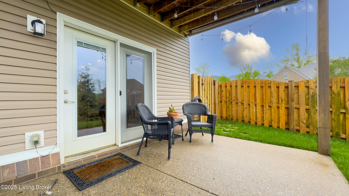
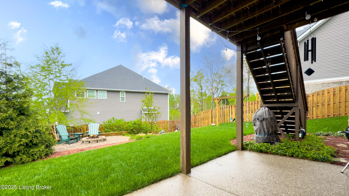
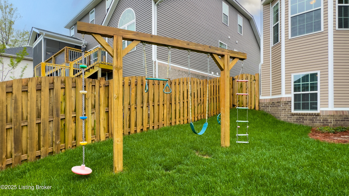
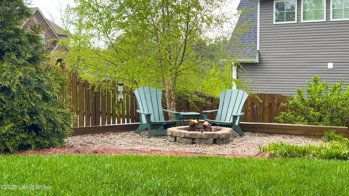
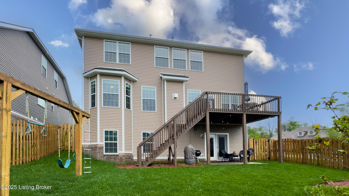
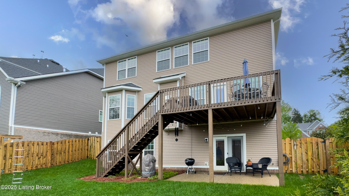
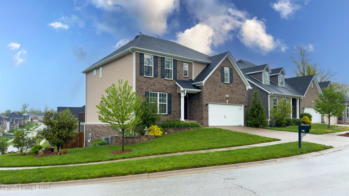
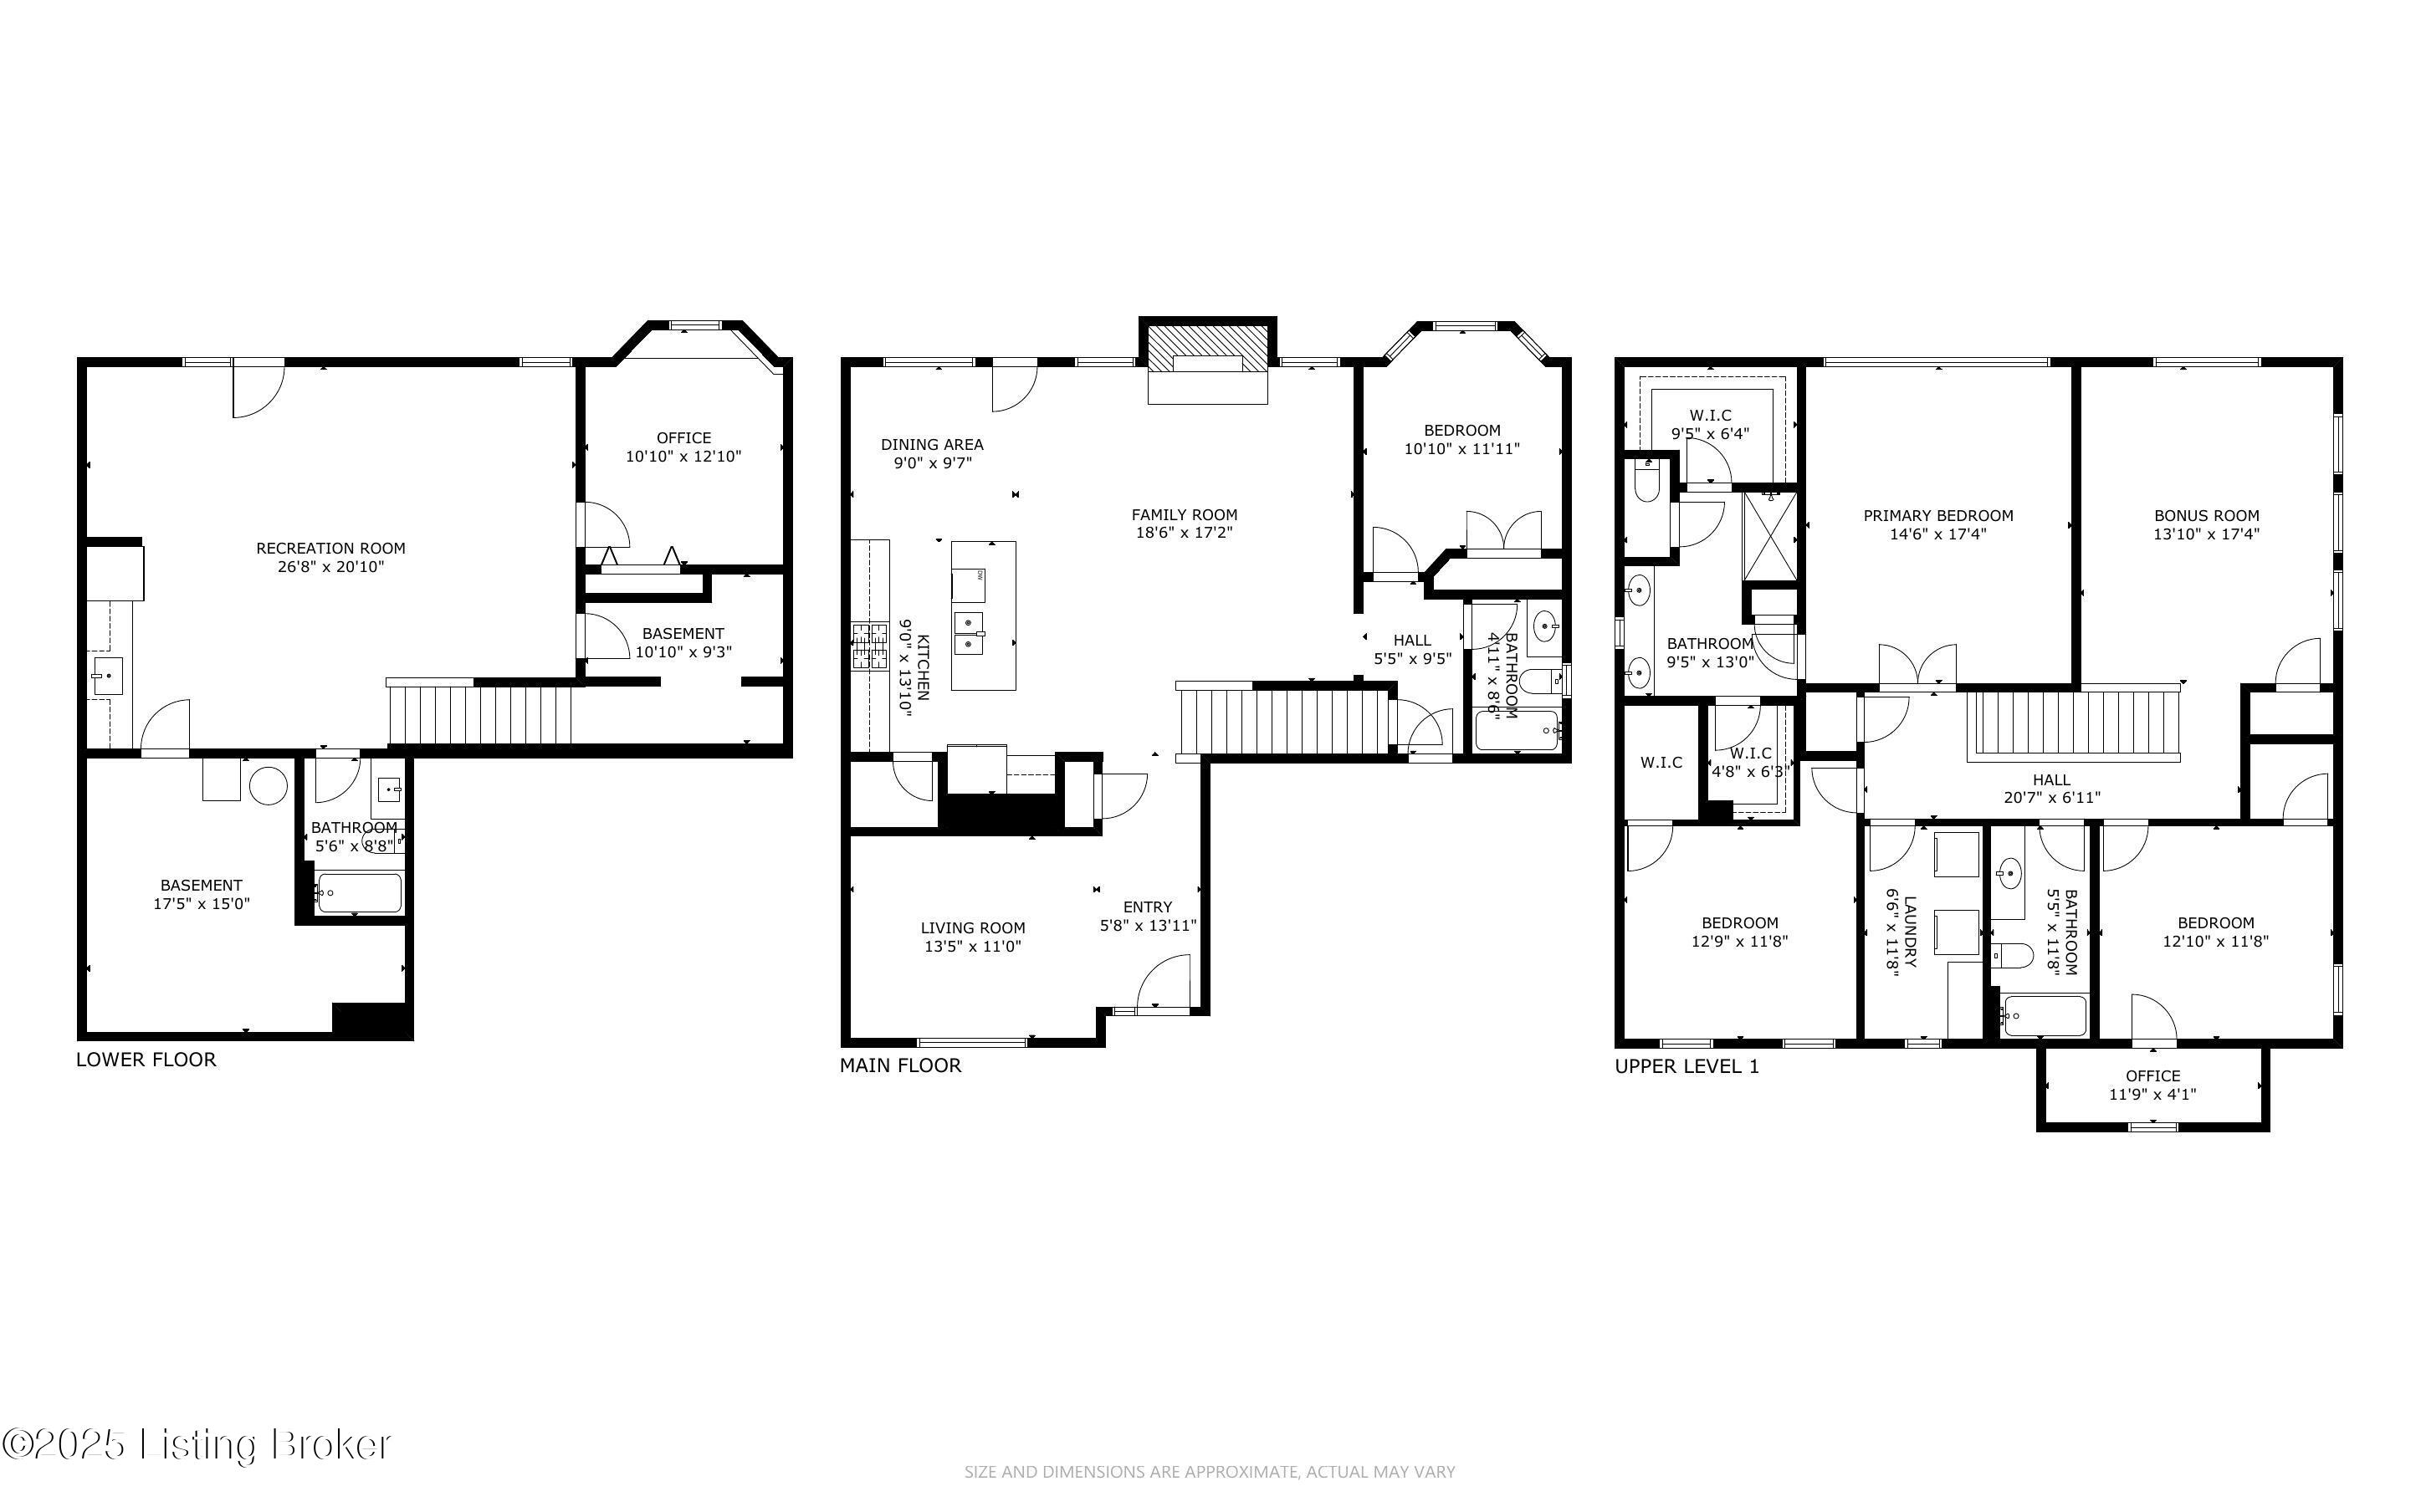
Beautifully maintained and thoughtfully updated, this 5-bedroom, 4 full bath 2-story walkout offers a perfect balance of open-concept living and private spaces. A welcoming covered front porch leads into a foyer with maintenance free LVP floors that continue throughout most of the main level. Just off the entry, a separate sitting room provides an ideal spot for a home office or study. The open living area features a light-filled layout that includes a spacious living room with a charming stone hearth, a dining area with access to the upper-level deck, and an eat-in kitchen complete with shaker-style cabinetry, granite countertops, subway tile backsplash, stainless appliances, a walk-in pantry, and a center island with breakfast bar. A first-floor bedroom and full bath offer a convenient guest suite. Upstairs, a large landing provides a flexible space for a playroom or second office. Three bedrooms all include walk-in closets, and one features a unique hideaway nookperfect for a children's retreat. The generous primary suite boasts dual walk-in closets, a quartz-topped double vanity, walk-in shower, and a private water closet. The laundry room is also conveniently located on the second floor. The finished walkout lower level adds even more living space with a bar area, game room, family room, fifth bedroom (ideal for a gym or office), full bath, and two storage areas. Enjoy outdoor living on the upper deck or the lower-level patio overlooking the fully fenced yard with a built-in firepit. Sellers are willing to provide America's Preferred home warranty with an acceptable offer

5
beds

4
baths

3,528 Sq.Ft. LIVING AREA

7,840.8 Sq.Ft. lot

Features & Amenities

Interior

  • total bedrooms5
  • Total bathrooms4
  • full bathrooms4

Area & Lot

  • Status Sold
  • Date Sold June 6, 2025
  • Living Area3,528 Sq.Ft.
  • Total Area2,767 Sq.Ft.
  • Lot Area7,840.8 Sq.Ft.
  • MLS® ID1685613
  • TypeResidential
  • YEAR BUILT2019
  • NeighborhoodLouisville
  • Architecture StylesOpen Plan

Exterior

  • STORIES2
  • Garage Space2.0
  • water SourcePublic
  • utilitiesElectricity Connected, Fuel:Natural
  • roofShingle
  • lot featuresCorner Lot, Cul-De-Sac
  • parkingAttached, Entry Front
  • HEAT TYPEForced Air, Natural Gas, Heat Pump
  • AIR CONDITIONINGCentral Air
  • SubstructurePoured Concrete

Financial

  • Sales Price$531,000
  • HOA $325
View Virtual Tour

Ready to go? Make your move now.

Get your home value, or talk to a Louisville agent who answers. Either way, you will know exactly what happens next.

Follow Us on Instagram