7333 W Newton Stewart Road
SEE ALL PHOTOS
7333 W Newton Stewart Road
Sold

7333 W Newton Stewart Road

7333 W Newton Stewart Road, Taswell, IN 47175

$330,000
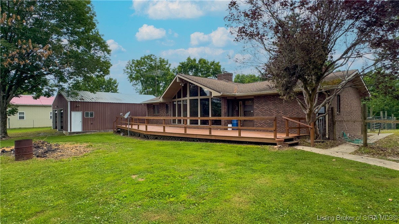
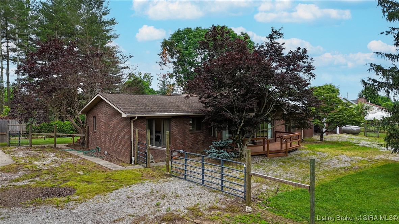
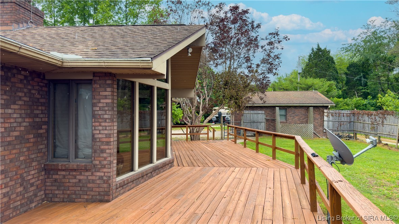
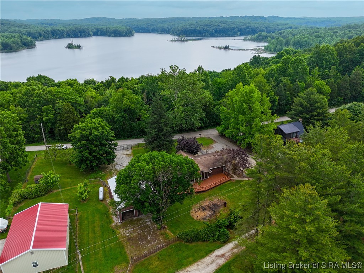
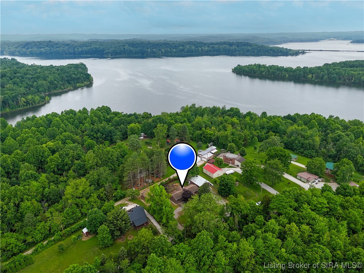
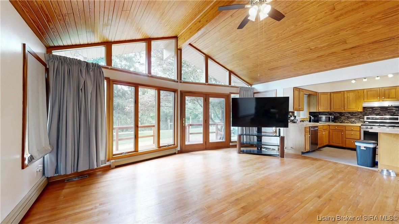
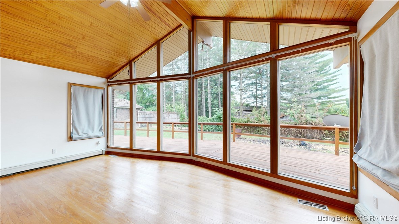
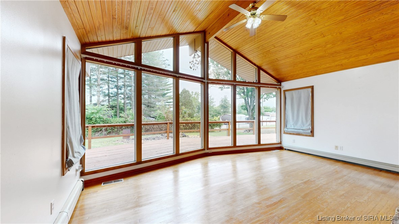
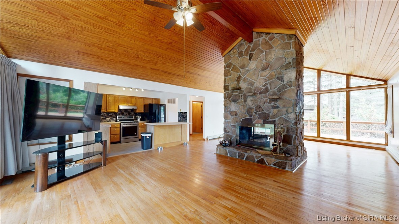
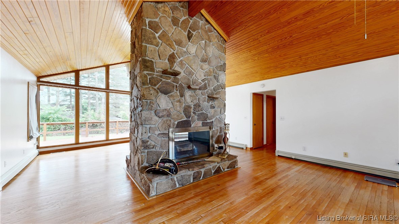
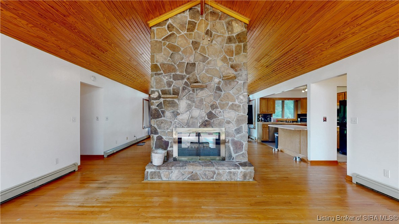
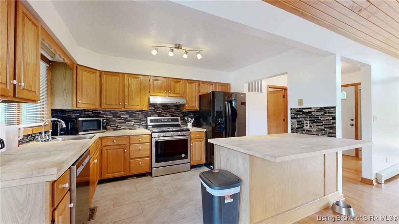
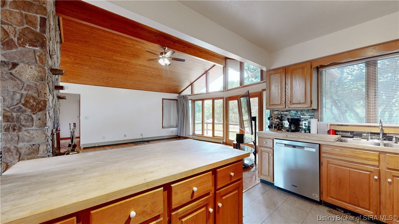
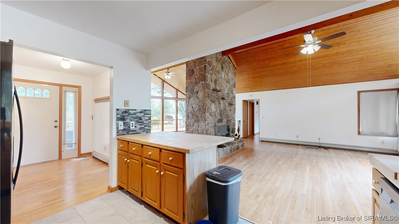
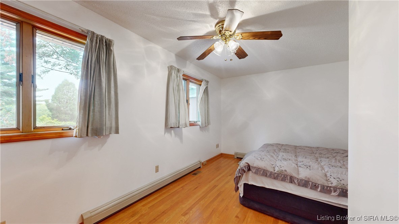
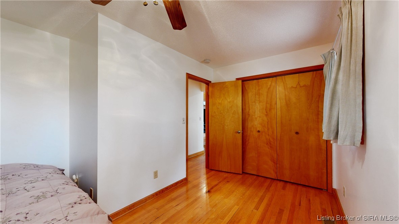
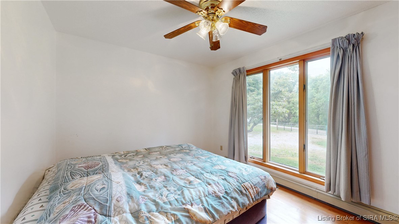
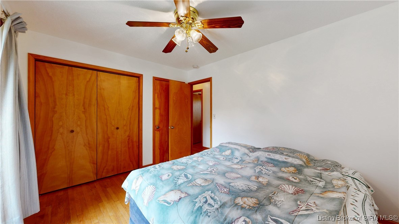
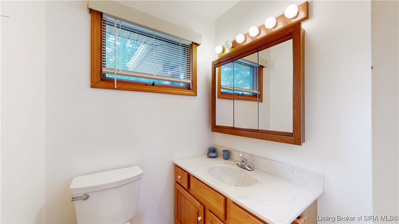
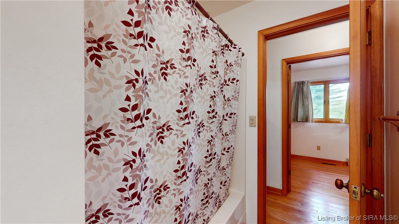
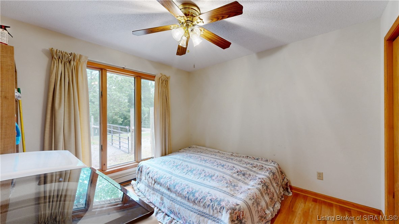
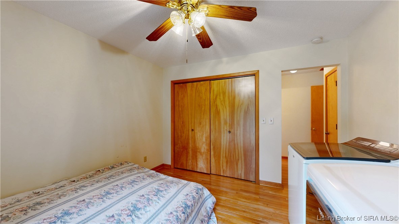
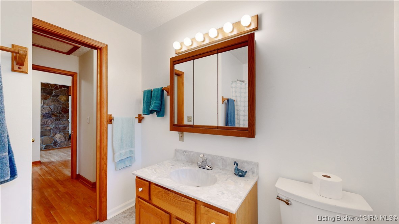
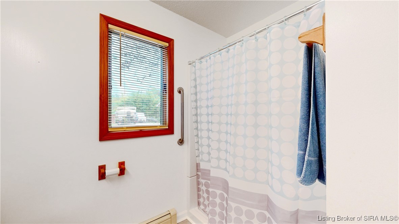
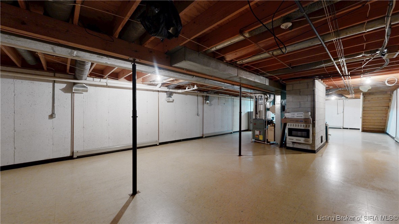
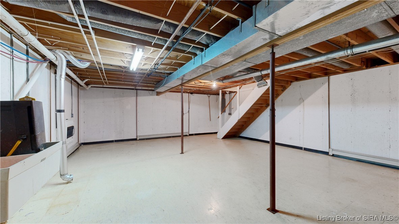
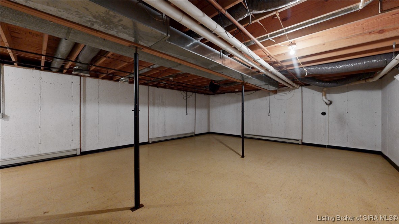
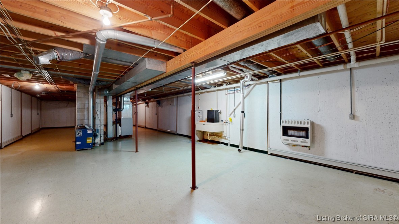
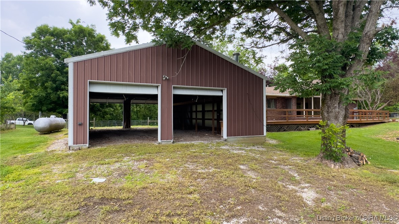
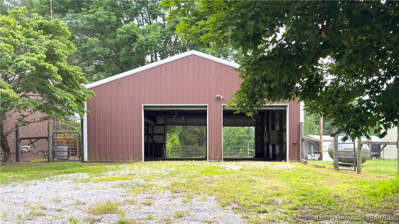
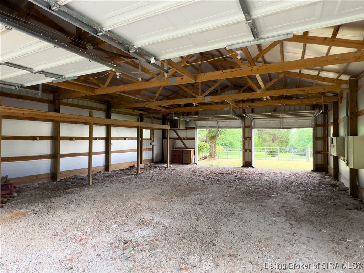
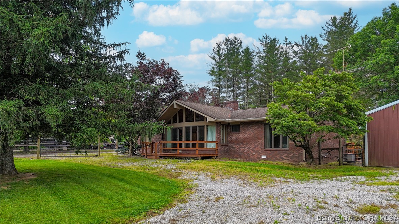
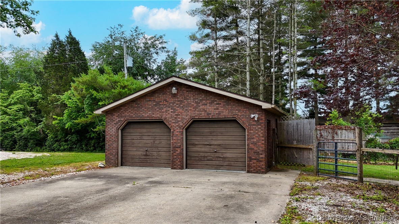
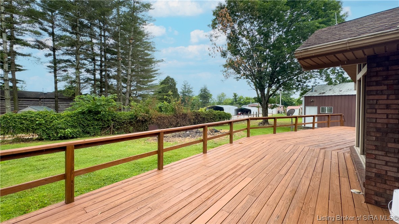
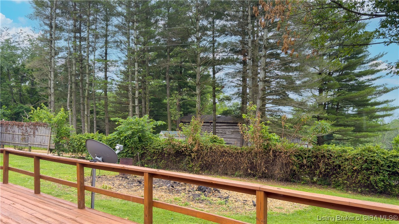
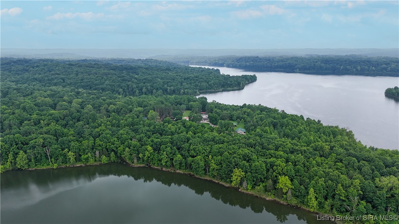
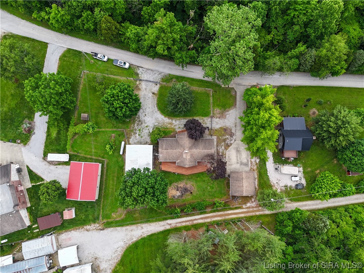
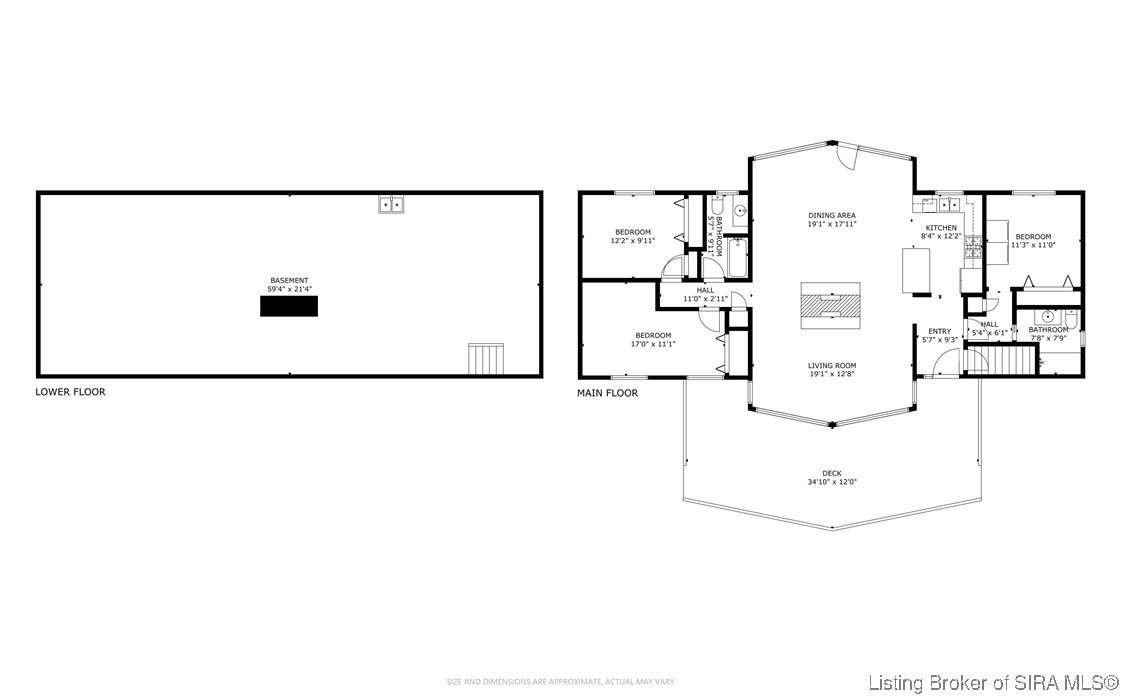
Welcome to 7333 W Newton Stewart Rd, Taswell, IN 47175 nestled in the peaceful countryside. It's about 3 miles from the Patoka Lake Cove boat ramp and the expansive recreational opportunities of Patoka Lake. This 3-bedroom, 2-full bath, unfinished basement home offers an ideal blend of natural beauty and functional design with a warm, rustic elegance throughout. Step inside to an inviting open floor plan anchored by a stunning dual-sided wood-burning fireplace, visible from both the living and dining areas. The soaring vaulted ceilings are adorned with rich natural wood, and dramatic floor-to-ceiling windows flood the space with light and offer serene views of the wooded surroundings, both front and back. An unfinished basement offers potential for expanded living or storage space, and the detached 2-car garage adds everyday convenience. A standout feature is the impressive 30x50 heated pole barn (heater not currently hooked up), equipped with garage doors at both the front and rear--perfect for storing boats, RVs, or setting up a workshop. Outdoor enthusiasts will love the easy access to nearby Patoka Lake, and an additional gated rear entrance to the property offers flexible access. To top it all off, the seller is offering a home warranty for added peace of mind. Don't miss this unique opportunity to own a one-of-a-kind home surrounded by natural beauty and endless recreational possibilities. Schedule your showing today at 7333 W Newton Stewart Rd, Taswell, IN 47175.

3
beds

2
baths

1,540 Sq.Ft. LIVING AREA

0.86 Acres lot

Dave Gambol

Dave Gambol

Features & Amenities

Interior

  • total bedrooms3
  • Total bathrooms2
  • full bathrooms2
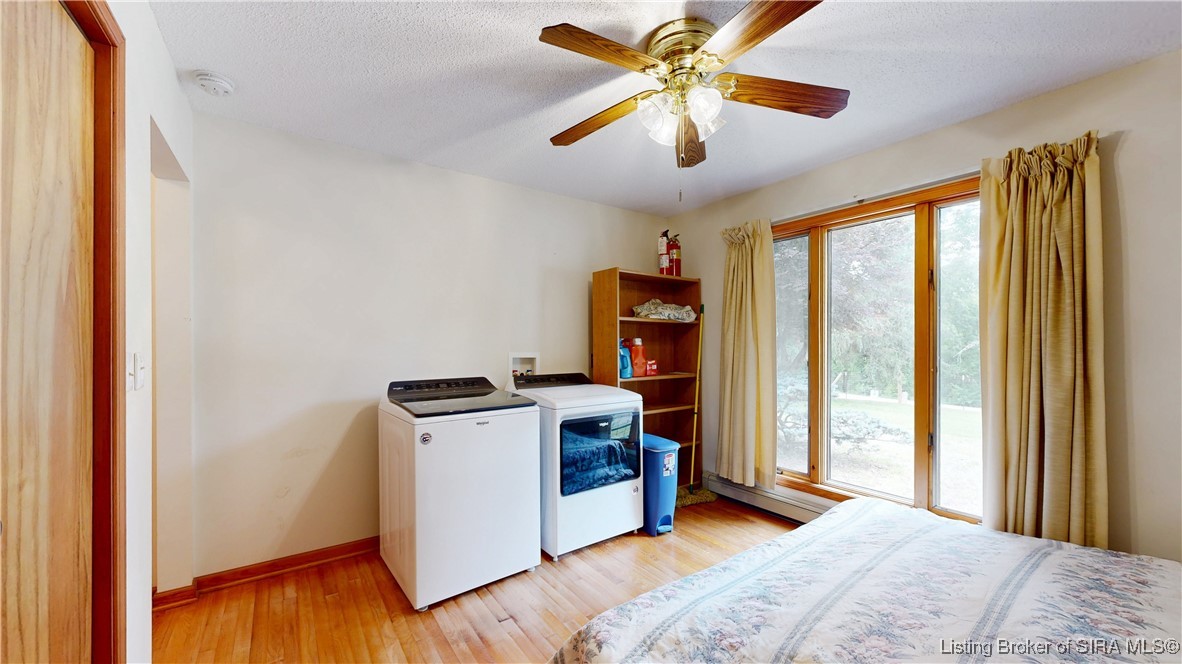
  • Laundry room Main Level, Laundry Room
  • Fireplace Wood Burning
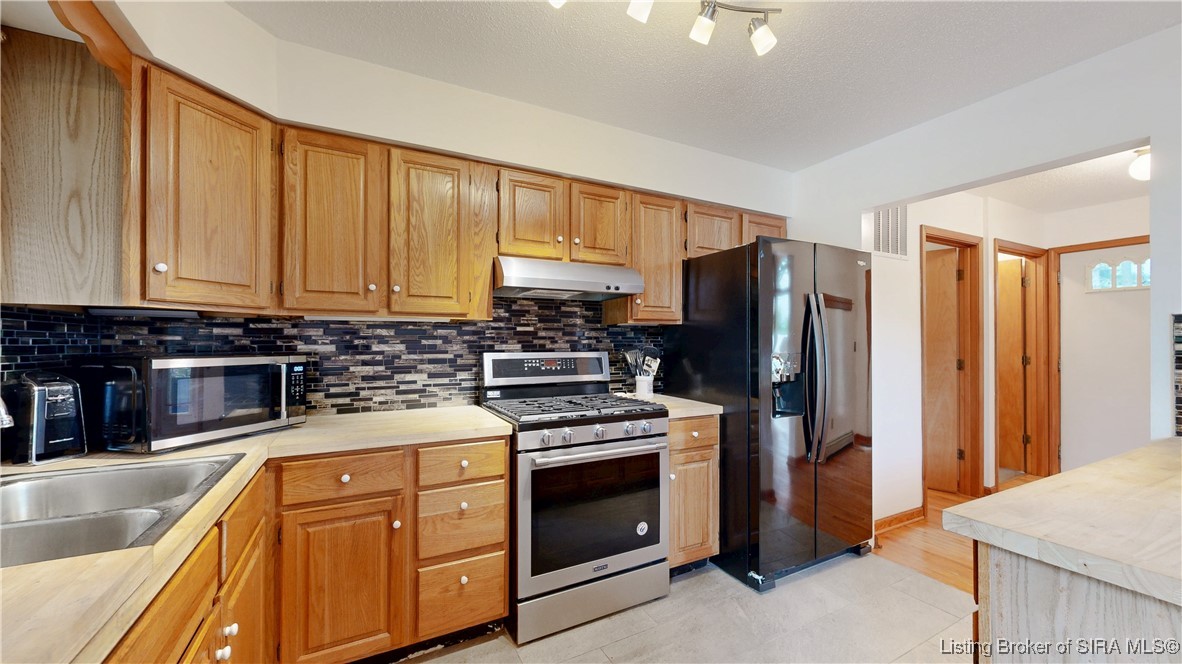
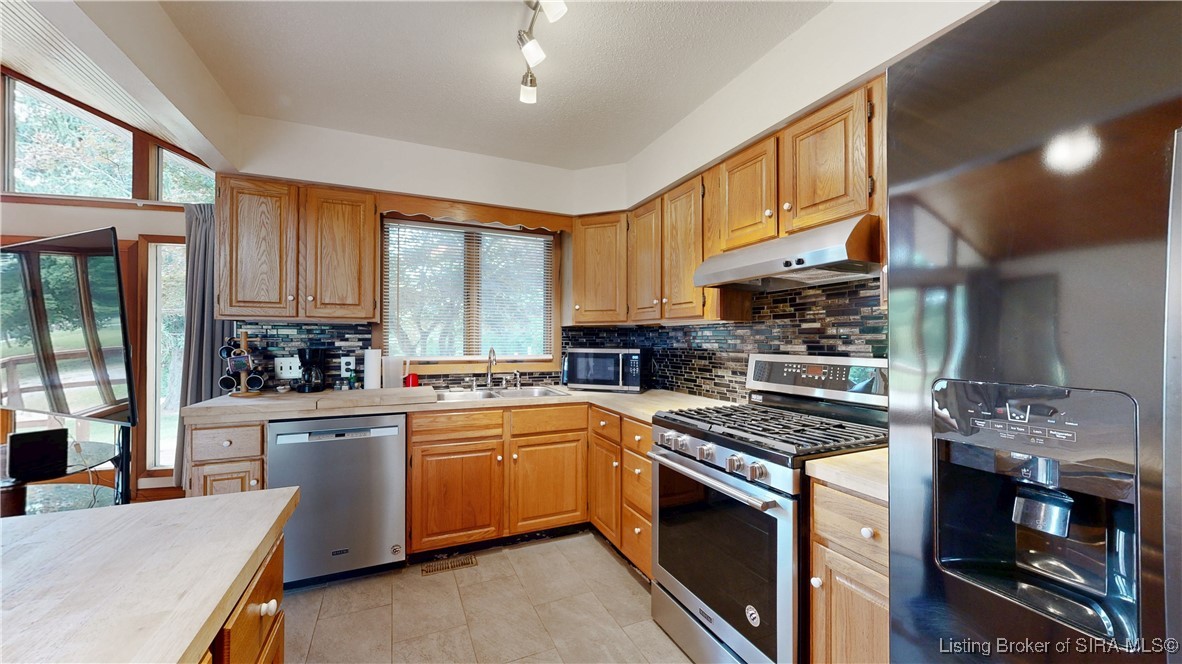
  • APPLIANCES Dryer, Dishwasher, Microwave, Oven, Range, Refrigerator, Washer
  • other interior Features Attic, Main Level Primary, Open Floorplan, Vaulted Ceiling(s), Natural Woodwork, Window Treatments

Area & Lot

  • Status Sold
  • Date Sold October 14, 2025
  • Living Area1,540 Sq.Ft.
  • Total Area1,540 Sq.Ft.
  • Lot Area0.86 Acres
  • MLS® ID202508087
  • TypeResidential
  • YEAR BUILT1991
  • Architecture StylesOne Story

Exterior

  • STORIES1
  • Garage Space2.0
  • water SourceConnected, Public
  • roofShingle
  • lot featuresDead End
  • parkingBarn, Detached, Garage Faces Front, Garage, Garage Faces Rear, Garage Door Opener
  • HEAT TYPEBaseboard
  • AIR CONDITIONINGCentral Air
  • sewerSeptic Tank
  • SubstructurePoured
  • HOA AmenitiesWater
  • other exterior FeaturesDeck, Fence, Landscaping, Paved Driveway

Financial

  • Sales Price$330,000
  • Real Estate Tax $1,171/yr
  • Zoning Residential
View Virtual Tour

Ready to go? Make your move now.

Get your home value, or talk to a Louisville agent who answers. Either way, you will know exactly what happens next.

Follow Us on Instagram