7010 Creekton Dr
7010 Creekton Dr
7010 Creekton Dr
7010 Creekton Dr
7010 Creekton Dr
7010 Creekton Dr
7010 Creekton Dr
7010 Creekton Dr
7010 Creekton Dr
7010 Creekton Dr
7010 Creekton Dr
7010 Creekton Dr
7010 Creekton Dr
7010 Creekton Dr
7010 Creekton Dr
7010 Creekton Dr
7010 Creekton Dr
7010 Creekton Dr
7010 Creekton Dr
7010 Creekton Dr
7010 Creekton Dr
7010 Creekton Dr
7010 Creekton Dr
7010 Creekton Dr
7010 Creekton Dr
7010 Creekton Dr
7010 Creekton Dr
7010 Creekton Dr
7010 Creekton Dr
7010 Creekton Dr
7010 Creekton Dr
7010 Creekton Dr
7010 Creekton Dr
7010 Creekton Dr
7010 Creekton Dr
7010 Creekton Dr
7010 Creekton Dr
7010 Creekton Dr
7010 Creekton Dr
7010 Creekton Dr
7010 Creekton Dr
7010 Creekton Dr
7010 Creekton Dr
7010 Creekton Dr
7010 Creekton Dr
7010 Creekton Dr
7010 Creekton Dr
7010 Creekton Dr
7010 Creekton Dr
7010 Creekton Dr
7010 Creekton Dr
7010 Creekton Dr
7010 Creekton Dr
7010 Creekton Dr
7010 Creekton Dr
7010 Creekton Dr
7010 Creekton Dr
7010 Creekton Dr
7010 Creekton Dr
7010 Creekton Dr
7010 Creekton Dr
7010 Creekton Dr
SEE ALL PHOTOS
7010 Creekton Dr
7010 Creekton Dr
7010 Creekton Dr
7010 Creekton Dr
7010 Creekton Dr
7010 Creekton Dr
7010 Creekton Dr
7010 Creekton Dr
7010 Creekton Dr
7010 Creekton Dr
7010 Creekton Dr
7010 Creekton Dr
7010 Creekton Dr
7010 Creekton Dr
7010 Creekton Dr
7010 Creekton Dr
7010 Creekton Dr
7010 Creekton Dr
7010 Creekton Dr
7010 Creekton Dr
7010 Creekton Dr
7010 Creekton Dr
7010 Creekton Dr
7010 Creekton Dr
7010 Creekton Dr
7010 Creekton Dr
7010 Creekton Dr
7010 Creekton Dr
7010 Creekton Dr
7010 Creekton Dr
7010 Creekton Dr
7010 Creekton Dr
7010 Creekton Dr
7010 Creekton Dr
7010 Creekton Dr
7010 Creekton Dr
7010 Creekton Dr
7010 Creekton Dr
7010 Creekton Dr
7010 Creekton Dr
7010 Creekton Dr
7010 Creekton Dr
7010 Creekton Dr
7010 Creekton Dr
7010 Creekton Dr
7010 Creekton Dr
7010 Creekton Dr
7010 Creekton Dr
7010 Creekton Dr
7010 Creekton Dr
7010 Creekton Dr
7010 Creekton Dr
7010 Creekton Dr
7010 Creekton Dr
7010 Creekton Dr
7010 Creekton Dr
7010 Creekton Dr
7010 Creekton Dr
7010 Creekton Dr
7010 Creekton Dr
7010 Creekton Dr
7010 Creekton Dr
Sold

7010 Creekton Dr

7010 Creekton Dr, Louisville, KY 40241

$860,000
Stunning Open-Concept Home in Beech Spring Farms with Finished Basement!
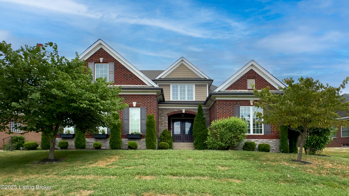
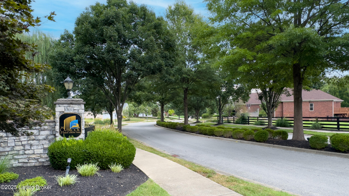
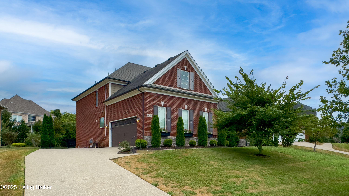
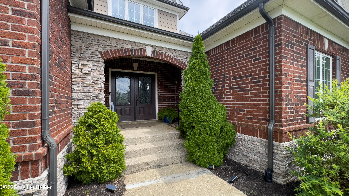
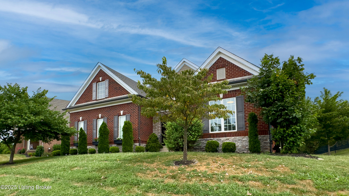
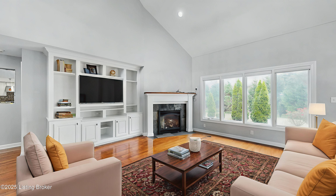
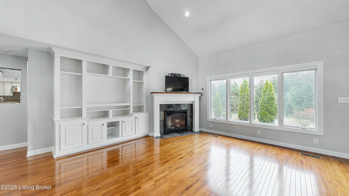
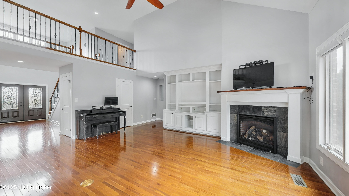
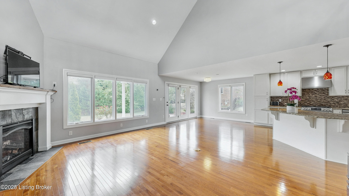
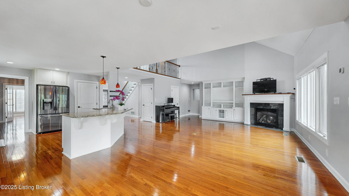
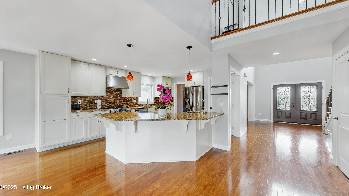
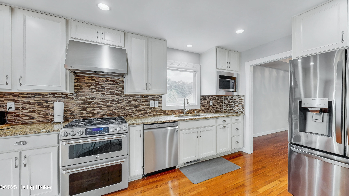
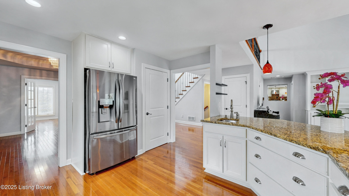
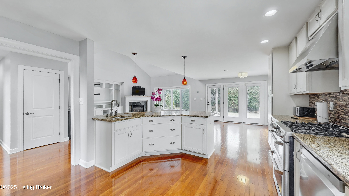
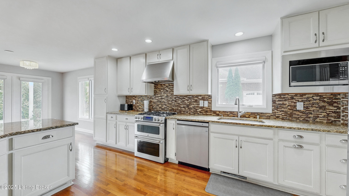
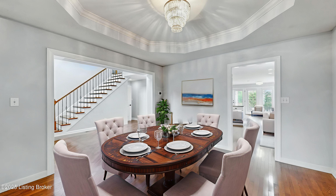
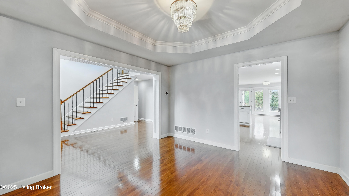
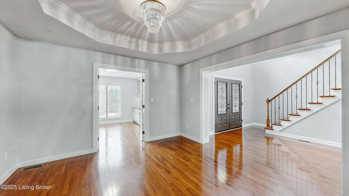
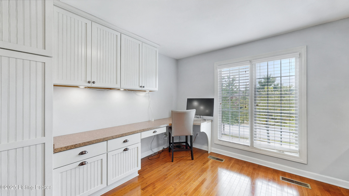
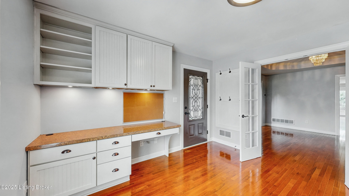
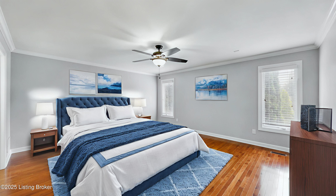
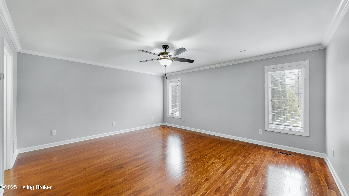
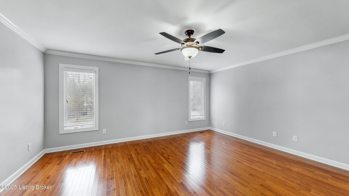
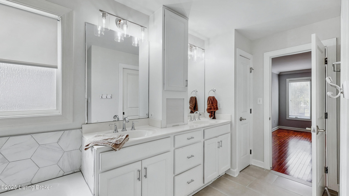
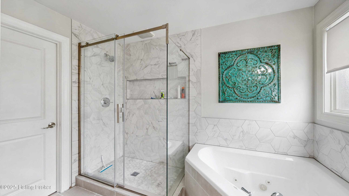
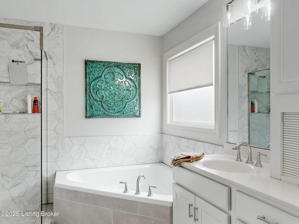
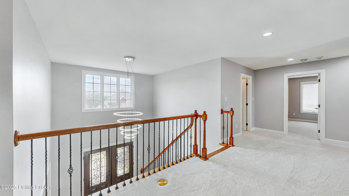
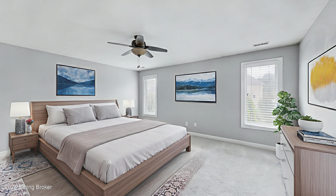
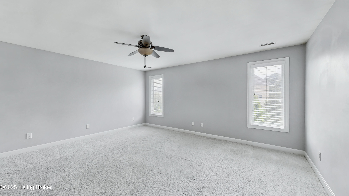
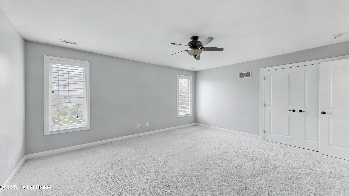
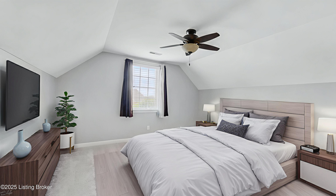
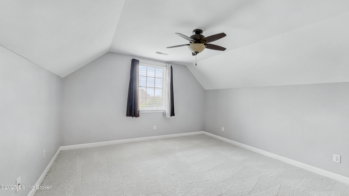
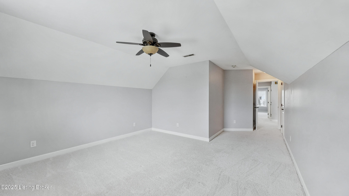
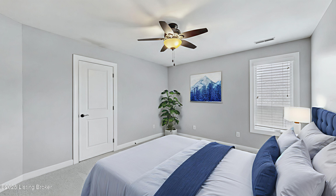
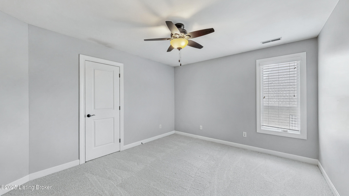
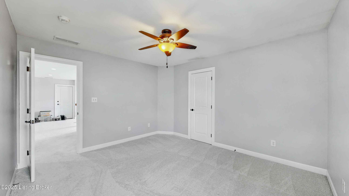
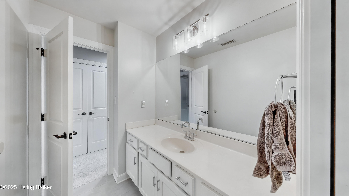
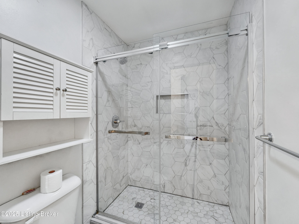
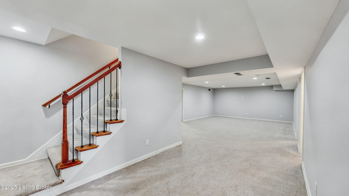
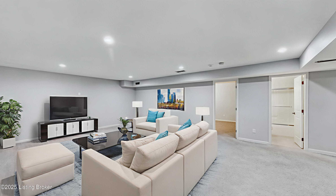
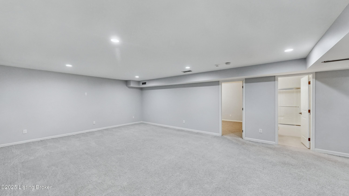
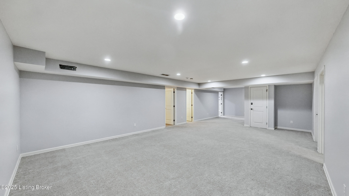
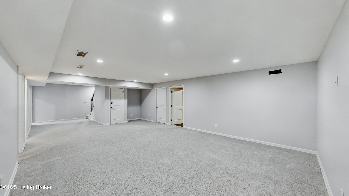
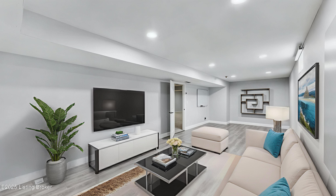
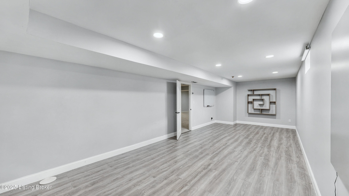
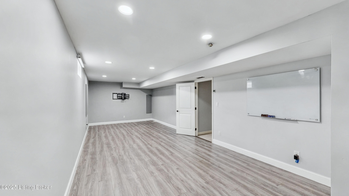
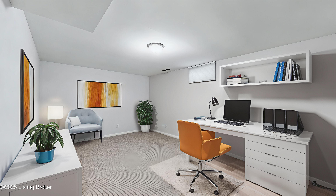
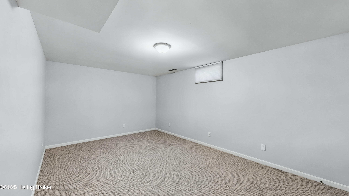
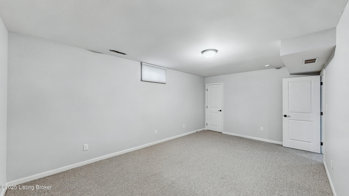
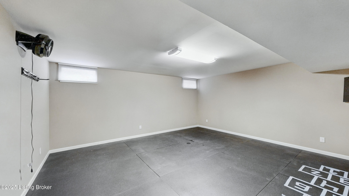
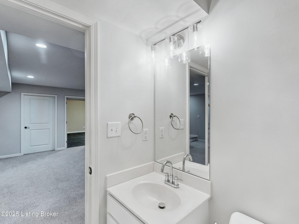
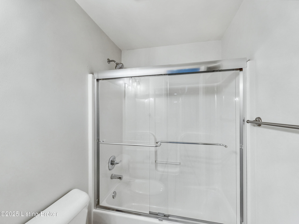
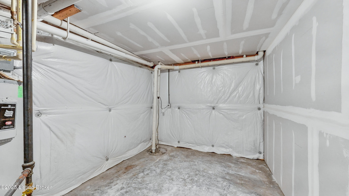
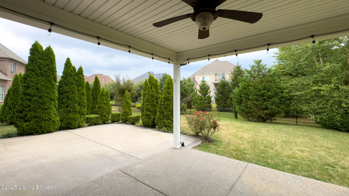
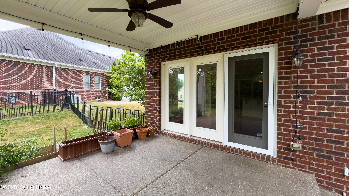
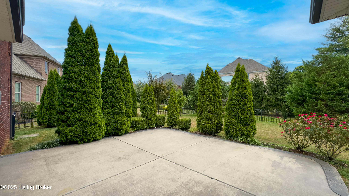
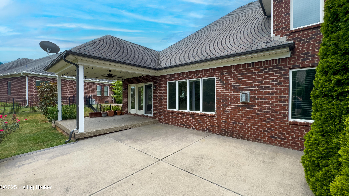
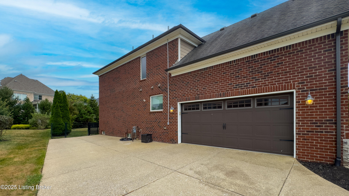
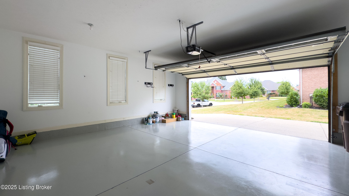
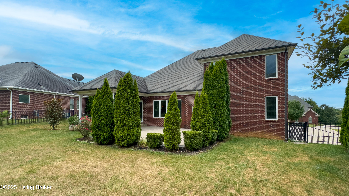
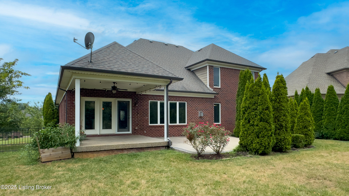
Welcome Home ...to this exceptional home in the highly sought-after Beech Spring Farms community--just minutes from the Paddock Shops, interstate access, and every amenity you could imagine. From the moment you step inside the two-story foyer with its gorgeous chandelier, you'll be impressed by the spacious, light-filled design and the fresh, whole-home interior paint. The two-story great room boasts a cozy gas fireplace, custom built-in entertainment shelving and cabinets, and a wall of windows overlooking the fully fenced, flat backyard. A formal dining room with a tray ceiling sits just off the foyer, perfect for gatherings. The open kitchen features an abundance of cabinetry, a large island with extra seating, and easy access to the covered patio ideal for entertaining or relaxing. An uncovered patio offers even more space for barbecues and outdoor fun. A custom office with a private front-porch entrance is located off the dining room, perfect for working from home. The main-floor primary suite includes an updated bath and beautiful hardwood floors that flow throughout the main level. Upstairs, you'll find three spacious bedrooms with new carpet and an updated full bath. The finished basement adds incredible living space with newer carpet, a second home office/theater room, a large guest bedroom (no egress window), family room, workout area, and a fully updated bath. Additional features include an epoxy-coated garage floor and a Tesla charger.
This home offers the perfect combination of comfort, style, and function in one of Louisville's most desirable neighborhoods. Schedule your showing today!

4
beds

4
baths

4,818 Sq.Ft. LIVING AREA

0.3 Acres lot

Bonnie Williams

Bonnie Williams

Features & Amenities

Interior

  • total bedrooms4
  • Total bathrooms4
  • full bathrooms3
  • half bathroom1

Area & Lot

  • Status Sold
  • Date Sold October 22, 2025
  • Living Area4,818 Sq.Ft.
  • Total Area3,036 Sq.Ft.
  • Lot Area0.3 Acres
  • MLS® ID1696200
  • TypeResidential
  • YEAR BUILT2013
  • NeighborhoodLouisville
  • Architecture StylesOpen Plan

Exterior

  • STORIES2
  • Garage Space2.0
  • water SourcePublic
  • utilitiesElectricity Connected, Fuel:Natural
  • roofShingle
  • lot featuresSidewalk, Level
  • parkingAttached, Entry Side, Electric Vehicle Charging Station(s)
  • HEAT TYPEForced Air, Natural Gas
  • AIR CONDITIONINGCentral Air
  • SubstructurePoured Concrete

Financial

  • Sales Price$860,000
  • HOA $550
View Virtual Tour

Ready to go? Make your move now.

Get your home value, or talk to a Louisville agent who answers. Either way, you will know exactly what happens next.

Follow Us on Instagram