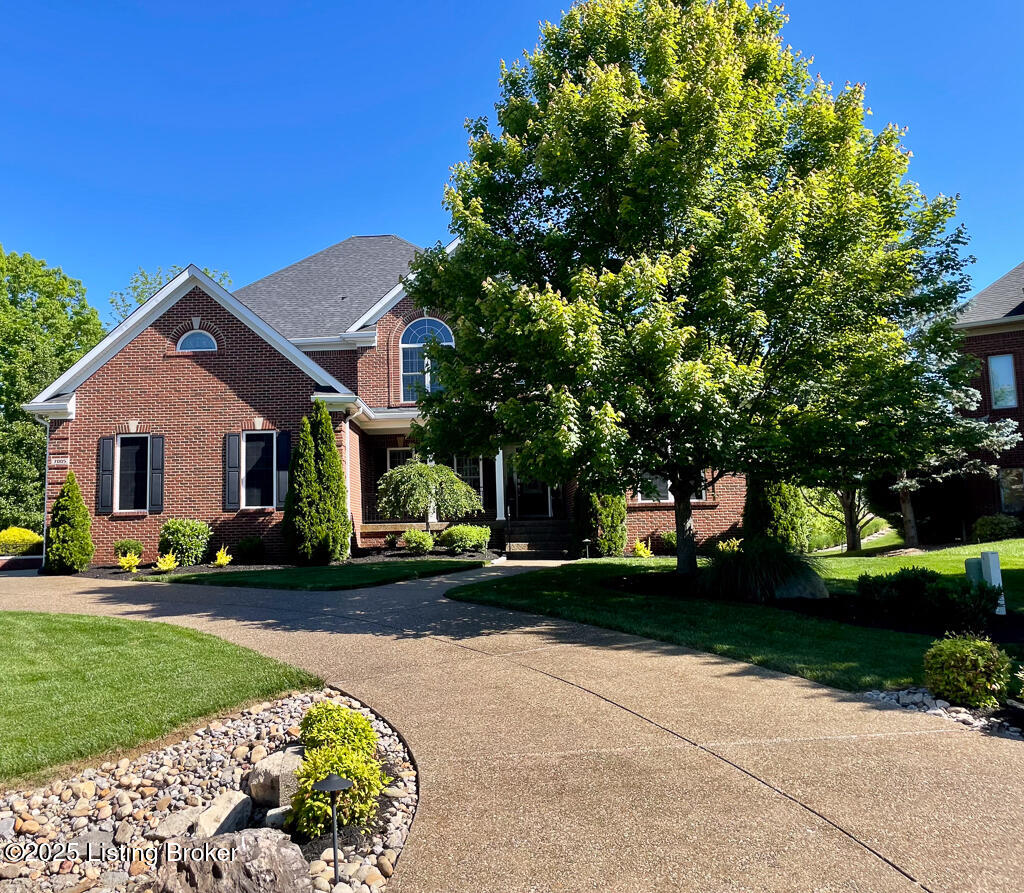
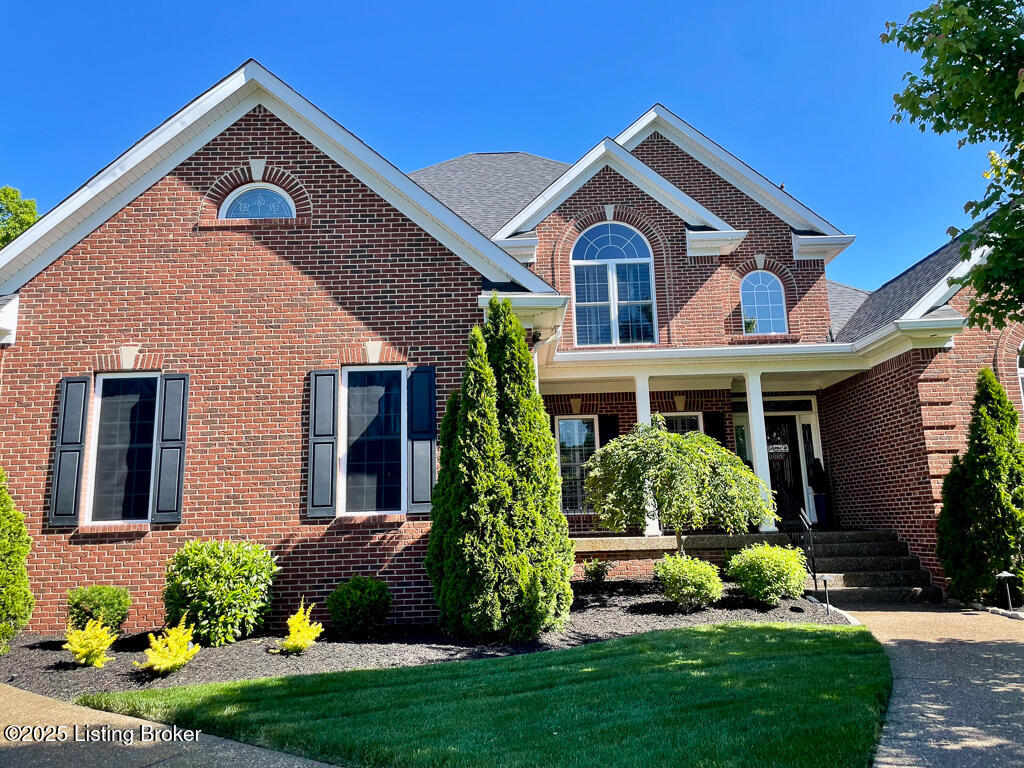
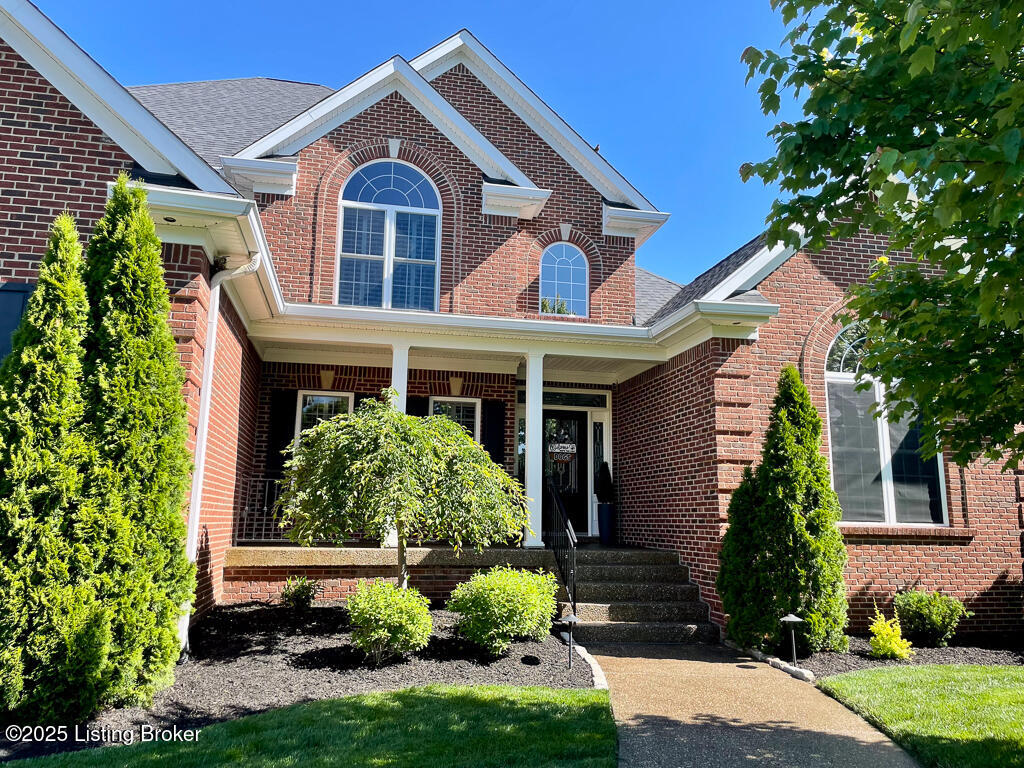
Stunning 5BR/4.5BA Contemporary with Over 4,500 Finished Sq Ft and Exceptional Upgrades! This beautifully updated 5-bedroom, 4.5-bath contemporary home offers 3,200+ sq ft above grade and 1,300+ finished sq ft below grade, with upgrades and custom touches throughout. The main level features refinished hardwood floors, plantation shutters, and a light-filled open layout. The fully renovated kitchen boasts leathered granite countertops, subway tile backsplash, GE Cafe appliances, Blanco sink, motion-activated Moen faucet, soft-close drawers, custom sliding cabinet shelves, and a GE Profile beverage fridge. The spacious primary suite has new wood floors and an incredible updated bath with granite, a free-standing tub, frameless glass shower, heated towel rack, lit/heated mirrors, and a comfort-height self-cleaning toilet. The walk-in closet includes new carpet, custom organizers, and a dedicated laundry closet.
Upstairs offers vaulted ceilings, UV-rated new windows, and updated ceiling fans. The finished basement is ideal for entertaining with a custom shiplap wall, built-in electric fireplace, barrel-stave accent wall, cabinet built for an 85" TV, ceiling fan, workshop, and organized storage.
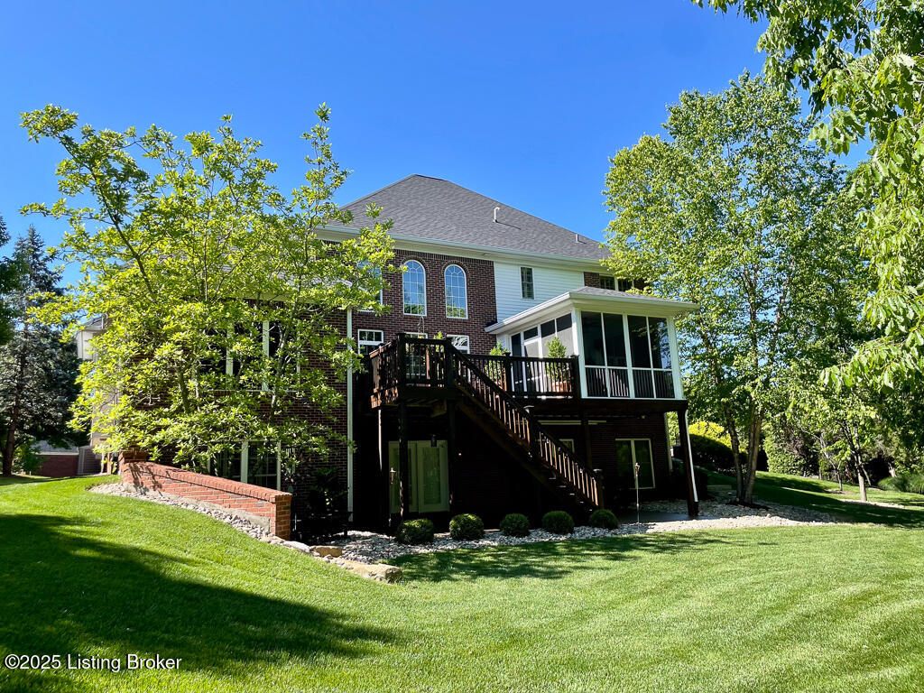
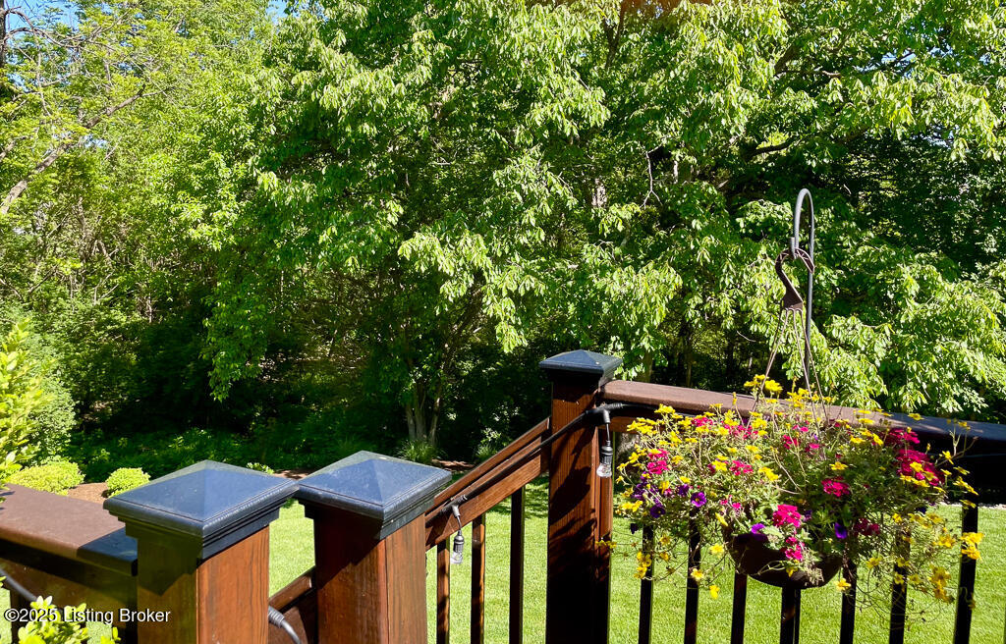
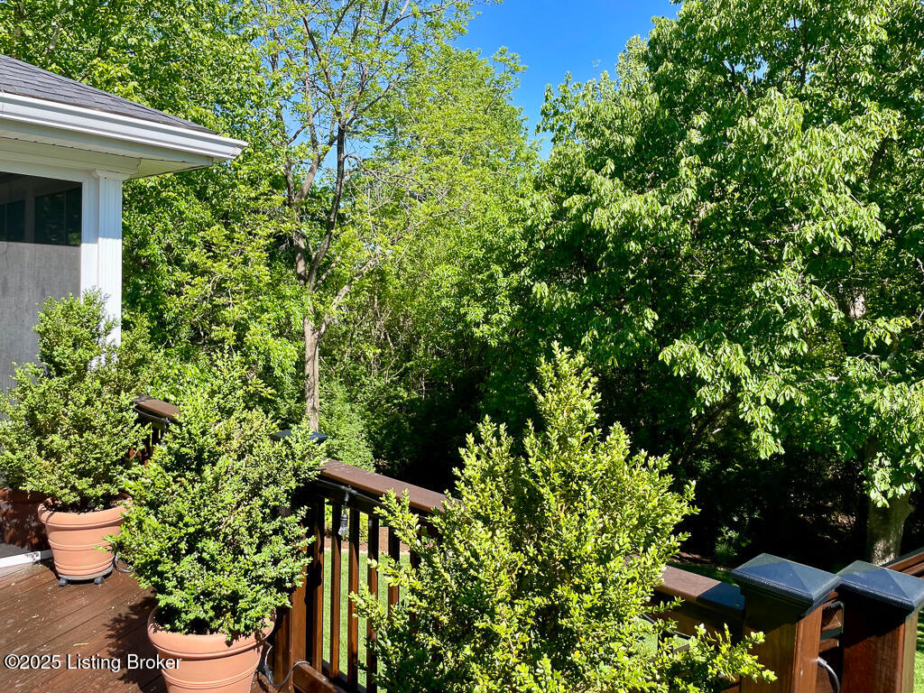
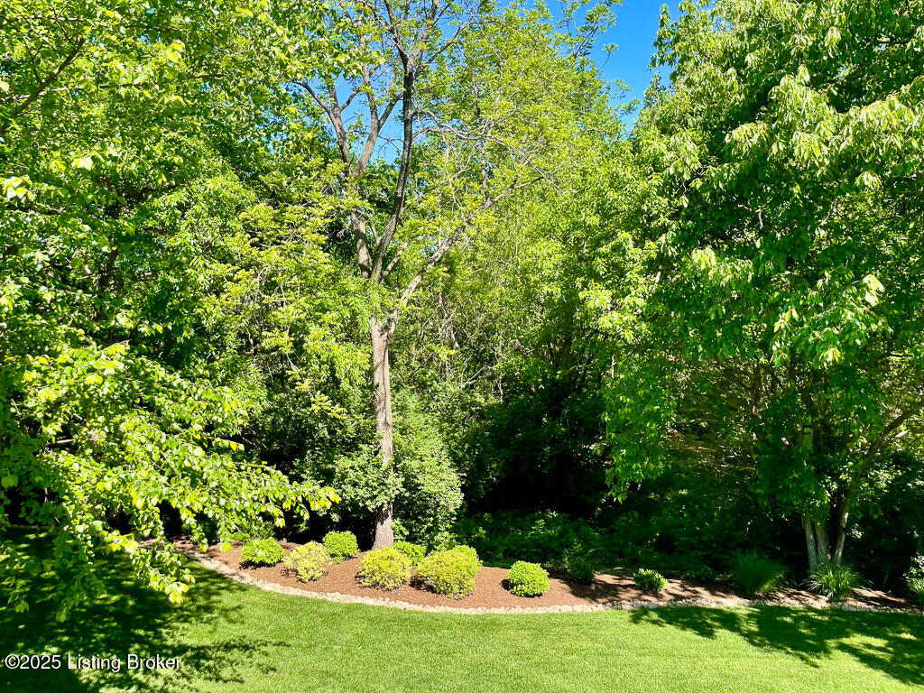
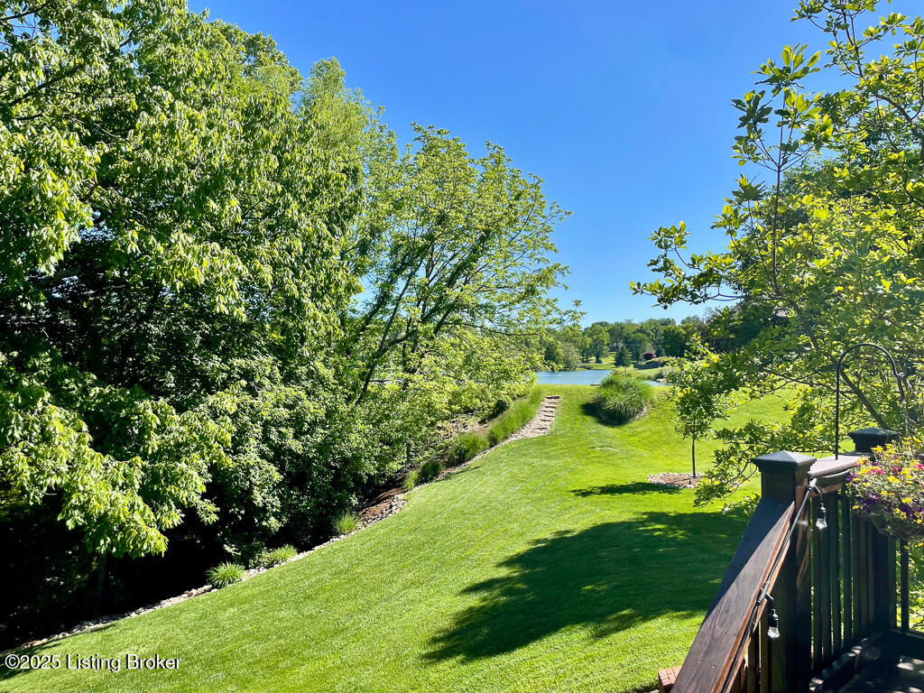
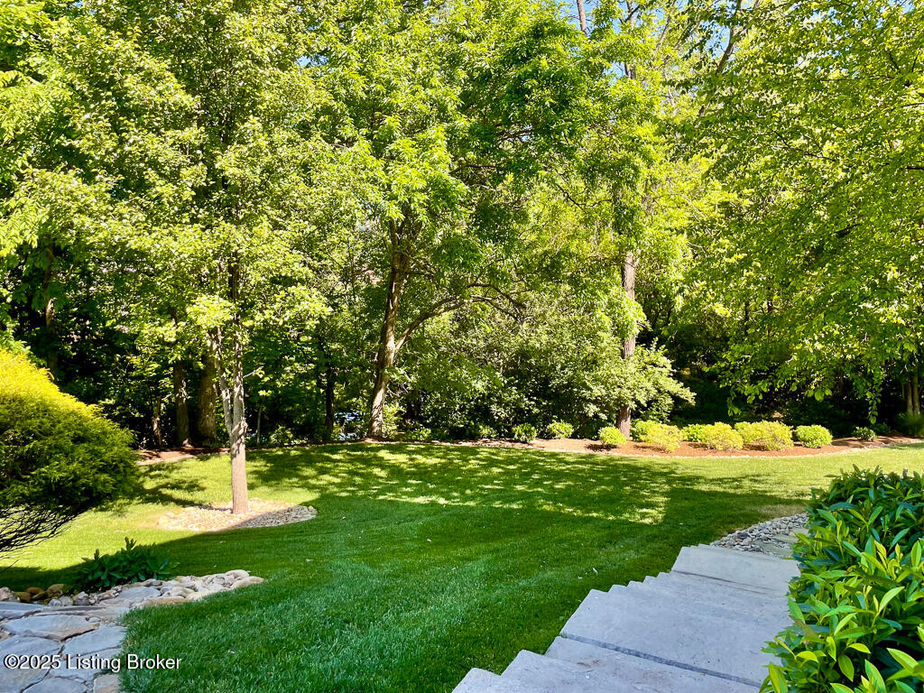
Exterior highlights include professional landscaping, custom concrete steps, low-voltage lighting, stained deck, screened-in porch, and updated garage door openers. Additional features: keyless entry, updated HVAC with whole-house humidifier, new water heater, UV protective film, new carpet in basement/master closet, wireless alarm system, new granite and faucets in all baths, updated powder room, and fresh paint throughout.
Move-in ready and packed with upgrades�this is the one you've been waiting for!