6811 Bebe Ct
6811 Bebe Ct
6811 Bebe Ct
6811 Bebe Ct
6811 Bebe Ct
6811 Bebe Ct
6811 Bebe Ct
6811 Bebe Ct
6811 Bebe Ct
6811 Bebe Ct
6811 Bebe Ct
6811 Bebe Ct
6811 Bebe Ct
6811 Bebe Ct
6811 Bebe Ct
6811 Bebe Ct
6811 Bebe Ct
6811 Bebe Ct
6811 Bebe Ct
6811 Bebe Ct
6811 Bebe Ct
6811 Bebe Ct
6811 Bebe Ct
6811 Bebe Ct
6811 Bebe Ct
6811 Bebe Ct
6811 Bebe Ct
SEE ALL PHOTOS
6811 Bebe Ct
6811 Bebe Ct
6811 Bebe Ct
6811 Bebe Ct
6811 Bebe Ct
6811 Bebe Ct
6811 Bebe Ct
6811 Bebe Ct
6811 Bebe Ct
6811 Bebe Ct
6811 Bebe Ct
6811 Bebe Ct
6811 Bebe Ct
6811 Bebe Ct
6811 Bebe Ct
6811 Bebe Ct
6811 Bebe Ct
6811 Bebe Ct
6811 Bebe Ct
6811 Bebe Ct
6811 Bebe Ct
6811 Bebe Ct
6811 Bebe Ct
6811 Bebe Ct
6811 Bebe Ct
6811 Bebe Ct
6811 Bebe Ct
Sold

6811 Bebe Ct

6811 Bebe Ct, Louisville, KY 40219

$260,000
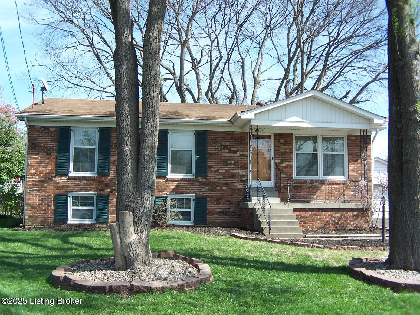
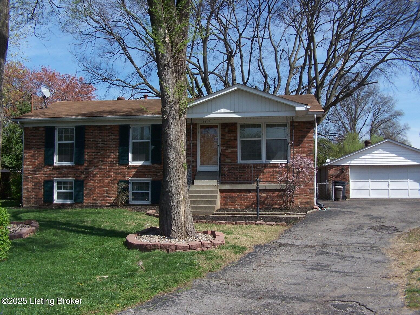
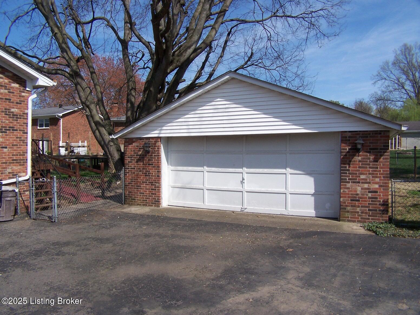
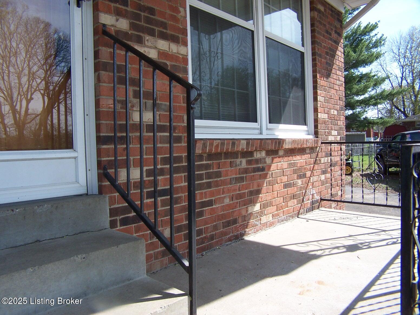
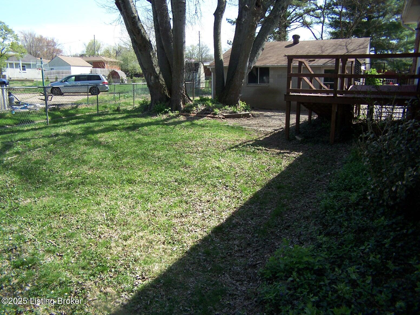
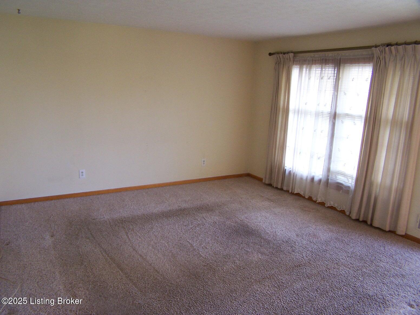
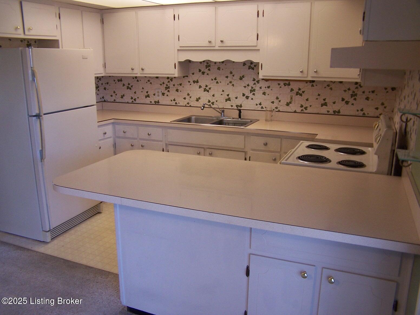
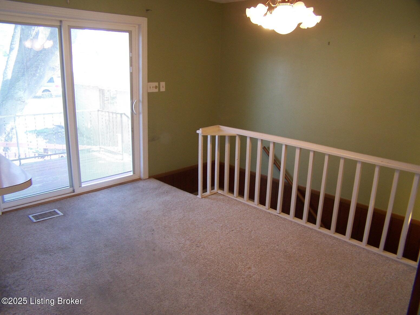
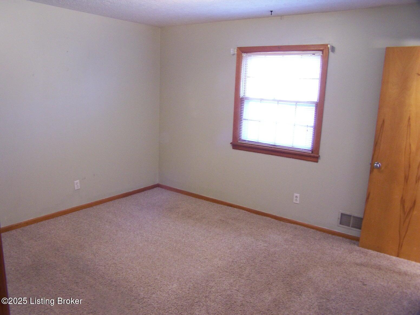
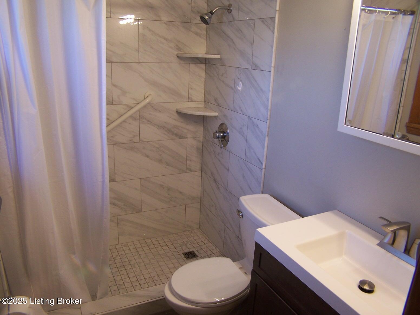
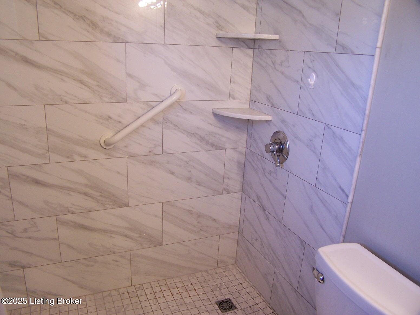
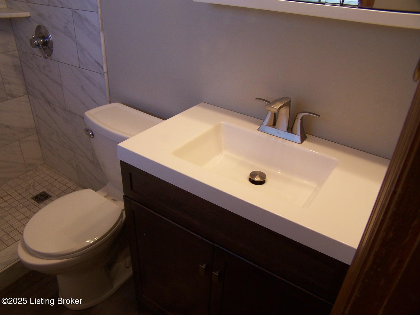
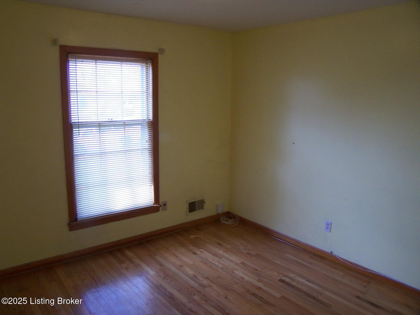
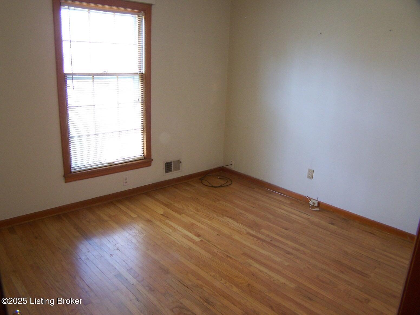
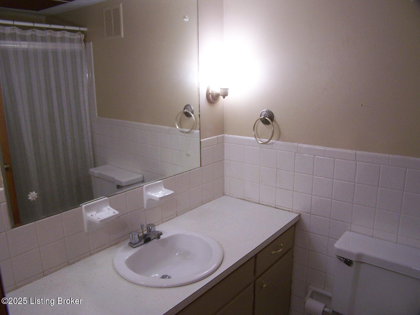
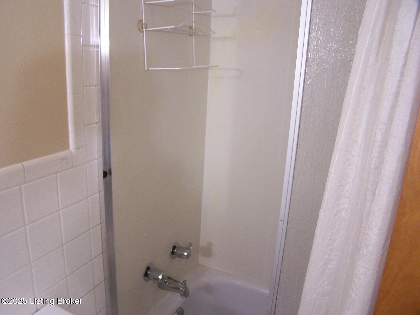
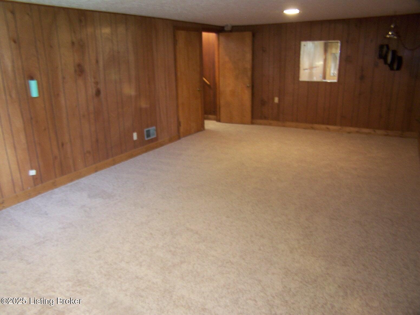
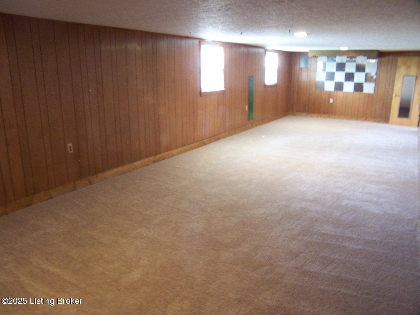
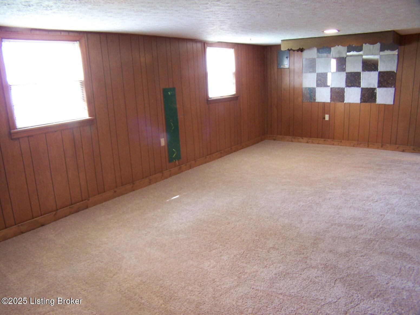
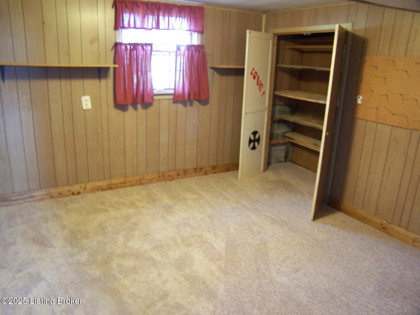
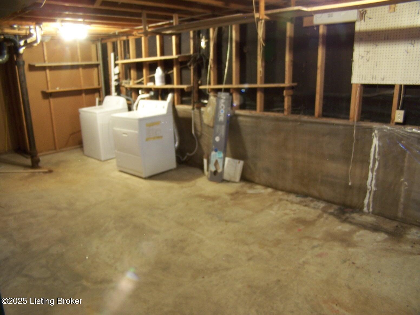
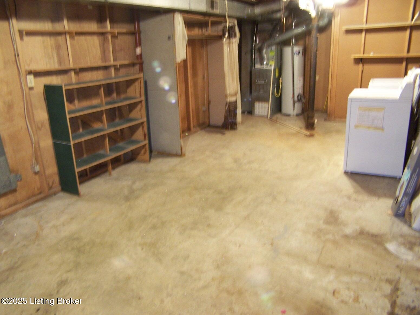
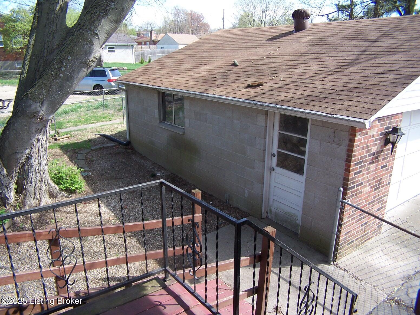
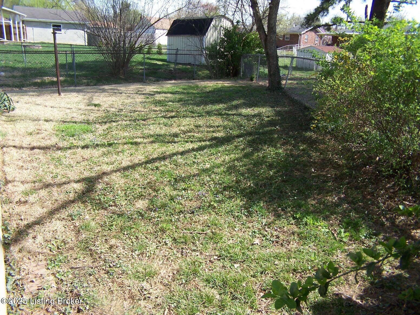
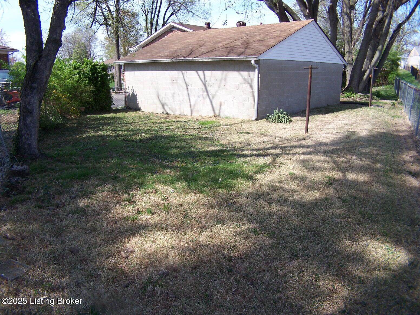
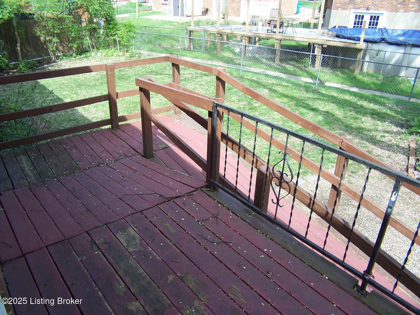
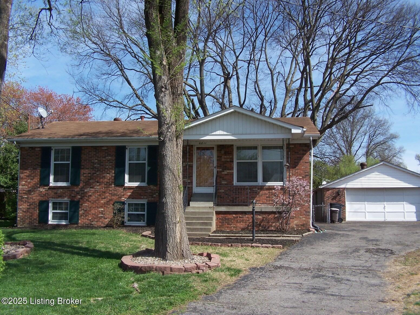
Enjoy this all brick raised ranch home with 4 Bedrooms, 2 Full Baths, Eat-Kitchen, Dining Area, Updated Primary Bathroom, partially finished lower level, 2 Car Garage, fully fenced back yard, elevated rear deck and a Covered Front Porch. When you walk in the front door you are greeted by the Entry Foyer/Living Room with an entry closet, 2 windows for natural lighting and open to the Dining Area and Eat In Kitchen. The Eat In Kitchen has a 3-seat breakfast bar, lots of cabinet, drawer and counter space and is open to the Dining Area/Dining Room. The Dining Area / Dining Room just off of the Kitchen has a ceiling fan/light fixture, sliding glass door to the elevated rear deck and an open stair case to lower level. The Primary Bedroom has a double door closet and a nicely updated Primary Bathroom. Primary Bathroom has been completed redone with new vanity/hardware, walk-in shower w/ceramic tiled walls w/corner shelves & grab bar, new light fixtures, new toilet and ceramic tile flooring. Bedroom #2 has hardwood flooring, closet and access to Full Bath #2. Bedroom #3 has hardwood flooring, closet and access to Full Bath #2. Full Bath #2 has ceramic tile flooring and shower/tub. The Family Room in Lower Level has new carpeting and 2 full size windows for natural lighting. Bedroom #4 has new carpeting, closet and a full size window. The Laundry Room / Unfinished Area of Basement perfect for all your storage. All of this and more, make this adorable home a must see!!

3
beds

2
baths

1,935 Sq.Ft. LIVING AREA

9,583.2 Sq.Ft. lot

Jeff Hurst

Jeff Hurst

Features & Amenities

Interior

  • total bedrooms3
  • Total bathrooms2
  • full bathrooms2

Area & Lot

  • Status Sold
  • Date Sold June 30, 2025
  • Living Area1,935 Sq.Ft.
  • Total Area1,165 Sq.Ft.
  • Lot Area9,583.2 Sq.Ft.
  • MLS® ID1683376
  • TypeResidential
  • YEAR BUILT1970
  • NeighborhoodLouisville
  • Architecture StylesRaised Ranch

Exterior

  • STORIES1
  • Garage Space2.0
  • water SourcePublic
  • utilitiesElectricity Connected, Fuel:Natural
  • roofShingle
  • lot featuresCul-De-Sac
  • parkingDetached
  • HEAT TYPENatural Gas
  • SubstructurePoured Concrete

Financial

  • Sales Price$260,000

Ready to go? Make your move now.

Get your home value, or talk to a Louisville agent who answers. Either way, you will know exactly what happens next.

Follow Us on Instagram