6716 Sycamore Bend Trace
SEE ALL PHOTOS
6716 Sycamore Bend Trace
Sold

6716 Sycamore Bend Trace

6716 Sycamore Bend Trace, Louisville, KY 40291

$535,000
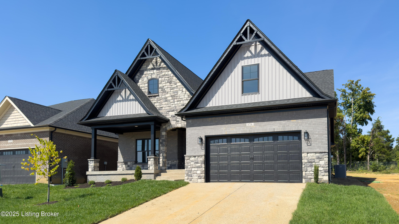
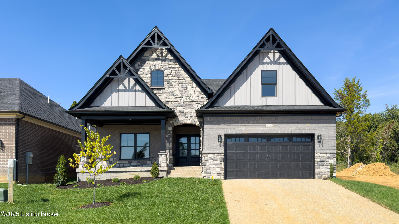
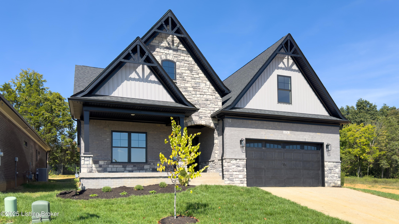
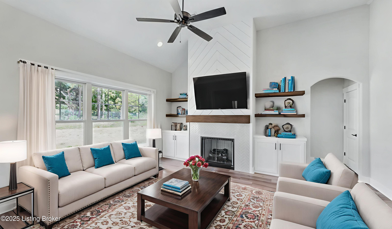
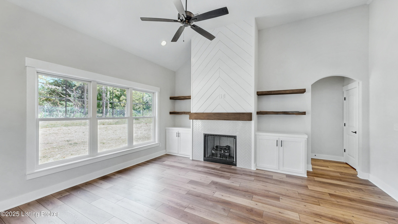
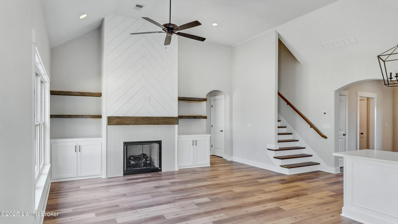
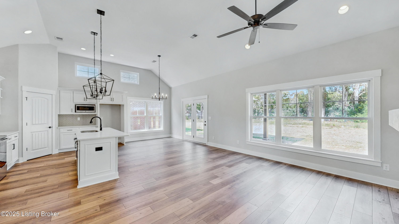
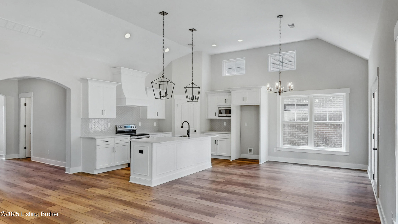
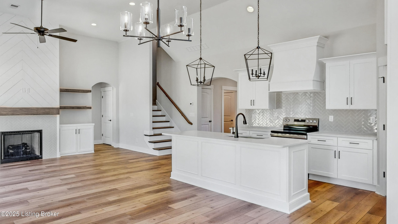
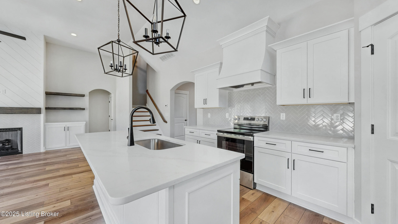
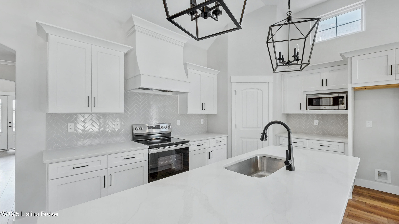
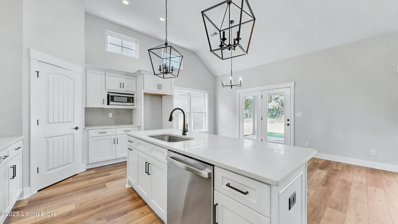
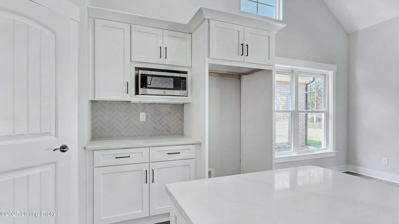
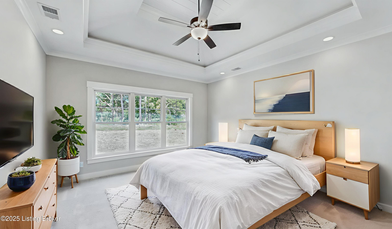
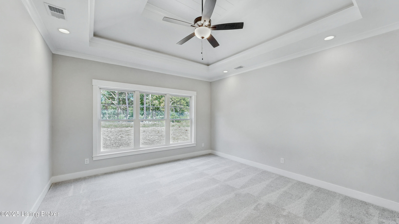
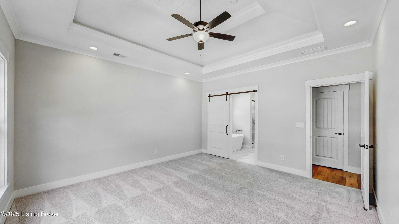
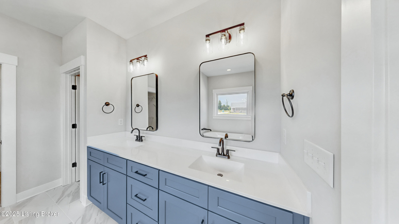
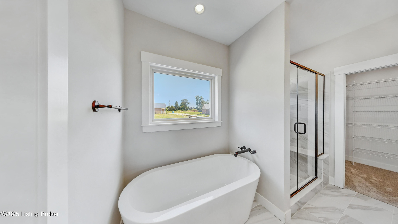
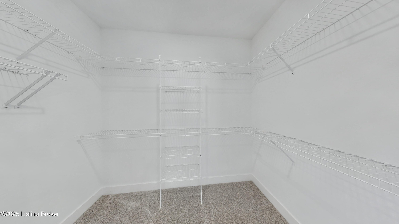
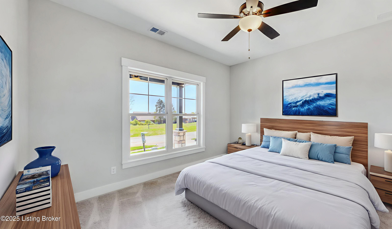
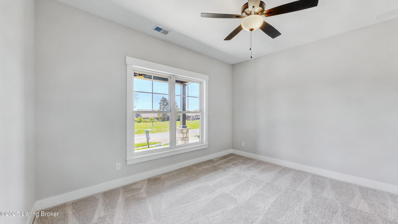
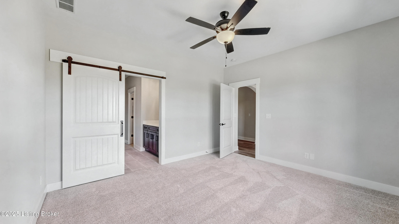
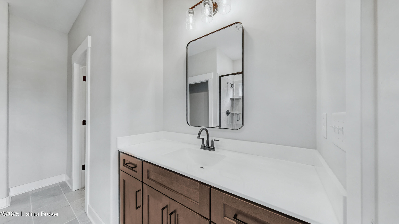
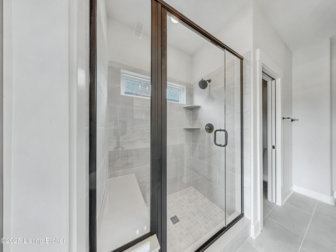
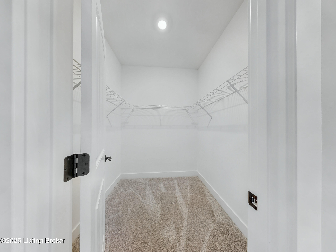
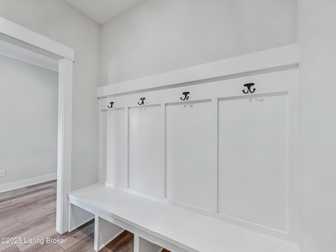
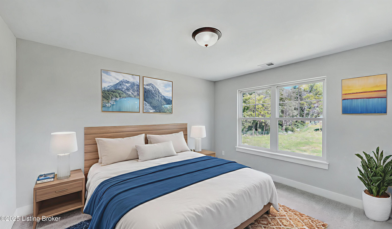
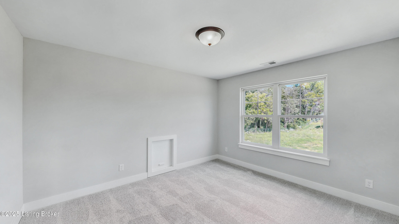
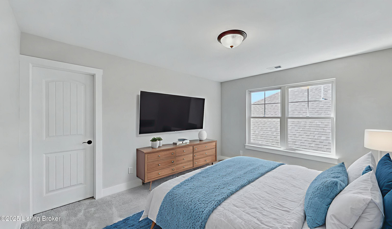
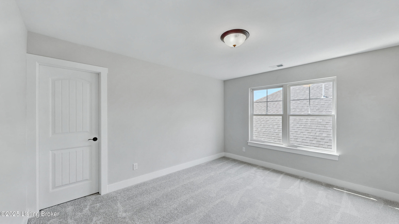
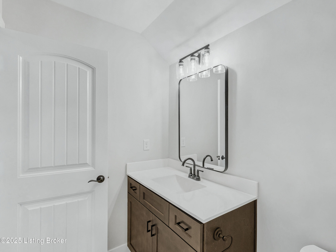
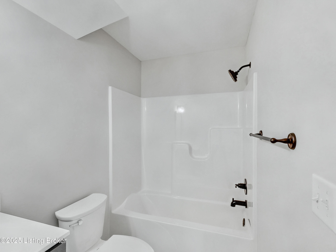
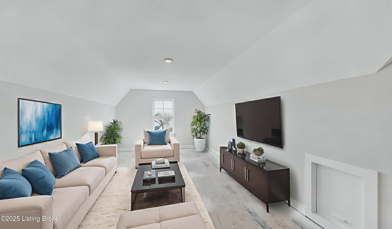
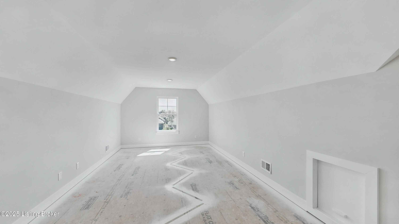
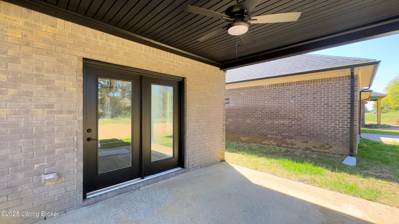
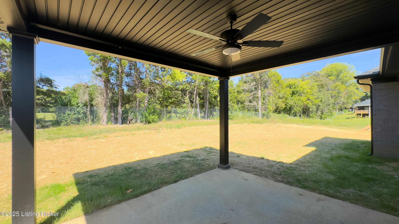
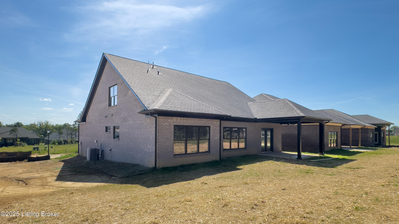
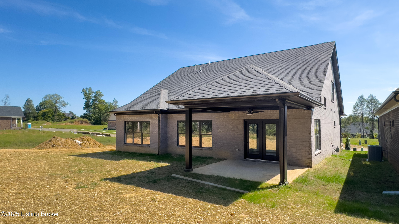
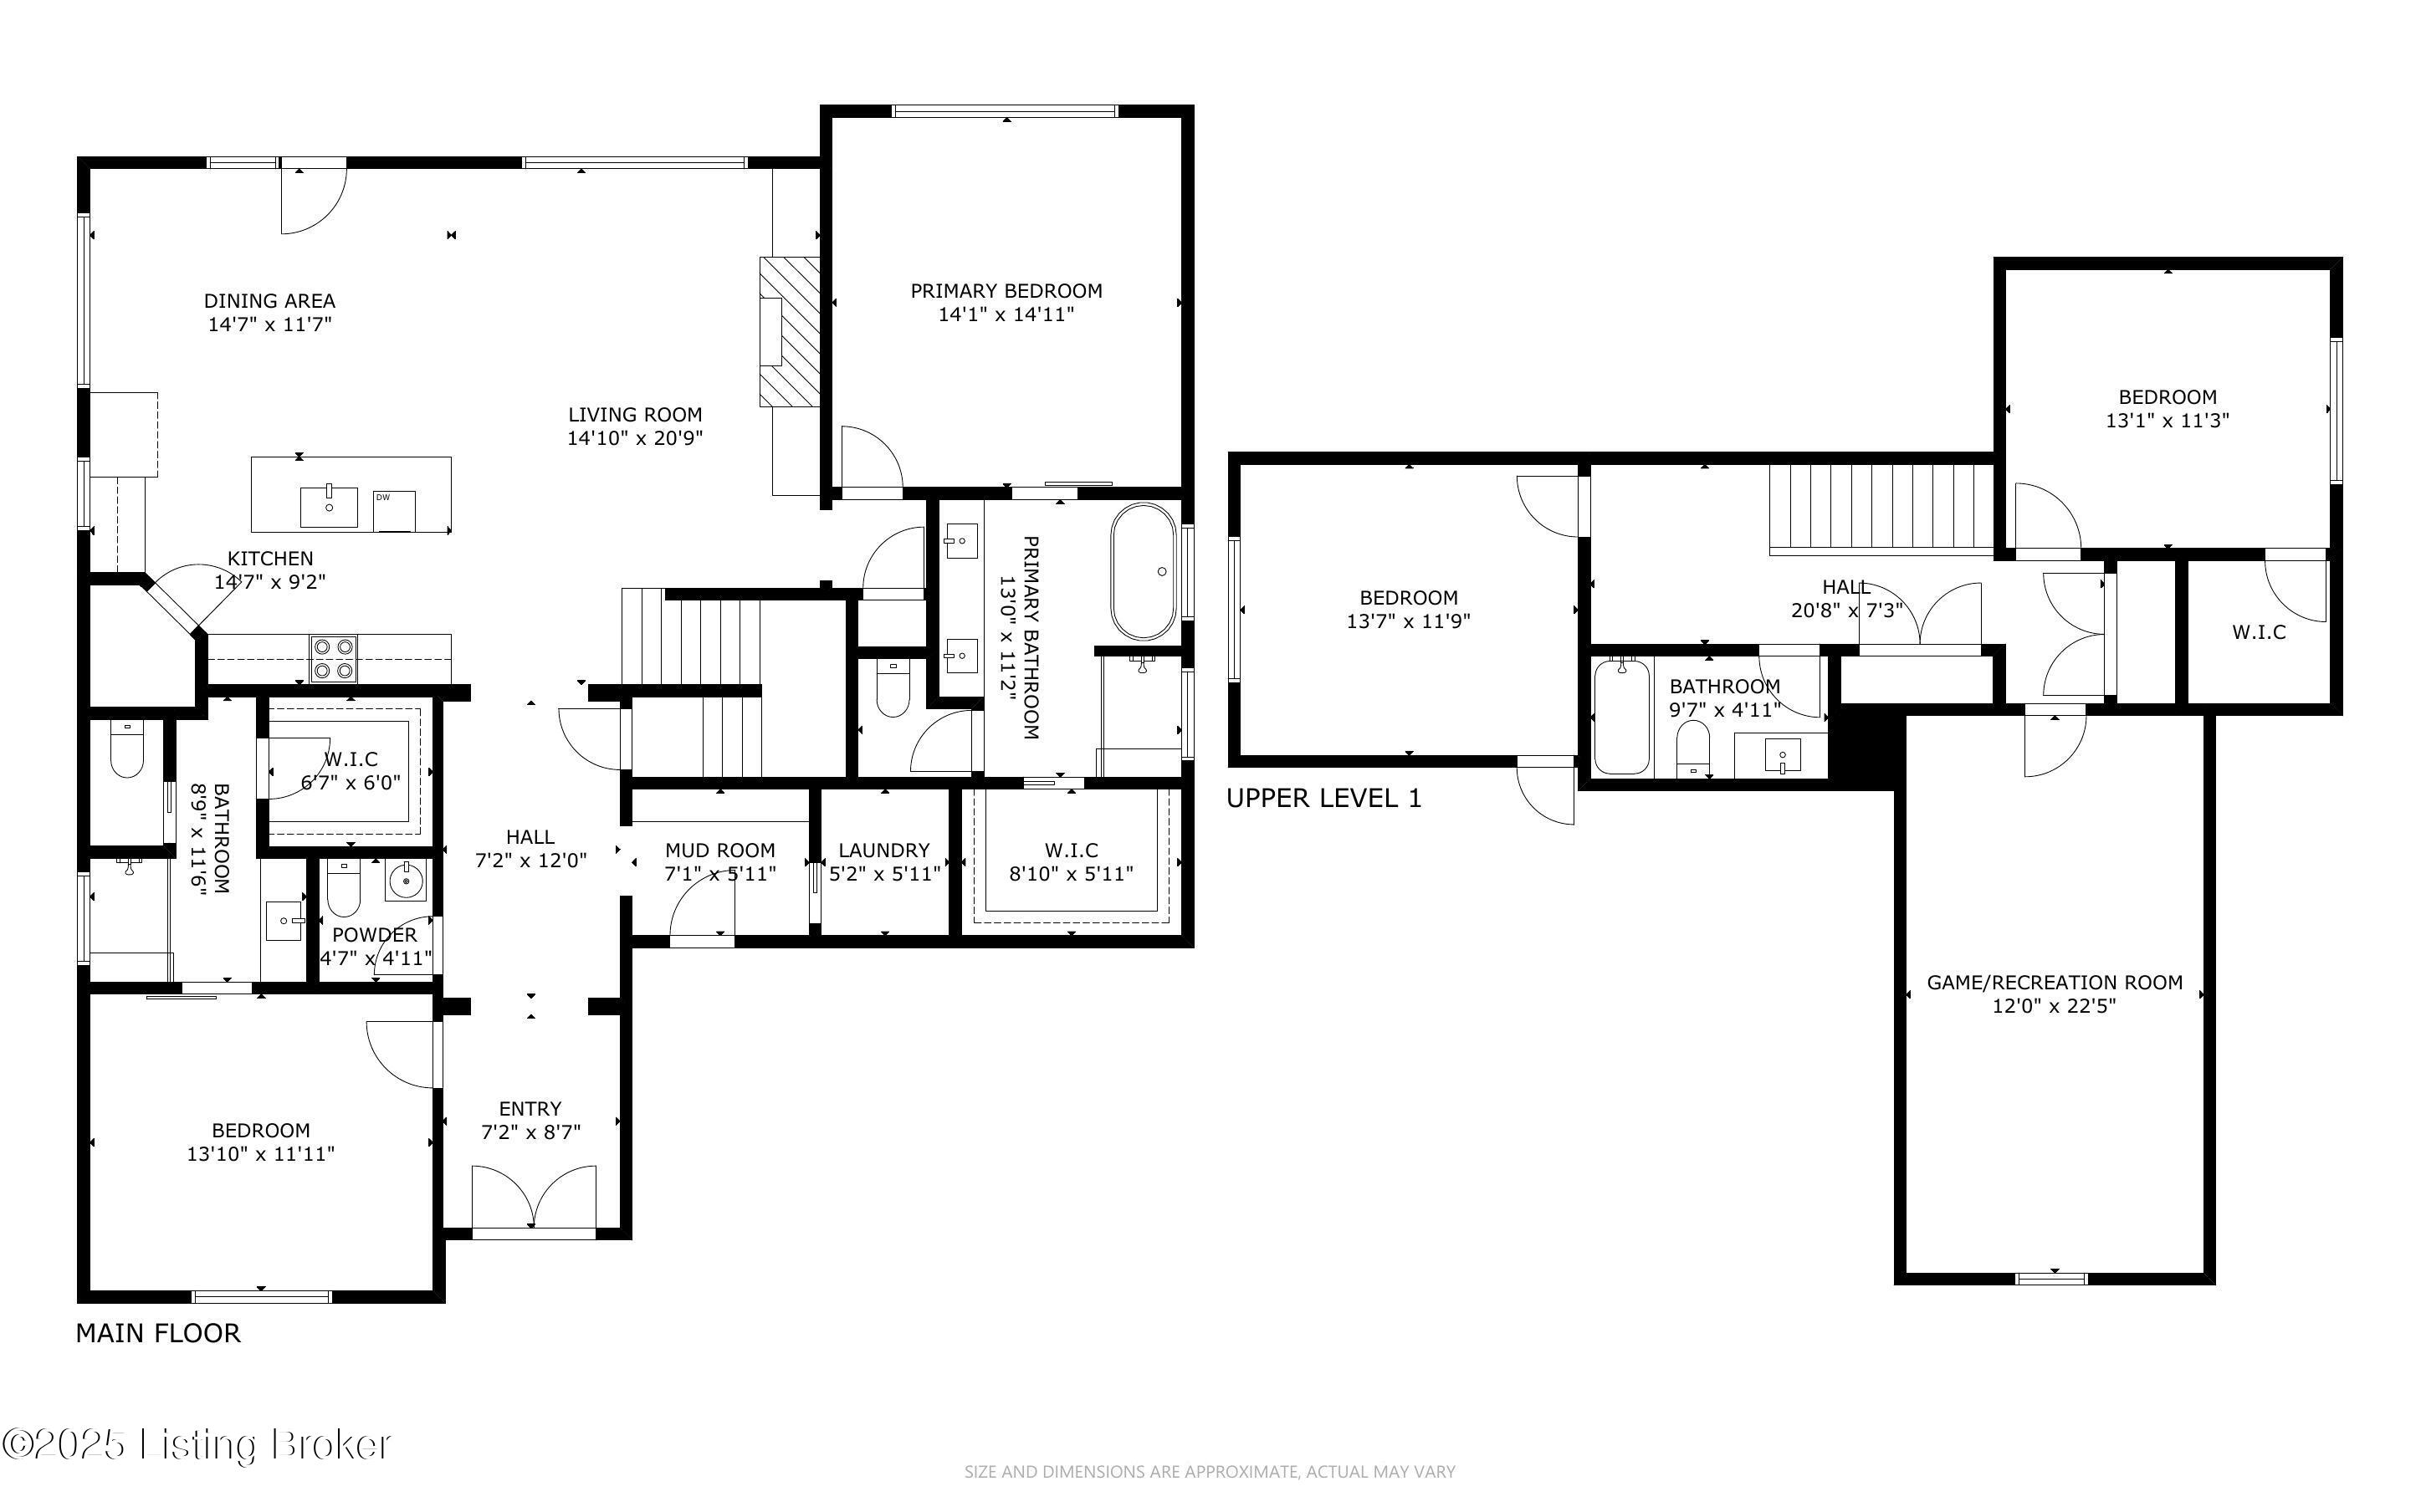
New construction in a centrally located development in Fern Creek! Step inside to an open floorplan anchored by a soaring cathedral ceiling with clerestory windows and an oversized ceiling fan. Bright colors and LVP flooring set a fresh, modern tone, while a gas fireplace framed by built-in cabinetry and natural wood shelving adds warmth and character. The kitchen delivers a crisp, timeless look with white-on-white finishes, stone countertops, and GE stainless steel appliances. A generous breakfast island with seating for four makes the perfect spot for casual meals, while the walk-in pantry keeps everything neatly organized. Just off the kitchen, a bright dining area flows seamlessly onto the covered patio, ideal for indoor-outdoor entertaining. The primary suite impresses with a dual tray ceiling and wall-to-wall carpeting. A decorative barn door opens to the spa-inspired ensuite, featuring a dual vanity, free-standing soaking tub, walk-in shower, and large closet. A second suite at the opposite end of the home provides privacy for guests, complete with its own full bath. Upstairs, two additional bedrooms share a full bath, along with a versatile finished area over the garage  perfect for recreation or hobbies. A covered patio extends the living space outdoors. All of this is set in a quiet neighborhood between Jeffersontown and Fern Creek, just minutes from the Gene Snyder Freeway, shopping, and dining.

4
beds

4
baths

2,389 Sq.Ft. LIVING AREA

7,254 Sq.Ft. lot

John Milliner

John Milliner

Features & Amenities

Interior

  • total bedrooms4
  • Total bathrooms4
  • full bathrooms3
  • half bathroom1

Area & Lot

  • Status Sold
  • Date Sold May 22, 2026
  • Living Area2,389 Sq.Ft.
  • Total Area2,389 Sq.Ft.
  • Lot Area7,254 Sq.Ft.
  • MLS® ID1697948
  • TypeResidential
  • YEAR BUILT2025
  • NeighborhoodLouisville
  • Architecture StylesGarden Home, Open Plan, Traditional
  • School DistrictJefferson

Exterior

  • STORIES2
  • Garage Space2.0
  • water SourcePublic
  • utilitiesElectricity Connected, Fuel:Natural
  • roofShingle
  • lot featuresCovt/Restr, Sidewalk, Cleared, Level, Storm Sewer, Wooded
  • parkingAttached, Entry Front, Driveway
  • HEAT TYPEForced Air, Natural Gas
  • AIR CONDITIONINGCentral Air
  • SubstructureConcrete Blk, Slab, Poured Concrete
  • other exterior FeaturesNone

Financial

  • Sales Price$535,000
  • HOA $450
View Virtual Tour

Ready to go? Make your move now.

Get your home value, or talk to a Louisville agent who answers. Either way, you will know exactly what happens next.

Follow Us on Instagram