6618 Riverbirch Dr
6618 Riverbirch Dr
6618 Riverbirch Dr
6618 Riverbirch Dr
6618 Riverbirch Dr
6618 Riverbirch Dr
6618 Riverbirch Dr
6618 Riverbirch Dr
6618 Riverbirch Dr
6618 Riverbirch Dr
6618 Riverbirch Dr
6618 Riverbirch Dr
6618 Riverbirch Dr
6618 Riverbirch Dr
6618 Riverbirch Dr
6618 Riverbirch Dr
6618 Riverbirch Dr
6618 Riverbirch Dr
6618 Riverbirch Dr
6618 Riverbirch Dr
6618 Riverbirch Dr
6618 Riverbirch Dr
6618 Riverbirch Dr
6618 Riverbirch Dr
6618 Riverbirch Dr
6618 Riverbirch Dr
6618 Riverbirch Dr
6618 Riverbirch Dr
6618 Riverbirch Dr
6618 Riverbirch Dr
6618 Riverbirch Dr
6618 Riverbirch Dr
6618 Riverbirch Dr
6618 Riverbirch Dr
6618 Riverbirch Dr
6618 Riverbirch Dr
6618 Riverbirch Dr
6618 Riverbirch Dr
6618 Riverbirch Dr
6618 Riverbirch Dr
6618 Riverbirch Dr
6618 Riverbirch Dr
6618 Riverbirch Dr
SEE ALL PHOTOS
6618 Riverbirch Dr
6618 Riverbirch Dr
6618 Riverbirch Dr
6618 Riverbirch Dr
6618 Riverbirch Dr
6618 Riverbirch Dr
6618 Riverbirch Dr
6618 Riverbirch Dr
6618 Riverbirch Dr
6618 Riverbirch Dr
6618 Riverbirch Dr
6618 Riverbirch Dr
6618 Riverbirch Dr
6618 Riverbirch Dr
6618 Riverbirch Dr
6618 Riverbirch Dr
6618 Riverbirch Dr
6618 Riverbirch Dr
6618 Riverbirch Dr
6618 Riverbirch Dr
6618 Riverbirch Dr
6618 Riverbirch Dr
6618 Riverbirch Dr
6618 Riverbirch Dr
6618 Riverbirch Dr
6618 Riverbirch Dr
6618 Riverbirch Dr
6618 Riverbirch Dr
6618 Riverbirch Dr
6618 Riverbirch Dr
6618 Riverbirch Dr
6618 Riverbirch Dr
6618 Riverbirch Dr
6618 Riverbirch Dr
6618 Riverbirch Dr
6618 Riverbirch Dr
6618 Riverbirch Dr
6618 Riverbirch Dr
6618 Riverbirch Dr
6618 Riverbirch Dr
6618 Riverbirch Dr
6618 Riverbirch Dr
6618 Riverbirch Dr
Sold

6618 Riverbirch Dr

6618 Riverbirch Dr, Pewee Valley, KY 40056

$375,000
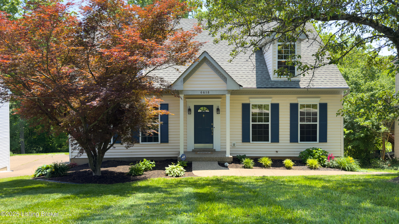
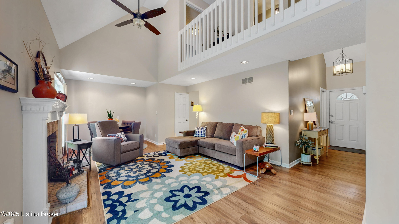
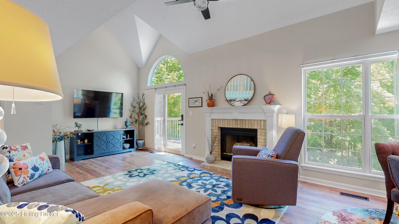
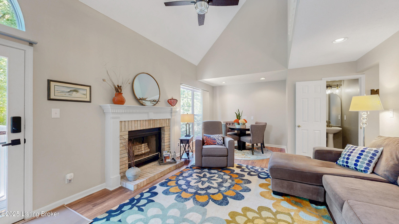
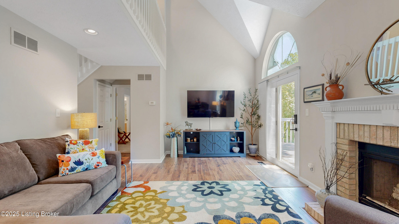
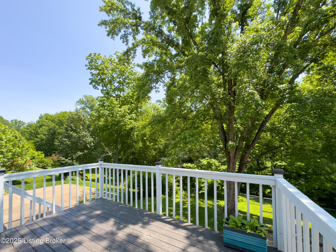
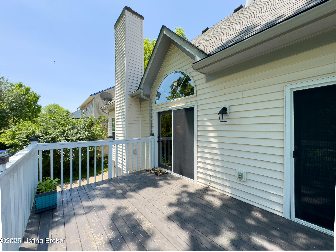
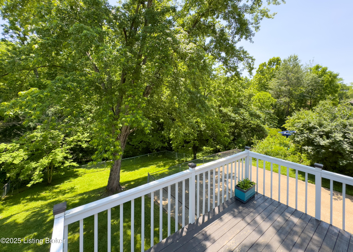
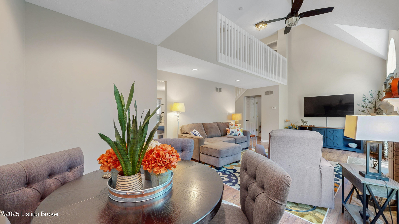
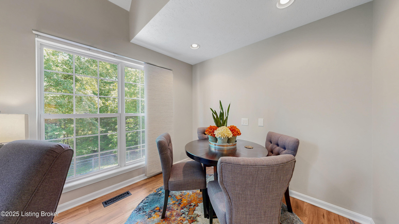
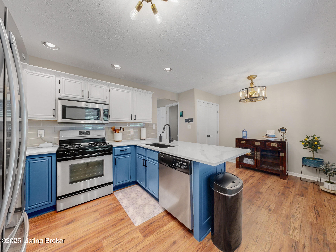
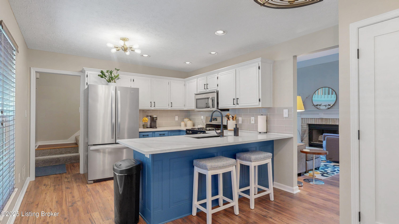
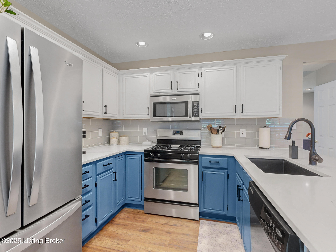
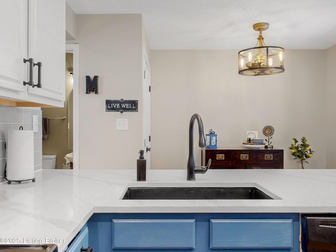
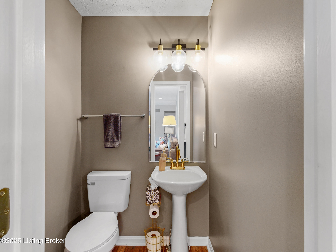
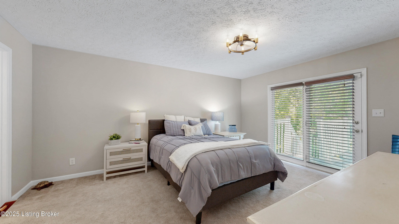
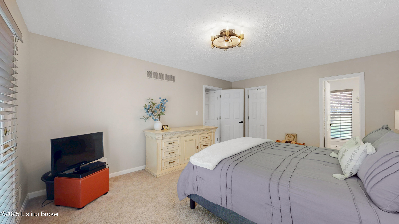
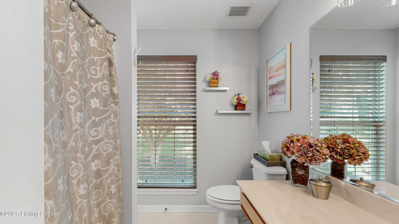
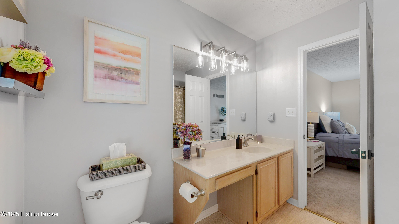
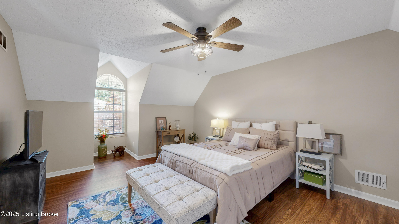
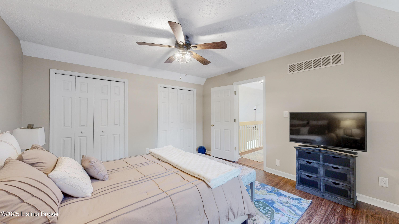
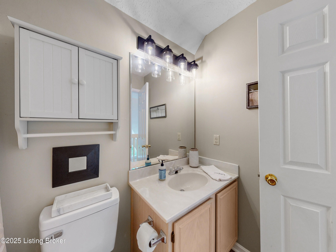
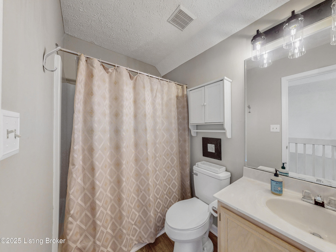
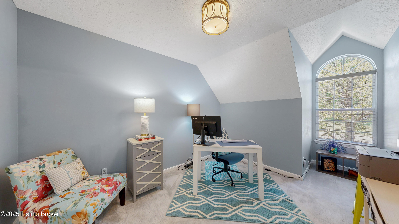
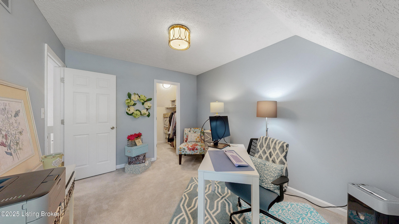
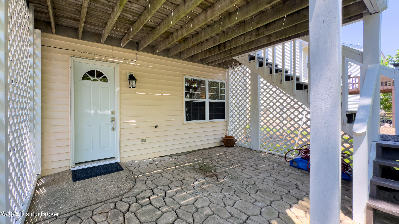
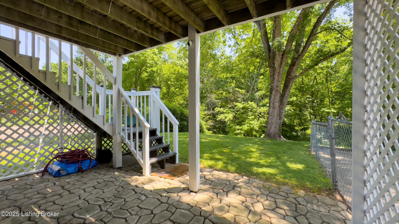
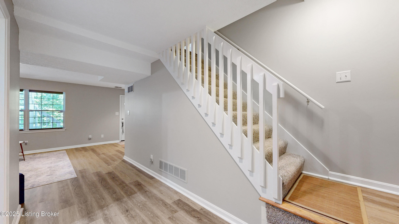
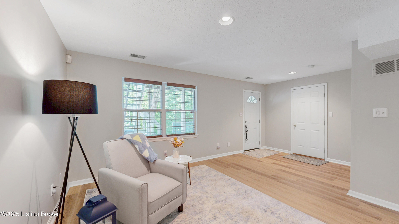
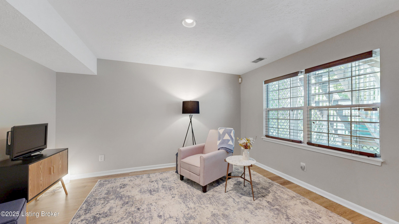
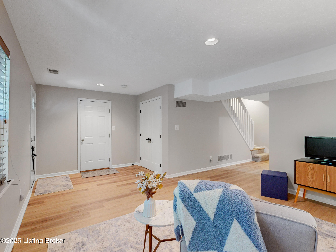
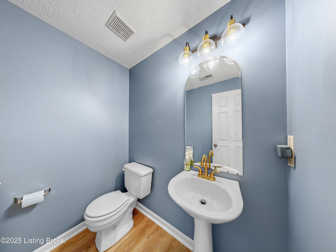
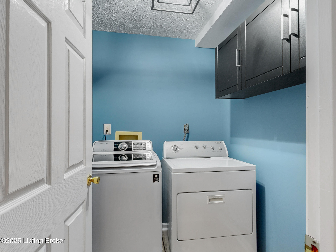
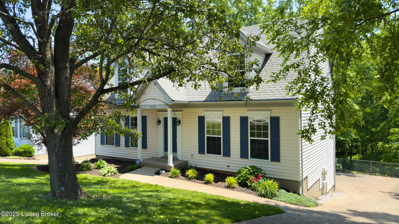
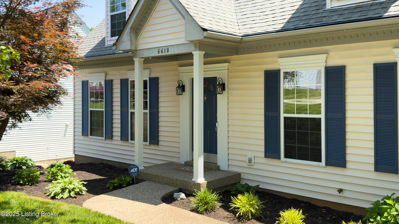
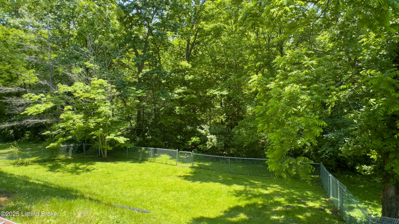
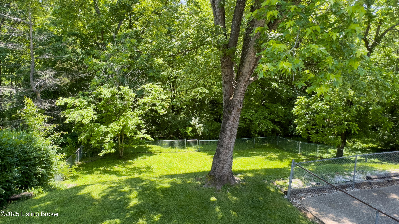
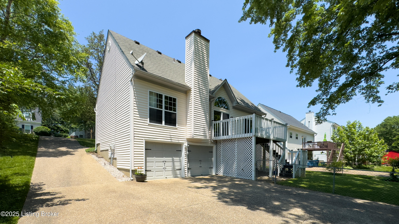
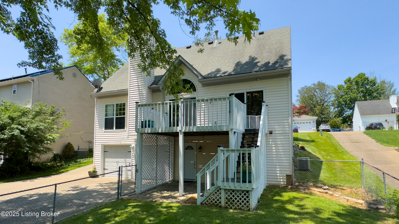
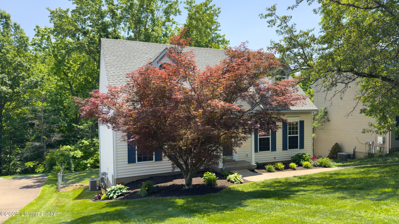
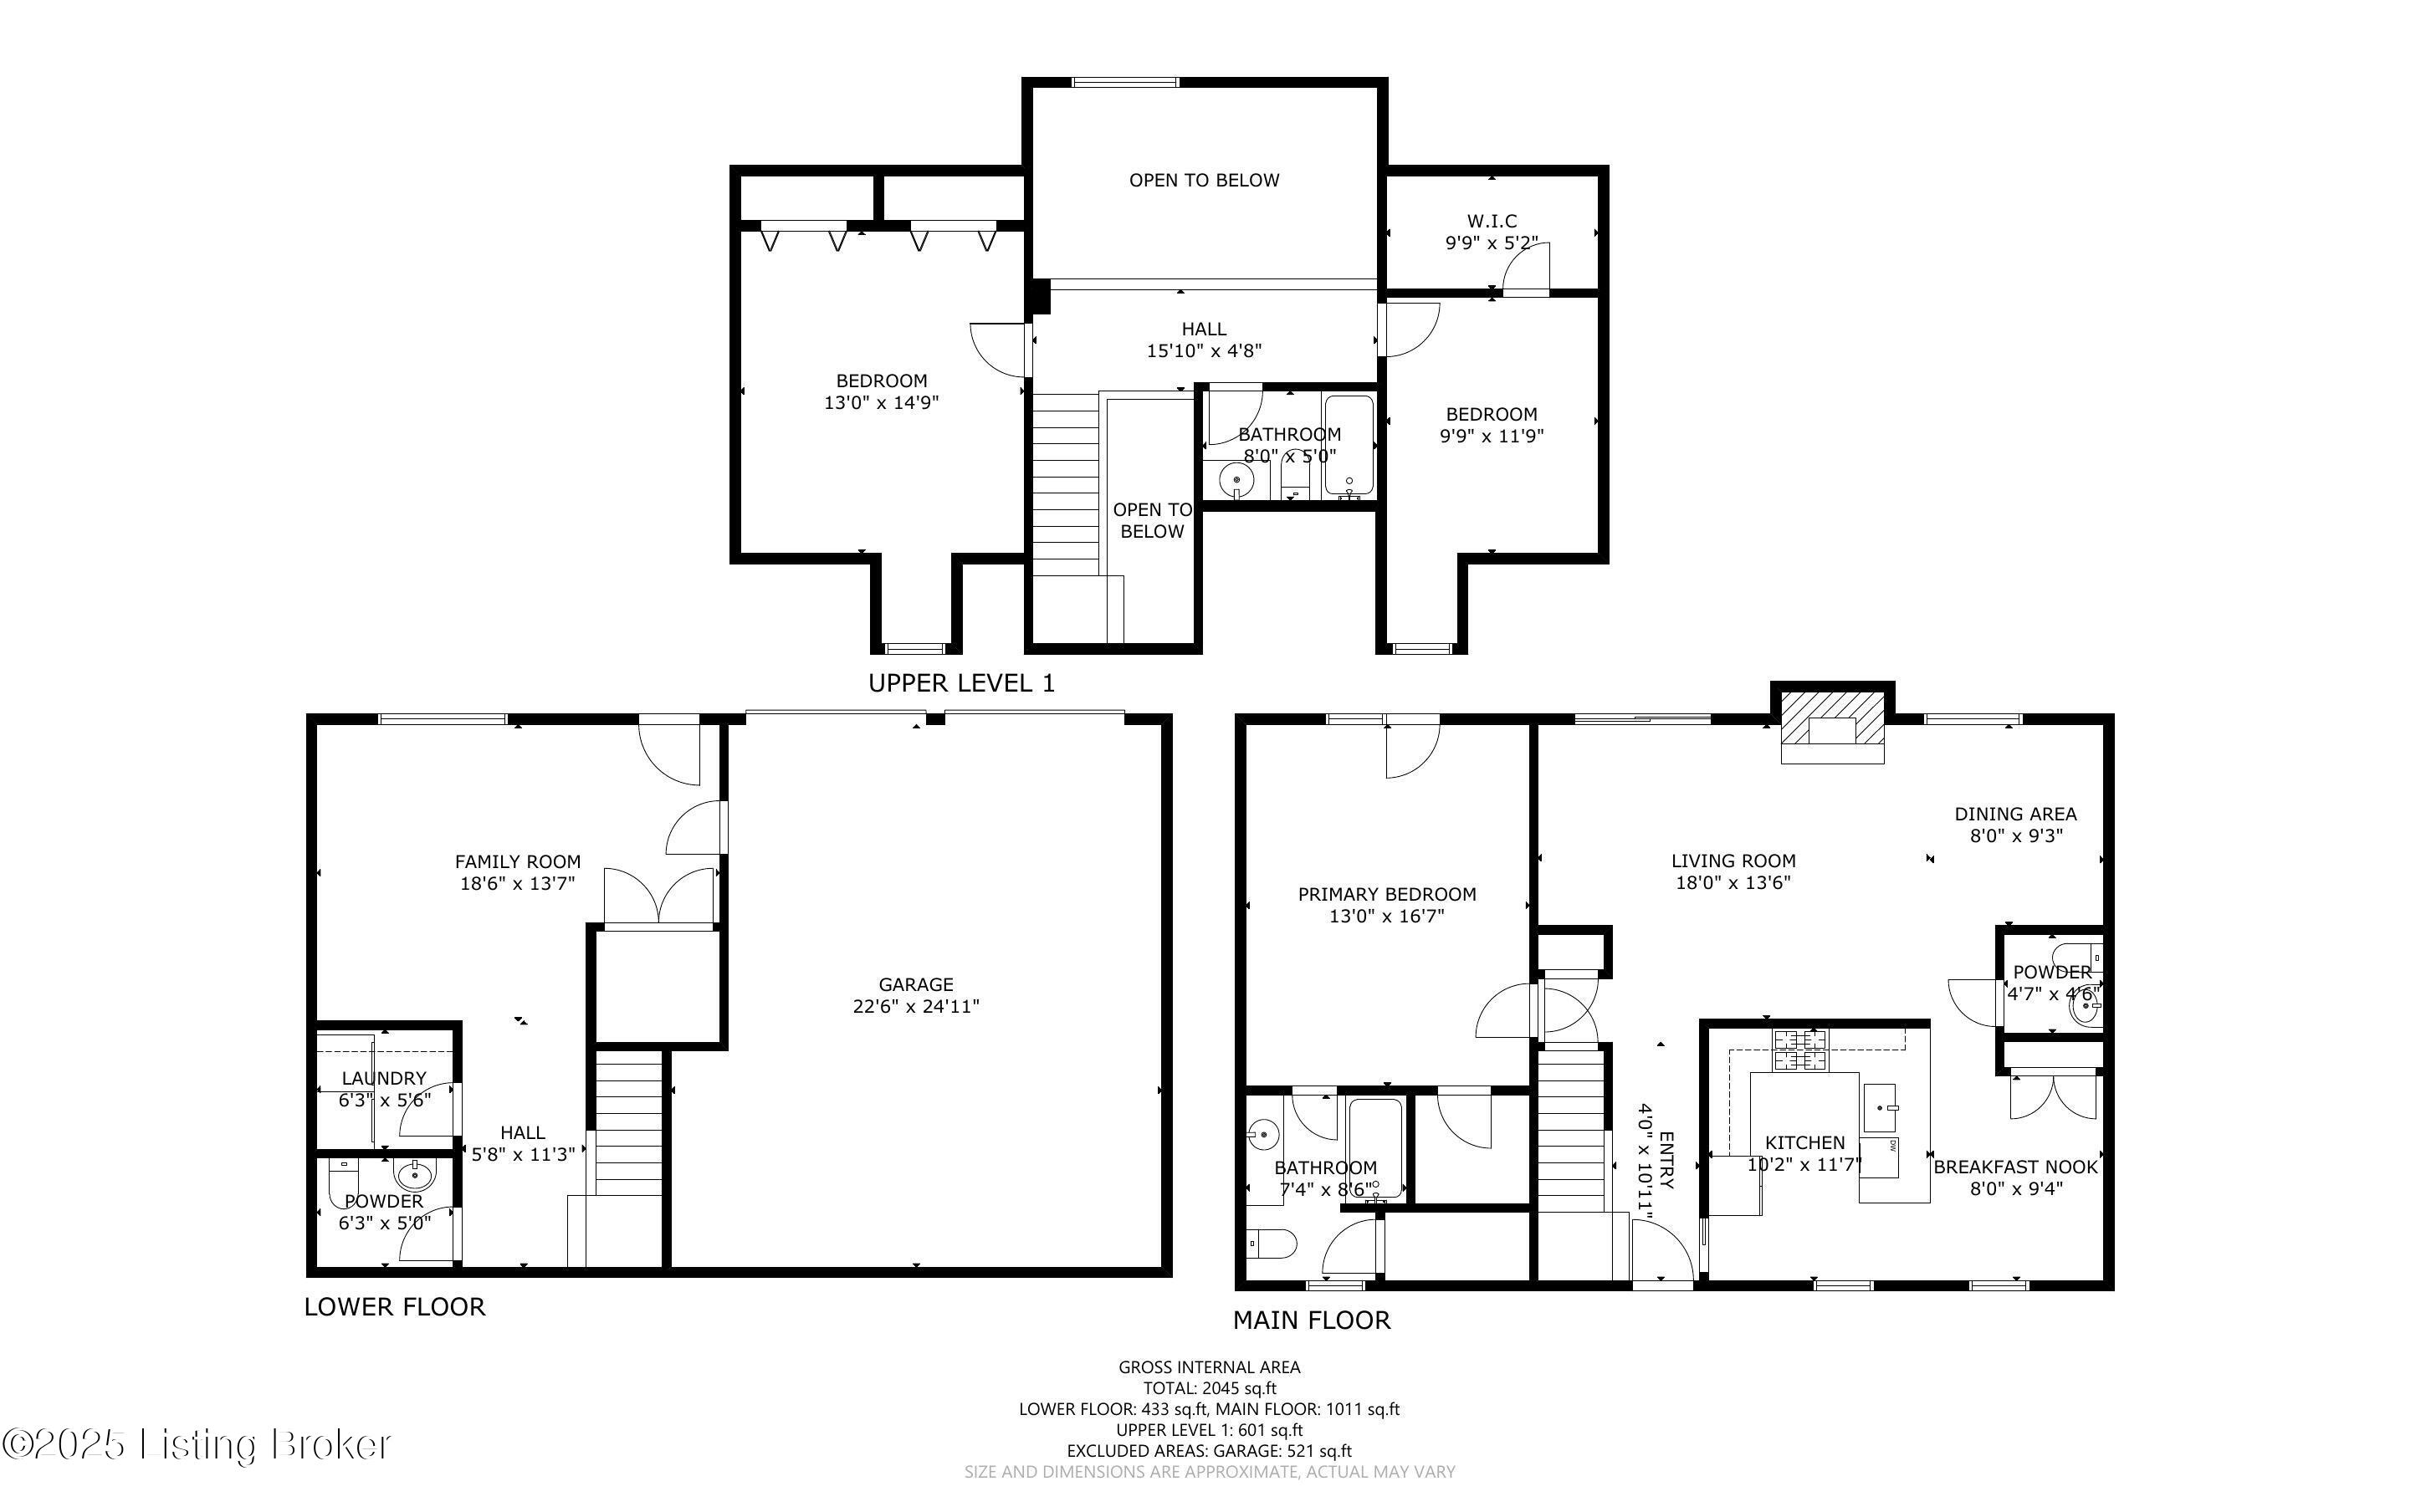
Welcome Home to 6618 Riverbirch Dr, nestled in the highly desirable Ashbrooke neighborhood of Pewee Valley! This Home has it All! Beautifully maintained 3-bedroom, 2 full bath, 2 half bath home offers exceptional design, functionality, and comfort across three finished levels. Step inside to discover engineered hardwood flooring on the main level and brand-new luxury vinyl plank on the second floor (except 1 bedroom) and in the walk-out basement -- creating a seamless, low-maintenance living experience throughout. The kitchen has been tastefully updated with solid-surface Quartz countertops, sea glass backsplash, a newer dishwasher, a new sink faucet, stylish lighting, and a spacious walk-in pantry--providing ample storage for your culinary needs. An inviting eat-in area makes mealtime both casual and convenient. The vaulted Great Room is a showstopper, soaring with natural light and connecting to the second floor for an open, airy feel. The spacious first-floor primary suite offers privacy and ease, featuring a walk-in closet and a full ensuite bath. Upstairs, you'll find two generously sized bedrooms and a second full bath. Every corner of this home reflects thoughtful updates, including modern light fixtures and plumbing enhancements that elevate every space. The fully finished walk-out basement expands your living options with a large recreational area, convenient half bath, and direct patio access. You'll also find a generously sized laundry room, and the washer and dryer will remain with the home - an added value for your move-in readiness. The oversized 2-car garage offers uncommon depth and exceptional storage capacity. Outside, the fully fenced backyard is your personal retreat, with a deck off the Great Room and a patio below - ideal for gatherings or quiet mornings. This Move-In Ready home combines elegant updates, flexible space, and an unbeatable location in Pewee Valley's sought-after Ashbrooke community. Schedule your private showing today and discover how comfortable your next chapter can be. Please see List of Improvements to Home/Property.

3
beds

4
baths

2,165 Sq.Ft. LIVING AREA

10,018.8 Sq.Ft. lot

Karen Wallace

Karen Wallace

Features & Amenities

Interior

  • total bedrooms3
  • Total bathrooms4
  • full bathrooms2
  • half bathrooms2

Area & Lot

  • Status Sold
  • Date Sold July 25, 2025
  • Living Area2,165 Sq.Ft.
  • Total Area1,670 Sq.Ft.
  • Lot Area10,018.8 Sq.Ft.
  • MLS® ID1688765
  • TypeResidential
  • YEAR BUILT1993
  • NeighborhoodOldham County
  • Architecture StylesOpen Plan, Traditional

Exterior

  • STORIES2
  • Garage Space2.0
  • water SourcePublic
  • utilitiesElectricity Connected, Fuel:Natural
  • roofShingle
  • parkingAttached, Lower Level, Driveway
  • HEAT TYPEForced Air, Natural Gas
  • AIR CONDITIONINGCentral Air
  • SubstructurePoured Concrete

Financial

  • Sales Price$375,000
View Virtual Tour

Ready to go? Make your move now.

Get your home value, or talk to a Louisville agent who answers. Either way, you will know exactly what happens next.

Follow Us on Instagram