6411 Oak Village Dr
6411 Oak Village Dr
6411 Oak Village Dr
6411 Oak Village Dr
6411 Oak Village Dr
6411 Oak Village Dr
6411 Oak Village Dr
6411 Oak Village Dr
6411 Oak Village Dr
6411 Oak Village Dr
6411 Oak Village Dr
6411 Oak Village Dr
6411 Oak Village Dr
6411 Oak Village Dr
6411 Oak Village Dr
6411 Oak Village Dr
6411 Oak Village Dr
6411 Oak Village Dr
6411 Oak Village Dr
6411 Oak Village Dr
6411 Oak Village Dr
6411 Oak Village Dr
6411 Oak Village Dr
6411 Oak Village Dr
6411 Oak Village Dr
6411 Oak Village Dr
6411 Oak Village Dr
6411 Oak Village Dr
6411 Oak Village Dr
6411 Oak Village Dr
6411 Oak Village Dr
6411 Oak Village Dr
6411 Oak Village Dr
6411 Oak Village Dr
6411 Oak Village Dr
6411 Oak Village Dr
6411 Oak Village Dr
6411 Oak Village Dr
6411 Oak Village Dr
6411 Oak Village Dr
6411 Oak Village Dr
6411 Oak Village Dr
6411 Oak Village Dr
6411 Oak Village Dr
6411 Oak Village Dr
6411 Oak Village Dr
SEE ALL PHOTOS
6411 Oak Village Dr
6411 Oak Village Dr
6411 Oak Village Dr
6411 Oak Village Dr
6411 Oak Village Dr
6411 Oak Village Dr
6411 Oak Village Dr
6411 Oak Village Dr
6411 Oak Village Dr
6411 Oak Village Dr
6411 Oak Village Dr
6411 Oak Village Dr
6411 Oak Village Dr
6411 Oak Village Dr
6411 Oak Village Dr
6411 Oak Village Dr
6411 Oak Village Dr
6411 Oak Village Dr
6411 Oak Village Dr
6411 Oak Village Dr
6411 Oak Village Dr
6411 Oak Village Dr
6411 Oak Village Dr
6411 Oak Village Dr
6411 Oak Village Dr
6411 Oak Village Dr
6411 Oak Village Dr
6411 Oak Village Dr
6411 Oak Village Dr
6411 Oak Village Dr
6411 Oak Village Dr
6411 Oak Village Dr
6411 Oak Village Dr
6411 Oak Village Dr
6411 Oak Village Dr
6411 Oak Village Dr
6411 Oak Village Dr
6411 Oak Village Dr
6411 Oak Village Dr
6411 Oak Village Dr
6411 Oak Village Dr
6411 Oak Village Dr
6411 Oak Village Dr
6411 Oak Village Dr
6411 Oak Village Dr
6411 Oak Village Dr
Sold

6411 Oak Village Dr

6411 Oak Village Dr, Louisville, KY 40228

$350,000
6411 Oak Village Dr, Louisville, KY
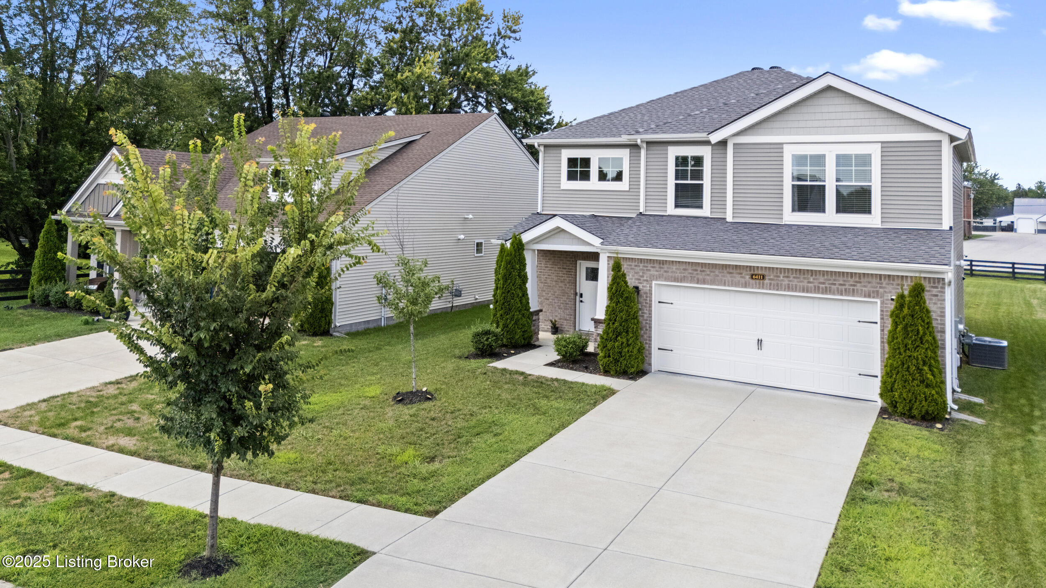
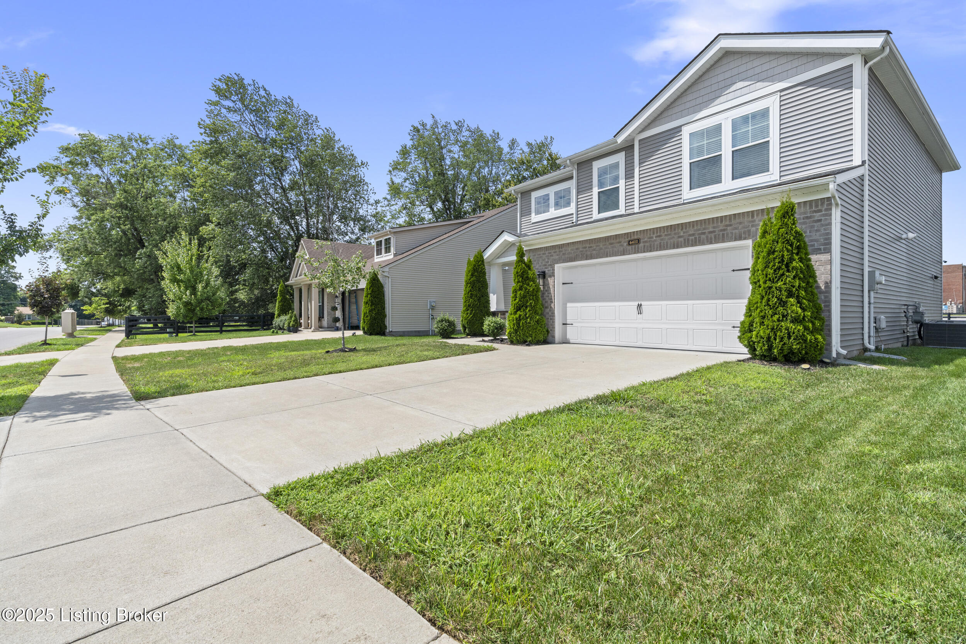
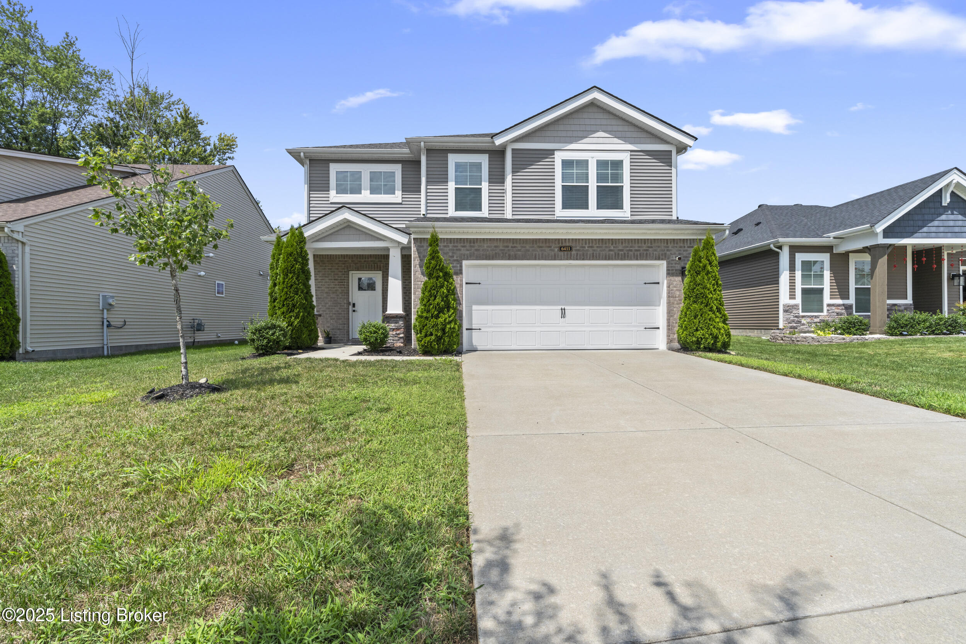
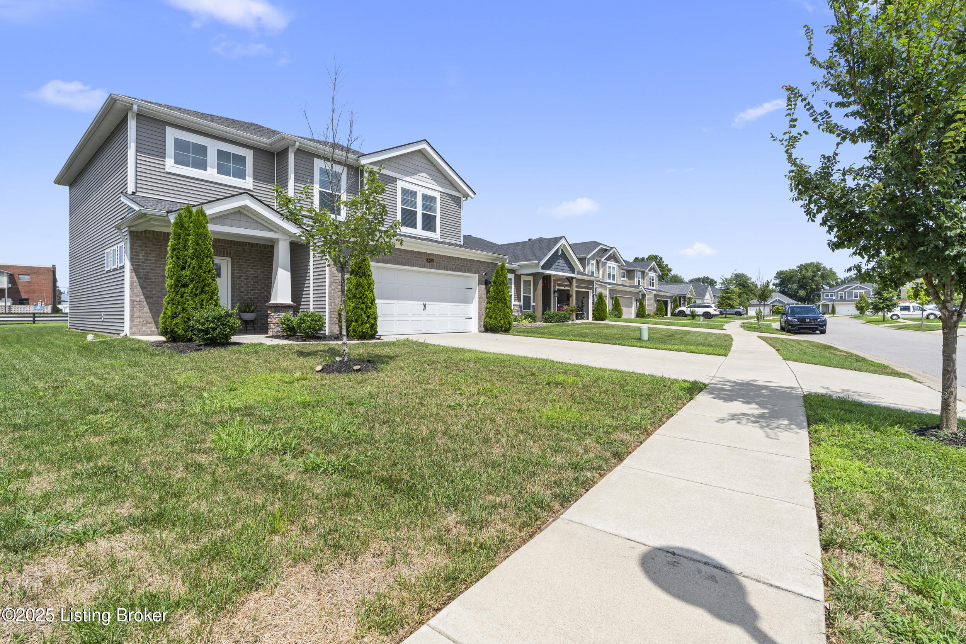
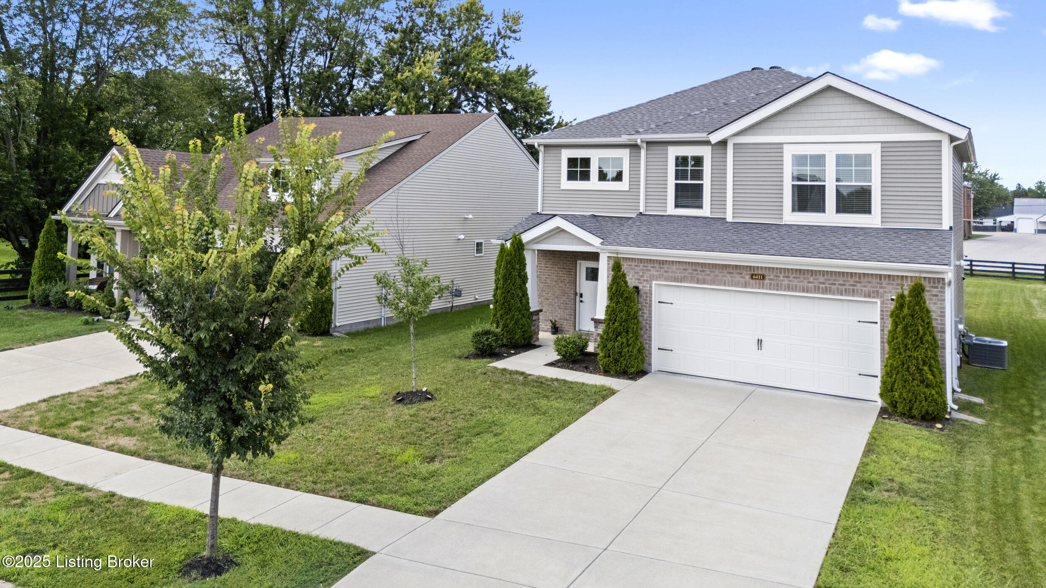
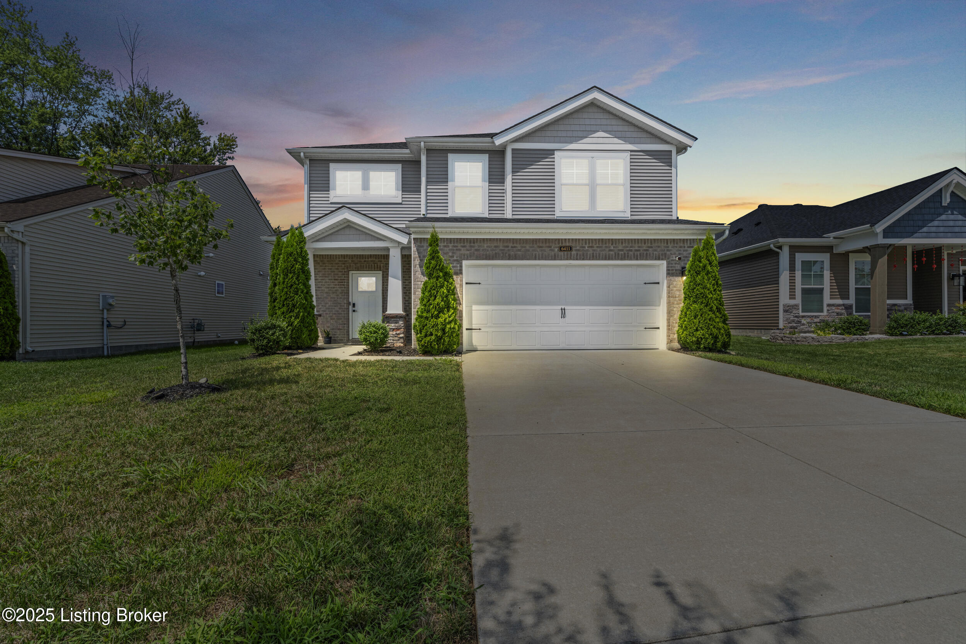
The Cumberland by Jagoe Homes, 3 Beds, 2.5 Baths, 2Car Garage, Energy-Efficient Design
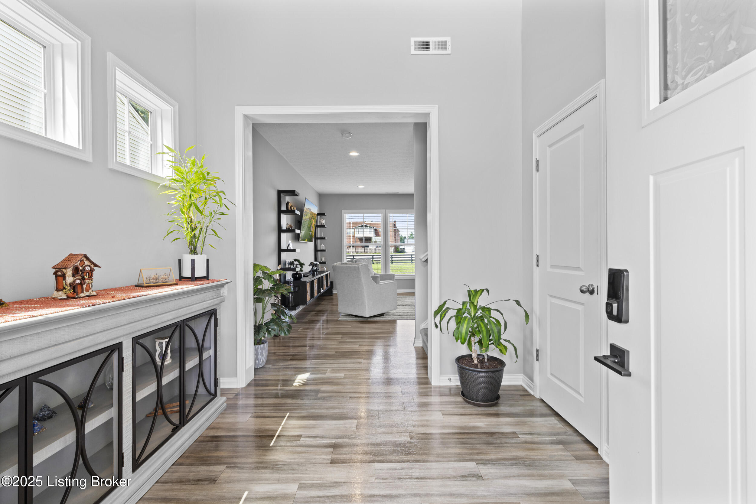
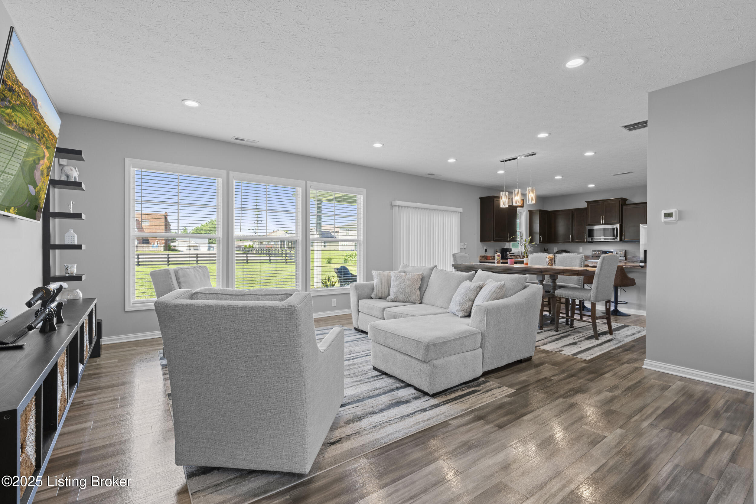
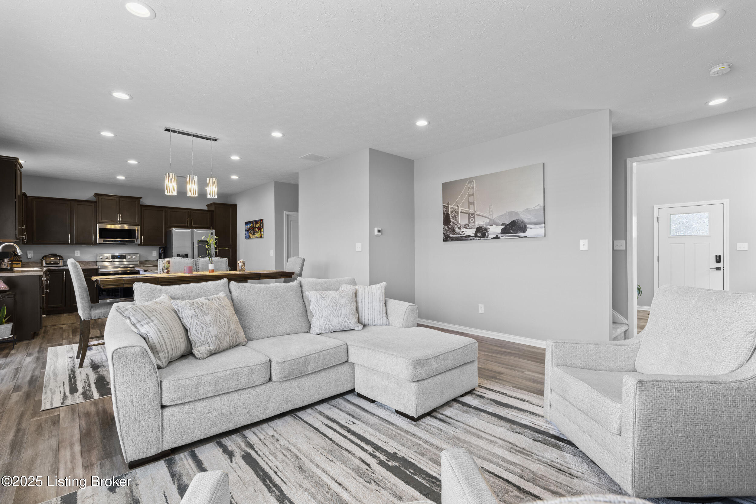
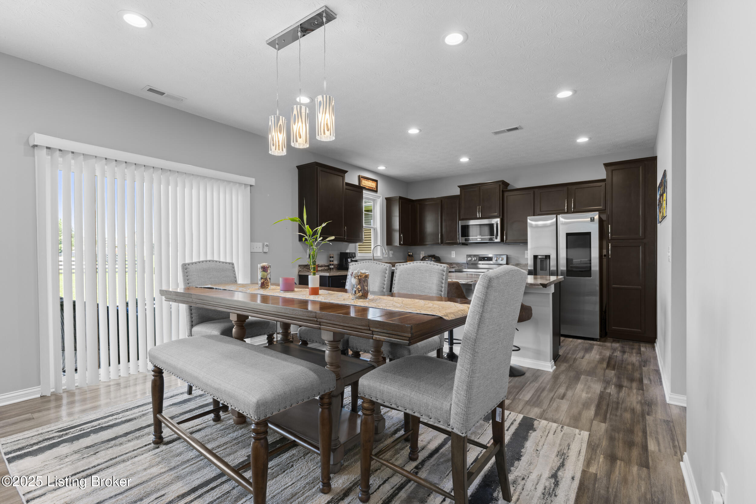
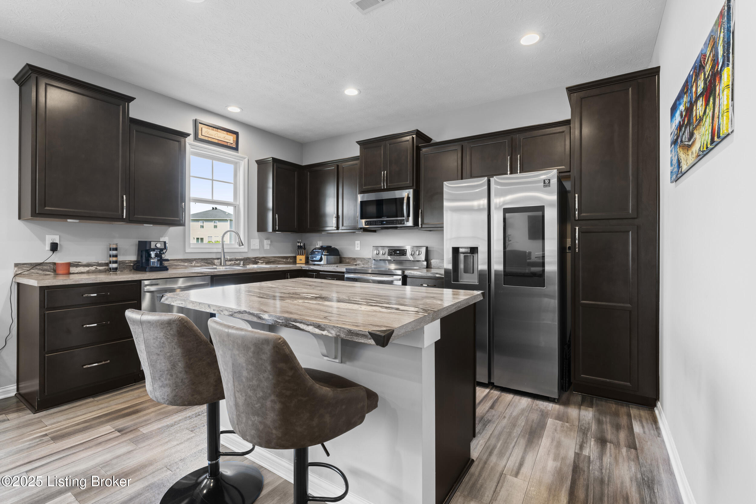
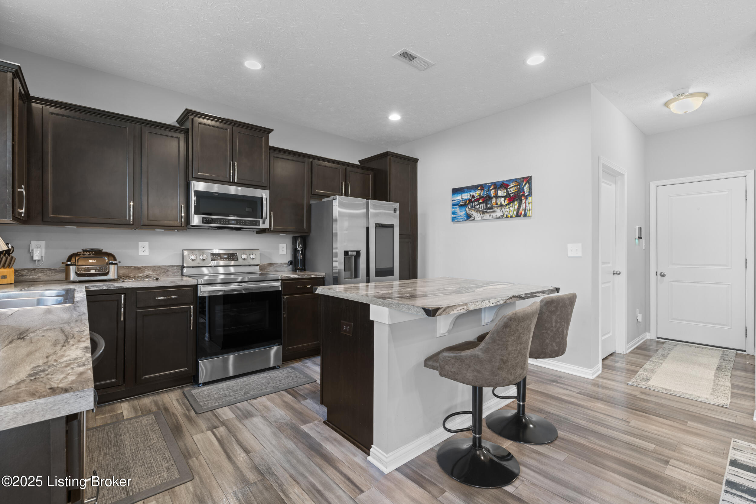
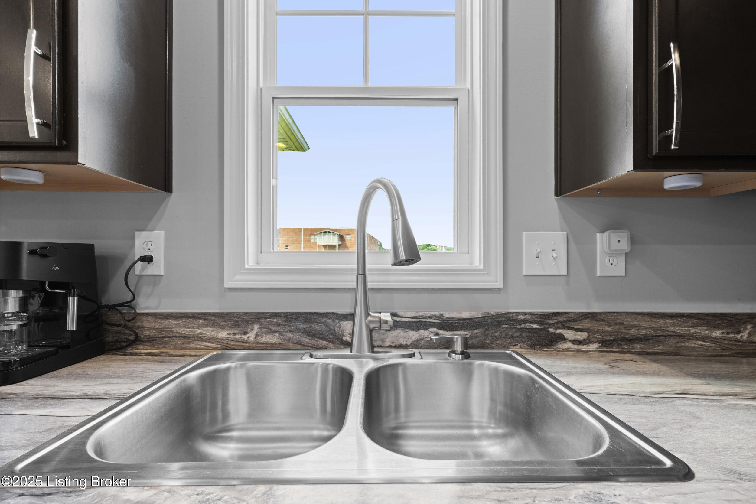
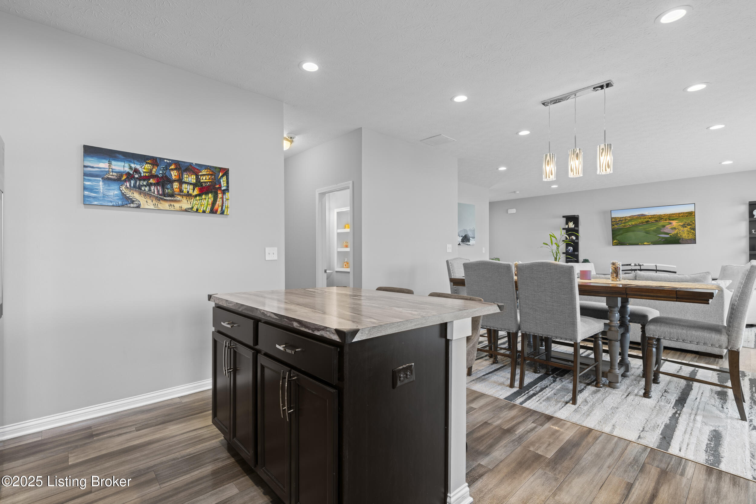
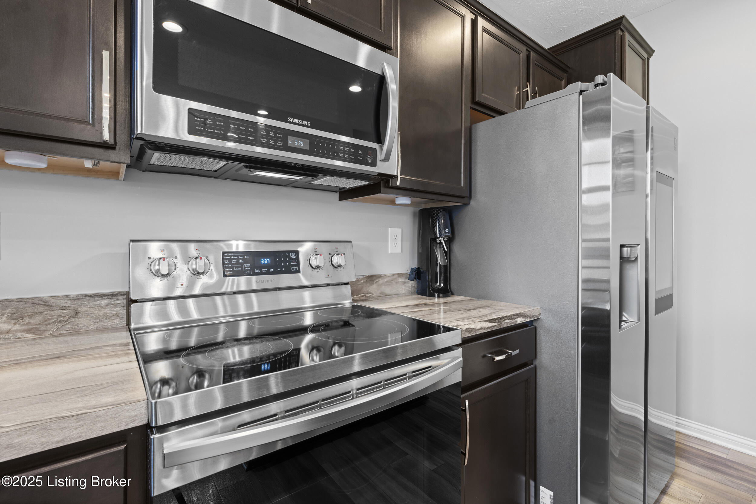
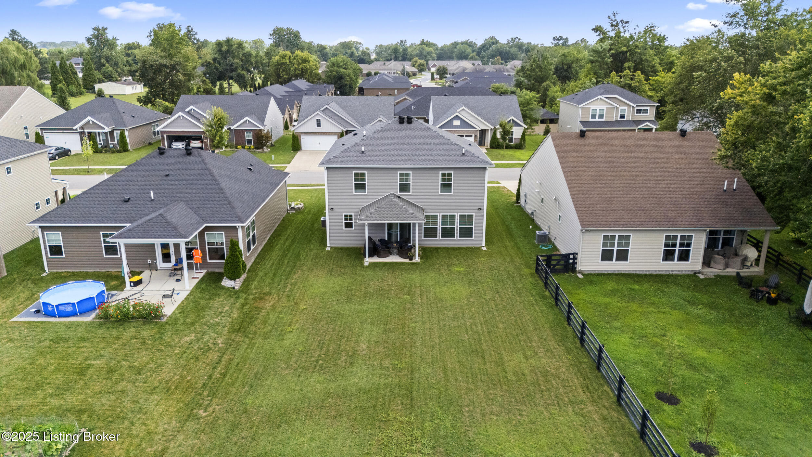
Welcome to Lone Oak Village, where modern design, smart layout, and long-term efficiency come together in the popular Cumberland model by Jagoe Homes. Built with a commitment to quality and sustainability, this 2-story home offers aproximatly 2,200 square feet of versatile living space designed to adapt to your lifestyle.
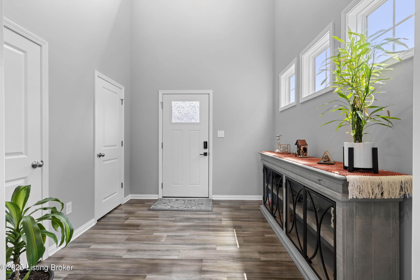
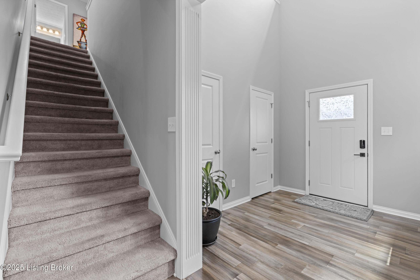
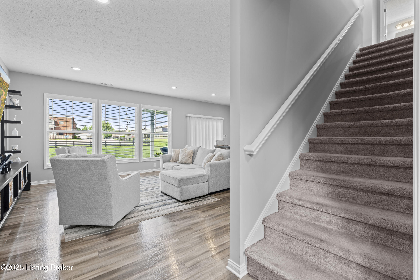
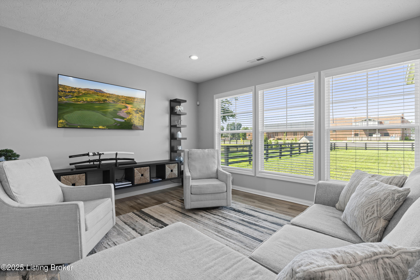
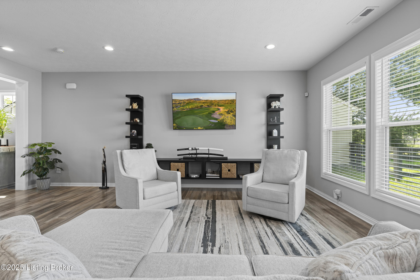
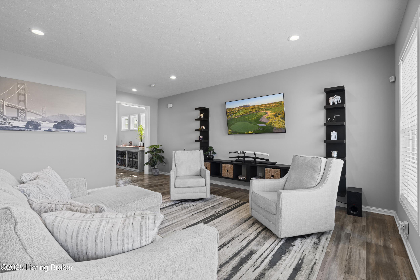
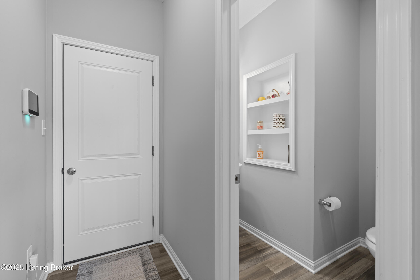
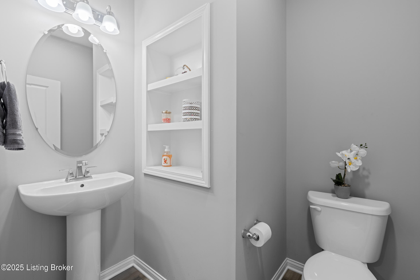
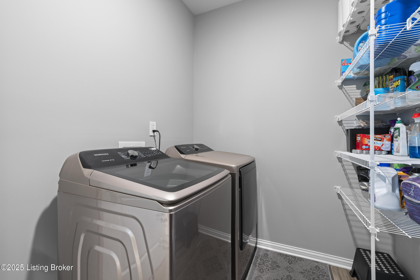
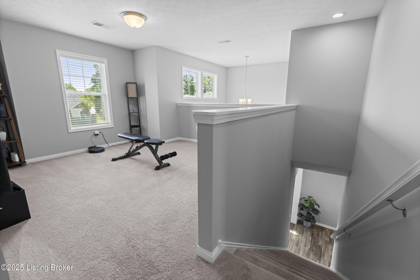
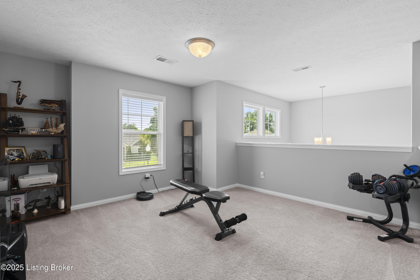
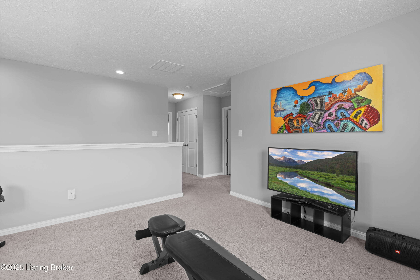
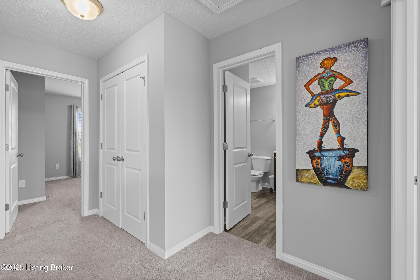
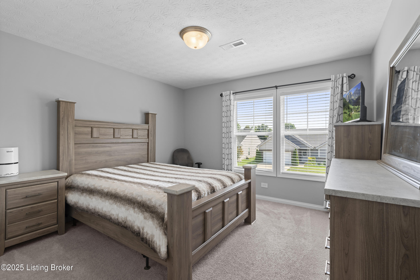
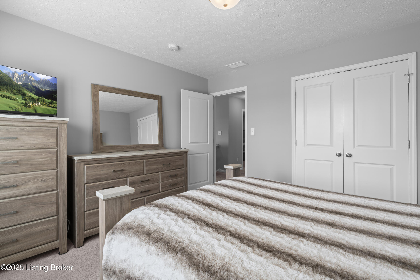
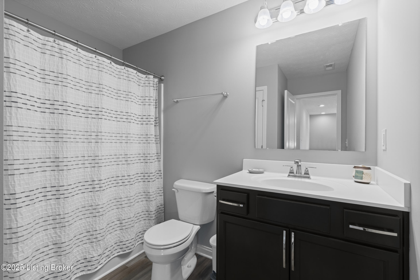
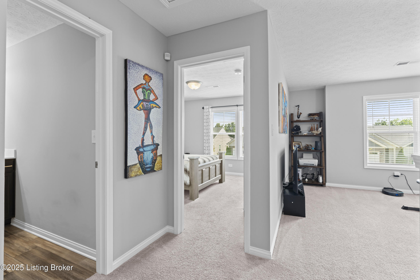
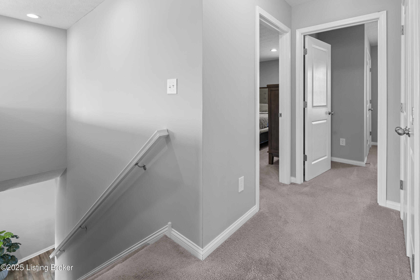
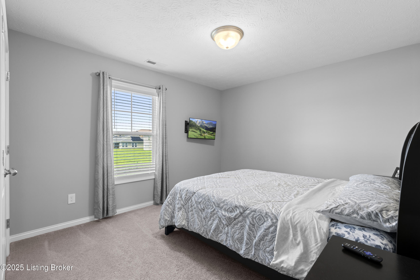
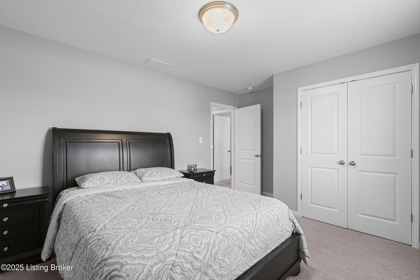
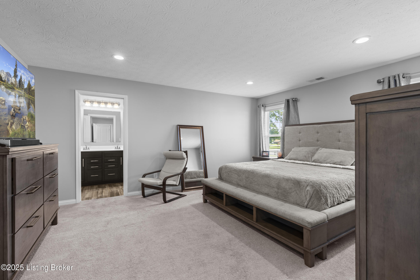
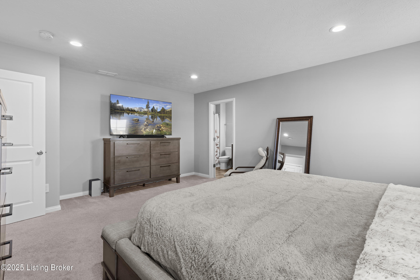
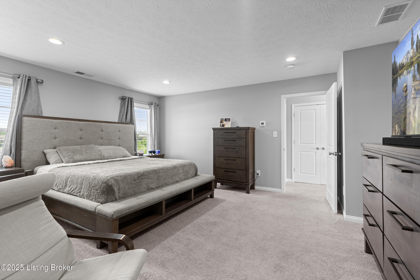
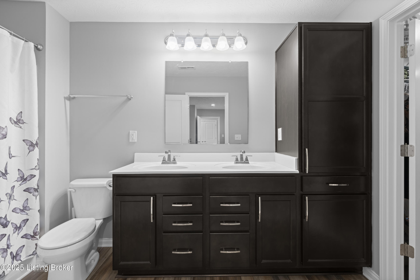
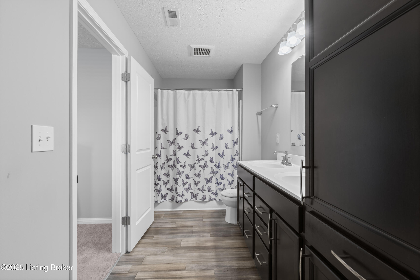
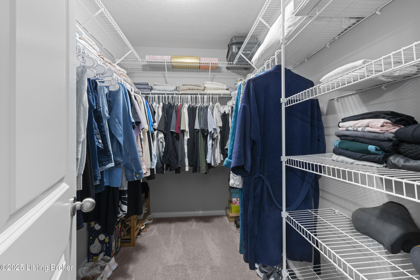
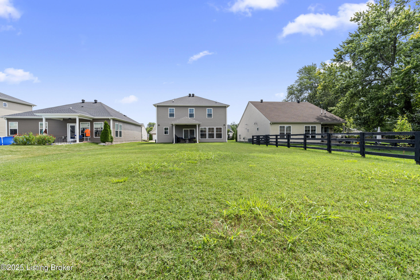
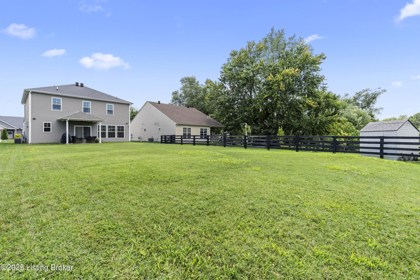
A two-story foyer with dual closets makes a memorable first impression, leading into a main level filled with natural light and backyard views. The open-concept kitchen, dining, and living areas offer the perfect balance of comfort and function. You'll also find a powder room and a laundry space with built-in pantry shelving for added convenience Upstairs is your private retreat, featuring a generously sized owner's suite with ensuite bath and walk-in closet, plus two additional bedrooms, a second full bath, and a versatile loft area ideal for a home office, playroom, or optional 4th bedroom.
This home also includes a 2-car garage, dual living spaces, and a tankless gas water heater.
As with all Jagoe Homes, this property is built with energy efficiency in mind. Through their partnership with RESNET (Residential Energy Services Network), new Jagoe homes average a HERS Index Score of less than 85 making them at least 38% more efficient than a standard new home and up to 68% more efficient than a typical resale. That means lower utility costs and a smaller environmental footprint for years to come.

3
beds

3
baths

2,054 Sq.Ft. LIVING AREA

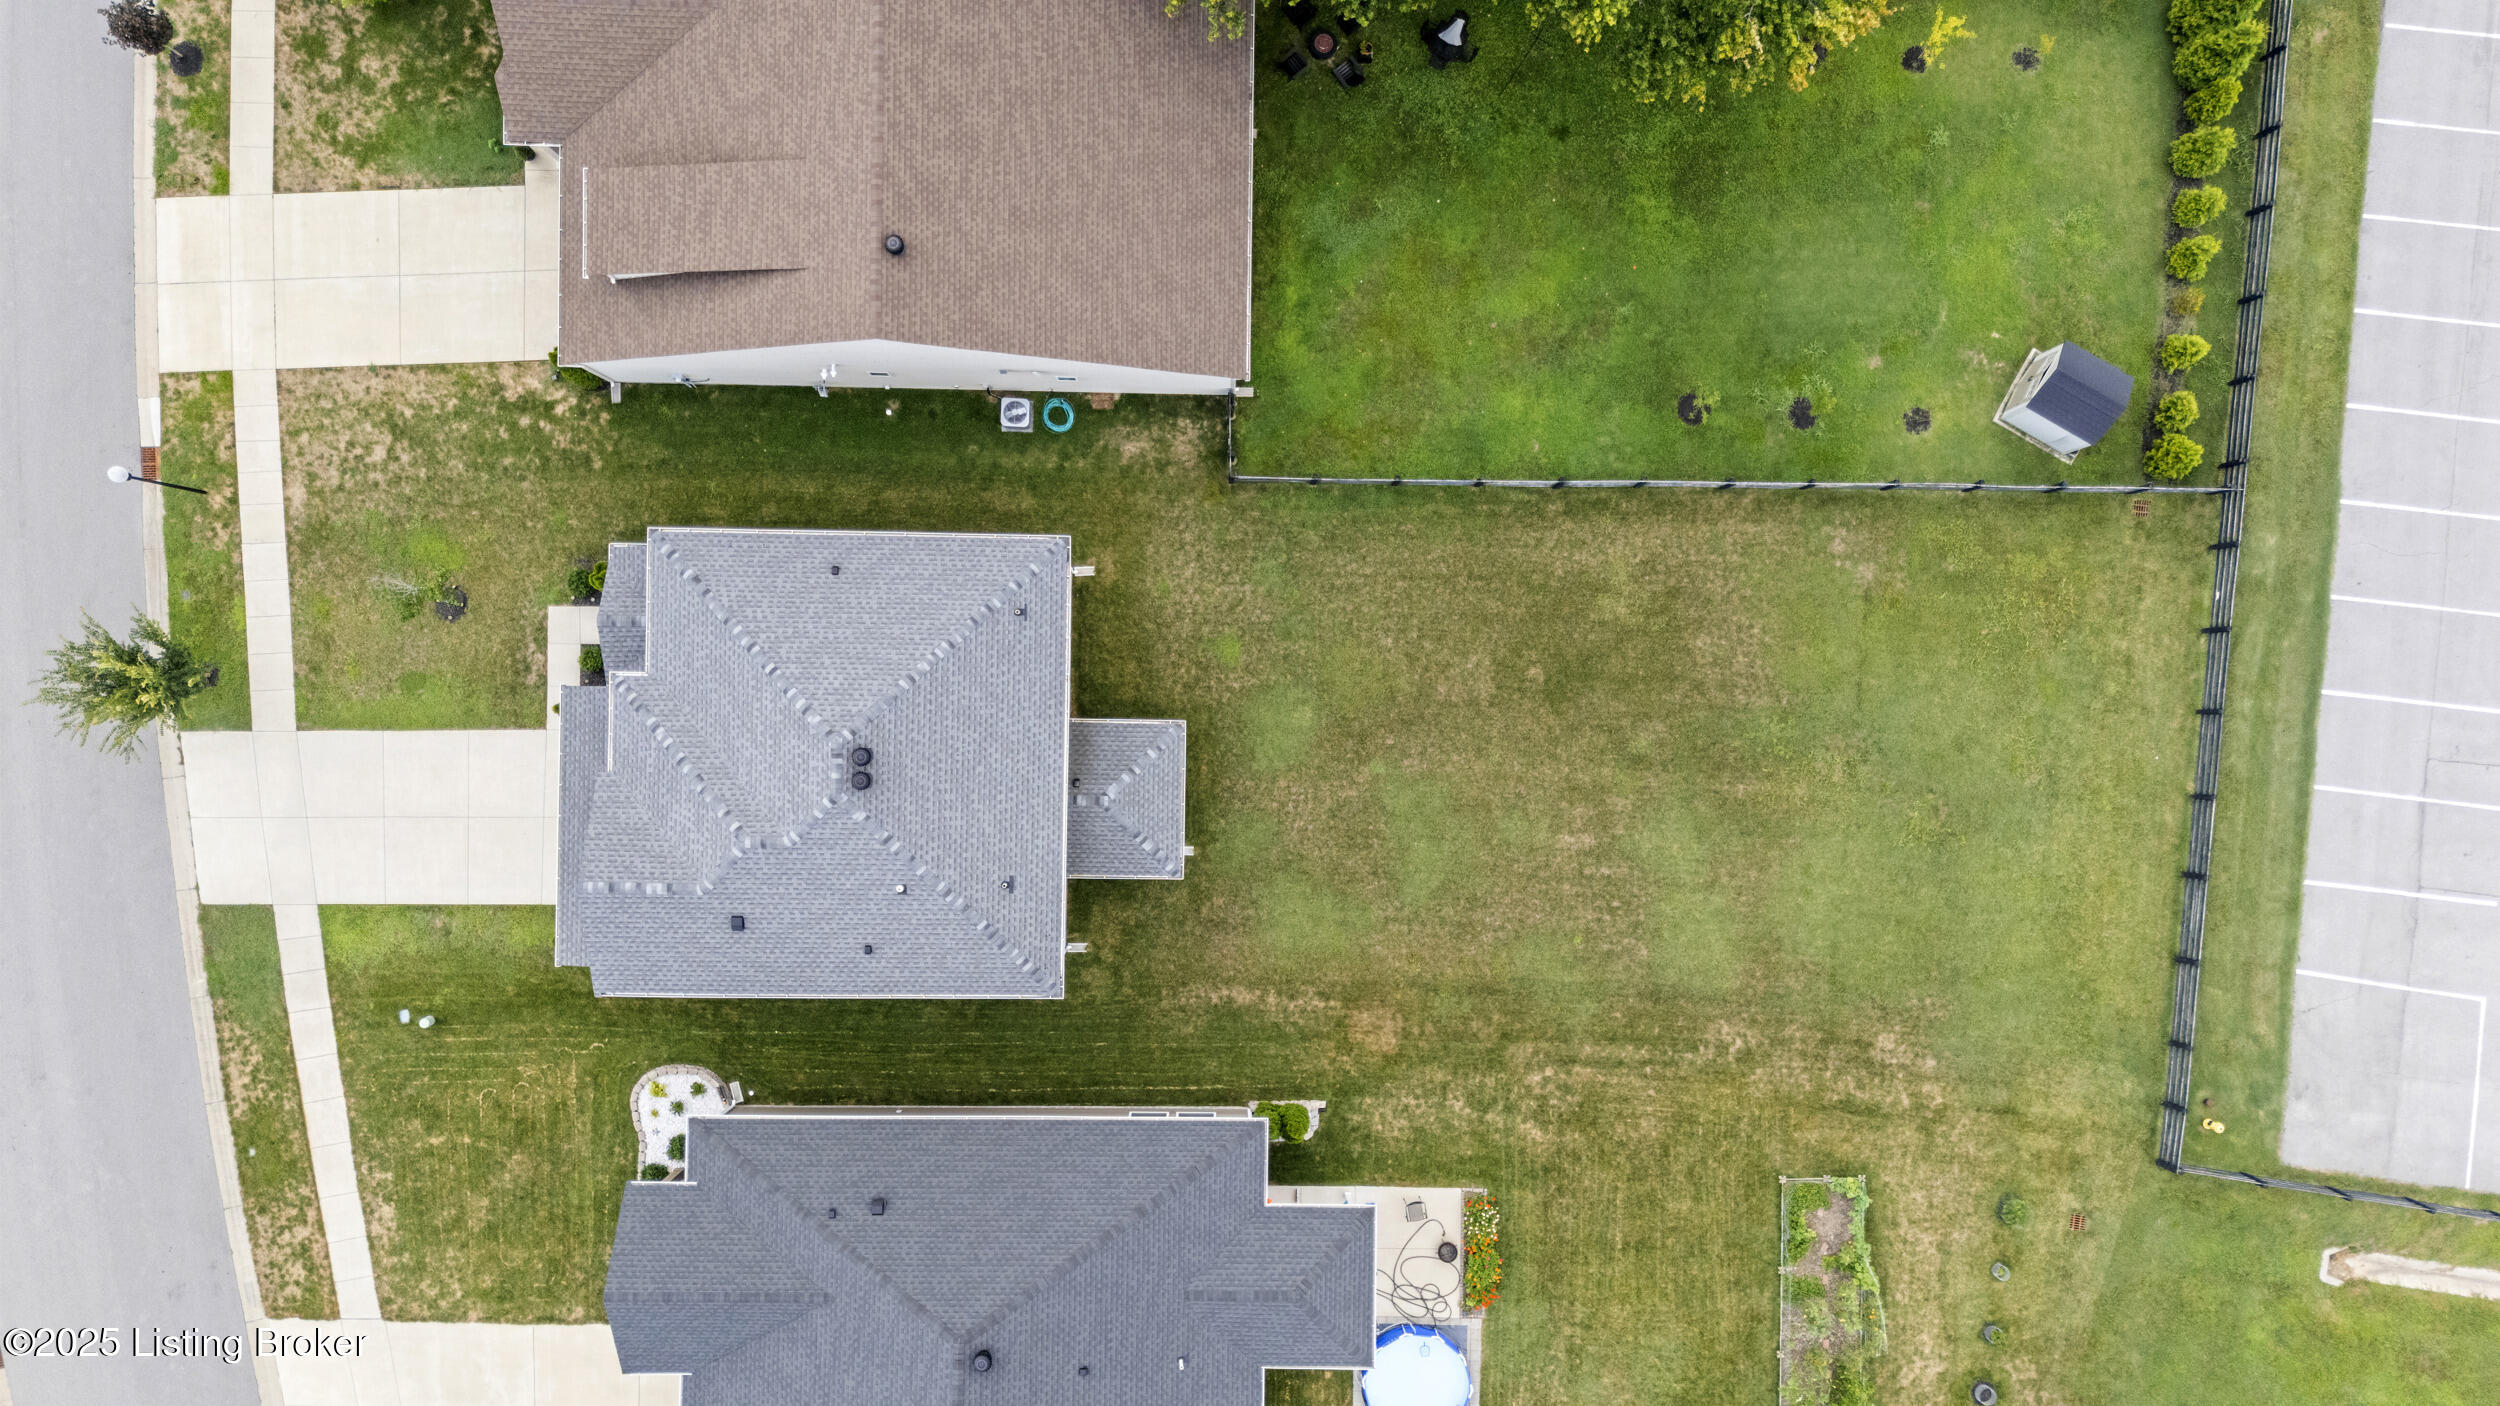
9,583 Sq.Ft. lot

Ernest Fernandez

Ernest Fernandez

Features & Amenities

Interior

  • total bedrooms3
  • Total bathrooms3
  • full bathrooms2
  • half bathroom1

Area & Lot

  • Status Sold
  • Date Sold October 31, 2025
  • Living Area2,054 Sq.Ft.
  • Total Area2,054 Sq.Ft.
  • Lot Area9,583 Sq.Ft.
  • MLS® ID1694750
  • TypeResidential
  • YEAR BUILT2021
  • NeighborhoodLouisville
  • Architecture StylesOther
  • School DistrictJefferson

Exterior

  • STORIES2
  • Garage Space2.0
  • water SourcePublic
  • utilitiesElectricity Connected, Fuel:Natural
  • roofShingle
  • lot featuresCleared, Level
  • parkingAttached, Entry Front, Driveway
  • HEAT TYPEElectric, Forced Air, Natural Gas, Heat Pump
  • AIR CONDITIONINGCentral Air, Heat Pump
  • SubstructureSlab
  • other exterior FeaturesNone

Financial

  • Sales Price$350,000
  • HOA $300
View Virtual Tour

Ready to go? Make your move now.

Get your home value, or talk to a Louisville agent who answers. Either way, you will know exactly what happens next.

Follow Us on Instagram