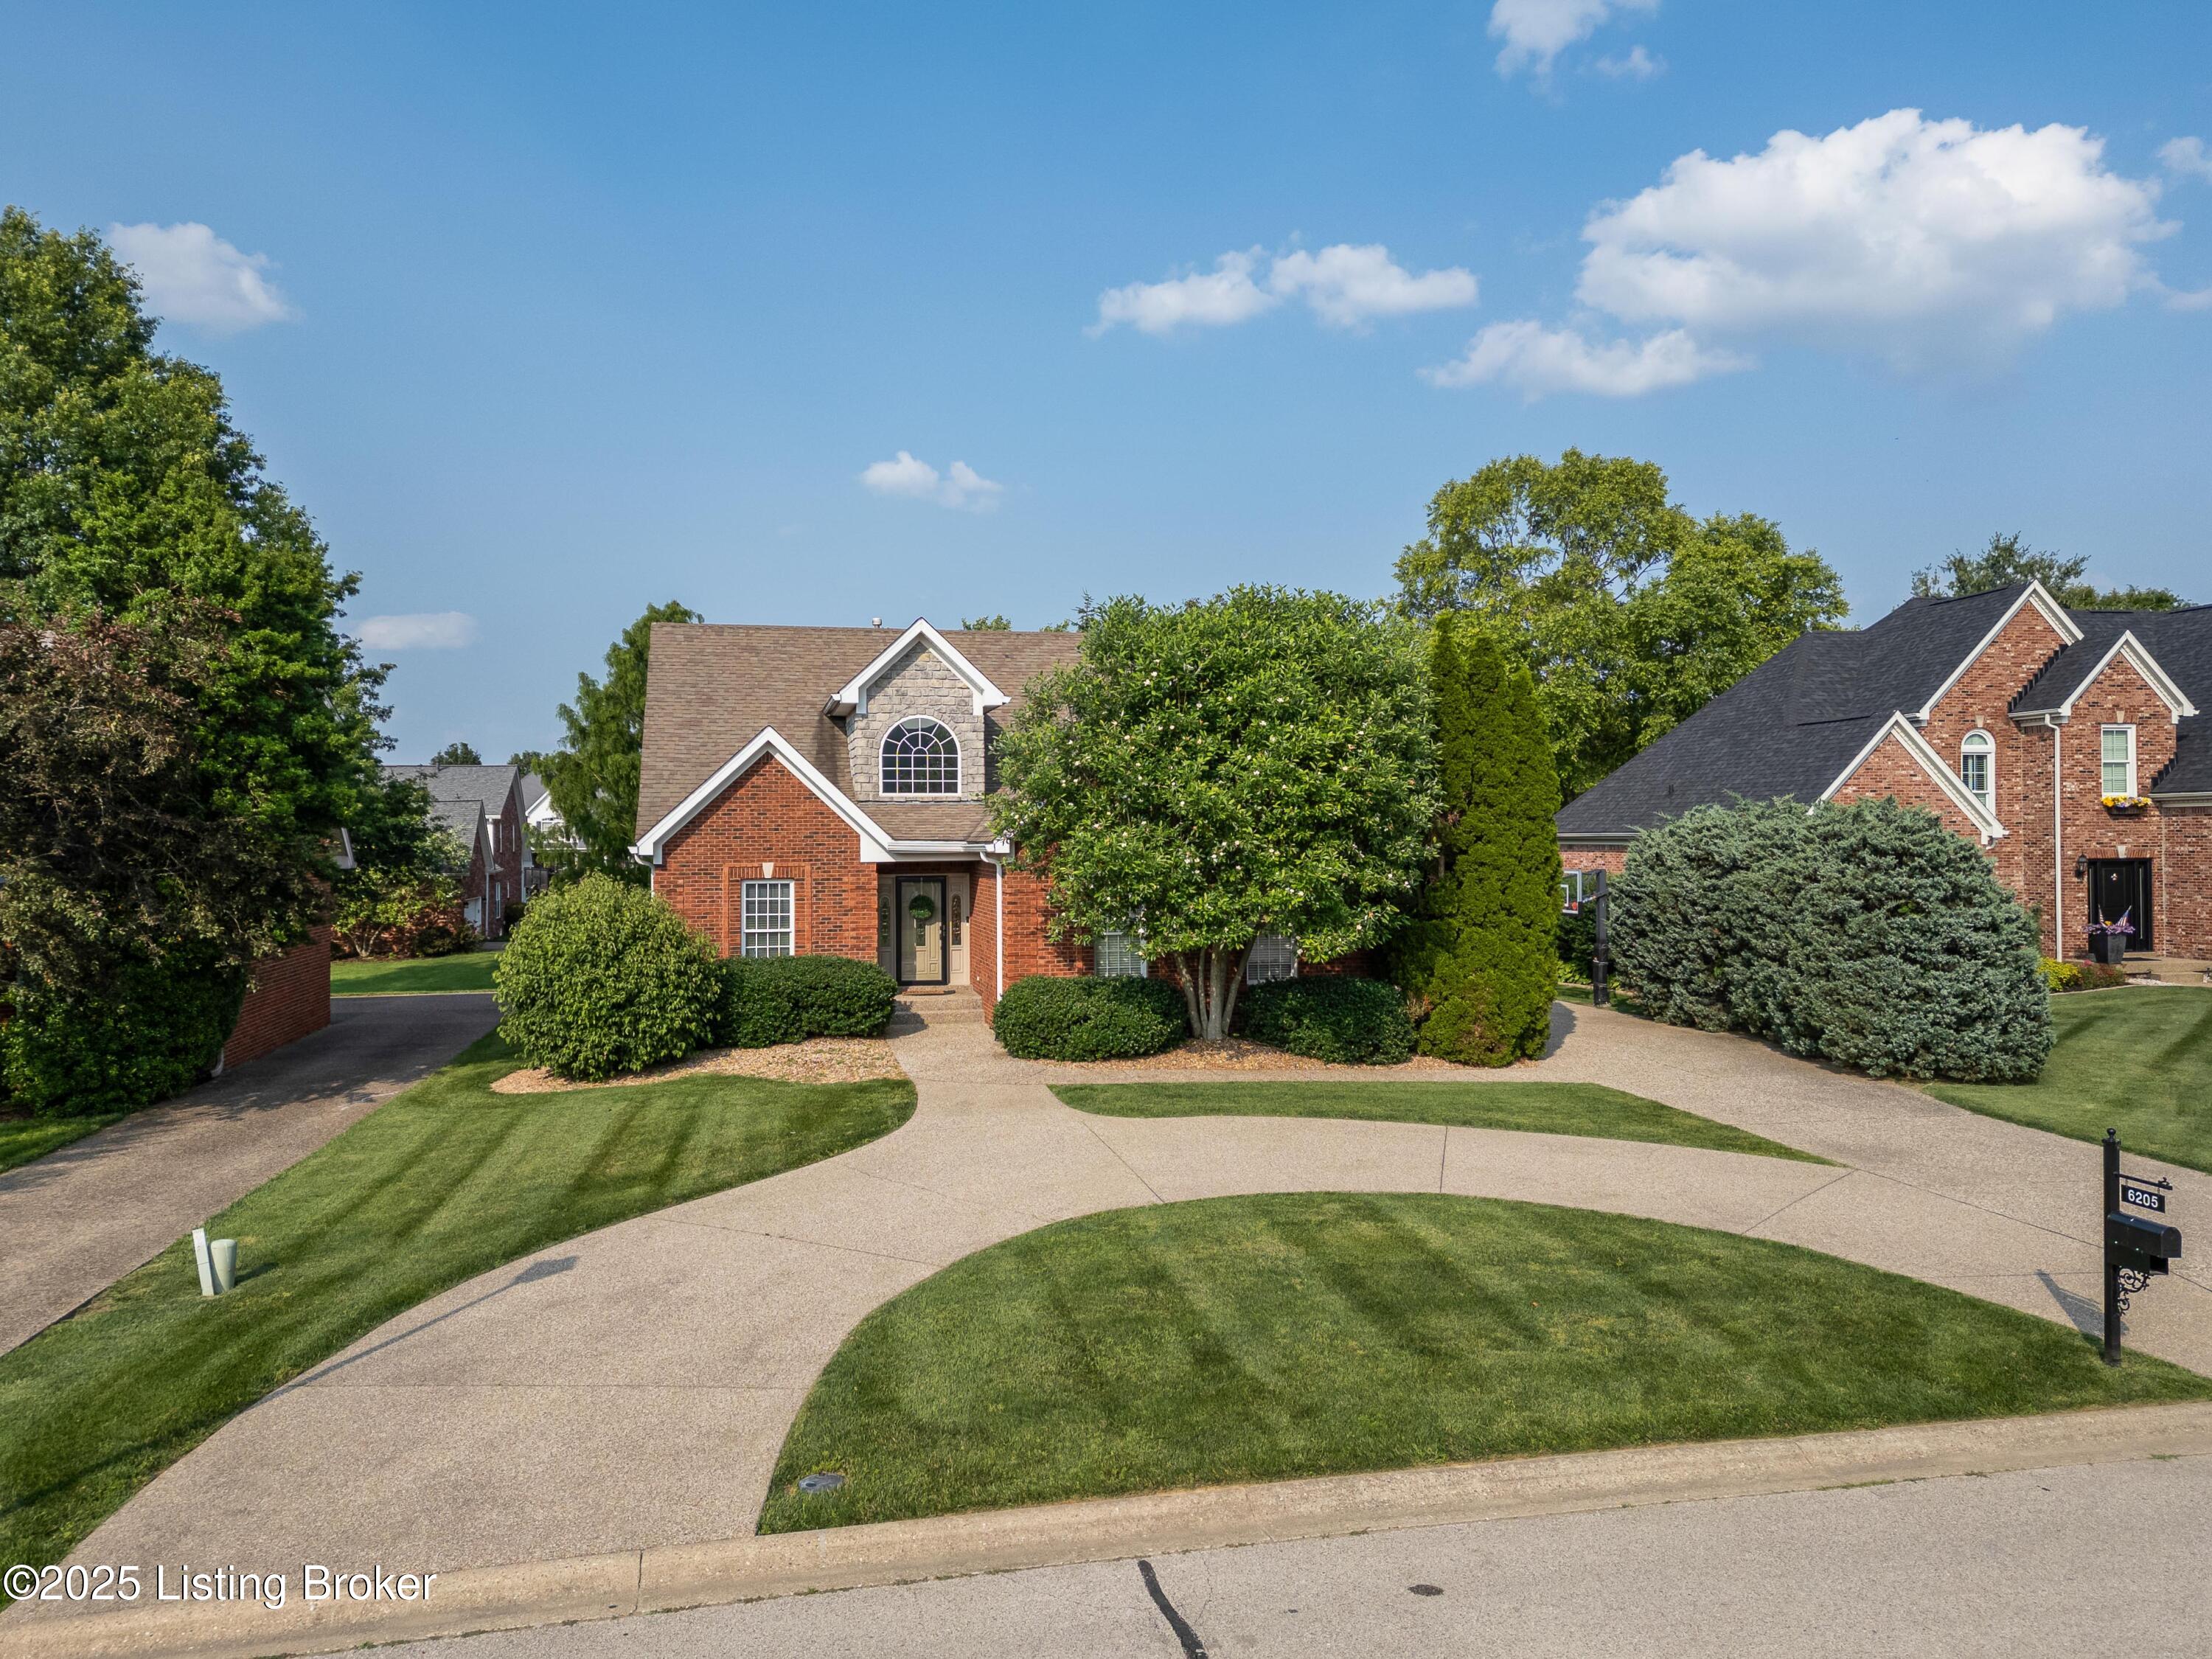
6205 Elizabeth Ct
6205 Elizabeth Ct
6205 Elizabeth Ct
6205 Elizabeth Ct
6205 Elizabeth Ct
6205 Elizabeth Ct
6205 Elizabeth Ct
6205 Elizabeth Ct
6205 Elizabeth Ct
6205 Elizabeth Ct
6205 Elizabeth Ct
6205 Elizabeth Ct
6205 Elizabeth Ct
6205 Elizabeth Ct
6205 Elizabeth Ct
6205 Elizabeth Ct
6205 Elizabeth Ct
6205 Elizabeth Ct
6205 Elizabeth Ct
6205 Elizabeth Ct
6205 Elizabeth Ct
6205 Elizabeth Ct
6205 Elizabeth Ct
6205 Elizabeth Ct
6205 Elizabeth Ct
6205 Elizabeth Ct
6205 Elizabeth Ct
6205 Elizabeth Ct
6205 Elizabeth Ct
6205 Elizabeth Ct
6205 Elizabeth Ct
6205 Elizabeth Ct
6205 Elizabeth Ct
6205 Elizabeth Ct
6205 Elizabeth Ct
6205 Elizabeth Ct
6205 Elizabeth Ct
6205 Elizabeth Ct
6205 Elizabeth Ct
6205 Elizabeth Ct
6205 Elizabeth Ct
6205 Elizabeth Ct
6205 Elizabeth Ct
6205 Elizabeth Ct
6205 Elizabeth Ct
6205 Elizabeth Ct
6205 Elizabeth Ct
6205 Elizabeth Ct
6205 Elizabeth Ct
6205 Elizabeth Ct
6205 Elizabeth Ct
6205 Elizabeth Ct
6205 Elizabeth Ct
6205 Elizabeth Ct
6205 Elizabeth Ct
6205 Elizabeth Ct
6205 Elizabeth Ct
SEE ALL PHOTOS
6205 Elizabeth Ct
6205 Elizabeth Ct
6205 Elizabeth Ct
6205 Elizabeth Ct
6205 Elizabeth Ct
6205 Elizabeth Ct
6205 Elizabeth Ct
6205 Elizabeth Ct
6205 Elizabeth Ct
6205 Elizabeth Ct
6205 Elizabeth Ct
6205 Elizabeth Ct
6205 Elizabeth Ct
6205 Elizabeth Ct
6205 Elizabeth Ct
6205 Elizabeth Ct
6205 Elizabeth Ct
6205 Elizabeth Ct
6205 Elizabeth Ct
6205 Elizabeth Ct
6205 Elizabeth Ct
6205 Elizabeth Ct
6205 Elizabeth Ct
6205 Elizabeth Ct
6205 Elizabeth Ct
6205 Elizabeth Ct
6205 Elizabeth Ct
6205 Elizabeth Ct
6205 Elizabeth Ct
6205 Elizabeth Ct
6205 Elizabeth Ct
6205 Elizabeth Ct
6205 Elizabeth Ct
6205 Elizabeth Ct
6205 Elizabeth Ct
6205 Elizabeth Ct
6205 Elizabeth Ct
6205 Elizabeth Ct
6205 Elizabeth Ct
6205 Elizabeth Ct
6205 Elizabeth Ct
6205 Elizabeth Ct
6205 Elizabeth Ct
6205 Elizabeth Ct
6205 Elizabeth Ct
6205 Elizabeth Ct
6205 Elizabeth Ct
6205 Elizabeth Ct
6205 Elizabeth Ct
6205 Elizabeth Ct
6205 Elizabeth Ct
6205 Elizabeth Ct
6205 Elizabeth Ct
6205 Elizabeth Ct
6205 Elizabeth Ct
6205 Elizabeth Ct
6205 Elizabeth Ct
Sold

6205 Elizabeth Ct

6205 Elizabeth Ct, Prospect, KY 40059

$665,000
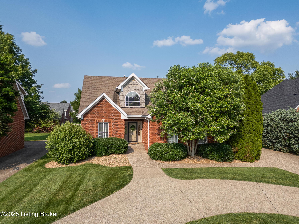
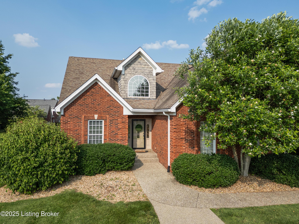
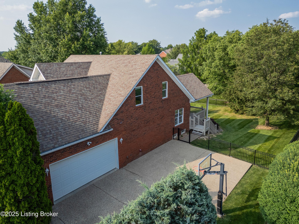
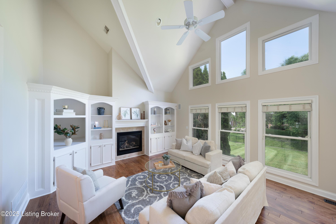
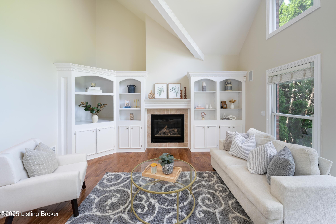
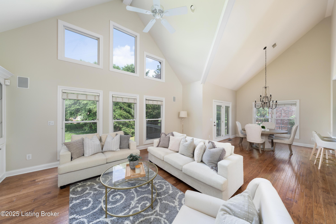
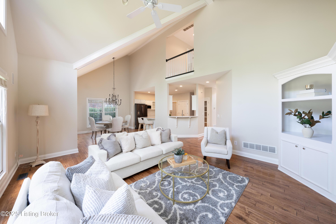
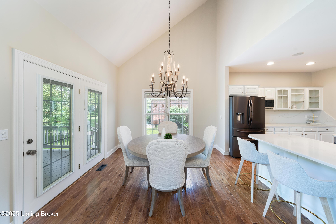
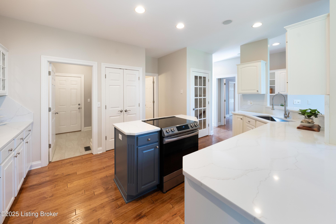
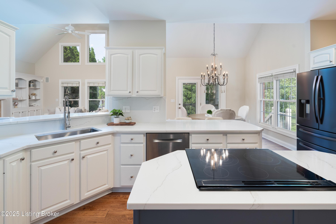
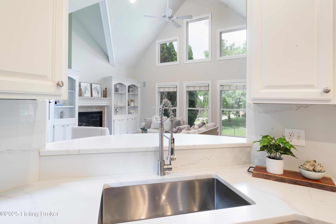
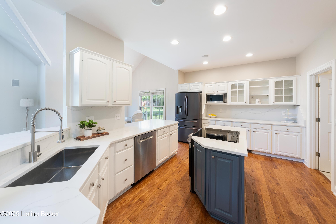
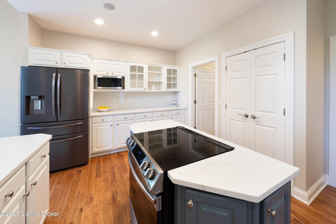
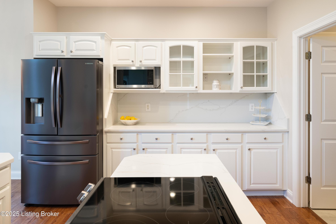
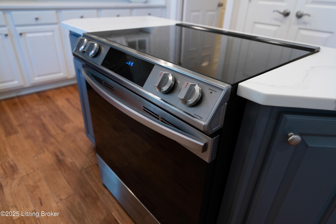
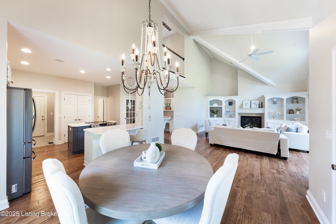
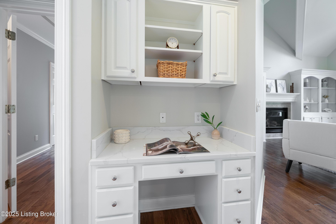
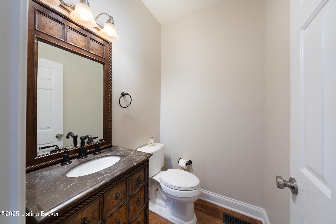
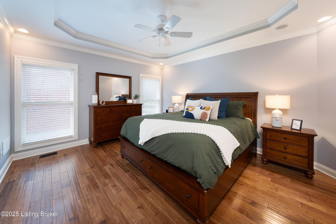
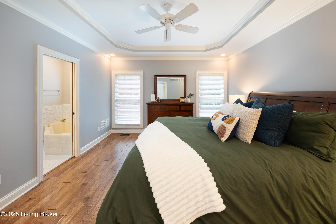
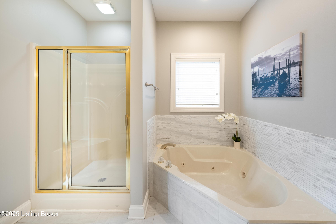
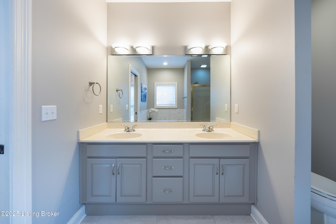
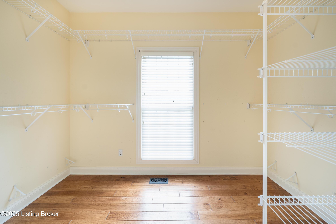
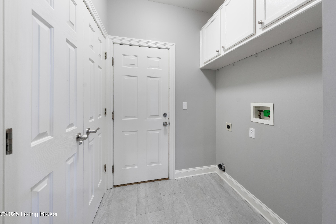
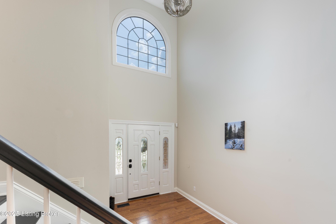
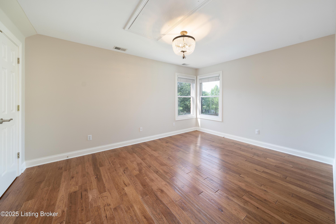
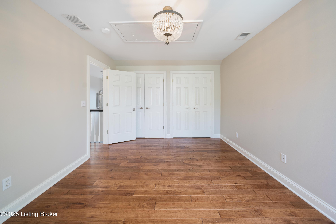
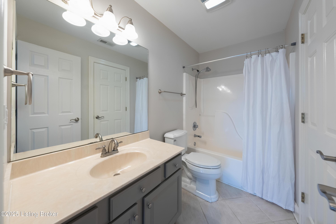
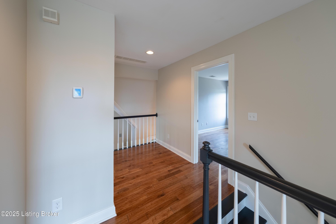
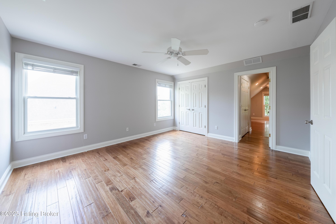
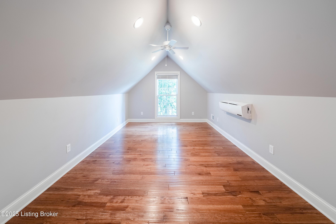
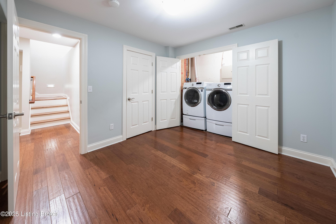
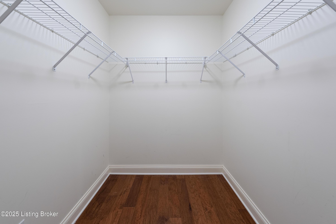
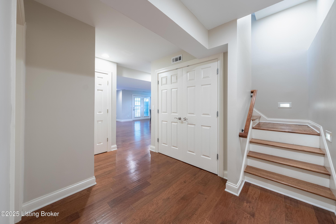
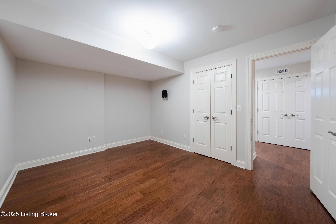
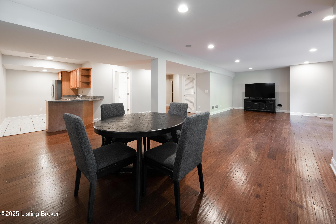
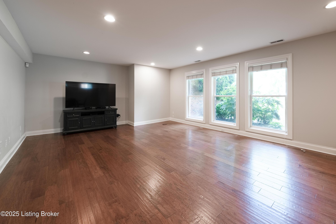
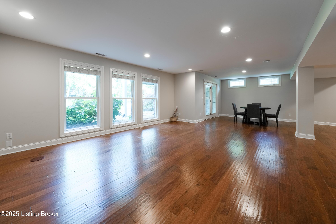
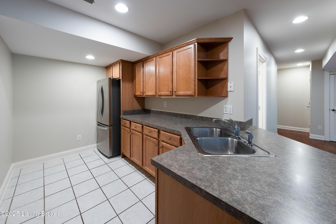
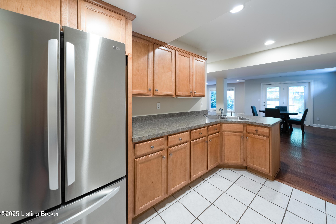
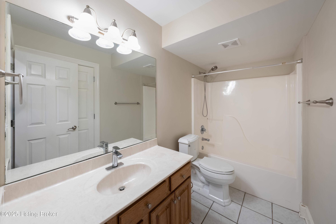
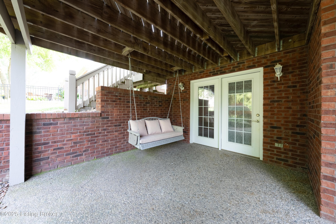
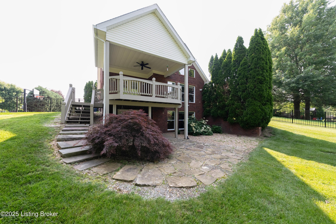
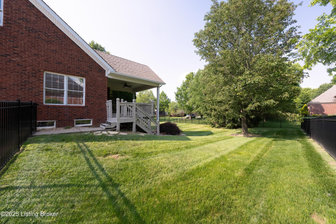
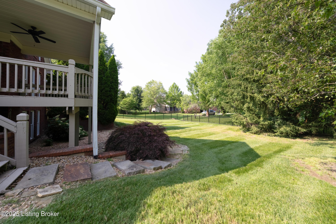
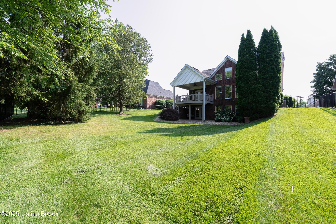
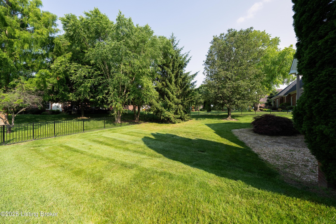
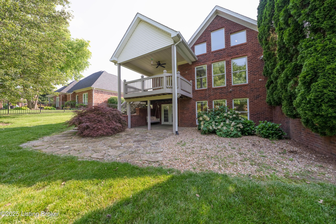
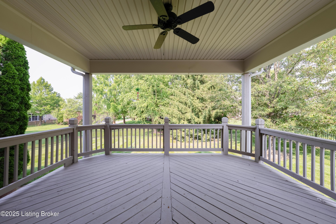
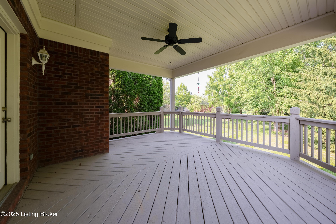
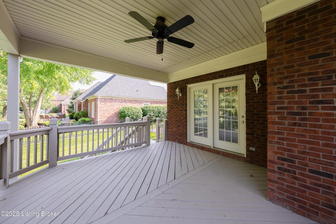
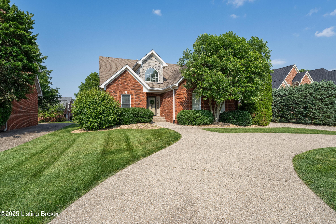
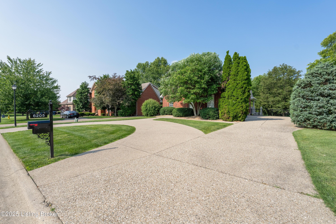
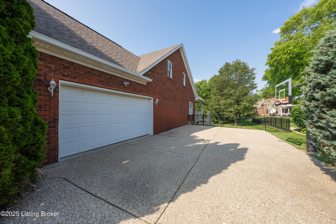
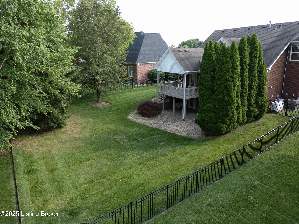
Welcome home to 6205 Elizabeth Ct, tucked away on a quiet cul-de-sac in sought-after Moser Farms and located in the award-winning North Oldham County school district! This 3+ bed, 3.5 bath home with a finished walkout basement offers over 3,400 sq ft of stylish and flexible living space--perfect for entertaining and everyday comfort. Step inside to find an open floorpan with hardwood floors, soaring vaulted ceilings, and a cozy fireplace flanked by built-in bookcases in the spacious living room. The updated kitchen features sleek finishes including updated countertops and appliances, and flows seamlessly to a covered deck overlooking the fenced yard --ideal for outdoor dining and relaxing evenings. The main level also includes a generous Primary Suite with an ensuite bath and walk-in closet a convenient laundry/drop zone, and a half bath. Upstairs, you'll find two bedrooms, a full bath, and a versatile bonus room. The walkout basement is a true extension of the home with a large family room, second laundry area, kitchenette, and two flex rooms. Three HVAC units allow for customized comfort, and a full-house generator provides peace of mind year-round. All just minutes from parks, shopping, dining, and hospitals. Glen Oaks Country Club with golf course, pool and clubhouse with membership is also available to residents. Don't miss this Prospect gemschedule your showing today!

3
beds

4
baths

4,844 Sq.Ft. LIVING AREA

0.29 Acres lot

Bob Sokoler

Bob Sokoler

Features & Amenities

Interior

  • total bedrooms3
  • Total bathrooms4
  • full bathrooms3
  • half bathroom1

Area & Lot

  • Status Sold
  • Date Sold July 22, 2025
  • Living Area4,844 Sq.Ft.
  • Total Area2,382 Sq.Ft.
  • Lot Area0.29 Acres
  • MLS® ID1689634
  • TypeResidential
  • YEAR BUILT2000
  • NeighborhoodProspect
  • Architecture StylesOpen Plan
  • School DistrictOldham

Exterior

  • STORIES2
  • Garage Space2.0
  • water SourcePublic
  • utilitiesFuel:Natural
  • roofShingle
  • lot featuresSidewalk, Cleared, Level
  • parkingAttached
  • HEAT TYPEForced Air, Natural Gas
  • AIR CONDITIONINGCentral Air
  • SubstructurePoured Concrete
  • HOA AmenitiesClubhouse, Golf Course, Playground, Pool

Financial

  • Sales Price$665,000
  • HOA $300

Ready to go? Make your move now.

Get your home value, or talk to a Louisville agent who answers. Either way, you will know exactly what happens next.

Follow Us on Instagram
