611 Kent Drive
611 Kent Drive
611 Kent Drive
611 Kent Drive
611 Kent Drive
611 Kent Drive
611 Kent Drive
611 Kent Drive
611 Kent Drive
611 Kent Drive
SEE ALL PHOTOS
611 Kent Drive
611 Kent Drive
611 Kent Drive
611 Kent Drive
611 Kent Drive
611 Kent Drive
611 Kent Drive
611 Kent Drive
611 Kent Drive
611 Kent Drive
Sold

611 Kent Drive

611 Kent Drive, New Albany, IN 47150

$211,000
Call today to see about the 2 grants ~ $7500 towards closing costs and/or 3% towards down payment!
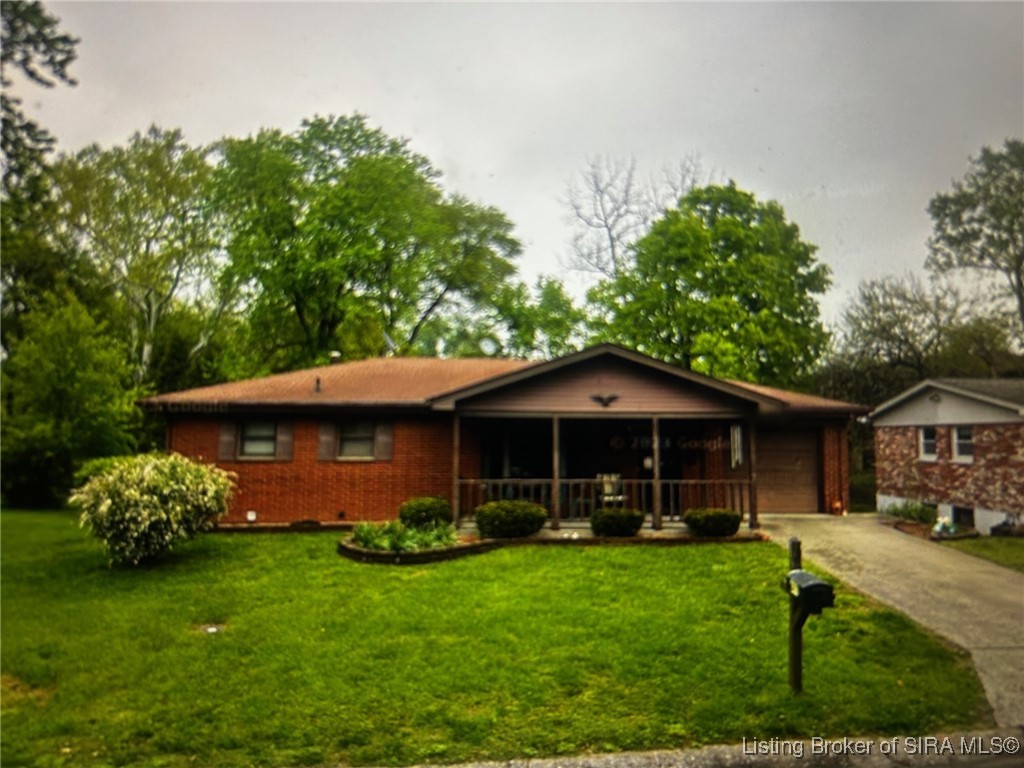
This 3 BR 1BA ranch on a peaceful cul-de-sac. This home offers a spacious layout, a fantastic all-season room, and a finished lower level with endless possibilities! Replacement windows throughout.
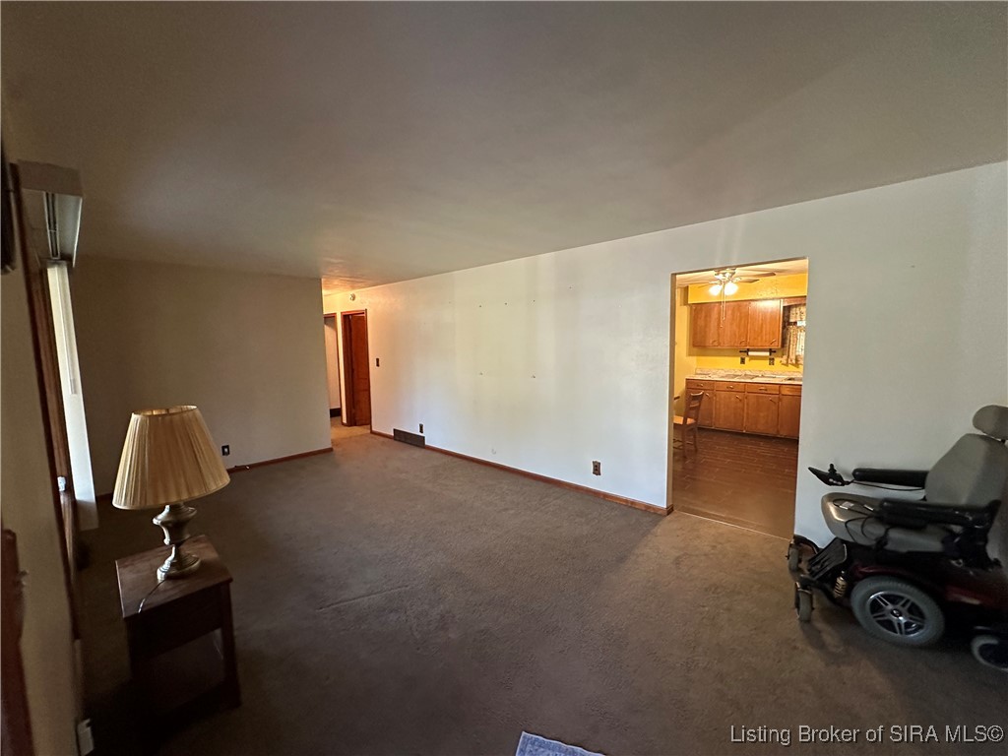
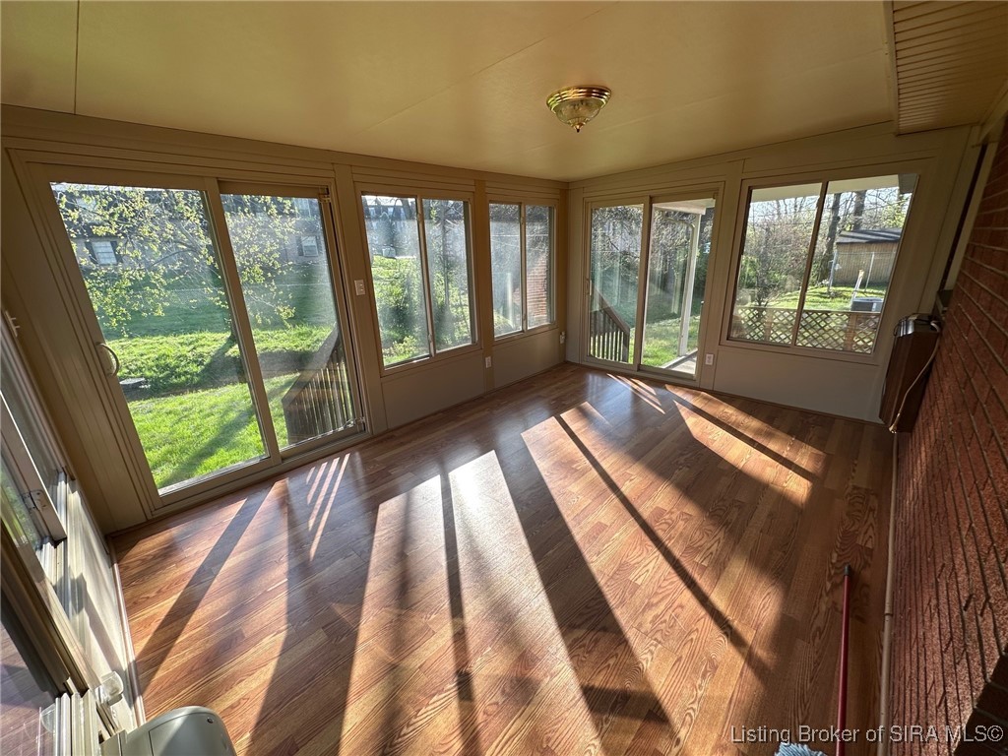
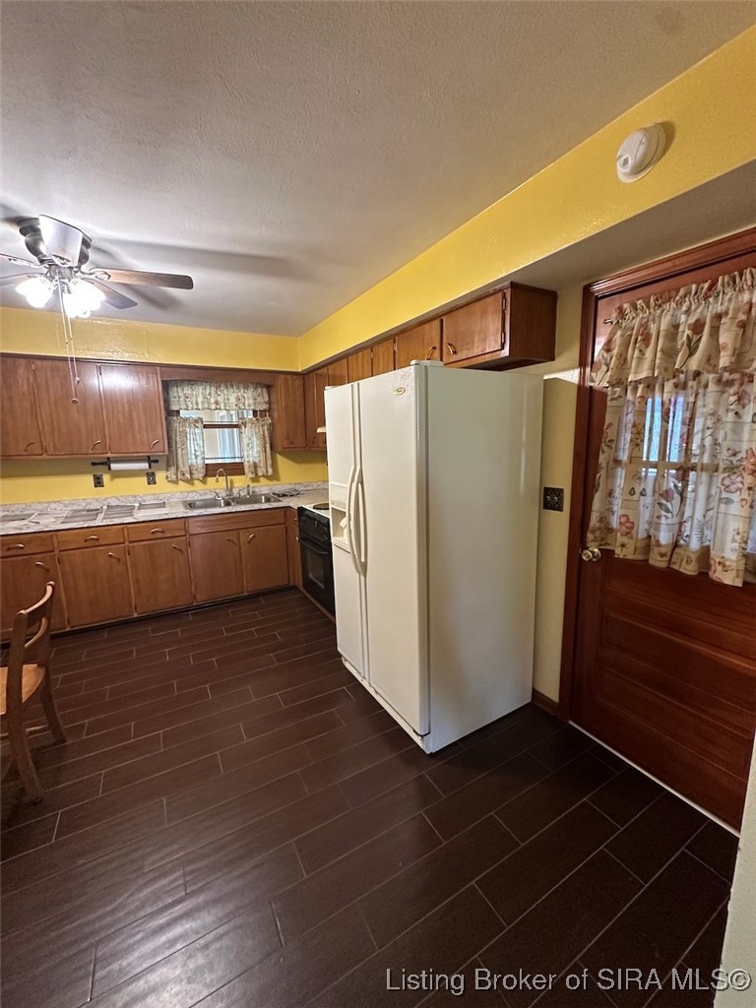
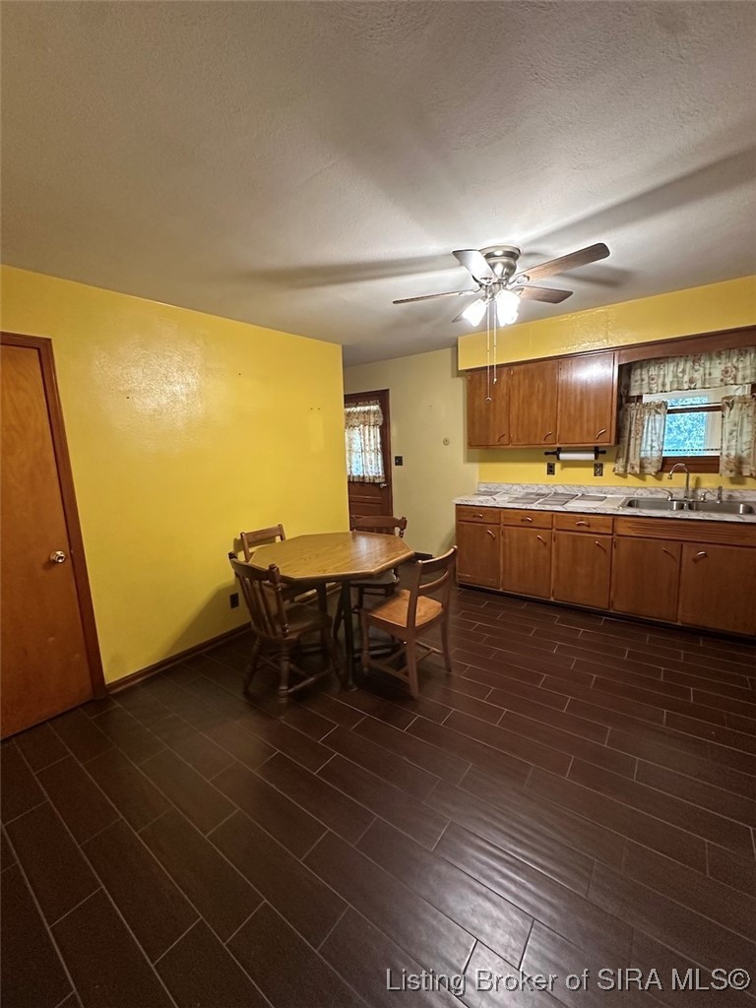
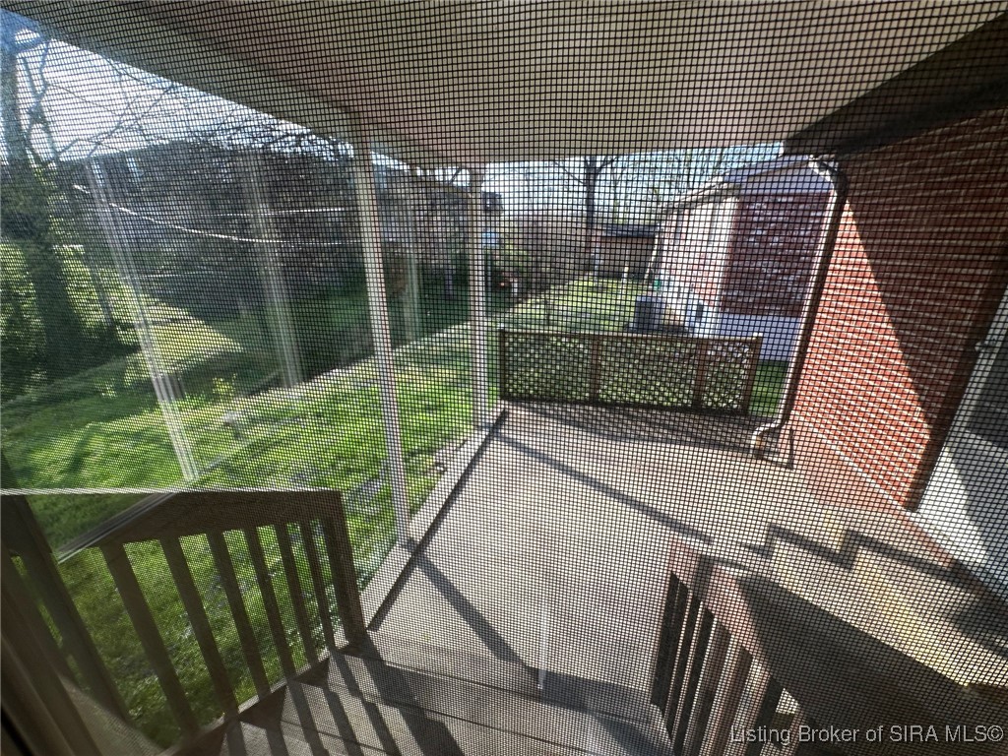
Step inside to a large living room with a bright bay window, perfect for natural light and accommodating plenty of furniture. The eat-in kitchen boasts ample cabinetry and a newer tiled floor, creating a stylish and functional space for meals. From the kitchen, you'll find convenient access to both the attached garage and the newer all-season room, which is heated and cooled by a mini-split system. Enjoy this cozy retreat year-round, complete with a built-in electric fireplace!
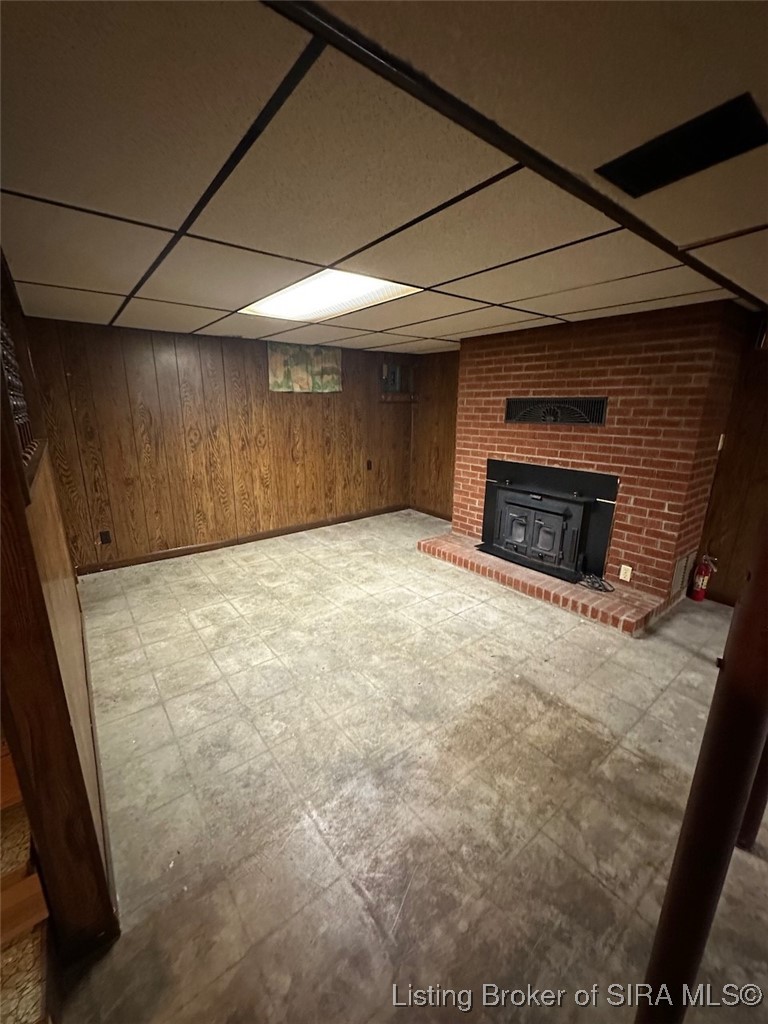
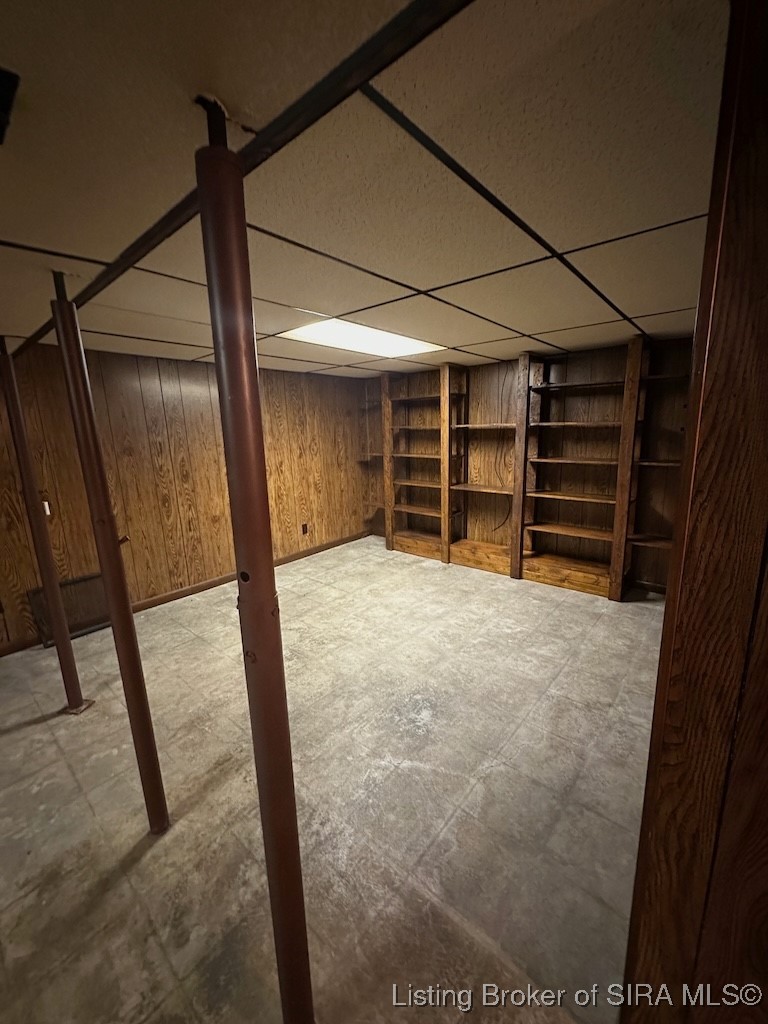
The three spacious bedrooms offer comfort, and the sellers fondly recall hardwood floors beneath the current flooring. The finished lower level expands your living space, featuring two additional rooms perfect for a home office, craft room, or playroom. The cozy Buck Stove in the basement provided years of warmth and relaxation, making it a cherished gathering space.
The covered front porch with its maintenance-free vinyl wrap is a perfect spot for morning coffee. Attached garage.
Sellers are offering the home AS-IS but welcome inspections. The location is less than 2 miles from stores, a hospital, restaurants, and expressways, ensuring easy access to daily conveniences.
3
beds

1
bath

1,982 Sq.Ft. LIVING AREA

9,147.6 Sq.Ft. lot

Annette Coxon

Annette Coxon

Jennifer Phelps

Jennifer Phelps

Features & Amenities

Interior

  • total bedrooms3
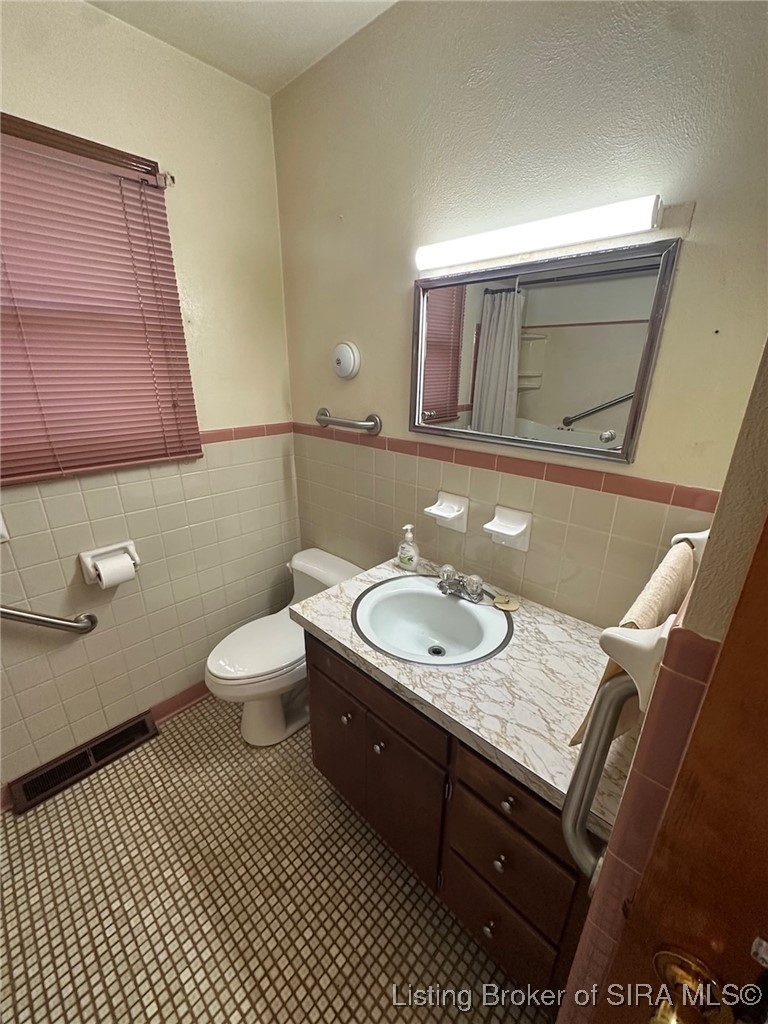
  • Total bathroom1
  • full bathroom1
  • Laundry room In Basement, Other
  • Fireplace Wood Burning Stove
  • APPLIANCES Dryer, Oven, Range, Water Softener, Washer
  • other interior Features Eat-in Kitchen, Sun Room

Area & Lot

  • Status Sold
  • Date Sold June 2, 2025
  • Living Area1,982 Sq.Ft.
  • Total Area1,982 Sq.Ft.
  • Lot Area9,147.6 Sq.Ft.
  • MLS® ID202507181
  • TypeResidential
  • YEAR BUILT1967
  • NeighborhoodNew Albany
  • Architecture StylesOne Story
  • Water FrontageCreek

Exterior

  • STORIES1
  • Garage Space1.0
  • water SourceConnected, Public
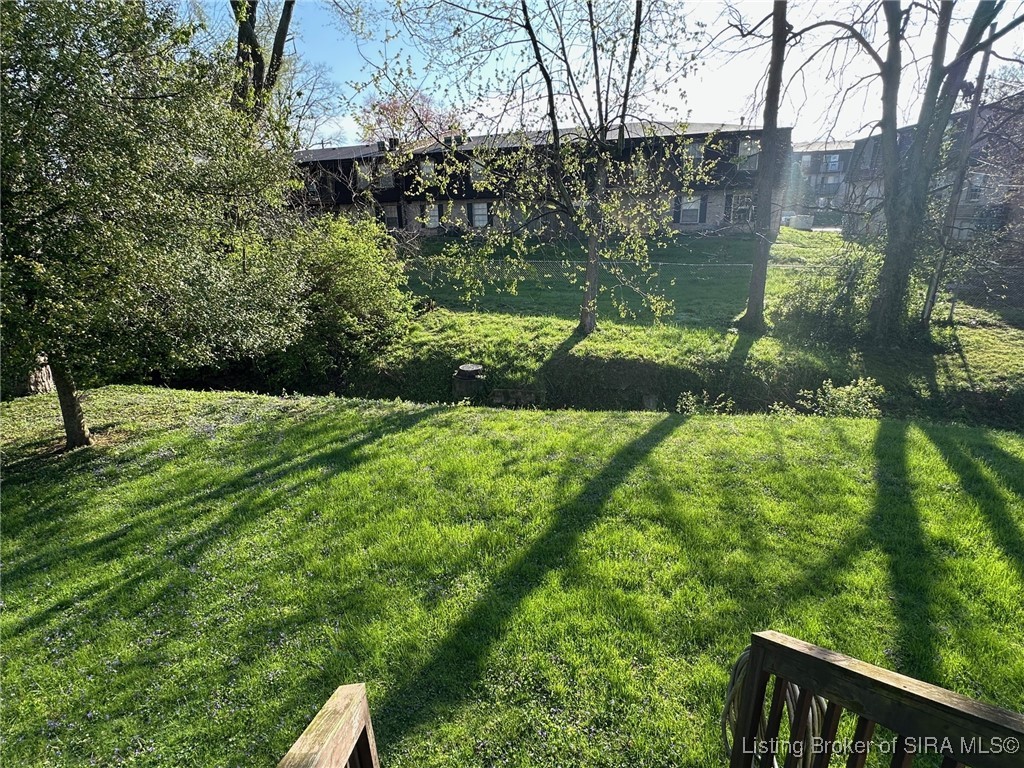
  • lot featuresCul-De-Sac, Stream/Creek
  • parkingAttached, Garage Faces Front, Garage, Garage Door Opener
  • HEAT TYPEForced Air
  • AIR CONDITIONINGCentral Air
  • sewerPublic Sewer
  • SubstructurePoured
  • other exterior FeaturesPorch, Patio

Financial

  • Sales Price$211,000
  • Real Estate Tax $3,126/yr
  • Zoning Residential

Ready to go? Make your move now.

Get your home value, or talk to a Louisville agent who answers. Either way, you will know exactly what happens next.

Follow Us on Instagram