
569 Deep Creek Dr
569 Deep Creek Dr
569 Deep Creek Dr
569 Deep Creek Dr
569 Deep Creek Dr
569 Deep Creek Dr
569 Deep Creek Dr
569 Deep Creek Dr
569 Deep Creek Dr
569 Deep Creek Dr
569 Deep Creek Dr
569 Deep Creek Dr
569 Deep Creek Dr
569 Deep Creek Dr
569 Deep Creek Dr
569 Deep Creek Dr
569 Deep Creek Dr
569 Deep Creek Dr
569 Deep Creek Dr
569 Deep Creek Dr
569 Deep Creek Dr
569 Deep Creek Dr
569 Deep Creek Dr
569 Deep Creek Dr
569 Deep Creek Dr
569 Deep Creek Dr
569 Deep Creek Dr
569 Deep Creek Dr
569 Deep Creek Dr
569 Deep Creek Dr
569 Deep Creek Dr
569 Deep Creek Dr
569 Deep Creek Dr
569 Deep Creek Dr
569 Deep Creek Dr
569 Deep Creek Dr
569 Deep Creek Dr
569 Deep Creek Dr
569 Deep Creek Dr
SEE ALL PHOTOS
569 Deep Creek Dr
569 Deep Creek Dr
569 Deep Creek Dr
569 Deep Creek Dr
569 Deep Creek Dr
569 Deep Creek Dr
569 Deep Creek Dr
569 Deep Creek Dr
569 Deep Creek Dr
569 Deep Creek Dr
569 Deep Creek Dr
569 Deep Creek Dr
569 Deep Creek Dr
569 Deep Creek Dr
569 Deep Creek Dr
569 Deep Creek Dr
569 Deep Creek Dr
569 Deep Creek Dr
569 Deep Creek Dr
569 Deep Creek Dr
569 Deep Creek Dr
569 Deep Creek Dr
569 Deep Creek Dr
569 Deep Creek Dr
569 Deep Creek Dr
569 Deep Creek Dr
569 Deep Creek Dr
569 Deep Creek Dr
569 Deep Creek Dr
569 Deep Creek Dr
569 Deep Creek Dr
569 Deep Creek Dr
569 Deep Creek Dr
569 Deep Creek Dr
569 Deep Creek Dr
569 Deep Creek Dr
569 Deep Creek Dr
569 Deep Creek Dr
569 Deep Creek Dr
Sold

569 Deep Creek Dr

569 Deep Creek Dr, Shepherdsville, KY 40165

$314,500
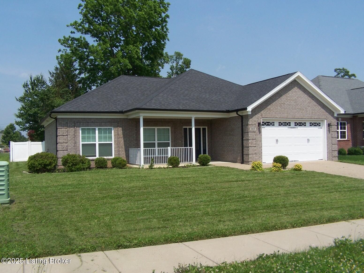
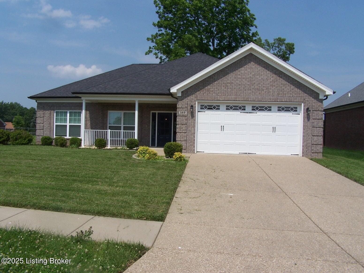
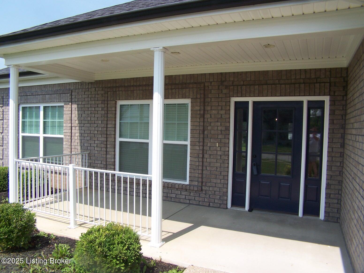
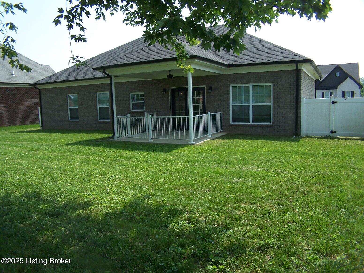
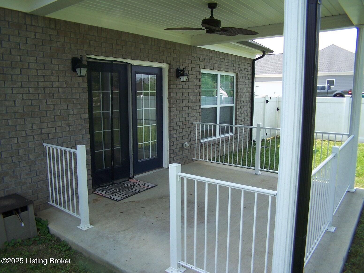
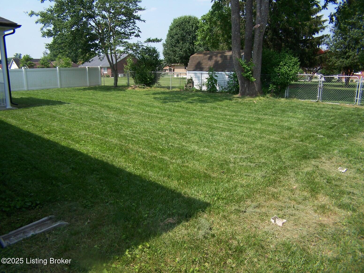
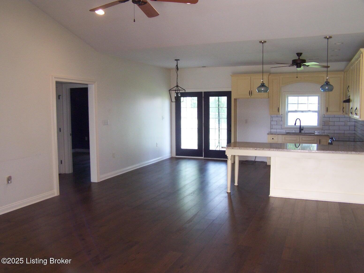
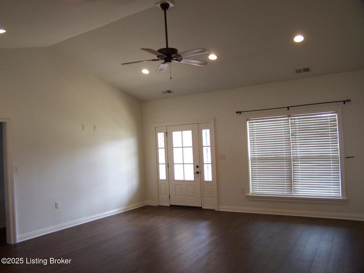
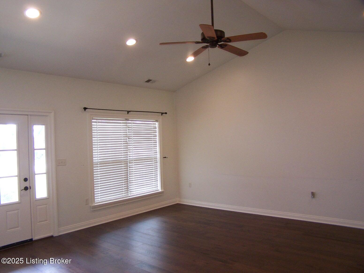
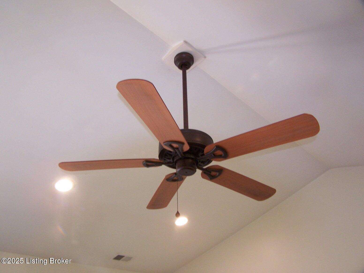
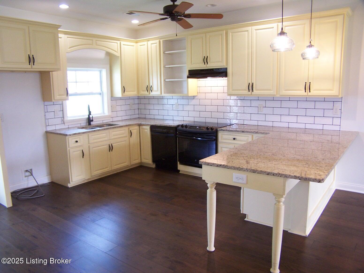
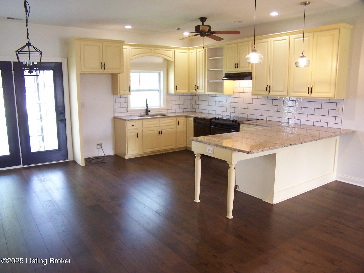
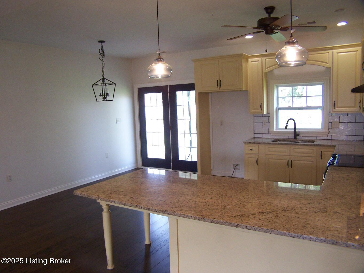
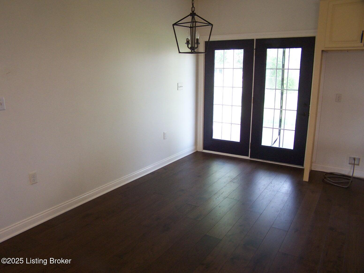
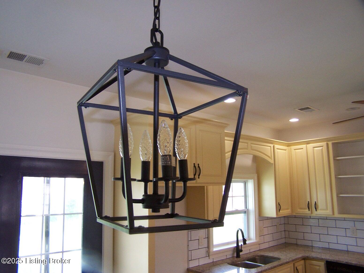
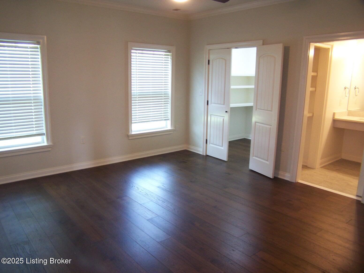
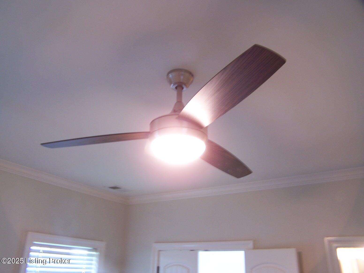
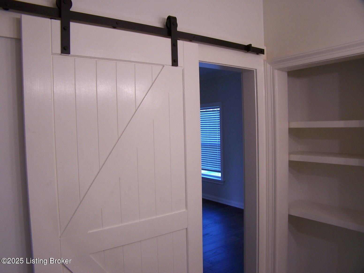
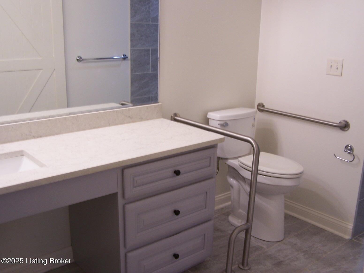
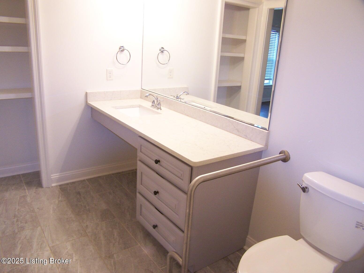
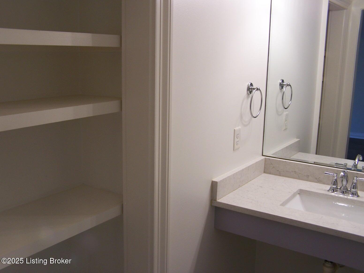
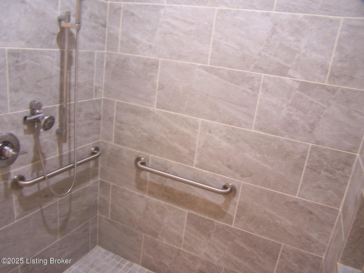
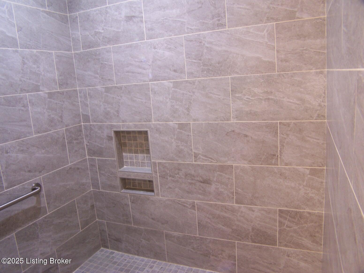
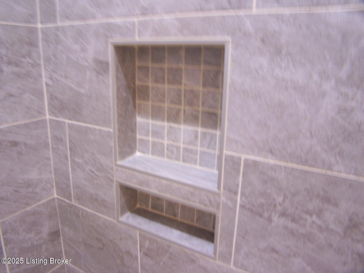
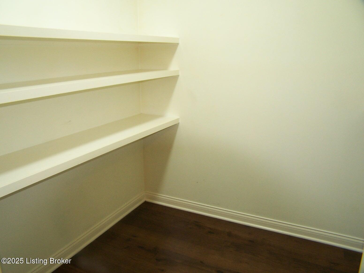
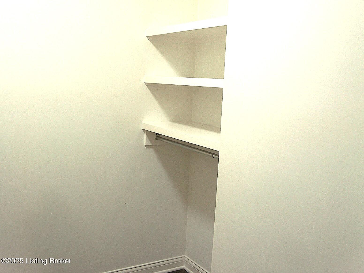
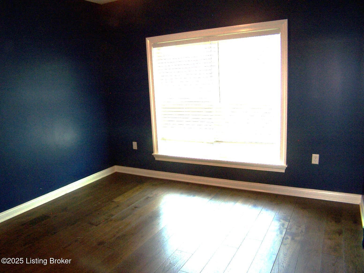
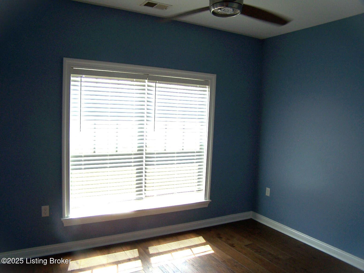
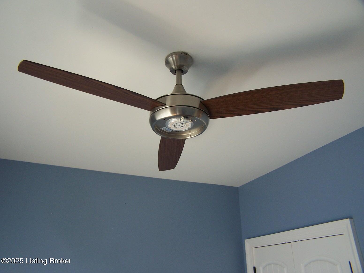
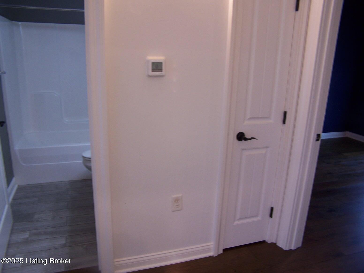
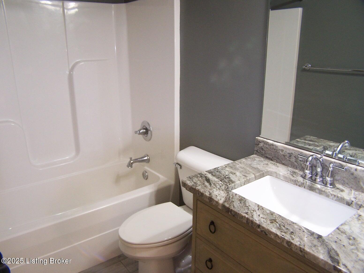
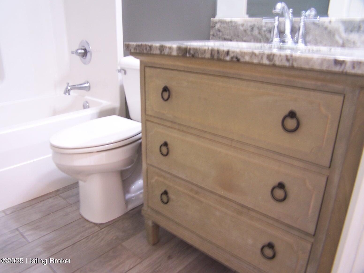
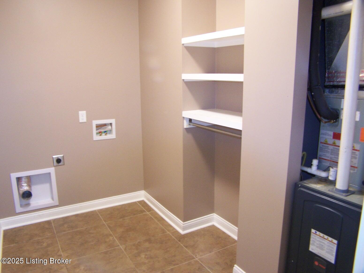
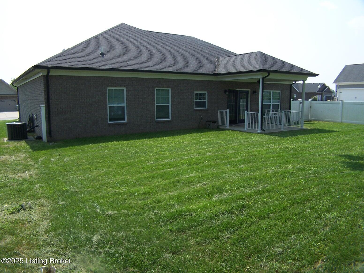
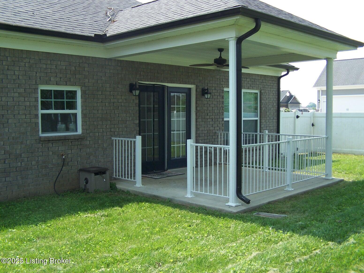
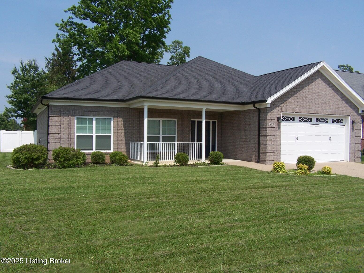
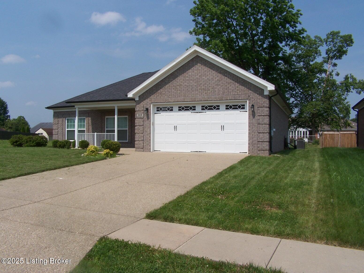
Enjoy this gorgeous and stunning all brick ranch with 3 Bedrooms, 2 Full Baths, Great Room, Eat In Kitchen w/Island, Dining Area, Laundry Room, Covered Front Porch, Covered Rear Patio and attached 2 Car Garage. When you walk in the front door you are greeted by the open floor plan and a spacious Great Room with wood flooring, canned lighting, lots of windows for natural lighting, vaulted ceiling w/new ceiling fan and wide open to the Eat- In Kitchen. The Eat In Kitchen has hardwood flooring, new ceiling fan, canned lighting, Island w/seating, pendant lights, granite counter tops, over-the-sink window, tiled back splash, Dining Area and wide open to the Great Room. The Dining Area sits off of the Eat In Kitchen with wood flooring, new chandelier and a door to the covered rear patio. The Primary Bedroom has hardwood flooring, new ceiling fan / light fixture, walk-in closet, 2 windows for natural lighting and a sliding barn door into the Primary Bathroom. The Primary Bathroom has a sliding barn door entrance from the Primary Bedroom with ceramic tile flooring, makeup table and sink, linen closet and a large walk-in tiled shower. Bedroom #2 has hardwood flooring, double door closet, ceiling fan/light fixture, extra closet, window for natural lighting and access to Full Bath #2. Bedroom #3 has hardwood flooring, double door closet, ceiling fan, extra closet, 2 windows for natural lighting and access to Full Bath #2. Full Bath #2 has ceramic tile flooring, shower/tub, fresh coat of paint and a new vanity.

3
beds

2
baths

1,520 Sq.Ft. LIVING AREA

8,276.4 Sq.Ft. lot

Jeff Hurst

Jeff Hurst

Features & Amenities

Interior

  • total bedrooms3
  • Total bathrooms2
  • full bathrooms2

Area & Lot

  • Status Sold
  • Date Sold December 15, 2025
  • Living Area1,520 Sq.Ft.
  • Total Area1,520 Sq.Ft.
  • Lot Area8,276.4 Sq.Ft.
  • MLS® ID1689223
  • TypeResidential
  • YEAR BUILT2021
  • NeighborhoodBullitt County
  • Architecture StylesRanch

Exterior

  • STORIES1
  • Garage Space2.0
  • water SourcePublic
  • utilitiesElectricity Connected
  • roofShingle
  • lot featuresCul-De-Sac
  • parkingAttached
  • HEAT TYPEElectric
  • AIR CONDITIONINGCentral Air

Financial

  • Sales Price$314,500
  • HOA $350

Ready to go? Make your move now.

Get your home value, or talk to a Louisville agent who answers. Either way, you will know exactly what happens next.

Follow Us on Instagram