5603 Brinson Dr
5603 Brinson Dr
5603 Brinson Dr
5603 Brinson Dr
5603 Brinson Dr
5603 Brinson Dr
5603 Brinson Dr
5603 Brinson Dr
5603 Brinson Dr
5603 Brinson Dr
5603 Brinson Dr
5603 Brinson Dr
5603 Brinson Dr
5603 Brinson Dr
5603 Brinson Dr
5603 Brinson Dr
5603 Brinson Dr
5603 Brinson Dr
5603 Brinson Dr
5603 Brinson Dr
5603 Brinson Dr
5603 Brinson Dr
5603 Brinson Dr
5603 Brinson Dr
5603 Brinson Dr
5603 Brinson Dr
5603 Brinson Dr
5603 Brinson Dr
5603 Brinson Dr
SEE ALL PHOTOS
5603 Brinson Dr
5603 Brinson Dr
5603 Brinson Dr
5603 Brinson Dr
5603 Brinson Dr
5603 Brinson Dr
5603 Brinson Dr
5603 Brinson Dr
5603 Brinson Dr
5603 Brinson Dr
5603 Brinson Dr
5603 Brinson Dr
5603 Brinson Dr
5603 Brinson Dr
5603 Brinson Dr
5603 Brinson Dr
5603 Brinson Dr
5603 Brinson Dr
5603 Brinson Dr
5603 Brinson Dr
5603 Brinson Dr
5603 Brinson Dr
5603 Brinson Dr
5603 Brinson Dr
5603 Brinson Dr
5603 Brinson Dr
5603 Brinson Dr
5603 Brinson Dr
5603 Brinson Dr
Sold

5603 Brinson Dr

5603 Brinson Dr, Louisville, KY 40216

$285,000
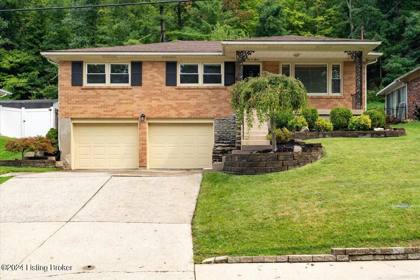
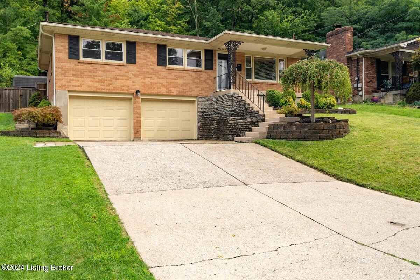
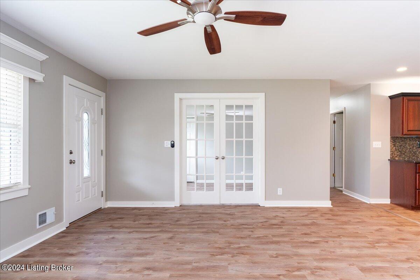
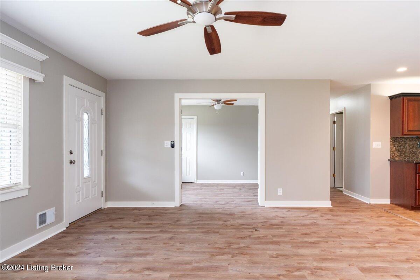
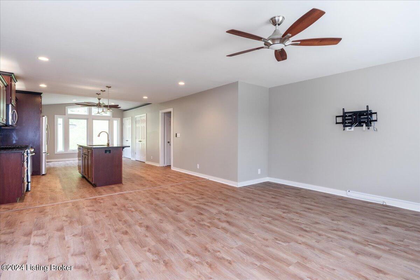
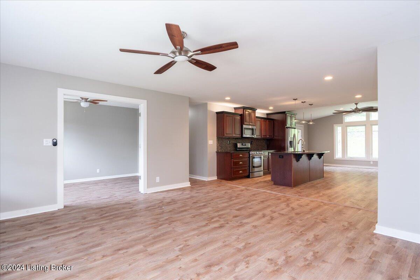
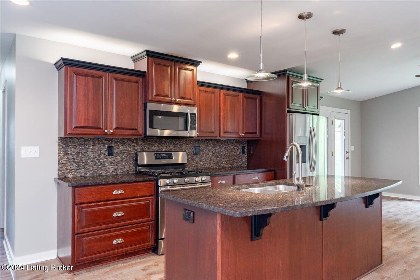
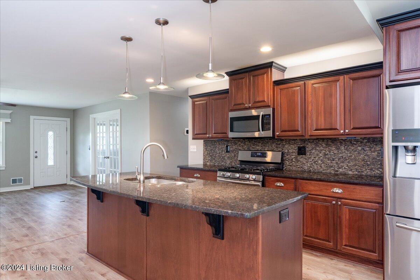
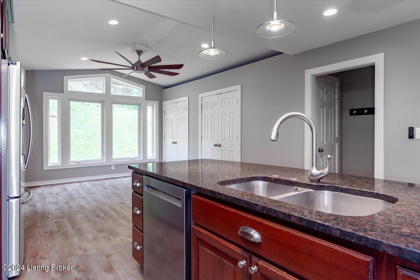
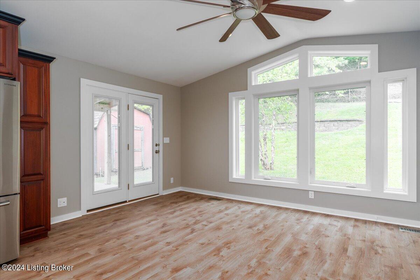
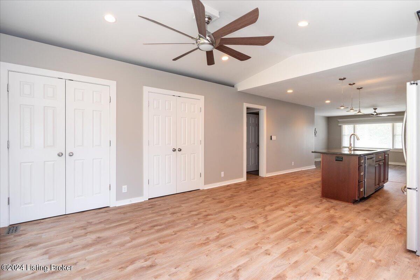
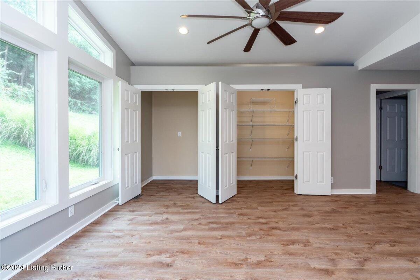
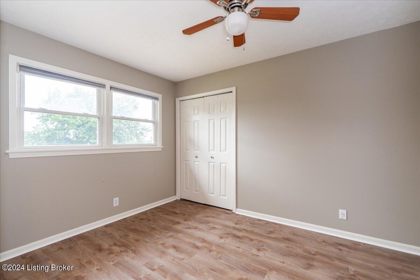
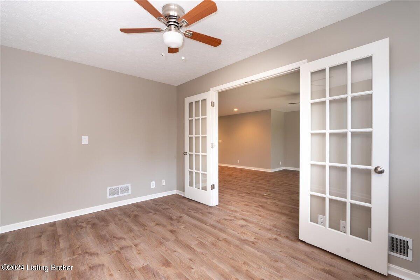
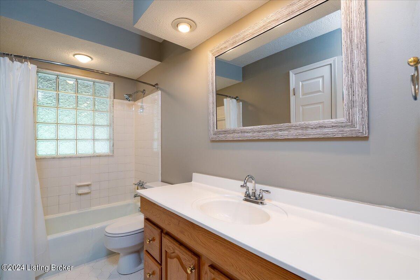
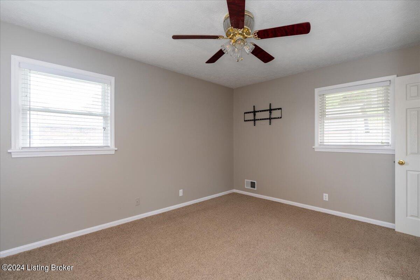
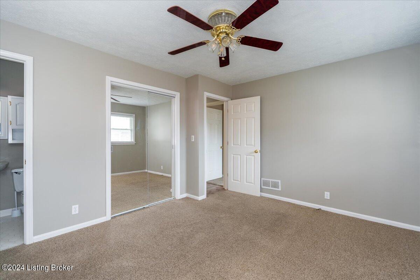
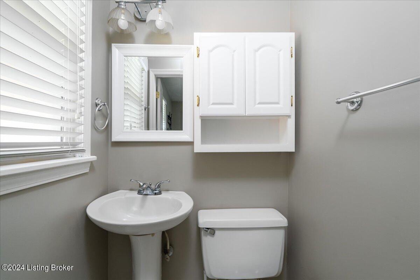
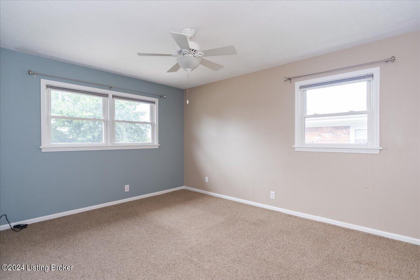
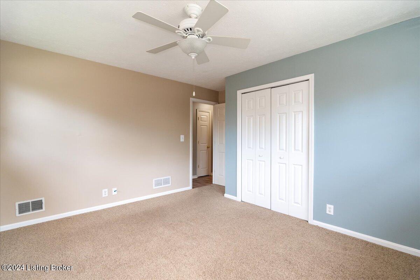
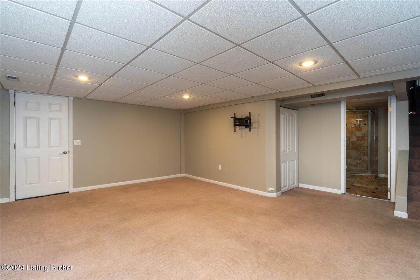
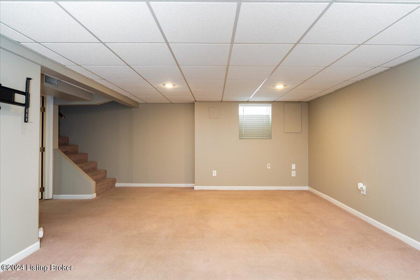
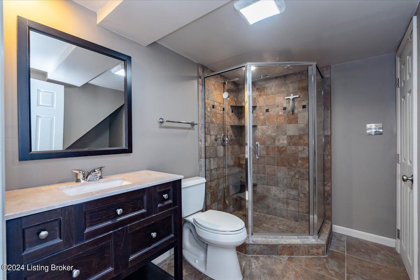
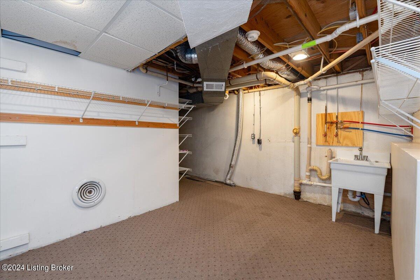
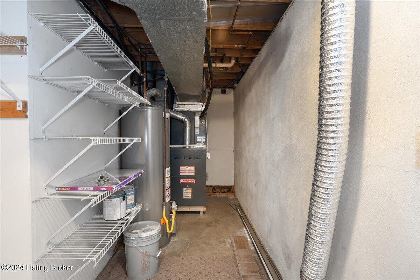
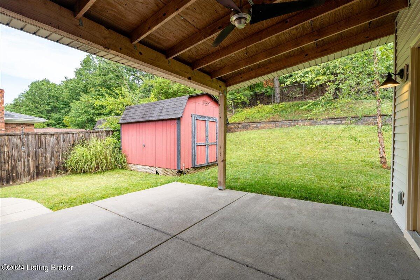
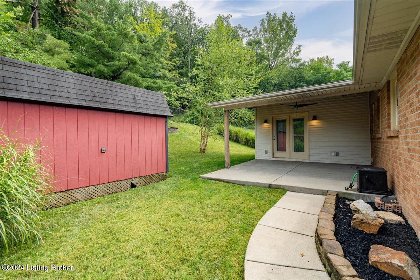
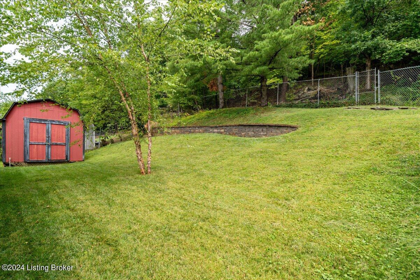
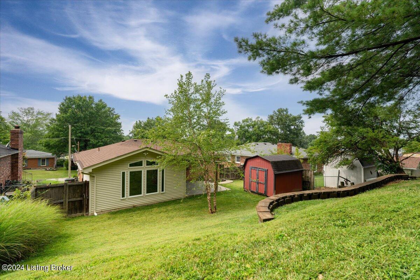
Imagine coming home to this recently updated 3 bedroom, 2.5 bath brick ranch, situated on a quiet street in Bella Vista. Peaceful nature and a covered front porch provide a warm welcome to your new private paradise. Inside, the open floor plan is enhanced with new LVP flooring and recessed lighting, as well as calming hues throughout. Through beautiful French doors and off to the left, you have a room full of natural light that could be a private office. The spacious living room, kitchen, and dining room combination spans from the front to the back of the home, perfect for entertaining guests. The stunning gourmet kitchen has dark and rich custom cabinetry, stainless steel appliances, and two large pantries. Gorgeous granite countertops decorate your counter space, including a long center island that houses a built-in dishwasher and sink. Vaulted ceilings and unique architectural windows elevate the dining area, where you will enjoy your meals while overlooking your scenic wooded backyard. Your first floor primary bedroom is spacious and has a private ensuite half bathroom. A second bedroom and a full bathroom complete with a tub and shower combo complete your main level. The lower level is where you'll find the third bedroom which offers an option as a secondary primary suite with a walk-in shower, spacious laundry room, and a large closet. This could also be reimagined as a den or game room, whatever suits your lifestyle. You also have convenient access from here to your attached two-car garage. Outdoors, you'll enjoy privacy and nature on your large, covered patio, the perfect place to grill out and relax. A nice-sized storage shed offers plenty of storage for garden tools and lawn equipment. The location feels secluded; however, you are within minutes of retail, dining, and expressways for convenience. You are close to Iroquois Park, where you can enjoy hiking trails, a gorgeous lookout, golf course, and one of the best disc golf courses in the city. Tons of entertainment options are nearby with Colonial Gardens and Churchill Downs, as well as an attractive calendar of concerts and family events at the Iroquois Amphitheater. Schedule your private showing today!

3
beds

3
baths

2,013 Sq.Ft. LIVING AREA

9,147.6 Sq.Ft. lot

Lynne Marie Roeschlaub

Lynne Marie Roeschlaub

Features & Amenities

Interior

  • total bedrooms3
  • Total bathrooms3
  • full bathrooms2
  • half bathroom1

Area & Lot

  • Status Sold
  • Date Sold October 2, 2024
  • Living Area2,013 Sq.Ft.
  • Total Area1,491 Sq.Ft.
  • Lot Area9,147.6 Sq.Ft.
  • MLS® ID1667212
  • TypeResidential
  • YEAR BUILT1973
  • NeighborhoodLouisville
  • Architecture StylesRanch
  • School DistrictJefferson

Exterior

  • STORIES1
  • Garage Space2.0
  • water SourcePublic
  • utilitiesElectricity Connected, Fuel:Natural
  • roofShingle
  • parkingAttached, Entry Front, Lower Level
  • HEAT TYPEForced Air, Natural Gas
  • AIR CONDITIONINGCentral Air
  • SubstructurePoured Concrete

Financial

  • Sales Price$285,000

Ready to go? Make your move now.

Get your home value, or talk to a Louisville agent who answers. Either way, you will know exactly what happens next.

Follow Us on Instagram