5100 US-42 421
5100 US-42 421
5100 US-42 421
5100 US-42 421
5100 US-42 421
5100 US-42 421
5100 US-42 421
5100 US-42 421
5100 US-42 421
5100 US-42 421
5100 US-42 421
5100 US-42 421
5100 US-42 421
5100 US-42 421
5100 US-42 421
5100 US-42 421
5100 US-42 421
5100 US-42 421
5100 US-42 421
5100 US-42 421
5100 US-42 421
5100 US-42 421
5100 US-42 421
5100 US-42 421
5100 US-42 421
5100 US-42 421
5100 US-42 421
5100 US-42 421
5100 US-42 421
5100 US-42 421
5100 US-42 421
5100 US-42 421
5100 US-42 421
5100 US-42 421
5100 US-42 421
5100 US-42 421
5100 US-42 421
5100 US-42 421
5100 US-42 421
5100 US-42 421
5100 US-42 421
5100 US-42 421
5100 US-42 421
5100 US-42 421
5100 US-42 421
5100 US-42 421
5100 US-42 421
5100 US-42 421
5100 US-42 421
5100 US-42 421
5100 US-42 421
5100 US-42 421
5100 US-42 421
5100 US-42 421
5100 US-42 421
5100 US-42 421
5100 US-42 421
5100 US-42 421
5100 US-42 421
5100 US-42 421
5100 US-42 421
5100 US-42 421
5100 US-42 421
5100 US-42 421
SEE ALL PHOTOS
5100 US-42 421
5100 US-42 421
5100 US-42 421
5100 US-42 421
5100 US-42 421
5100 US-42 421
5100 US-42 421
5100 US-42 421
5100 US-42 421
5100 US-42 421
5100 US-42 421
5100 US-42 421
5100 US-42 421
5100 US-42 421
5100 US-42 421
5100 US-42 421
5100 US-42 421
5100 US-42 421
5100 US-42 421
5100 US-42 421
5100 US-42 421
5100 US-42 421
5100 US-42 421
5100 US-42 421
5100 US-42 421
5100 US-42 421
5100 US-42 421
5100 US-42 421
5100 US-42 421
5100 US-42 421
5100 US-42 421
5100 US-42 421
5100 US-42 421
5100 US-42 421
5100 US-42 421
5100 US-42 421
5100 US-42 421
5100 US-42 421
5100 US-42 421
5100 US-42 421
5100 US-42 421
5100 US-42 421
5100 US-42 421
5100 US-42 421
5100 US-42 421
5100 US-42 421
5100 US-42 421
5100 US-42 421
5100 US-42 421
5100 US-42 421
5100 US-42 421
5100 US-42 421
5100 US-42 421
5100 US-42 421
5100 US-42 421
5100 US-42 421
5100 US-42 421
5100 US-42 421
5100 US-42 421
5100 US-42 421
5100 US-42 421
5100 US-42 421
5100 US-42 421
5100 US-42 421
For Sale

5100 US-42 421

5100 US HWY 42 421, Louisville, KY 40241

$155,000
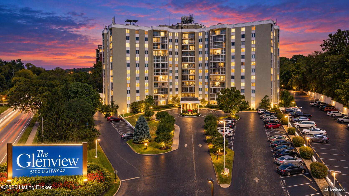
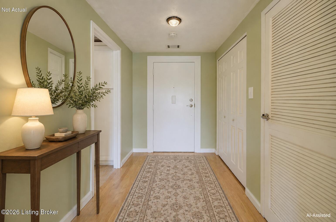
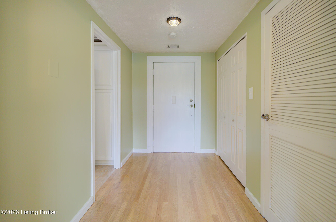
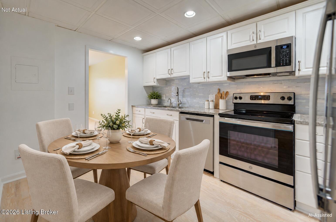
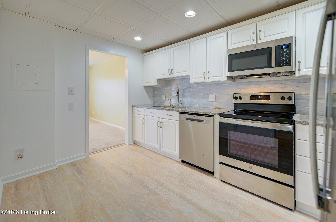
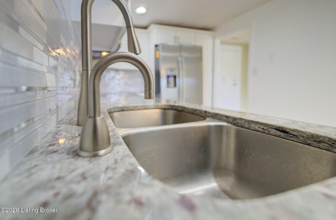
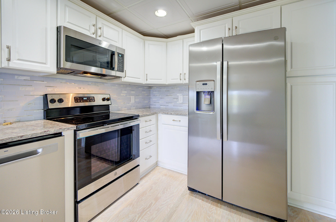
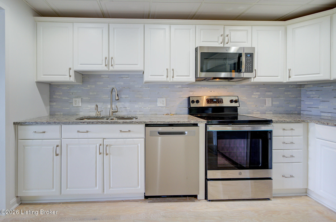
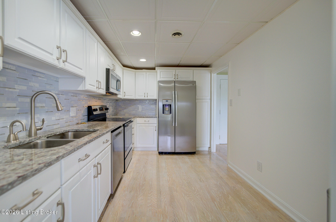
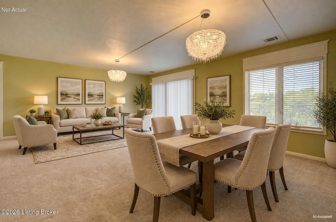
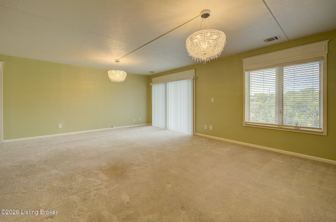
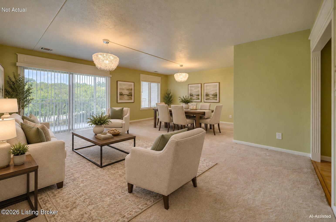
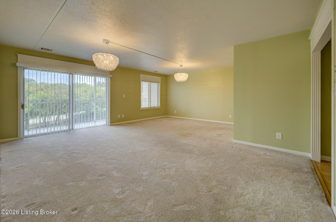
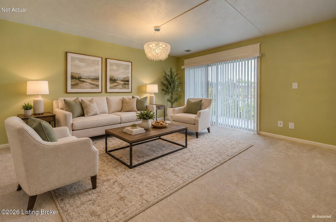
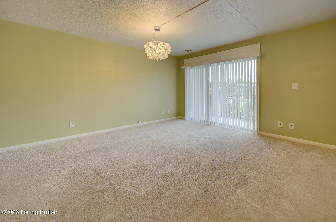
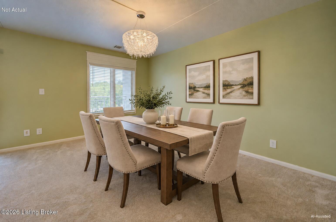
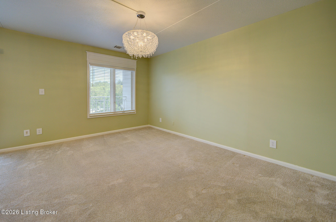
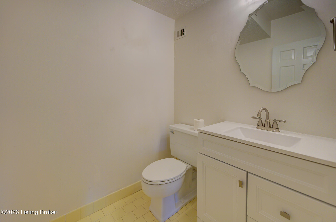
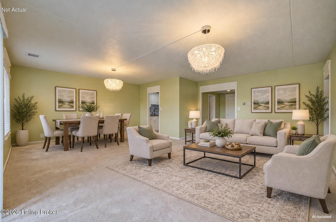
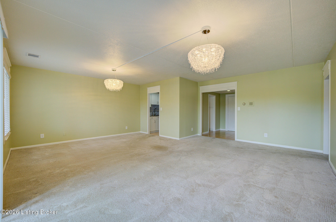
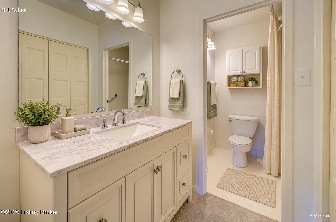
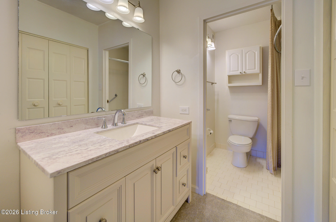
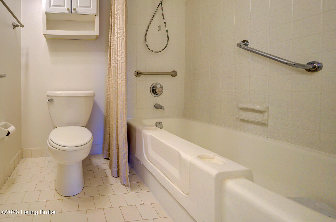
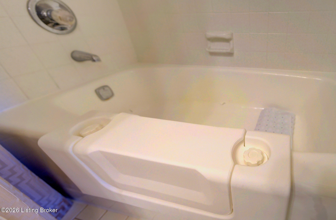
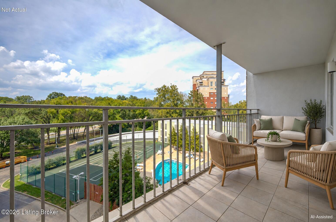
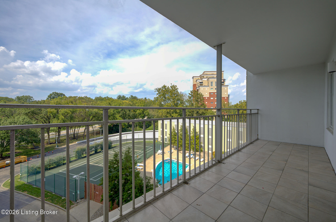
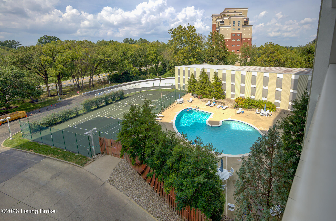
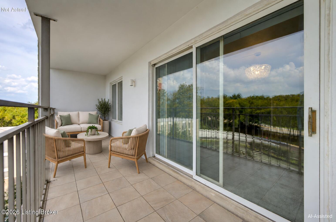
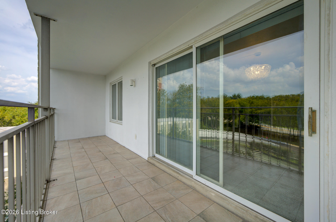
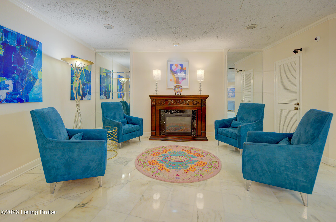
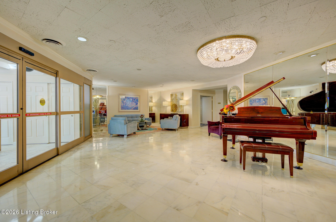
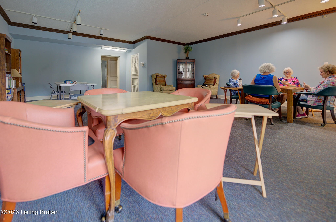
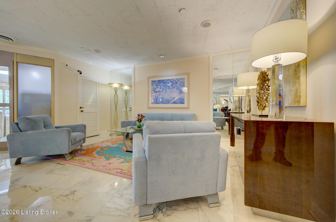
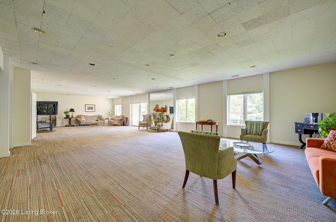
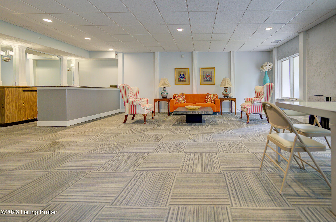
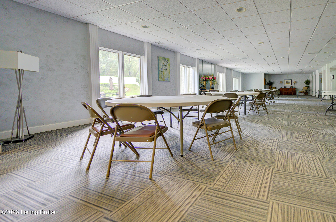
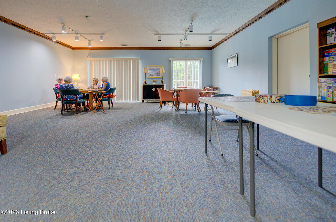
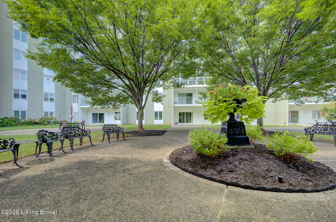
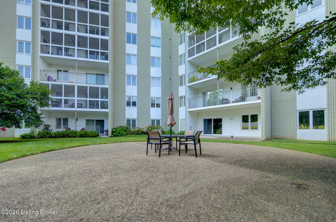
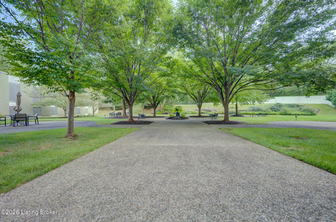
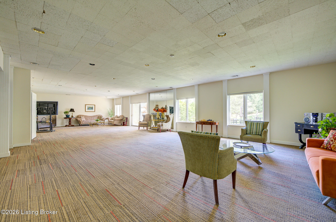
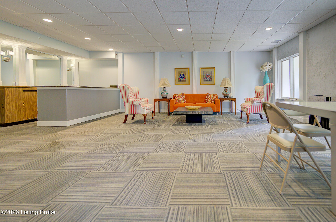
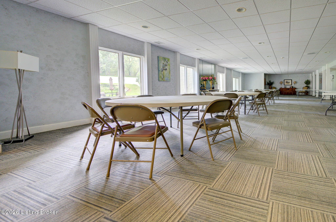
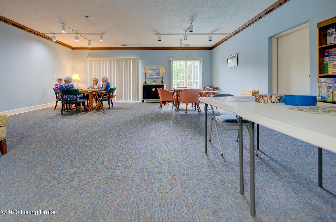
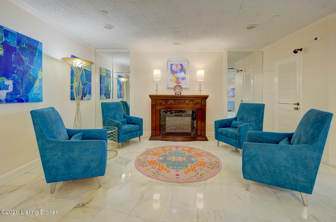
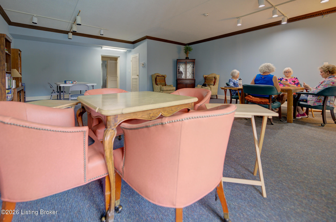
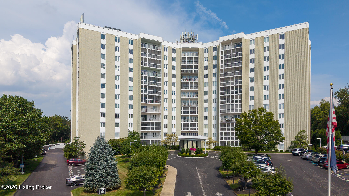
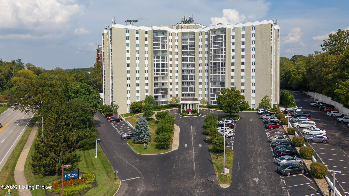
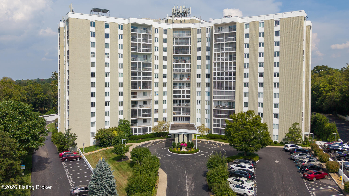
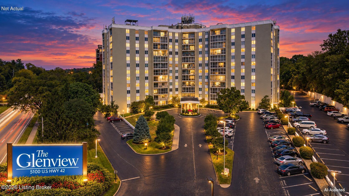
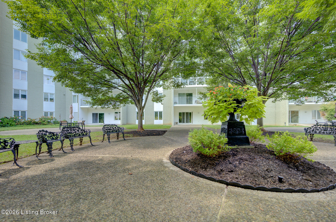
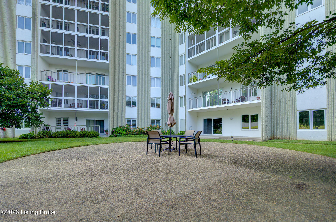
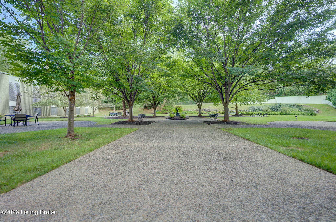
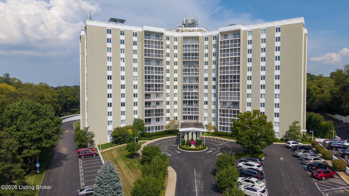
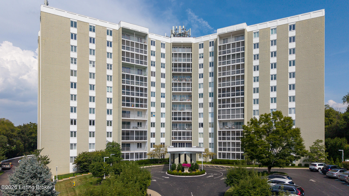
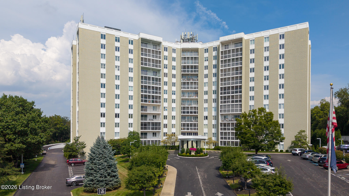
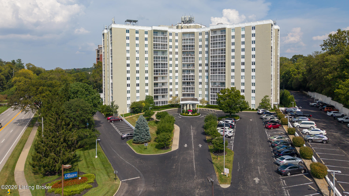
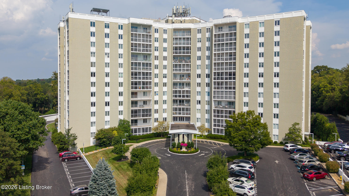
UPGRADES. SPACIOUS. OPEN. ULTIMATE CONVENIENCE. Welcome to this updated condominium in The Glenview, featuring approximately $40,000 in improvements completed within the last four years, an open and spacious layout, a large private balcony, secure garage parking, and impressive views overlooking the pool and tennis courts. At the heart of the home is a completely updated kitchen featuring beautiful countertops, subway tile backsplash, quality cabinetry with dovetail construction, stainless steel GE appliances, instant hot water tap, generous storage, and an open connection to the living and dining areas. The expansive combination living and dining space offers excellent flexibility for everyday living and entertaining, complemented by custom chandeliers and carpet. The bathroom offers a thoughtful and practical upgrade with a professionally installed CleanCut Step. The modification creates a lower step-through entrance for easier access while retaining the functionality of the tub when the removable insert is in place. Step outside onto the large private balcony and take in expansive views overlooking the pool and tennis courts and extending beyond U.S. 42--an inviting outdoor extension of the living space. The Glenview delivers convenience well beyond the condominium itself. Residents enjoy 24/7 security, valet parking service, high-speed elevators, fitness facilities, swimming pool, hot tub, sauna/steam amenities, pickleball and tennis facilities, game rooms, library, cable, internet and more. The professionally managed building also permits pets under 25 lbs., subject to applicable rules and restrictions. The monthly maintenance fee is $819 and includes electricity, water, heating, cooling and basic Spectrum cable--bringing many everyday household expenses together into one monthly fee. With substantial recent upgrades, an open layout, private outdoor space, secure garage parking, extensive amenities and convenient access to dining, grocery shopping, retail and everyday necessities, this Glenview condominium brings together comfort, functionality and convenience. Schedule your private showing today and experience the upgrades, views, amenities and convenience The Glenview has to offer!

1
bed

2
baths

1,163 Sq.Ft. LIVING AREA

Bob Sokoler

Bob Sokoler

image

Book Your Tour

Schedule a Showing

I would love to show you this beautiful property. Please select your preferred date and time below. I will be in touch shortly to confirm your appointment.

Schedule a Showing

I would love to show you this beautiful property. Please select your preferred date and time below. I will be in touch shortly to confirm your appointment.

Thank you for your interest in 5100 US HWY 42 421, Louisville, KY 40241. We are reviewing your request and will be in touch shortly!

Features & Amenities

Interior

  • total bedrooms1
  • Total bathrooms2
  • full bathroom1
  • half bathroom1

Area & Lot

  • Status For Sale
  • Living Area1,163 Sq.Ft.
  • Total Area1,163 Sq.Ft.
  • MLS® ID1729281
  • TypeResidential
  • YEAR BUILT1974
  • NeighborhoodLouisville
  • Architecture StylesHigh Rise
  • School DistrictJefferson

Exterior

  • STORIES12
  • Garage Space1.0
  • water SourcePublic
  • utilitiesElectricity Connected
  • roofShingle
  • lot featuresCovt/Restr
  • parkingAttached
  • HEAT TYPEForced Air
  • AIR CONDITIONINGCentral Air
  • SubstructurePoured Concrete
  • HOA AmenitiesTennis Court, Pool
  • other exterior FeaturesSee Remarks, Balcony

Financial

  • Sales Price$155,000

Estimate Your Payment

Mortgage Calculator

Estimate your monthly mortgage payment, including the principal and interest, property taxes, and HOA. Adjust the values to generate a more accurate rate.

All estimates are provided for informational purposes only. Actual amounts may vary.
$0,000 Your Payment 20 15 65
$0,000 Your Payment

Ready to go? Make your move now.

Get your home value, or talk to a Louisville agent who answers. Either way, you will know exactly what happens next.

Follow Us on Instagram