5 Cedargrove Lane
5 Cedargrove Lane
5 Cedargrove Lane
5 Cedargrove Lane
5 Cedargrove Lane
5 Cedargrove Lane
5 Cedargrove Lane
5 Cedargrove Lane
5 Cedargrove Lane
5 Cedargrove Lane
5 Cedargrove Lane
5 Cedargrove Lane
5 Cedargrove Lane
5 Cedargrove Lane
5 Cedargrove Lane
5 Cedargrove Lane
5 Cedargrove Lane
5 Cedargrove Lane
5 Cedargrove Lane
5 Cedargrove Lane
5 Cedargrove Lane
5 Cedargrove Lane
5 Cedargrove Lane
5 Cedargrove Lane
5 Cedargrove Lane
5 Cedargrove Lane
5 Cedargrove Lane
5 Cedargrove Lane
SEE ALL PHOTOS
5 Cedargrove Lane
5 Cedargrove Lane
5 Cedargrove Lane
5 Cedargrove Lane
5 Cedargrove Lane
5 Cedargrove Lane
5 Cedargrove Lane
5 Cedargrove Lane
5 Cedargrove Lane
5 Cedargrove Lane
5 Cedargrove Lane
5 Cedargrove Lane
5 Cedargrove Lane
5 Cedargrove Lane
5 Cedargrove Lane
5 Cedargrove Lane
5 Cedargrove Lane
5 Cedargrove Lane
5 Cedargrove Lane
5 Cedargrove Lane
5 Cedargrove Lane
5 Cedargrove Lane
5 Cedargrove Lane
5 Cedargrove Lane
5 Cedargrove Lane
5 Cedargrove Lane
5 Cedargrove Lane
5 Cedargrove Lane
Sold

5 Cedargrove Lane

5 Cedargrove Lane, Jeffersonville, IN 47130

$269,900
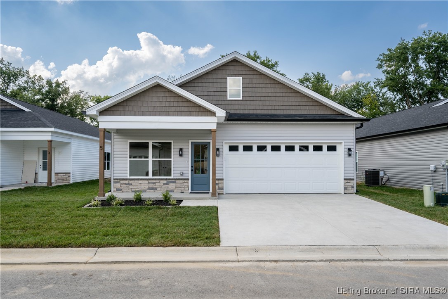
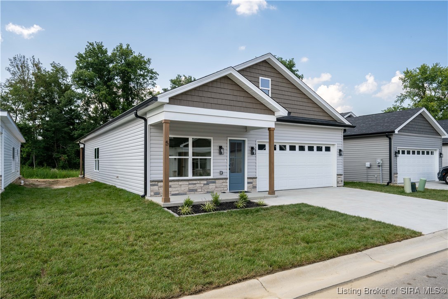
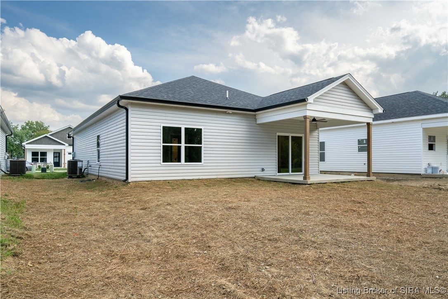
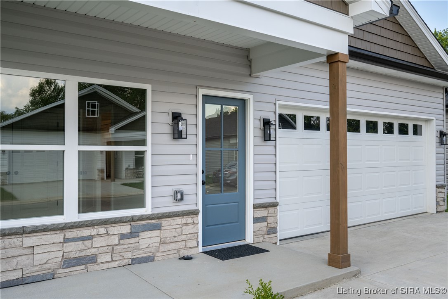
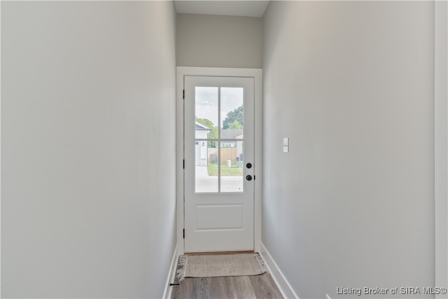
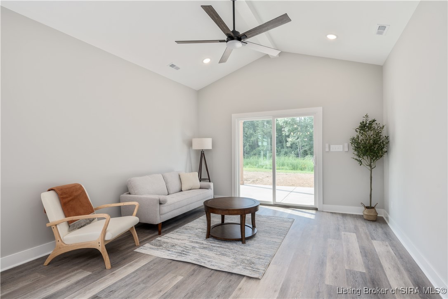
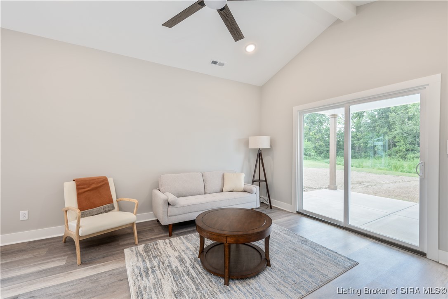
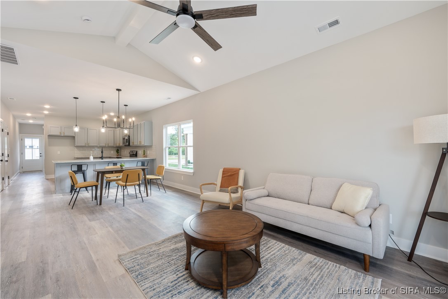
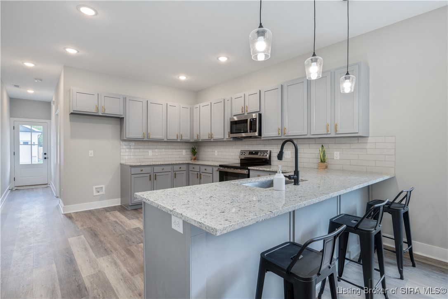
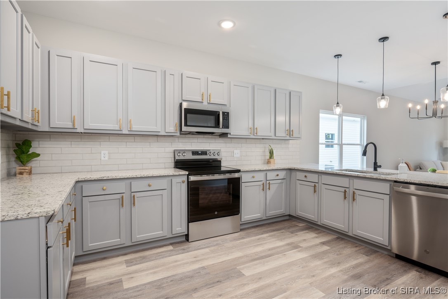
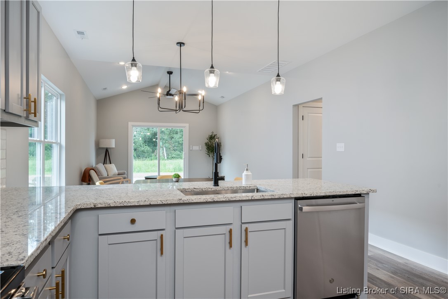
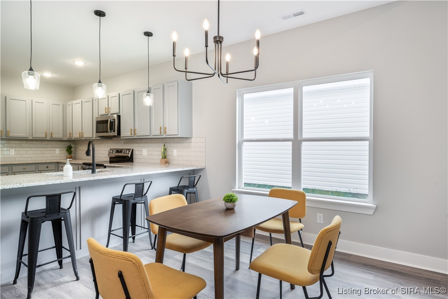
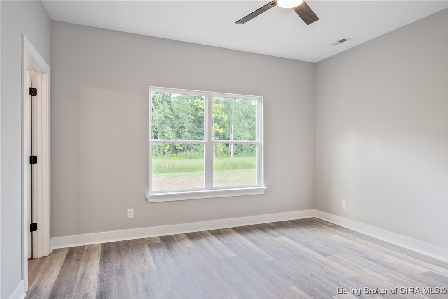
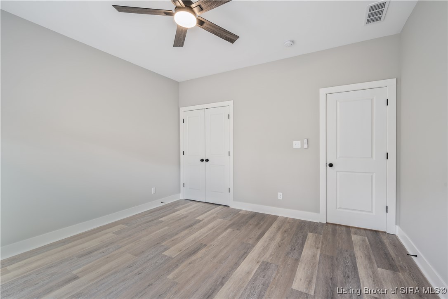
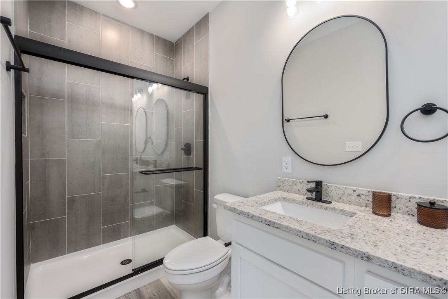
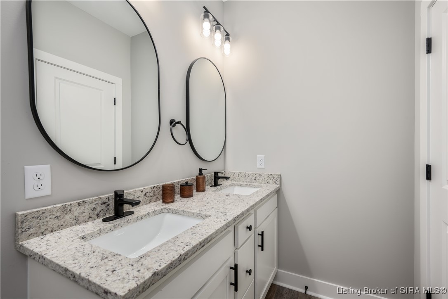
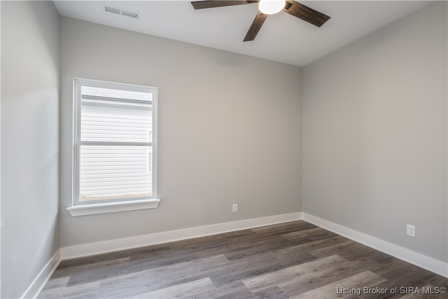
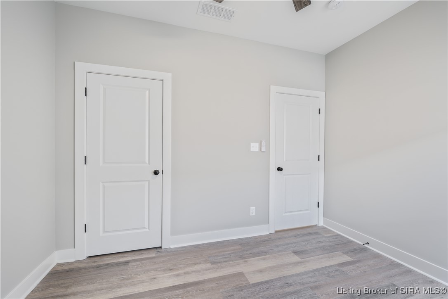
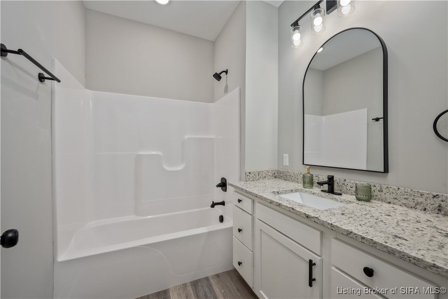
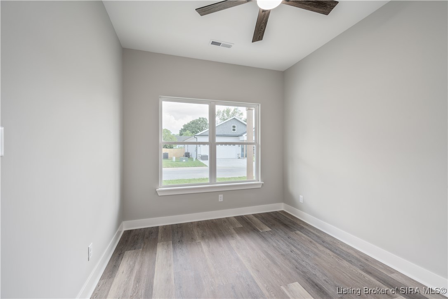
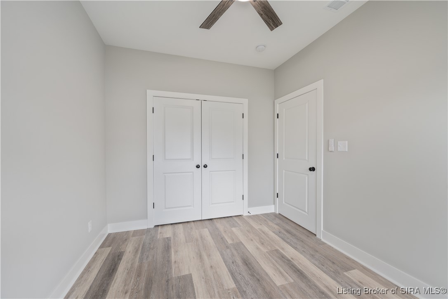
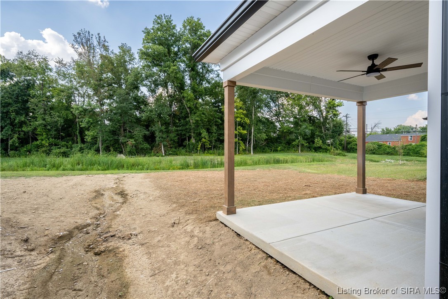
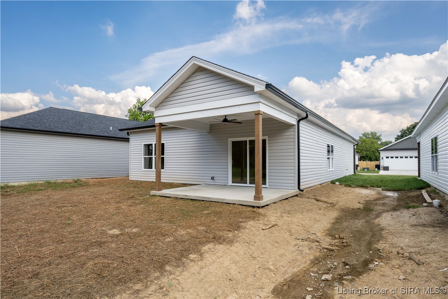
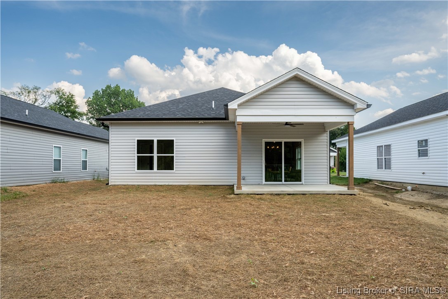
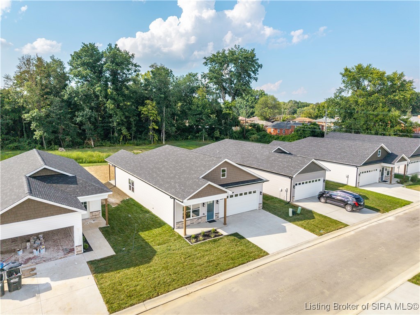
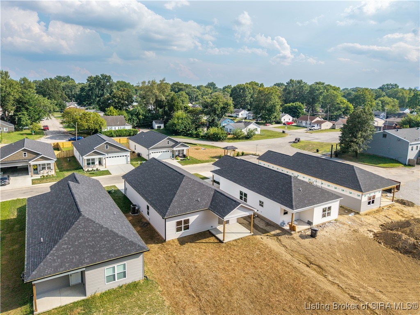
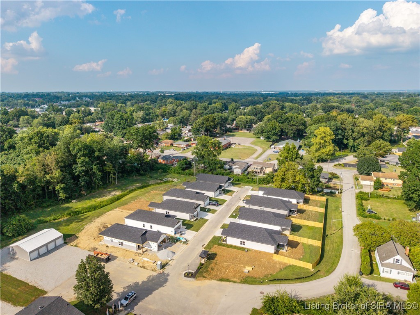
Open House, Saturday, 8/23, from 2 PM - 4 PM! Welcome home to Springdale Meadows, a new Jeffersonville neighborhood! Brand new construction! This home is designed with a flowing layout and lots of complimentary upgrades including pendant lights, garbage disposal, and more! 2-car attached garage and covered front and back porches! You'll love walking into the front foyer and then your luxury kitchen with granite countertops, stainless steel appliances, tile backsplash, grey kitchen cabinets, and a breakfast bar perfect for hosting! The kitchen opens into the dining area and spacious living room with vaulted ceilings! Check out the HUGE ceiling fan! Down the hall you'll have access to the laundry closet, one guest bedroom, the hall bath, and the primary suite! Each bedroom has a ceiling fan, closet with shelving, and plenty of natural light! The hall bathroom has a lovely white vanity with granite countertop! Your primary suite awaits boasting a private bath with dual white vanity sinks, ceramic tile shower, and an ample sized closet!! The 3rd bedroom is located off the front foyer and is good size! 9 foot ceilings throughout the home and designer details! You'll want to check out this gorgeous new construction home close to all that Jeffersonville has to offer! The builder provides a 2-10 warranty! 100% financing options and low down payment options available! The seller will contribute 2% towards buyer's closing costs, if closed with the seller's preferred lender!

3
beds

2
baths

1,283 Sq.Ft. LIVING AREA

0.26 Acres lot

Dana Harned

Dana Harned

Features & Amenities

Interior

  • total bedrooms3
  • Total bathrooms2
  • full bathrooms2
  • Laundry room Laundry Closet, Main Level
  • APPLIANCES Disposal, Microwave, Oven, Range
  • other interior Features Breakfast Bar, Ceramic Bath, Ceiling Fan(s), Entrance Foyer, Eat-in Kitchen, Bath in Primary Bedroom, Main Level Primary, Open Floorplan, Vaulted Ceiling(s), Walk-In Closet(s)

Area & Lot

  • Status Sold
  • Date Sold October 2, 2025
  • Living Area1,283 Sq.Ft.
  • Total Area1,283 Sq.Ft.
  • Lot Area0.26 Acres
  • MLS® ID2025010369
  • TypeResidential
  • YEAR BUILT2025
  • NeighborhoodJeffersonville
  • Architecture StylesOne Story
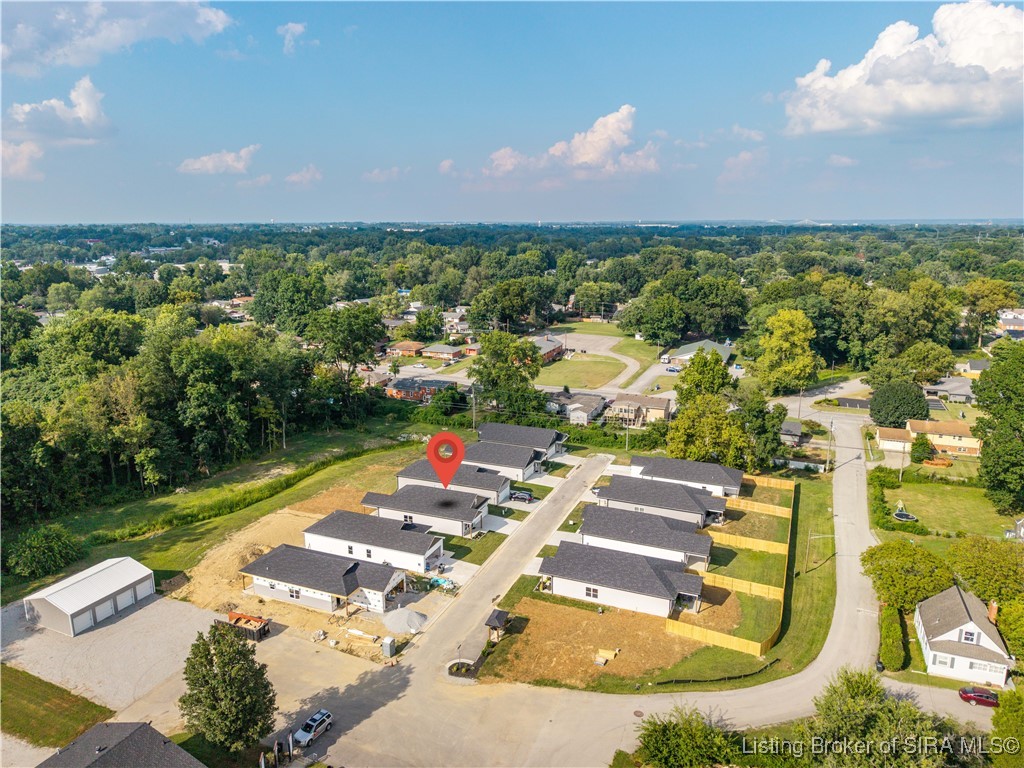
  • View DescriptionPark/Greenbelt

Exterior

  • STORIES1
  • Garage Space2.0
  • water SourceConnected, Public
  • lot featuresDead End
  • parkingAttached, Garage, Garage Door Opener
  • HEAT TYPEHeat Pump
  • AIR CONDITIONINGCentral Air
  • sewerPublic Sewer
  • SubstructureSlab
  • Disability FeaturesAccessibility Features
  • other exterior FeaturesHandicap Accessible, Landscaping, Paved Driveway, Porch, Patio

Financial

  • Sales Price$269,900
  • Real Estate Tax $130/yr
  • HOA $250/yr
  • Zoning Residential

Ready to go? Make your move now.

Get your home value, or talk to a Louisville agent who answers. Either way, you will know exactly what happens next.

Follow Us on Instagram