4808 Redmon Ct
4808 Redmon Ct
4808 Redmon Ct
4808 Redmon Ct
4808 Redmon Ct
4808 Redmon Ct
4808 Redmon Ct
4808 Redmon Ct
4808 Redmon Ct
4808 Redmon Ct
4808 Redmon Ct
4808 Redmon Ct
4808 Redmon Ct
4808 Redmon Ct
4808 Redmon Ct
4808 Redmon Ct
4808 Redmon Ct
4808 Redmon Ct
4808 Redmon Ct
4808 Redmon Ct
4808 Redmon Ct
4808 Redmon Ct
4808 Redmon Ct
4808 Redmon Ct
4808 Redmon Ct
4808 Redmon Ct
4808 Redmon Ct
4808 Redmon Ct
4808 Redmon Ct
4808 Redmon Ct
4808 Redmon Ct
4808 Redmon Ct
4808 Redmon Ct
4808 Redmon Ct
4808 Redmon Ct
4808 Redmon Ct
4808 Redmon Ct
4808 Redmon Ct
4808 Redmon Ct
4808 Redmon Ct
4808 Redmon Ct
SEE ALL PHOTOS
4808 Redmon Ct
4808 Redmon Ct
4808 Redmon Ct
4808 Redmon Ct
4808 Redmon Ct
4808 Redmon Ct
4808 Redmon Ct
4808 Redmon Ct
4808 Redmon Ct
4808 Redmon Ct
4808 Redmon Ct
4808 Redmon Ct
4808 Redmon Ct
4808 Redmon Ct
4808 Redmon Ct
4808 Redmon Ct
4808 Redmon Ct
4808 Redmon Ct
4808 Redmon Ct
4808 Redmon Ct
4808 Redmon Ct
4808 Redmon Ct
4808 Redmon Ct
4808 Redmon Ct
4808 Redmon Ct
4808 Redmon Ct
4808 Redmon Ct
4808 Redmon Ct
4808 Redmon Ct
4808 Redmon Ct
4808 Redmon Ct
4808 Redmon Ct
4808 Redmon Ct
4808 Redmon Ct
4808 Redmon Ct
4808 Redmon Ct
4808 Redmon Ct
4808 Redmon Ct
4808 Redmon Ct
4808 Redmon Ct
4808 Redmon Ct
Sold

4808 Redmon Ct

4808 Redmon Ct, Louisville, KY 40291

$280,000
SELLER OFFERING $1500 IN CLOSING COST CREDIT! BUY DOWN YOUR RATE!

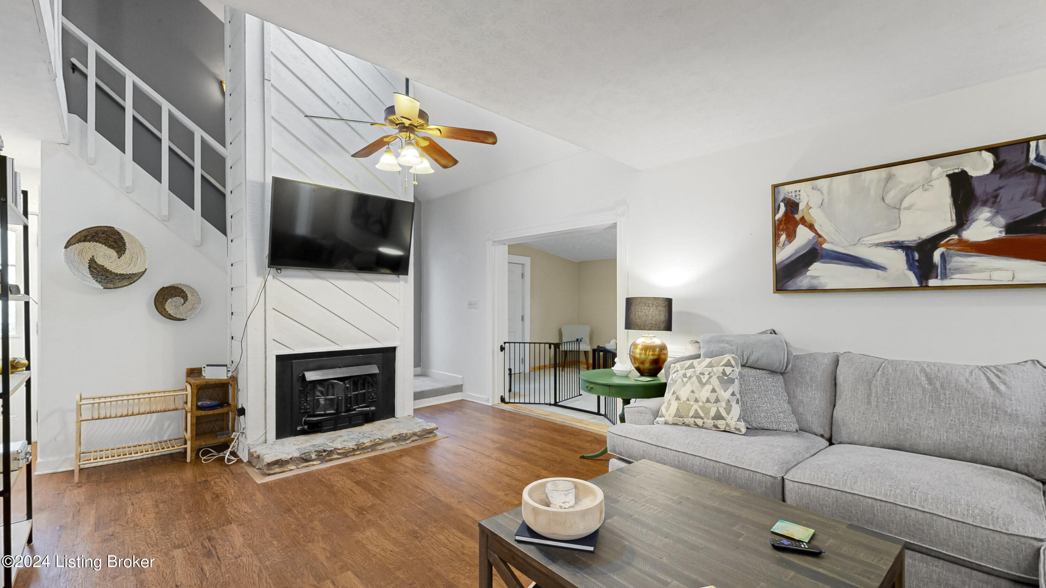
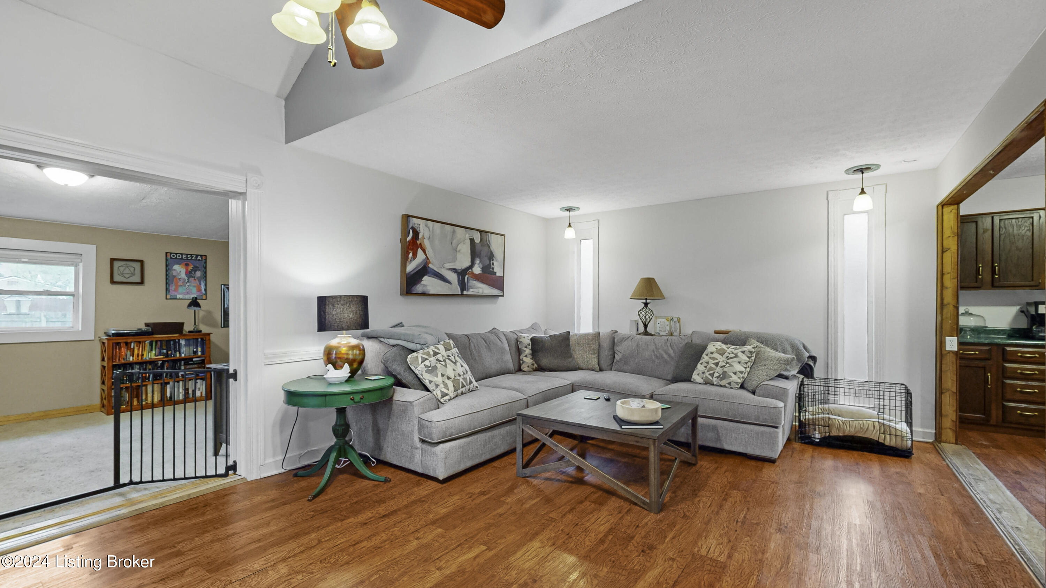
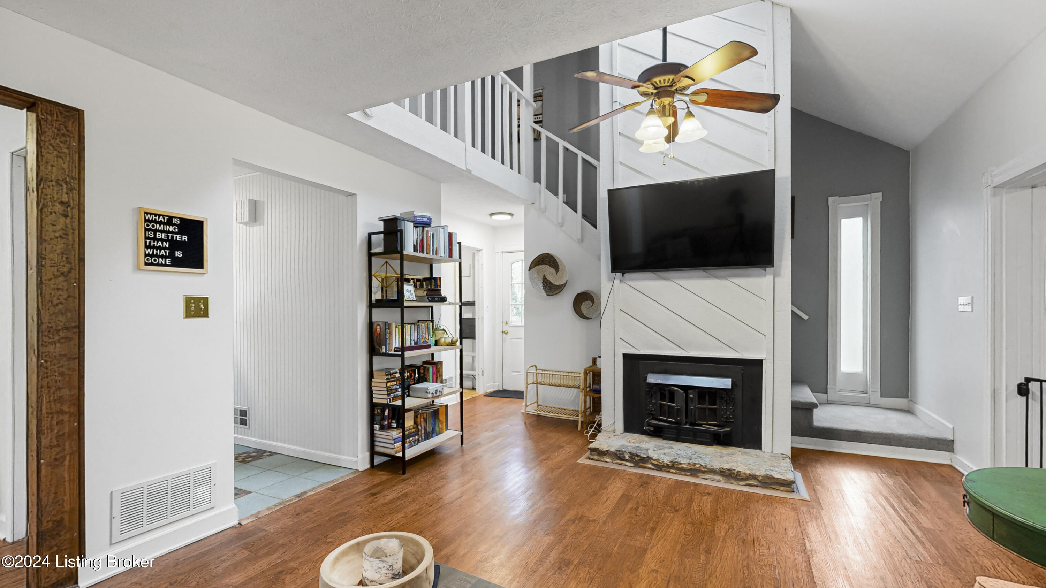
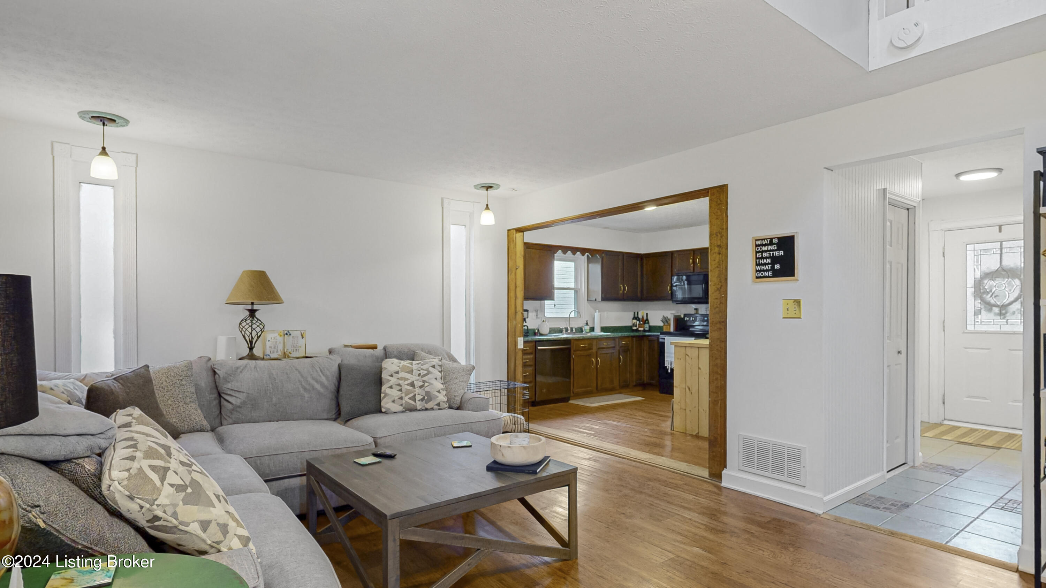
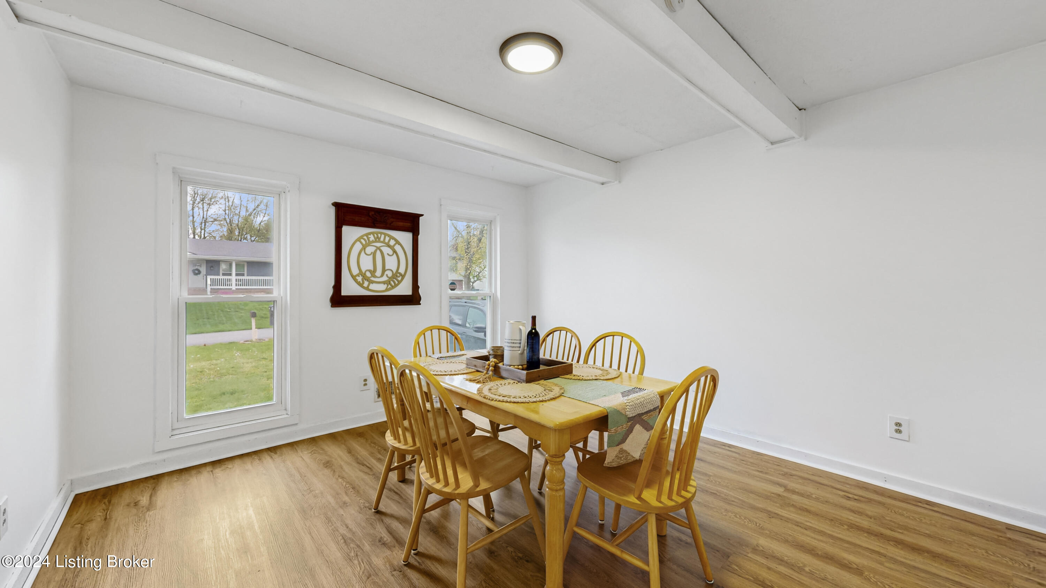
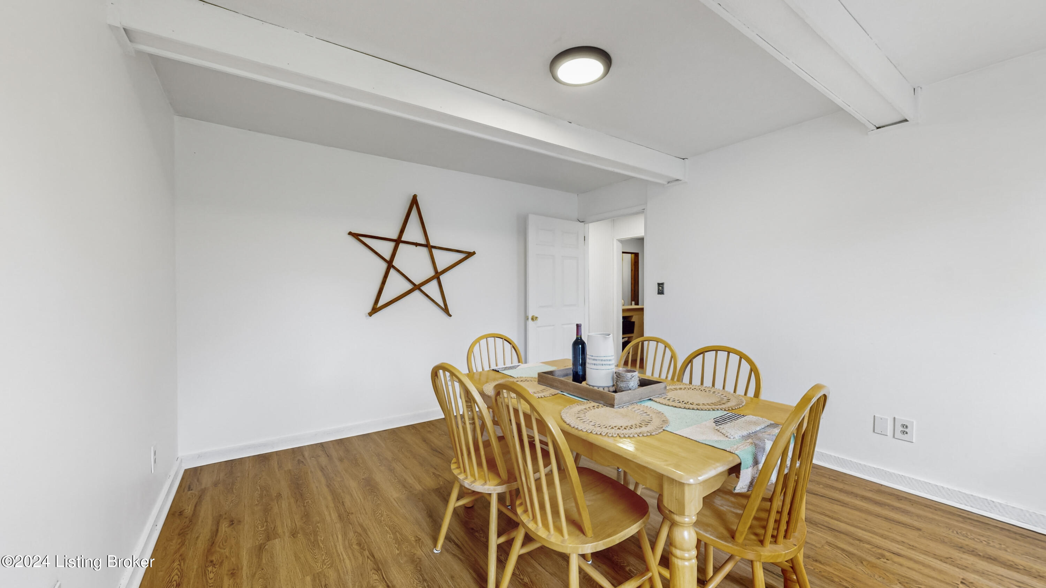
Step inside this cheerful and charming home and be instantly greeted by a stylish dining room, featuring newer LVP flooring that adds a fresh, modern touch. The light-filled layout offers a wonderful sense of space and flow -- perfect for both cozy nights in and fun-filled gatherings with family and friends.

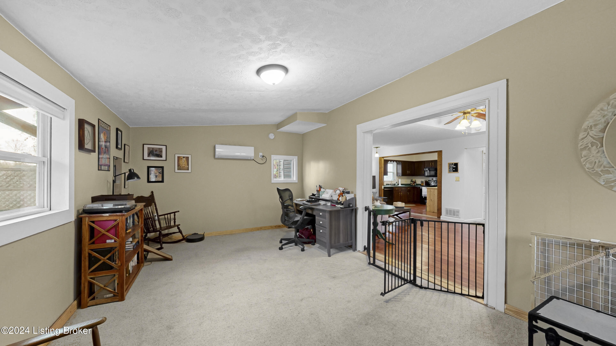
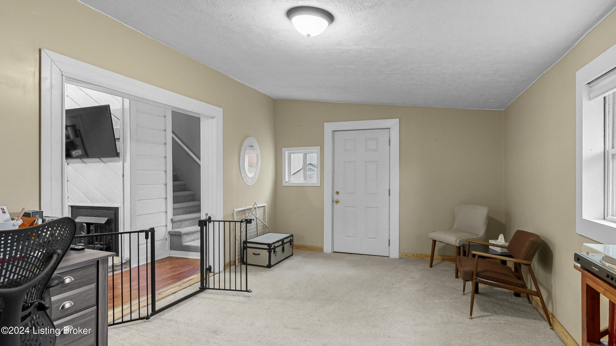
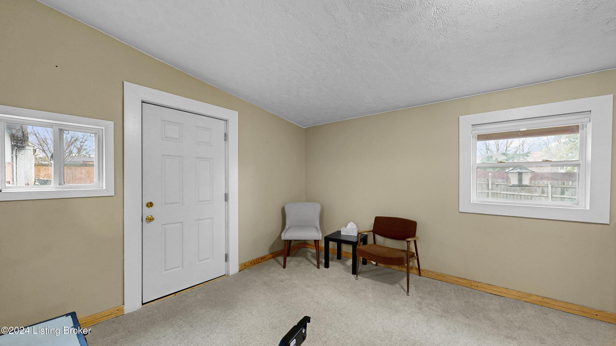
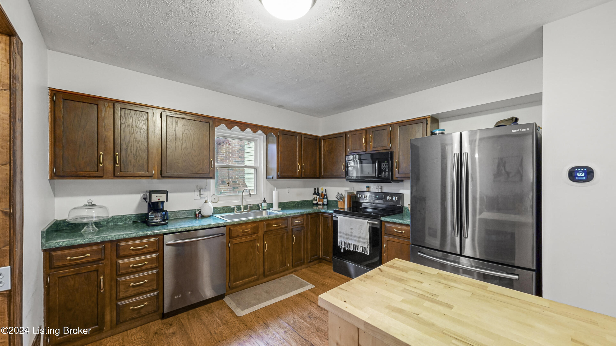
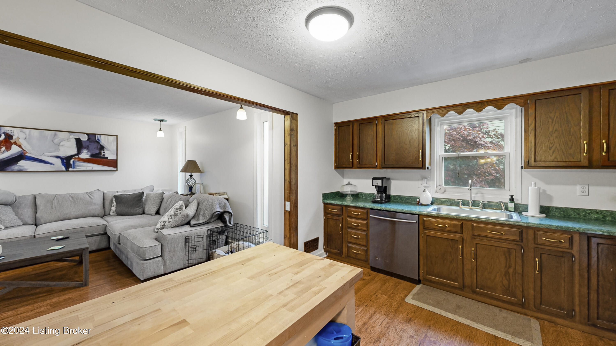
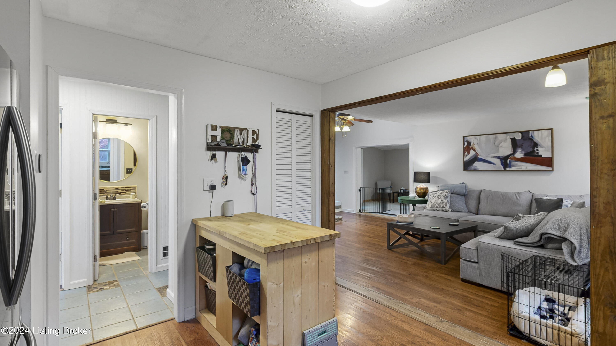
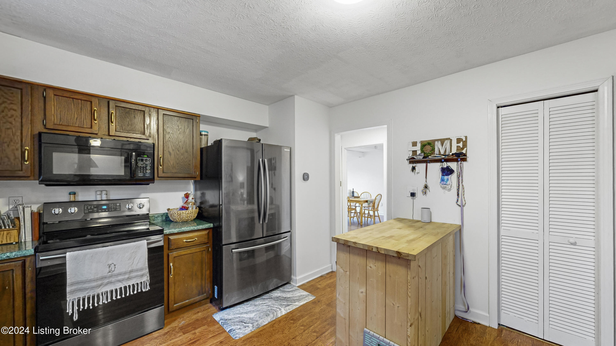
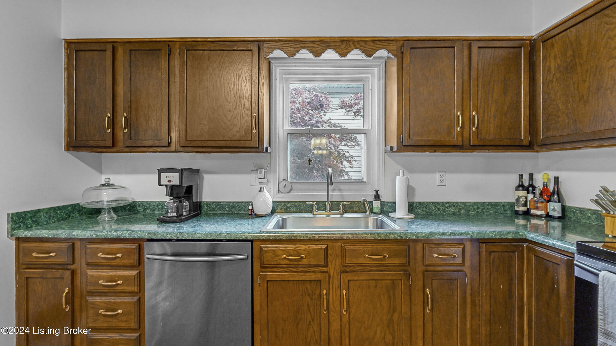
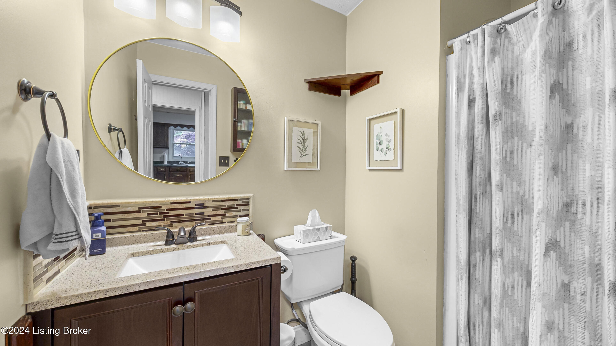
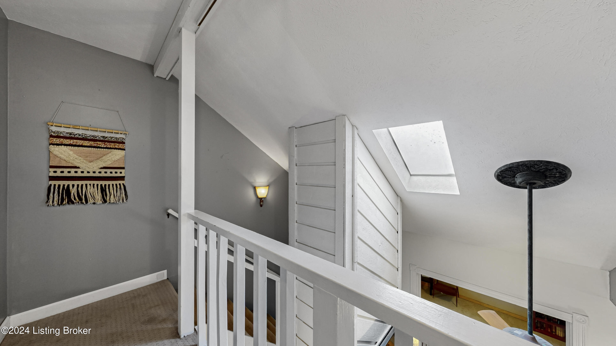
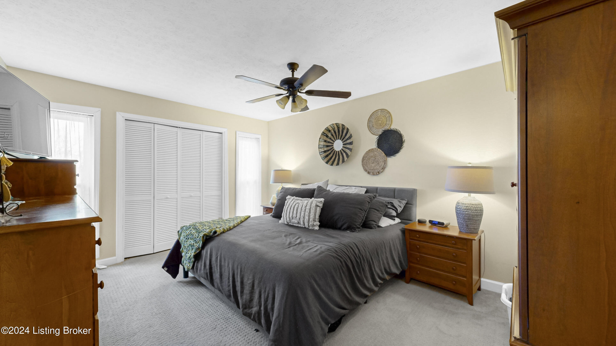
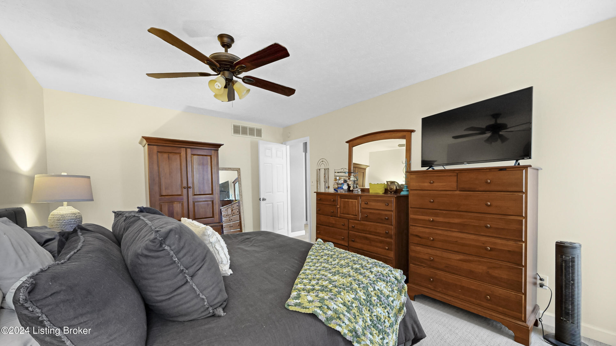
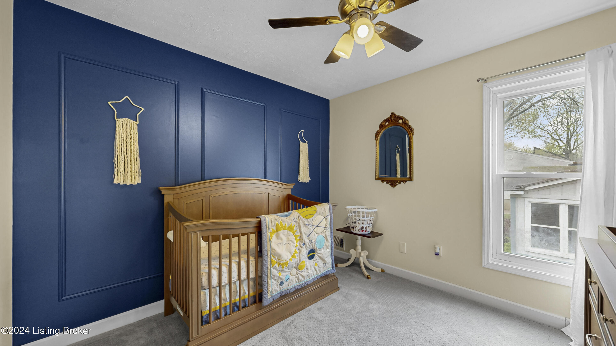
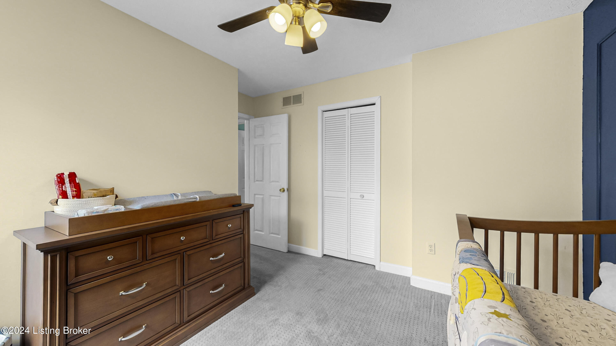
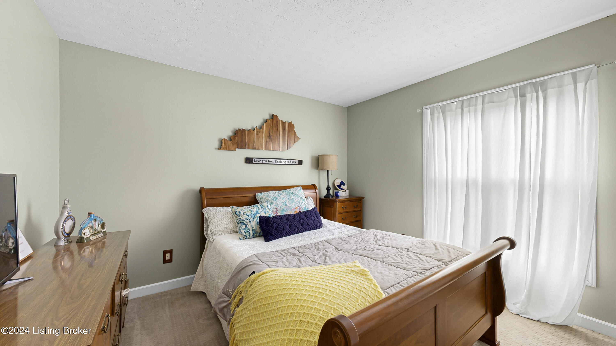
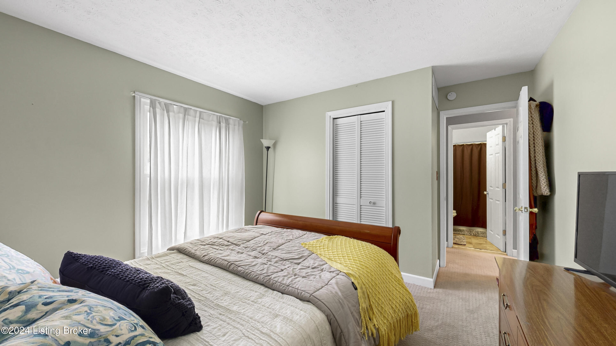
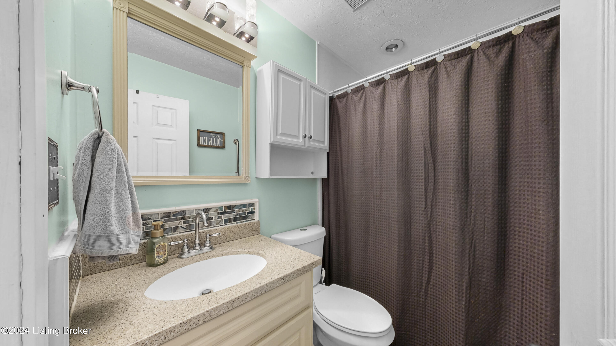
The open-concept kitchen is a true standout, complete with newer appliances and seamless connectivity to the living room -- ideal for entertaining or keeping an eye on everything while you cook! Just off the living area, a versatile bonus room awaits -- the perfect spot for a home office, playroom, or creative flex space tailored to your lifestyle. Upstairs, you'll find three comfortable bedrooms offering restful retreats and generous closet space, with a full bathroom on each level to make daily living a breeze.

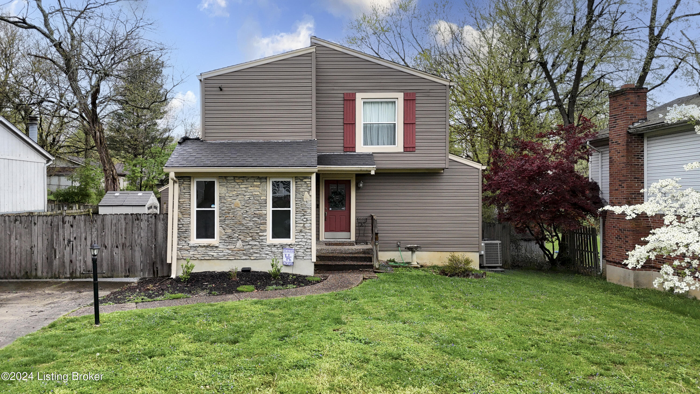
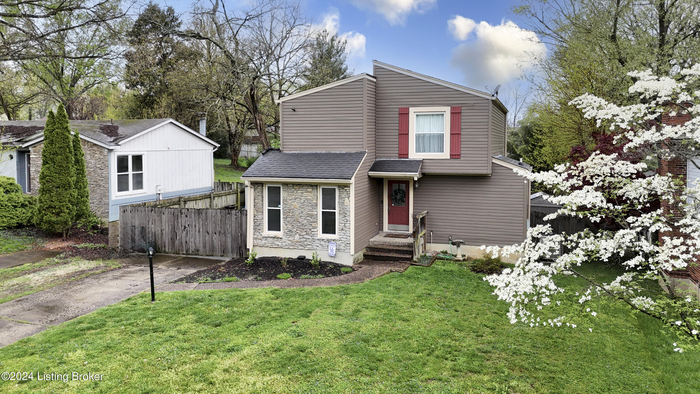
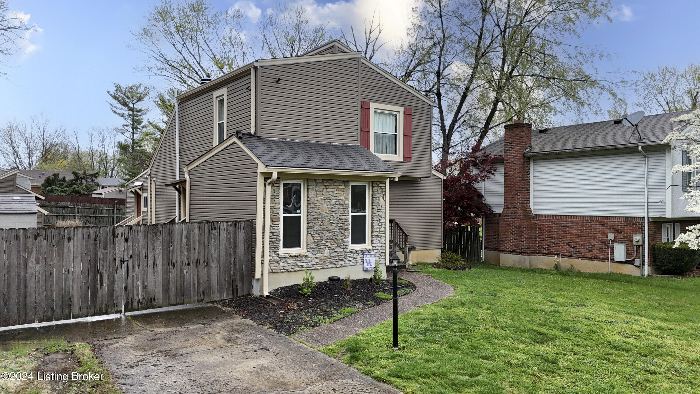
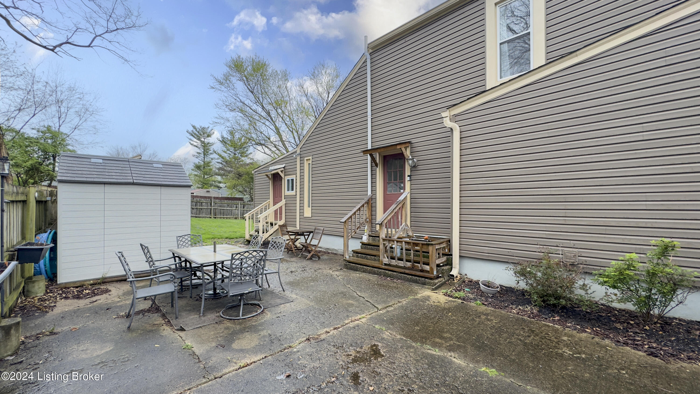
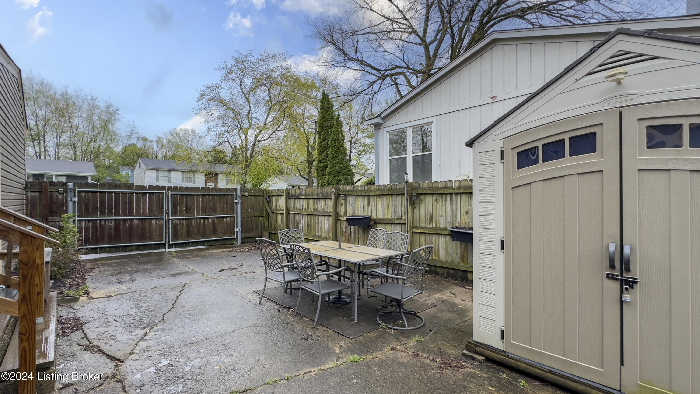
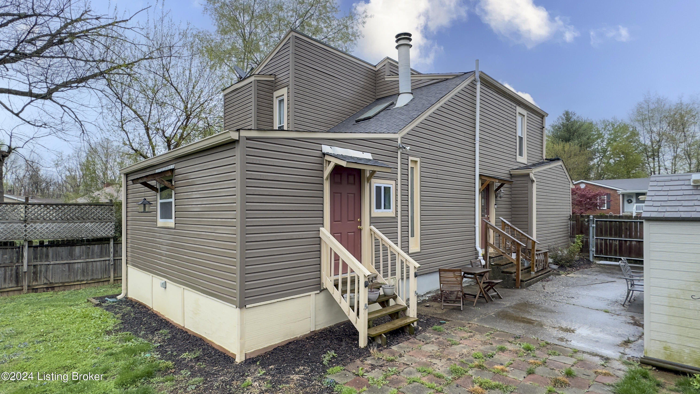
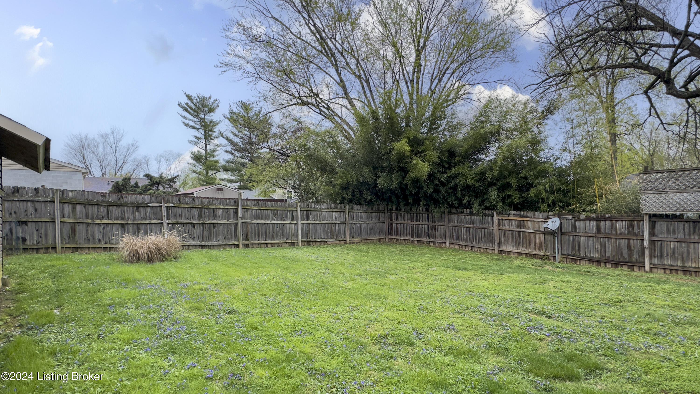
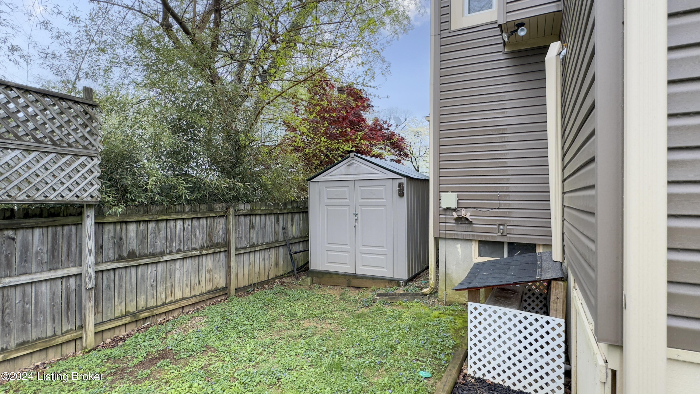
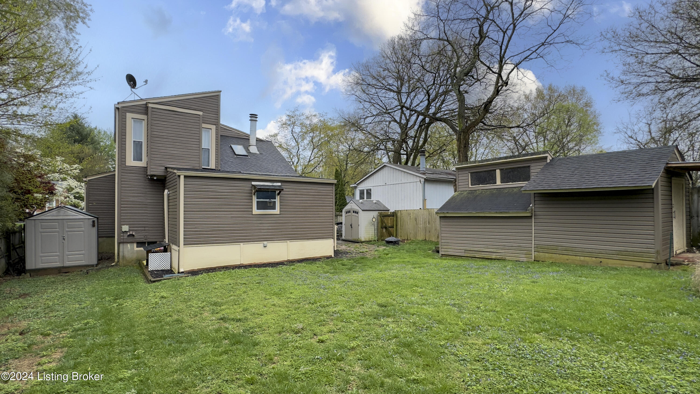
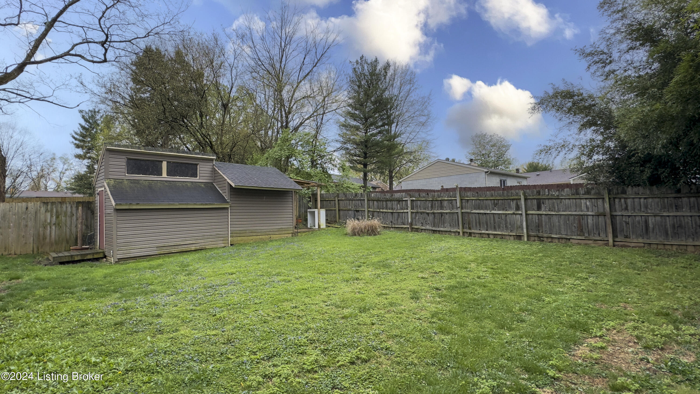
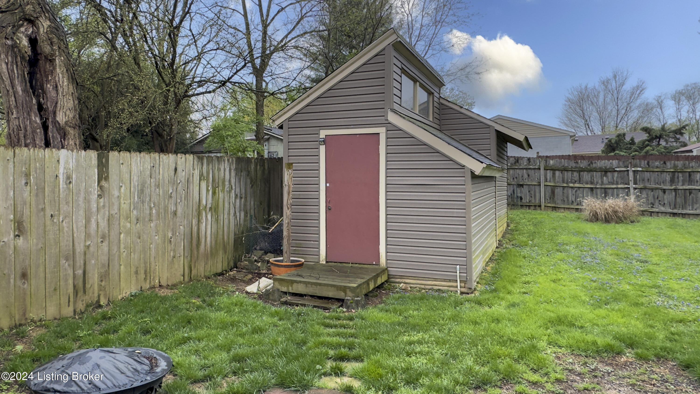
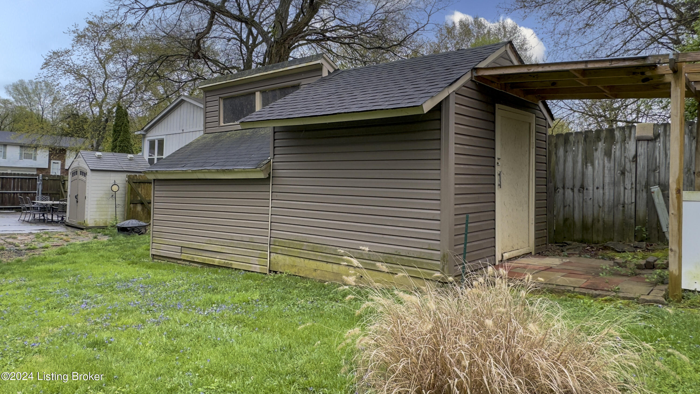
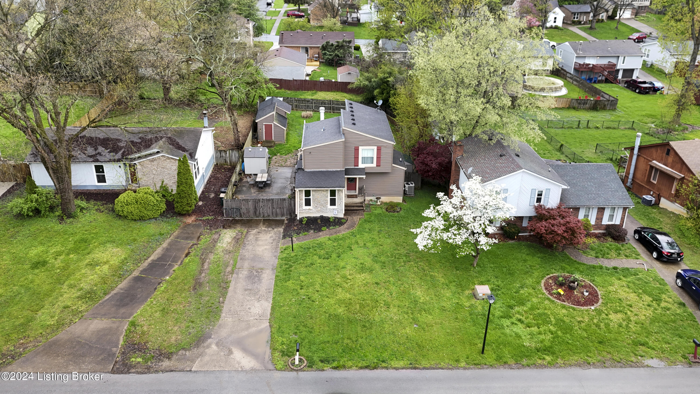
Outdoor lovers, rejoice! Step outside into your private backyard sanctuary, enclosed by a wood privacy fence , perfect for peaceful evenings, pets, or play. With three storage sheds (including one oversized for all your gear), you'll have a place for everything!

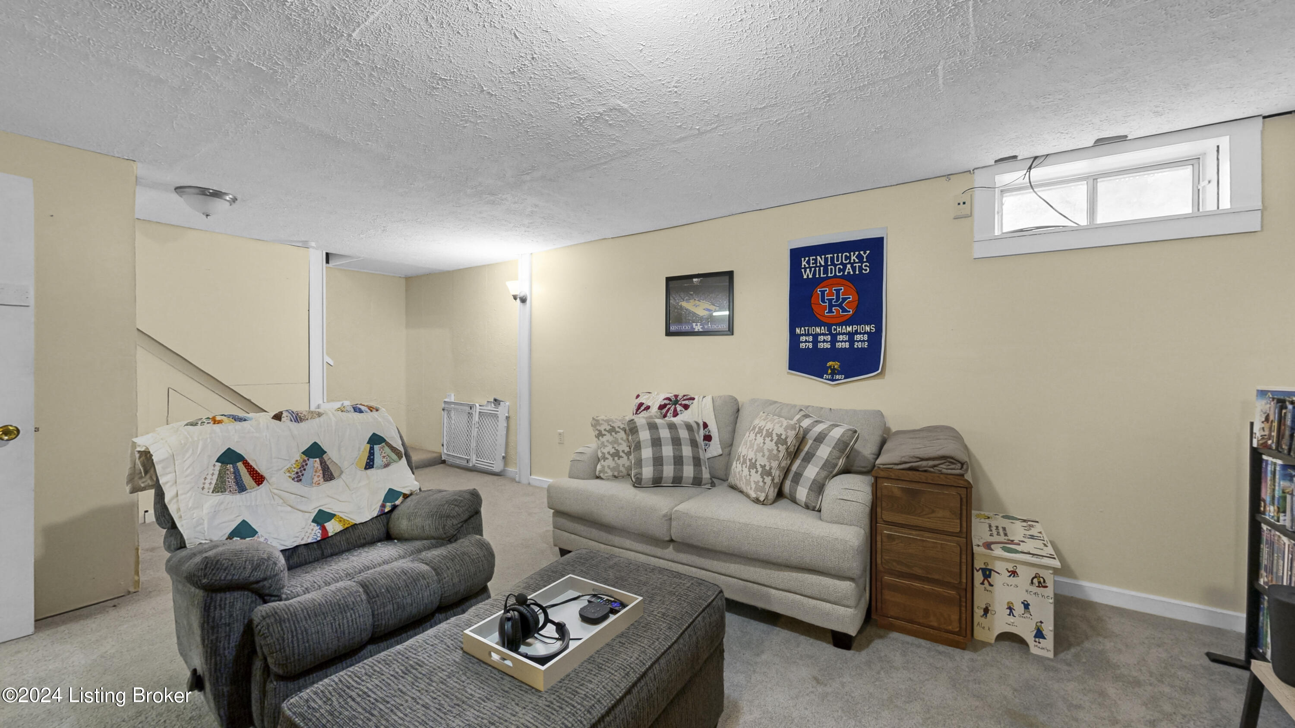
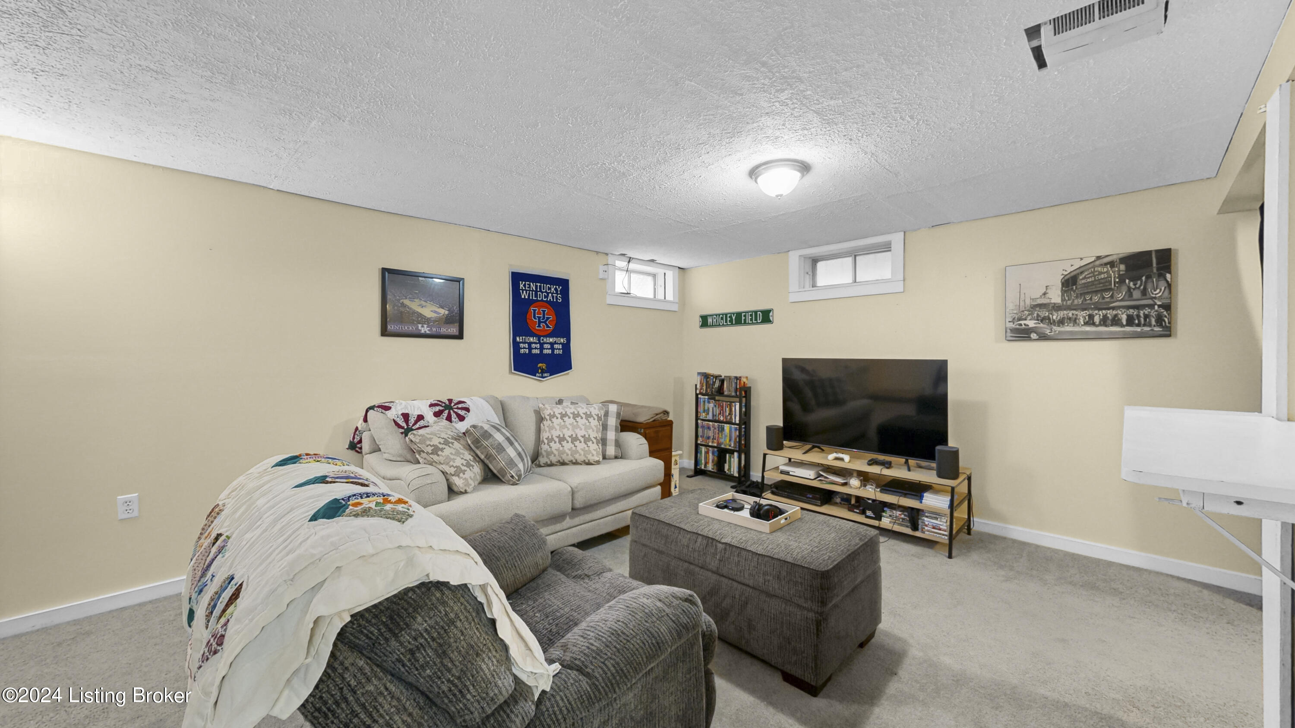
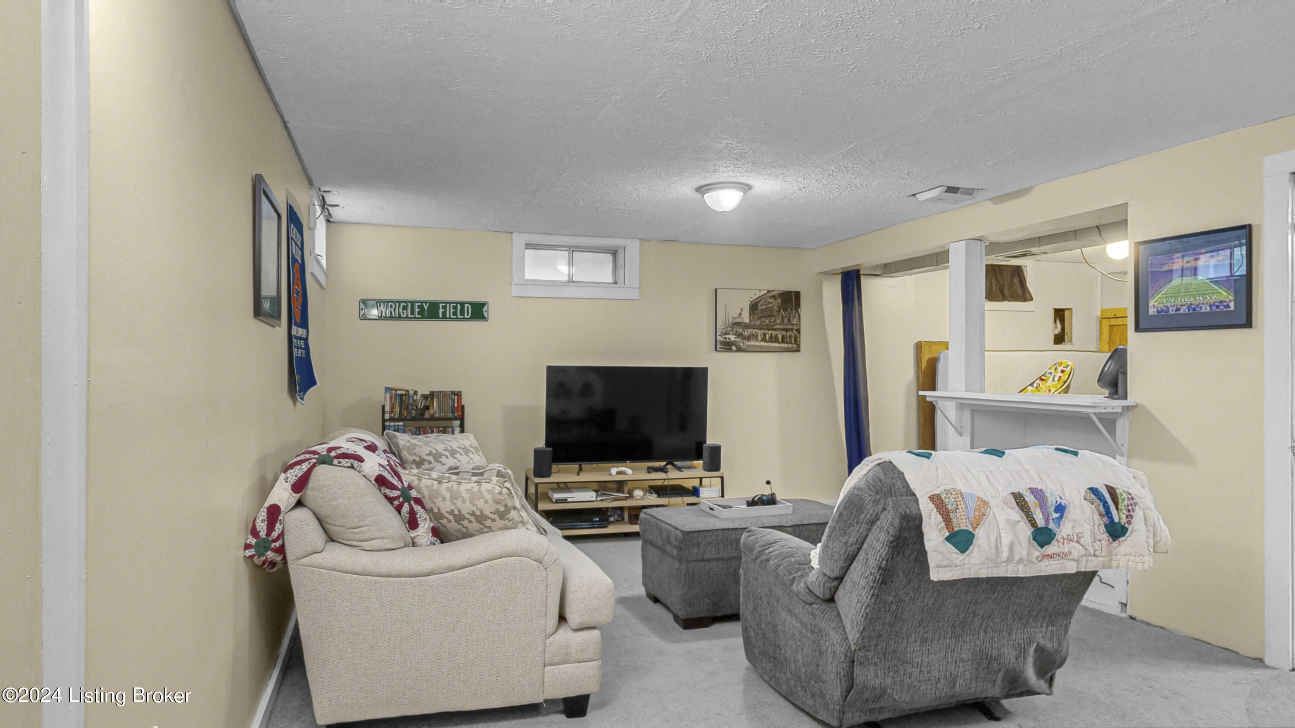
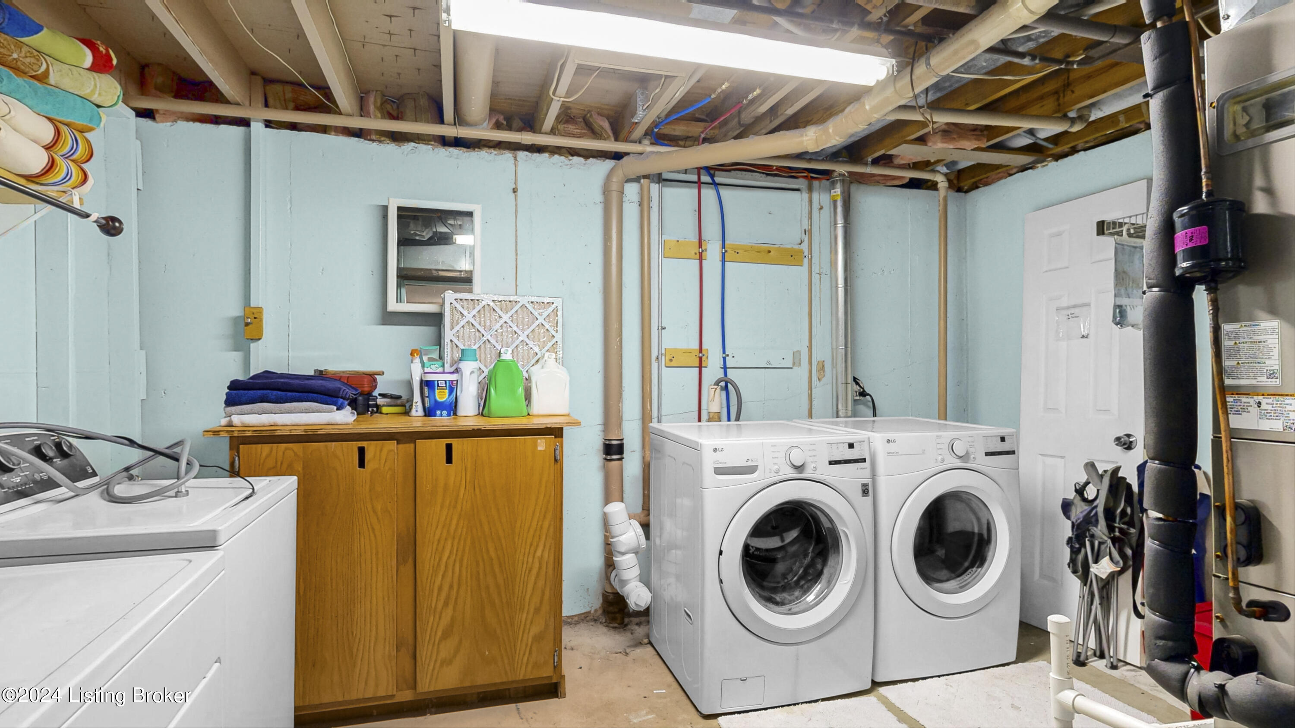
Need even more space? Head downstairs to the partially finished basement - ideal for a rec room, extra storage, or your next big hobby project.

Located in the heart of Watterson Woods, this well-loved home is the perfect blend of comfort, flexibility, and convenience, with a NEW ROOF. Don't miss your chance to fall in love schedule your private tour today!

3
beds

2
baths

2,378 Sq.Ft. LIVING AREA

7,893 Sq.Ft. lot

Karen Garner

Karen Garner

Features & Amenities

Interior

  • total bedrooms3
  • Total bathrooms2
  • full bathrooms2

Area & Lot

  • Status Sold
  • Date Sold October 14, 2025
  • Living Area2,378 Sq.Ft.
  • Total Area1,878 Sq.Ft.
  • Lot Area7,893 Sq.Ft.
  • MLS® ID1689554
  • TypeResidential
  • YEAR BUILT1979
  • NeighborhoodJeffersontown
  • Architecture StylesContemporary
  • School DistrictJefferson

Exterior

  • STORIES2
  • water SourcePublic
  • utilitiesElectricity Connected, Fuel:Natural
  • roofShingle
  • lot featuresLevel
  • parkingDriveway
  • HEAT TYPEMini Split/Ductless, Forced Air, Natural Gas, Heat Pump
  • AIR CONDITIONINGDuctless, Wall/Window Unit(s), Central Air, Heat Pump
  • SubstructurePoured Concrete

Financial

  • Sales Price$280,000
  • HOA $75

Ready to go? Make your move now.

Get your home value, or talk to a Louisville agent who answers. Either way, you will know exactly what happens next.

Follow Us on Instagram