4531 S 3rd St
4531 S 3rd St
4531 S 3rd St
4531 S 3rd St
4531 S 3rd St
4531 S 3rd St
4531 S 3rd St
4531 S 3rd St
4531 S 3rd St
4531 S 3rd St
4531 S 3rd St
4531 S 3rd St
4531 S 3rd St
4531 S 3rd St
4531 S 3rd St
4531 S 3rd St
4531 S 3rd St
4531 S 3rd St
4531 S 3rd St
4531 S 3rd St
4531 S 3rd St
4531 S 3rd St
4531 S 3rd St
4531 S 3rd St
4531 S 3rd St
4531 S 3rd St
4531 S 3rd St
4531 S 3rd St
4531 S 3rd St
4531 S 3rd St
4531 S 3rd St
4531 S 3rd St
4531 S 3rd St
4531 S 3rd St
4531 S 3rd St
4531 S 3rd St
4531 S 3rd St
4531 S 3rd St
4531 S 3rd St
4531 S 3rd St
4531 S 3rd St
4531 S 3rd St
4531 S 3rd St
4531 S 3rd St
4531 S 3rd St
4531 S 3rd St
4531 S 3rd St
SEE ALL PHOTOS
4531 S 3rd St
4531 S 3rd St
4531 S 3rd St
4531 S 3rd St
4531 S 3rd St
4531 S 3rd St
4531 S 3rd St
4531 S 3rd St
4531 S 3rd St
4531 S 3rd St
4531 S 3rd St
4531 S 3rd St
4531 S 3rd St
4531 S 3rd St
4531 S 3rd St
4531 S 3rd St
4531 S 3rd St
4531 S 3rd St
4531 S 3rd St
4531 S 3rd St
4531 S 3rd St
4531 S 3rd St
4531 S 3rd St
4531 S 3rd St
4531 S 3rd St
4531 S 3rd St
4531 S 3rd St
4531 S 3rd St
4531 S 3rd St
4531 S 3rd St
4531 S 3rd St
4531 S 3rd St
4531 S 3rd St
4531 S 3rd St
4531 S 3rd St
4531 S 3rd St
4531 S 3rd St
4531 S 3rd St
4531 S 3rd St
4531 S 3rd St
4531 S 3rd St
4531 S 3rd St
4531 S 3rd St
4531 S 3rd St
4531 S 3rd St
4531 S 3rd St
4531 S 3rd St
Sold

4531 S 3rd St

4531 S 3rd St, Louisville, KY 40214

$225,000
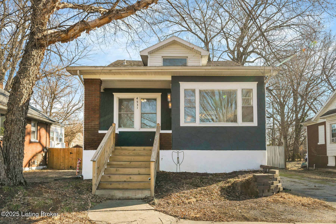
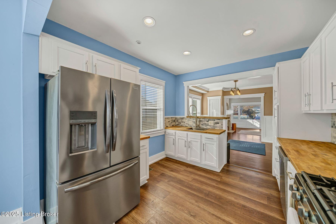
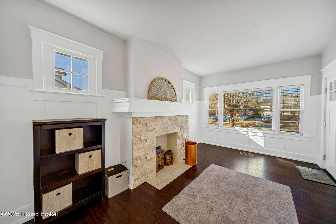
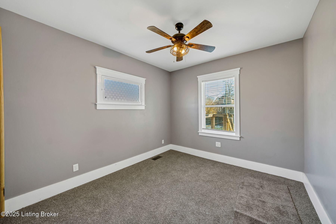
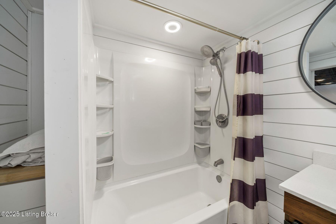
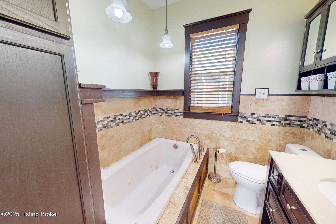
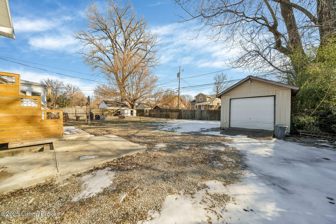
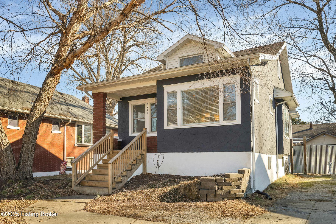
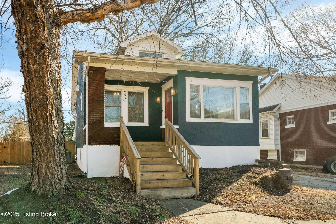
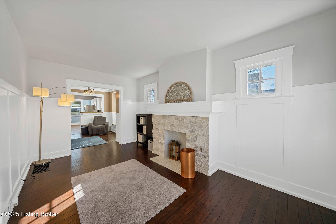
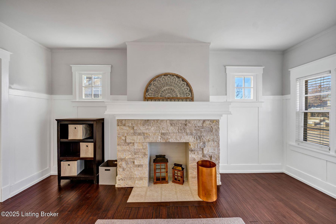
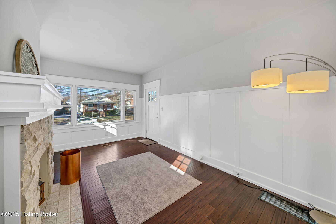
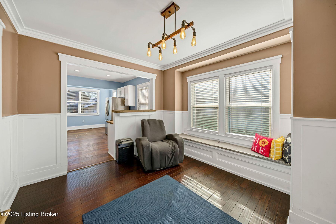
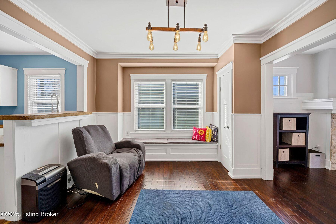
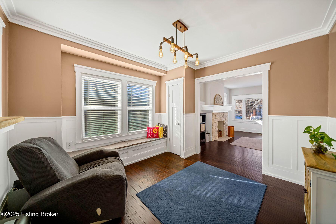
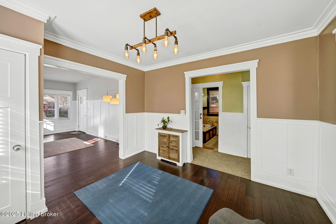
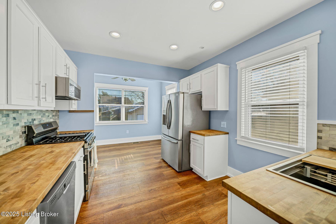
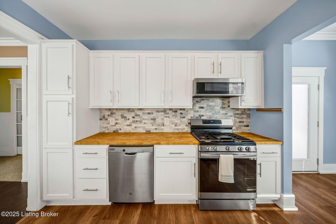
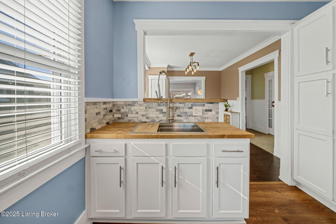
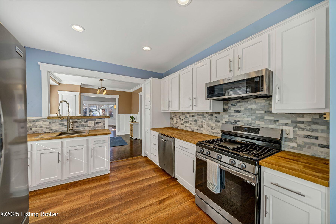
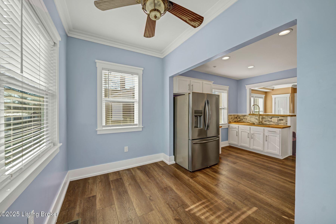
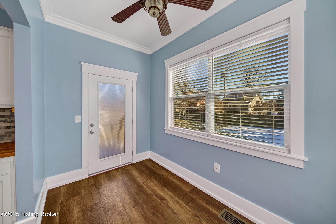
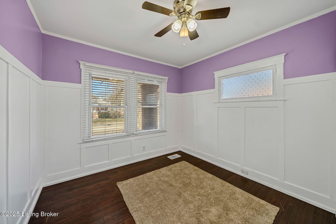
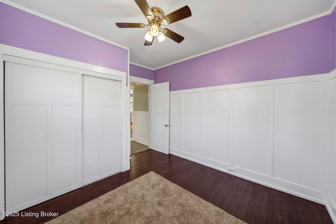
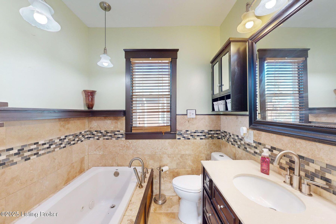
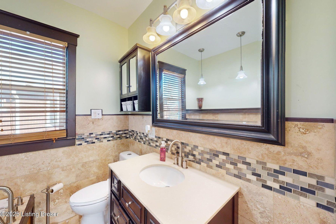
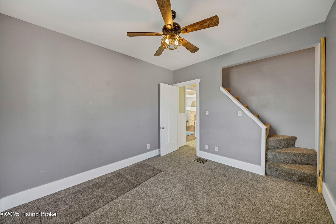
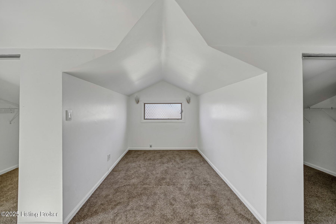
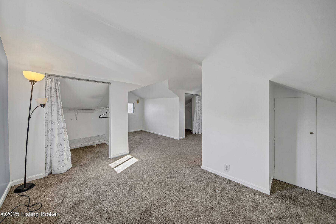
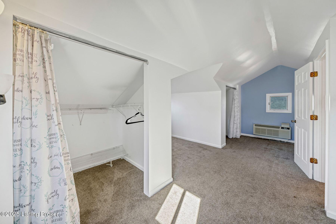
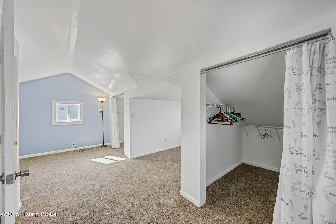
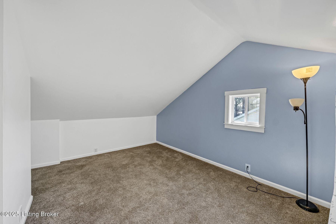
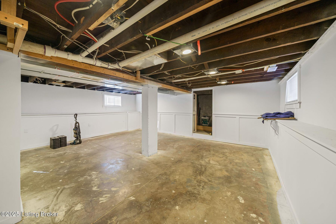
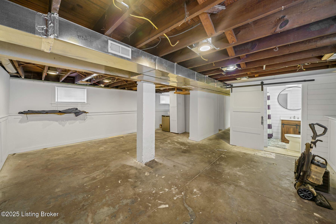
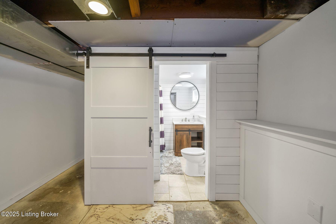
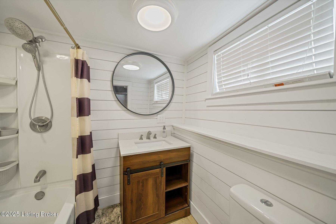
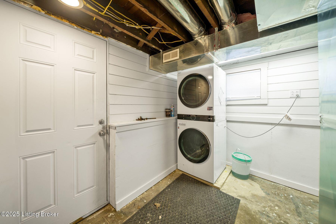
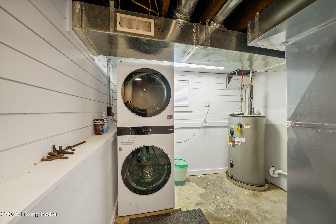
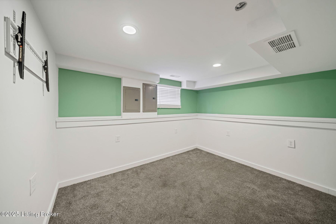
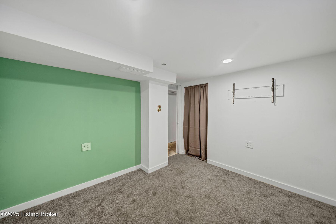
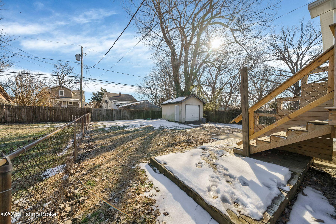
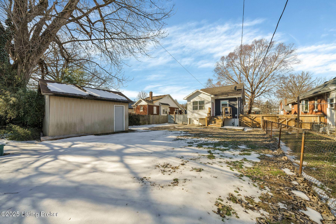
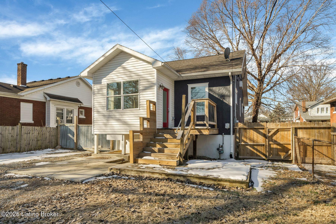
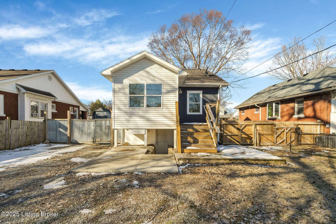
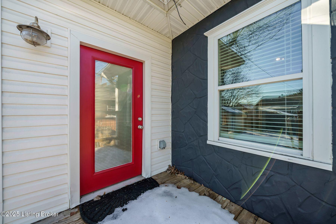
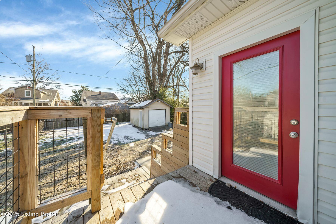
This beautifully remodeled, 3-bedroom, 2-bath bungalow style home seamlessly blends classic character with modern updates. Freshly painted with a striking red brick accent column, the covered front porch welcomes you in. Inside, fresh paint and wood-look flooring flow throughout most of the first floor. The living room is a showstopper, featuring three oversized windows, elegant raised panel wainscoting with beveled edges, and a fireplace with a stone-accented wall, tiled hearth, wraparound mantel, and two charming accent windows. The dining area boasts a cozy sitting nook, crown molding, and a stylish half-wall bar. The kitchen offers ample cabinetry, a tiled backsplash, stainless steel appliances, and gorgeous butcher block countertops. Adjacent to the kitchen, an additional eat-in area with crown molding provides access to the back deck. The first floor includes one generously sized bedroom, an office with stairs leading to the second floor and a bathroom featuring a soaking tub with even more beautiful tile accents. Upstairs is a huge bedroom room with vaulted ceilings and lots of closet space. The partially finished walk-out basement includes a stylish full bathroom and a third bedroom, while the expansive unfinished area provides much potential for future customization. Step outside to enjoy the fully fenced backyard, complete with a deck for relaxation. Additional upgrades to this home include a newly installed 200-amp electrical panel, energy-efficient HVAC system, paired with all-new ductwork, and brand-new windows throughout giving enhanced insulation for optimal heating and cooling performance while reducing energy costs. This stunning home has timeless charm with contemporary convenience. Call today!

3
beds

2
baths

1,669 Sq.Ft. LIVING AREA

6,704 Sq.Ft. lot

Katy Rupert

Katy Rupert

Features & Amenities

Interior

  • total bedrooms3
  • Total bathrooms2
  • full bathrooms2

Area & Lot

  • Status Sold
  • Date Sold March 27, 2025
  • Living Area1,669 Sq.Ft.
  • Total Area1,319 Sq.Ft.
  • Lot Area6,704 Sq.Ft.
  • MLS® ID1678969
  • TypeResidential
  • YEAR BUILT1925
  • NeighborhoodLouisville
  • Architecture StylesBungalow
  • School DistrictJefferson

Exterior

  • STORIES1
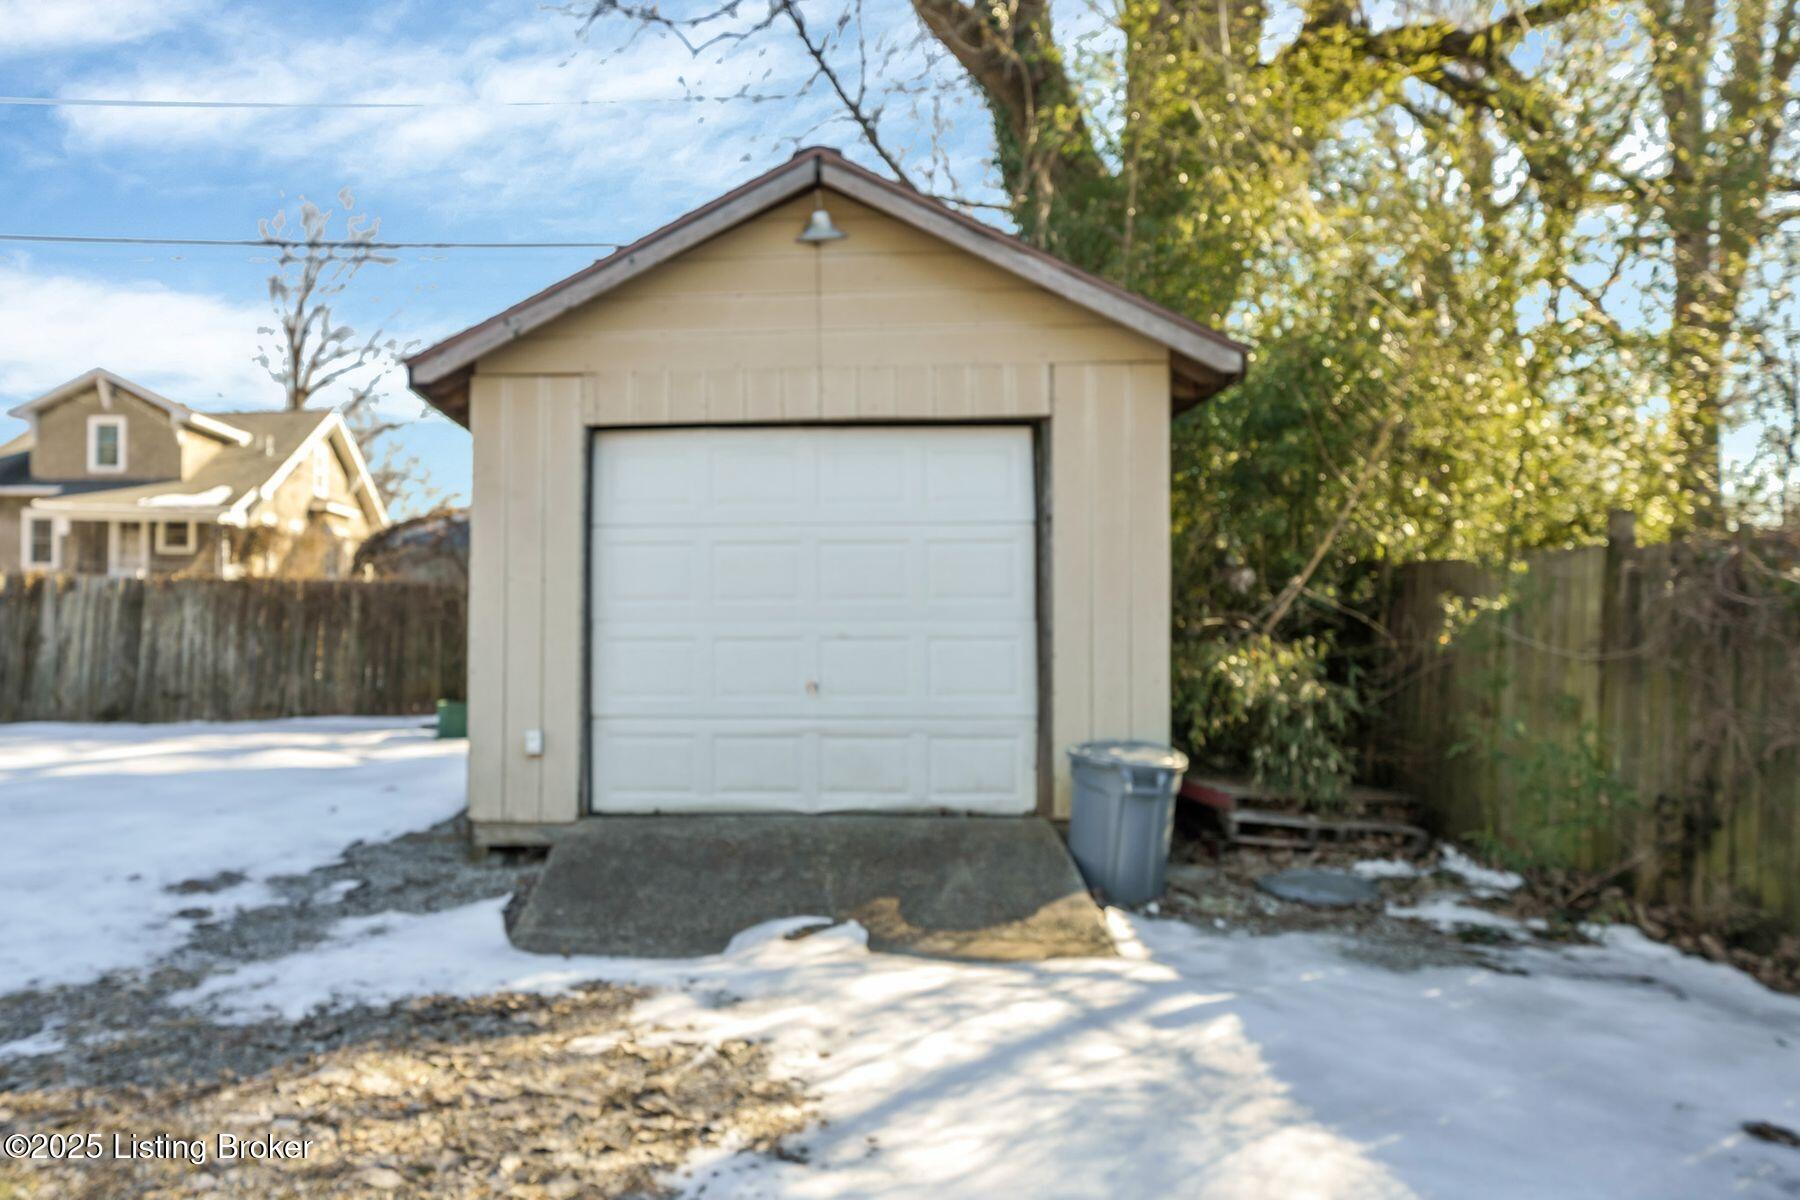
  • Garage Space1.0
  • water SourcePublic
  • utilitiesElectricity Connected
  • roofShingle
  • lot featuresSidewalk
  • parkingDetached, Driveway
  • HEAT TYPENatural Gas
  • AIR CONDITIONINGCentral Air
  • SubstructurePoured Concrete

Financial

  • Sales Price$225,000
View Virtual Tour

Ready to go? Make your move now.

Get your home value, or talk to a Louisville agent who answers. Either way, you will know exactly what happens next.

Follow Us on Instagram