4501 Cod Dr
4501 Cod Dr
4501 Cod Dr
4501 Cod Dr
4501 Cod Dr
4501 Cod Dr
4501 Cod Dr
4501 Cod Dr
4501 Cod Dr
4501 Cod Dr
4501 Cod Dr
4501 Cod Dr
4501 Cod Dr
4501 Cod Dr
4501 Cod Dr
4501 Cod Dr
4501 Cod Dr
4501 Cod Dr
4501 Cod Dr
4501 Cod Dr
4501 Cod Dr
4501 Cod Dr
4501 Cod Dr
4501 Cod Dr
4501 Cod Dr
4501 Cod Dr
4501 Cod Dr
4501 Cod Dr
4501 Cod Dr
4501 Cod Dr
4501 Cod Dr
4501 Cod Dr
4501 Cod Dr
4501 Cod Dr
4501 Cod Dr
4501 Cod Dr
4501 Cod Dr
4501 Cod Dr
4501 Cod Dr
4501 Cod Dr
4501 Cod Dr
4501 Cod Dr
4501 Cod Dr
4501 Cod Dr
4501 Cod Dr
4501 Cod Dr
4501 Cod Dr
SEE ALL PHOTOS
4501 Cod Dr
4501 Cod Dr
4501 Cod Dr
4501 Cod Dr
4501 Cod Dr
4501 Cod Dr
4501 Cod Dr
4501 Cod Dr
4501 Cod Dr
4501 Cod Dr
4501 Cod Dr
4501 Cod Dr
4501 Cod Dr
4501 Cod Dr
4501 Cod Dr
4501 Cod Dr
4501 Cod Dr
4501 Cod Dr
4501 Cod Dr
4501 Cod Dr
4501 Cod Dr
4501 Cod Dr
4501 Cod Dr
4501 Cod Dr
4501 Cod Dr
4501 Cod Dr
4501 Cod Dr
4501 Cod Dr
4501 Cod Dr
4501 Cod Dr
4501 Cod Dr
4501 Cod Dr
4501 Cod Dr
4501 Cod Dr
4501 Cod Dr
4501 Cod Dr
4501 Cod Dr
4501 Cod Dr
4501 Cod Dr
4501 Cod Dr
4501 Cod Dr
4501 Cod Dr
4501 Cod Dr
4501 Cod Dr
4501 Cod Dr
4501 Cod Dr
4501 Cod Dr
Pending

4501 Cod Dr

4501 Cod Dr, Louisville, KY 40272

$255,000
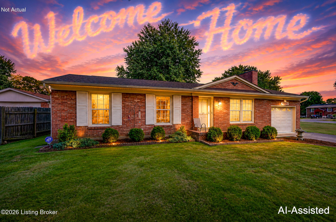
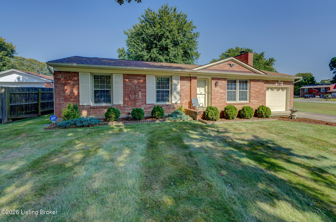
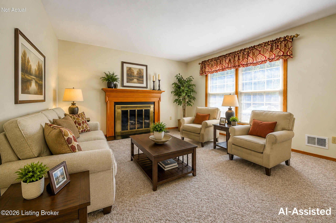
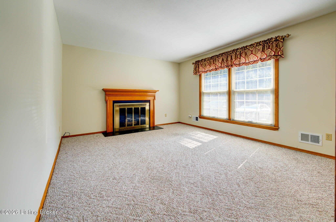
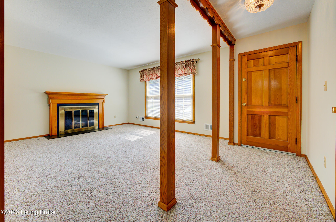
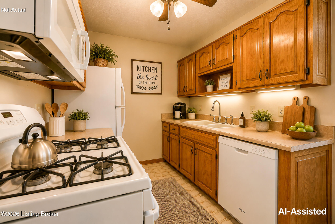
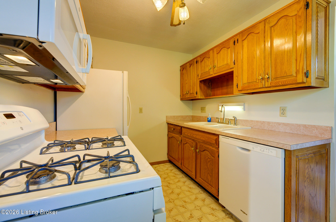
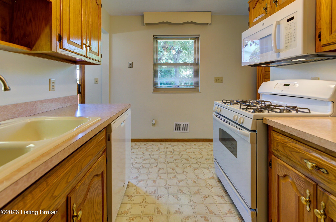
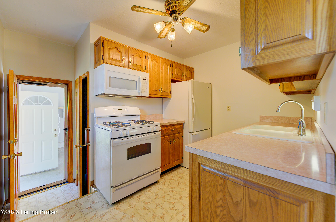
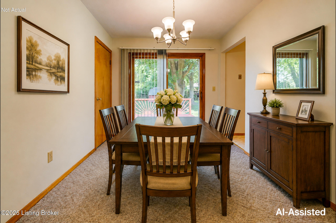
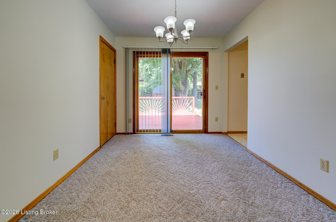
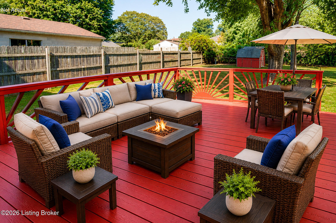
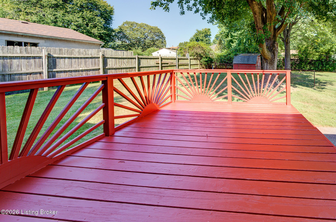
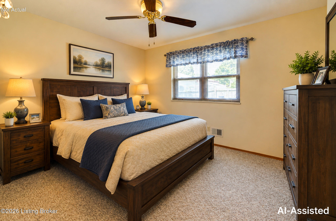
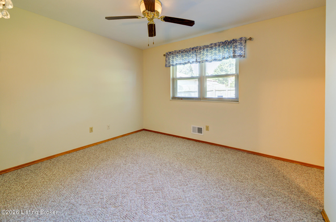
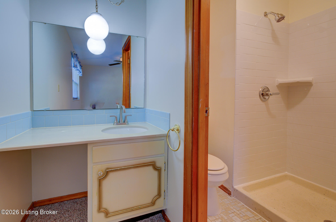
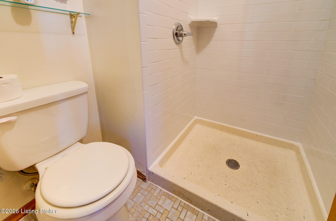
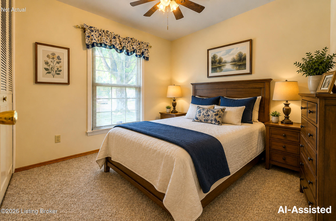
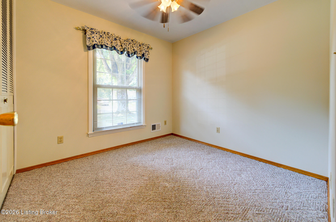
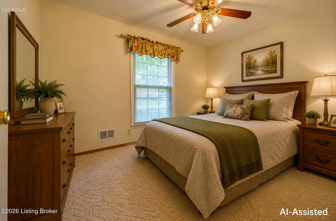
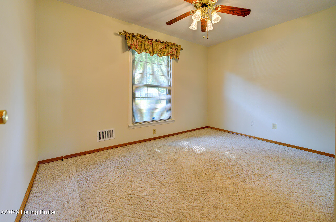
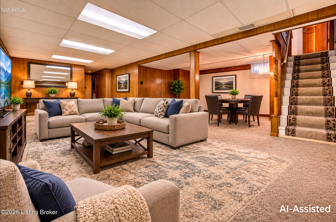
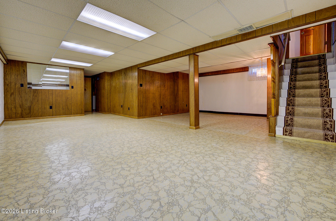
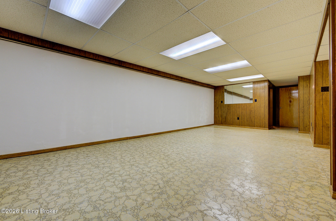
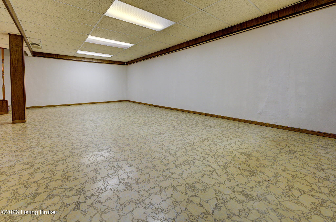
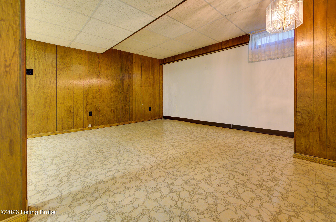
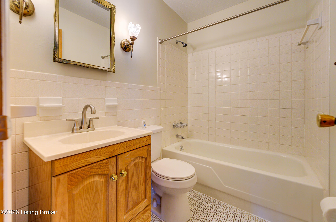
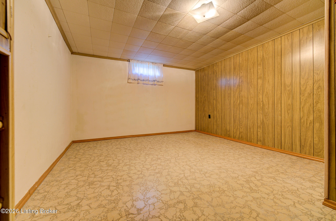
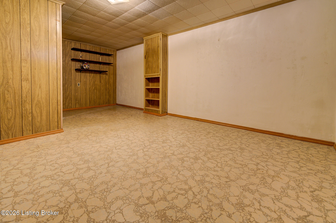
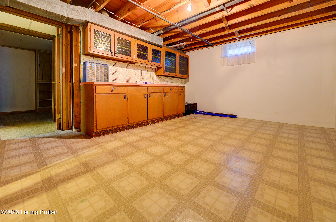
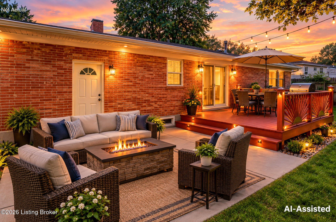
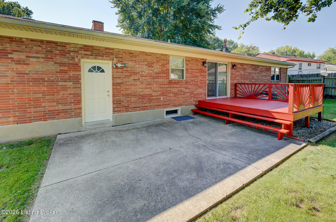
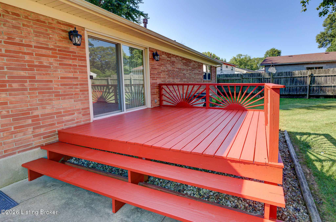
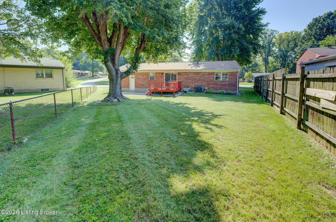
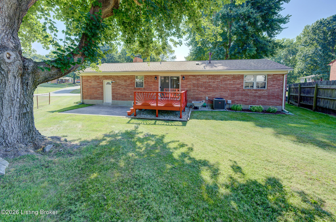
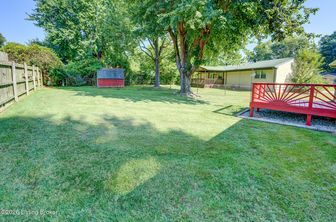
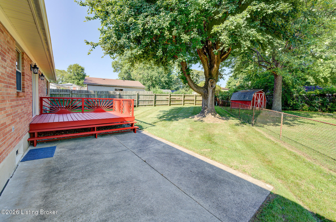
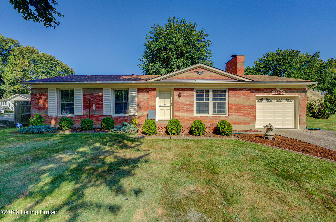
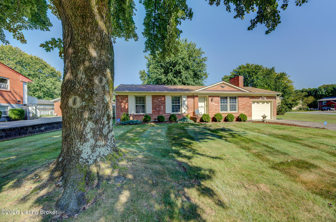
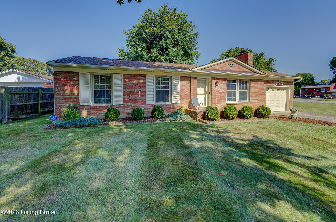
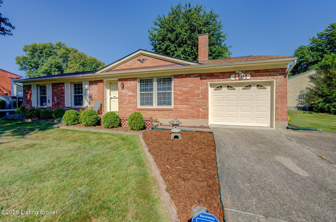
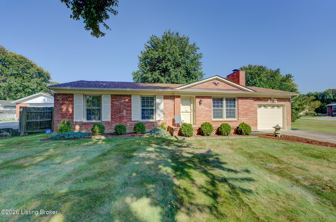
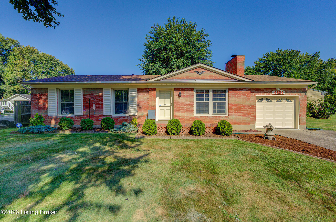
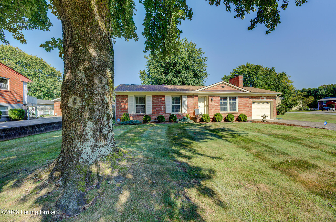
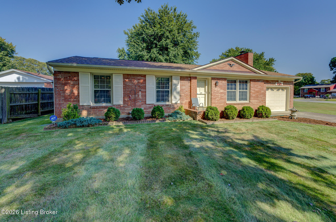
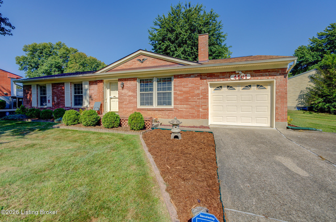
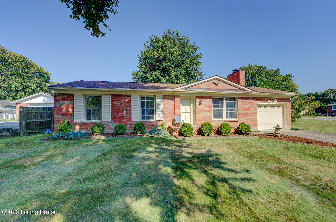
Rare "Like New" Brick Ranch on a Spacious Corner Lot with Finished Basement! Built in 1966 but looking remarkably fresh and updated, this beautifully maintained one-owner brick ranch has been lovingly cared for by the same family since the day it was built. With a brand-new roof, updated electrical, updated plumbing, fresh interior paint, and a freshly painted deck, you may have a hard time believing this home is nearly six decades old! Offering approximately 2,024 square feet of finished living space, this home combines the quality and craftsmanship of a classic brick ranch with important updates that make it ready for its next owner. Situated on an approximately 8,700-square-foot fenced corner lot, the home features three bedrooms, two full bathrooms, and a thoughtfully expanded floor plan. During the original construction, the owners added additional living space and incorporated a formal dining area, creating a spacious and functional layout for everyday living and entertaining. Inside, you'll find fresh paint and generous room sizes throughout. Original hardwood floors are beneath much of the main-level carpeting, offering the opportunity to uncover and enjoy their natural beauty. The primary suite features its own private bath with a walk-in shower. And there's even more downstairs! The finished basement adds approximately 900 square feet of additional living space, including a large family room, an additional bedroom or flex room, laundry area, and workshop. Whether you need space for entertaining, hobbies, a home office, guests, or storage, the basement provides plenty of possibilities. Step outside and you'll find even more to love. The freshly painted deck is ready for relaxing or entertaining, while the attached garage and adjacent concrete patio provide additional outdoor space for grilling and gatherings. The fenced backyard offers plenty of room for pets, gardening, or play. Updates & Highlights Include: Brand-new roof Updated electrical Updated plumbing Fresh interior paint Freshly painted deck Approximately 2,024 finished square feet Approximately 900 square feet of finished basement space One-owner home since new Solid all-brick construction 3 bedrooms and 2 full bathrooms Original hardwood flooring beneath much of the carpet Formal dining room Large basement family room Additional bedroom/flex room Workshop Detached garage Concrete patio Approximately 8,700-square-foot corner lot Fenced backyard Public sewer Convenient Louisville location This isn't simply an older home that's been well maintained--you won't believe how brand-new it looks! With major updates already completed, tremendous living space, classic brick construction, and nearly 60 years of pride of ownership, this is a home you'll want to see in person. Schedule your private showing today and come see for yourself!

3
beds

2
baths

1,925 Sq.Ft. LIVING AREA

8,699 Sq.Ft. lot

Bob Sokoler

Bob Sokoler

image

Book Your Tour

Schedule a Showing

I would love to show you this beautiful property. Please select your preferred date and time below. I will be in touch shortly to confirm your appointment.

Schedule a Showing

I would love to show you this beautiful property. Please select your preferred date and time below. I will be in touch shortly to confirm your appointment.

Thank you for your interest in 4501 Cod Dr, Louisville, KY 40272. We are reviewing your request and will be in touch shortly!

Features & Amenities

Interior

  • total bedrooms3
  • Total bathrooms2
  • full bathrooms2

Area & Lot

  • Status Pending
  • Living Area1,925 Sq.Ft.
  • Total Area1,125 Sq.Ft.
  • Lot Area8,699 Sq.Ft.
  • MLS® ID1729857
  • TypeResidential
  • YEAR BUILT1966
  • NeighborhoodLouisville
  • Architecture StylesRanch

Exterior

  • STORIES1
  • Garage Space1.0
  • water SourcePublic
  • utilitiesElectricity Connected, Fuel:Natural
  • roofShingle
  • lot featuresCorner Lot, Level
  • parkingAttached, Entry Front
  • HEAT TYPEForced Air, Natural Gas
  • AIR CONDITIONINGCentral Air
  • SubstructurePoured Concrete

Financial

  • Sales Price$255,000

Estimate Your Payment

Mortgage Calculator

Estimate your monthly mortgage payment, including the principal and interest, property taxes, and HOA. Adjust the values to generate a more accurate rate.

All estimates are provided for informational purposes only. Actual amounts may vary.
$0,000 Your Payment 20 15 65
$0,000 Your Payment

Ready to go? Make your move now.

Get your home value, or talk to a Louisville agent who answers. Either way, you will know exactly what happens next.

Follow Us on Instagram