4414 Deepwood Dr
4414 Deepwood Dr
4414 Deepwood Dr
4414 Deepwood Dr
4414 Deepwood Dr
4414 Deepwood Dr
4414 Deepwood Dr
4414 Deepwood Dr
4414 Deepwood Dr
4414 Deepwood Dr
4414 Deepwood Dr
4414 Deepwood Dr
4414 Deepwood Dr
4414 Deepwood Dr
4414 Deepwood Dr
4414 Deepwood Dr
4414 Deepwood Dr
4414 Deepwood Dr
4414 Deepwood Dr
4414 Deepwood Dr
4414 Deepwood Dr
4414 Deepwood Dr
4414 Deepwood Dr
4414 Deepwood Dr
4414 Deepwood Dr
4414 Deepwood Dr
4414 Deepwood Dr
4414 Deepwood Dr
4414 Deepwood Dr
4414 Deepwood Dr
4414 Deepwood Dr
4414 Deepwood Dr
4414 Deepwood Dr
4414 Deepwood Dr
4414 Deepwood Dr
4414 Deepwood Dr
4414 Deepwood Dr
4414 Deepwood Dr
4414 Deepwood Dr
4414 Deepwood Dr
4414 Deepwood Dr
4414 Deepwood Dr
4414 Deepwood Dr
4414 Deepwood Dr
4414 Deepwood Dr
4414 Deepwood Dr
4414 Deepwood Dr
4414 Deepwood Dr
SEE ALL PHOTOS
4414 Deepwood Dr
4414 Deepwood Dr
4414 Deepwood Dr
4414 Deepwood Dr
4414 Deepwood Dr
4414 Deepwood Dr
4414 Deepwood Dr
4414 Deepwood Dr
4414 Deepwood Dr
4414 Deepwood Dr
4414 Deepwood Dr
4414 Deepwood Dr
4414 Deepwood Dr
4414 Deepwood Dr
4414 Deepwood Dr
4414 Deepwood Dr
4414 Deepwood Dr
4414 Deepwood Dr
4414 Deepwood Dr
4414 Deepwood Dr
4414 Deepwood Dr
4414 Deepwood Dr
4414 Deepwood Dr
4414 Deepwood Dr
4414 Deepwood Dr
4414 Deepwood Dr
4414 Deepwood Dr
4414 Deepwood Dr
4414 Deepwood Dr
4414 Deepwood Dr
4414 Deepwood Dr
4414 Deepwood Dr
4414 Deepwood Dr
4414 Deepwood Dr
4414 Deepwood Dr
4414 Deepwood Dr
4414 Deepwood Dr
4414 Deepwood Dr
4414 Deepwood Dr
4414 Deepwood Dr
4414 Deepwood Dr
4414 Deepwood Dr
4414 Deepwood Dr
4414 Deepwood Dr
4414 Deepwood Dr
4414 Deepwood Dr
4414 Deepwood Dr
4414 Deepwood Dr
Sold

4414 Deepwood Dr

4414 Deepwood Dr, Louisville, KY 40241

$465,000
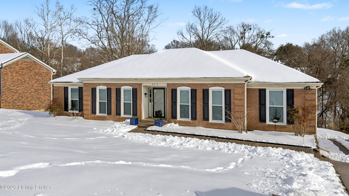
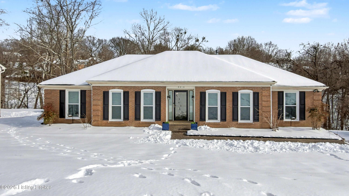
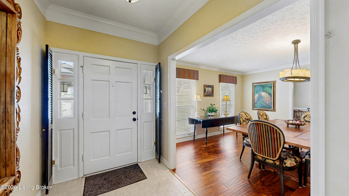
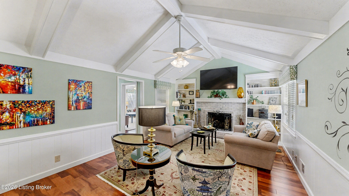
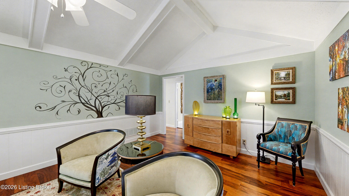
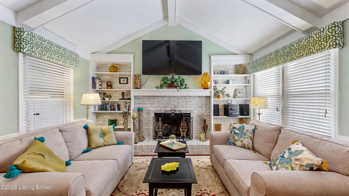
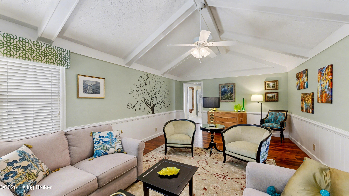
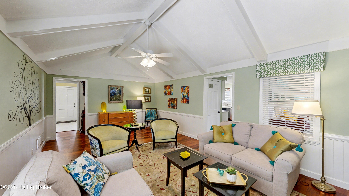
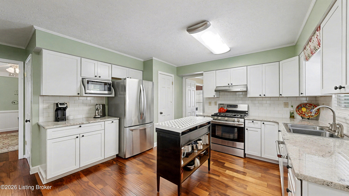
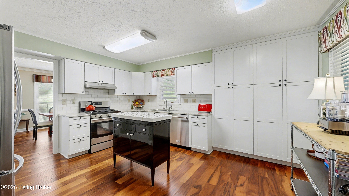
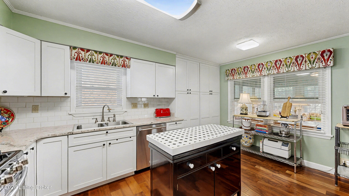
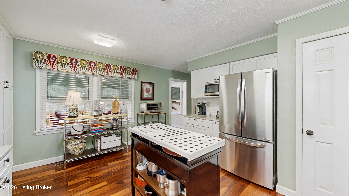
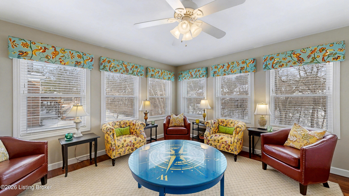
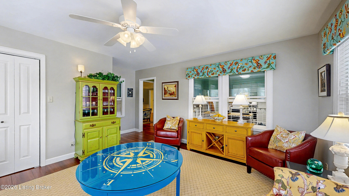
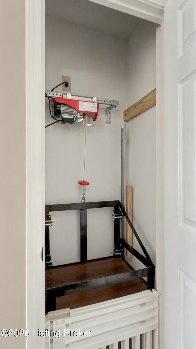
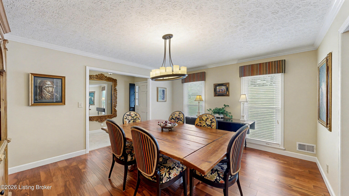
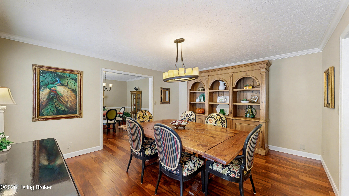
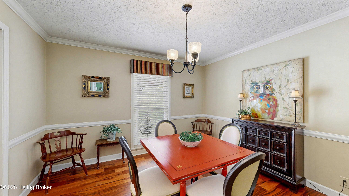
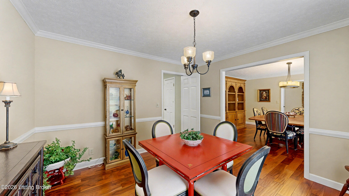
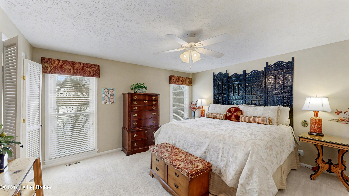
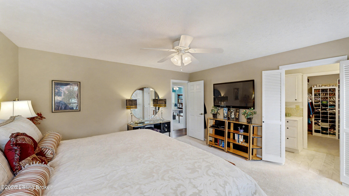
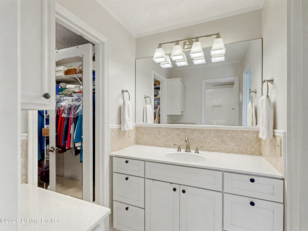
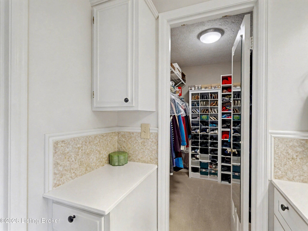
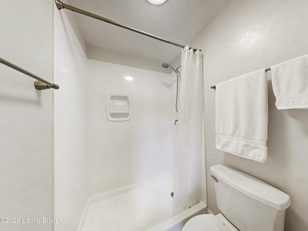
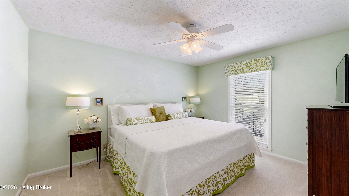
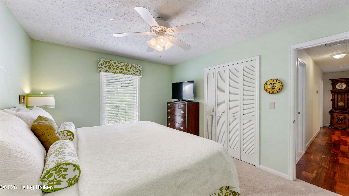
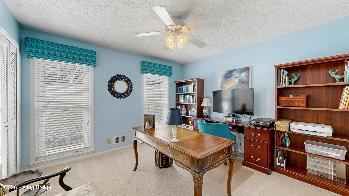
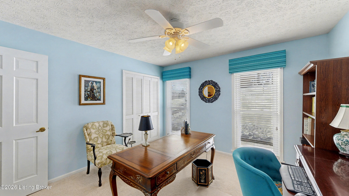
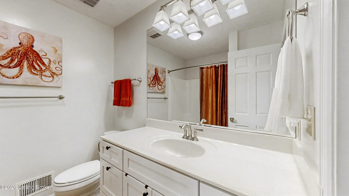
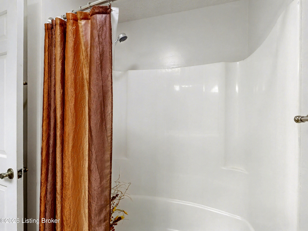
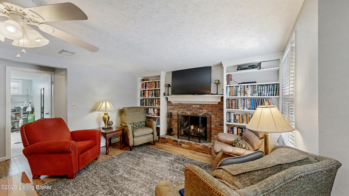
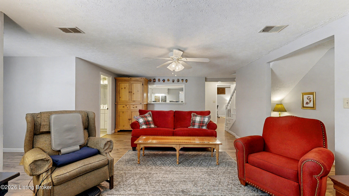
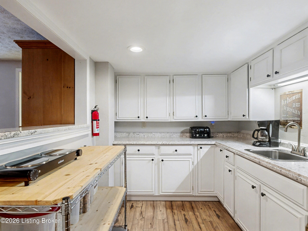
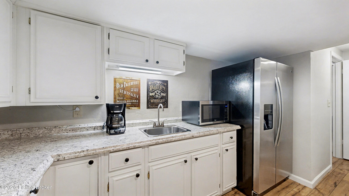
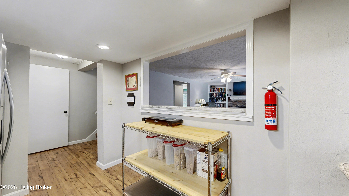
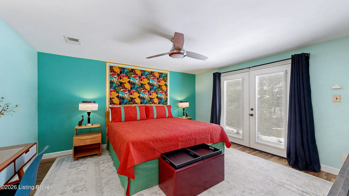
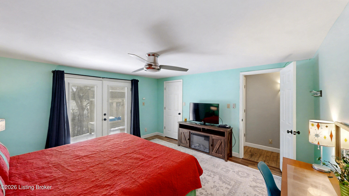
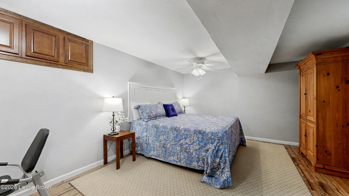
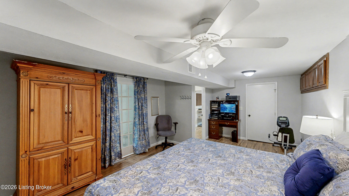
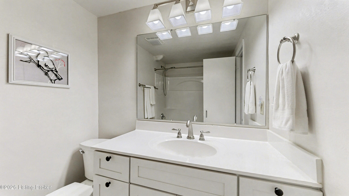
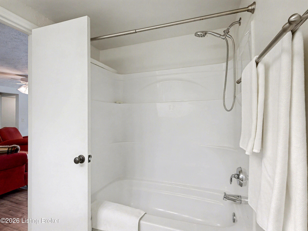
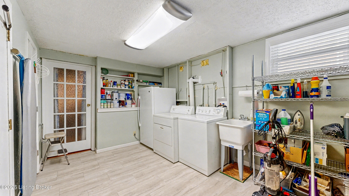
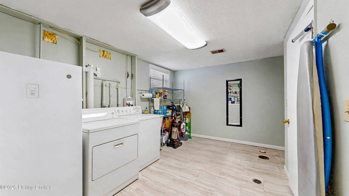
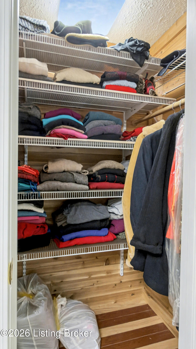
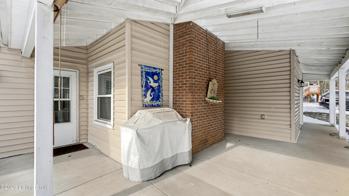
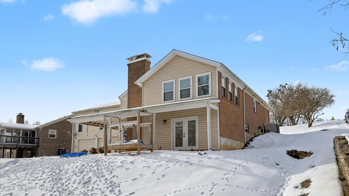
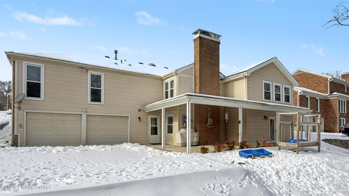
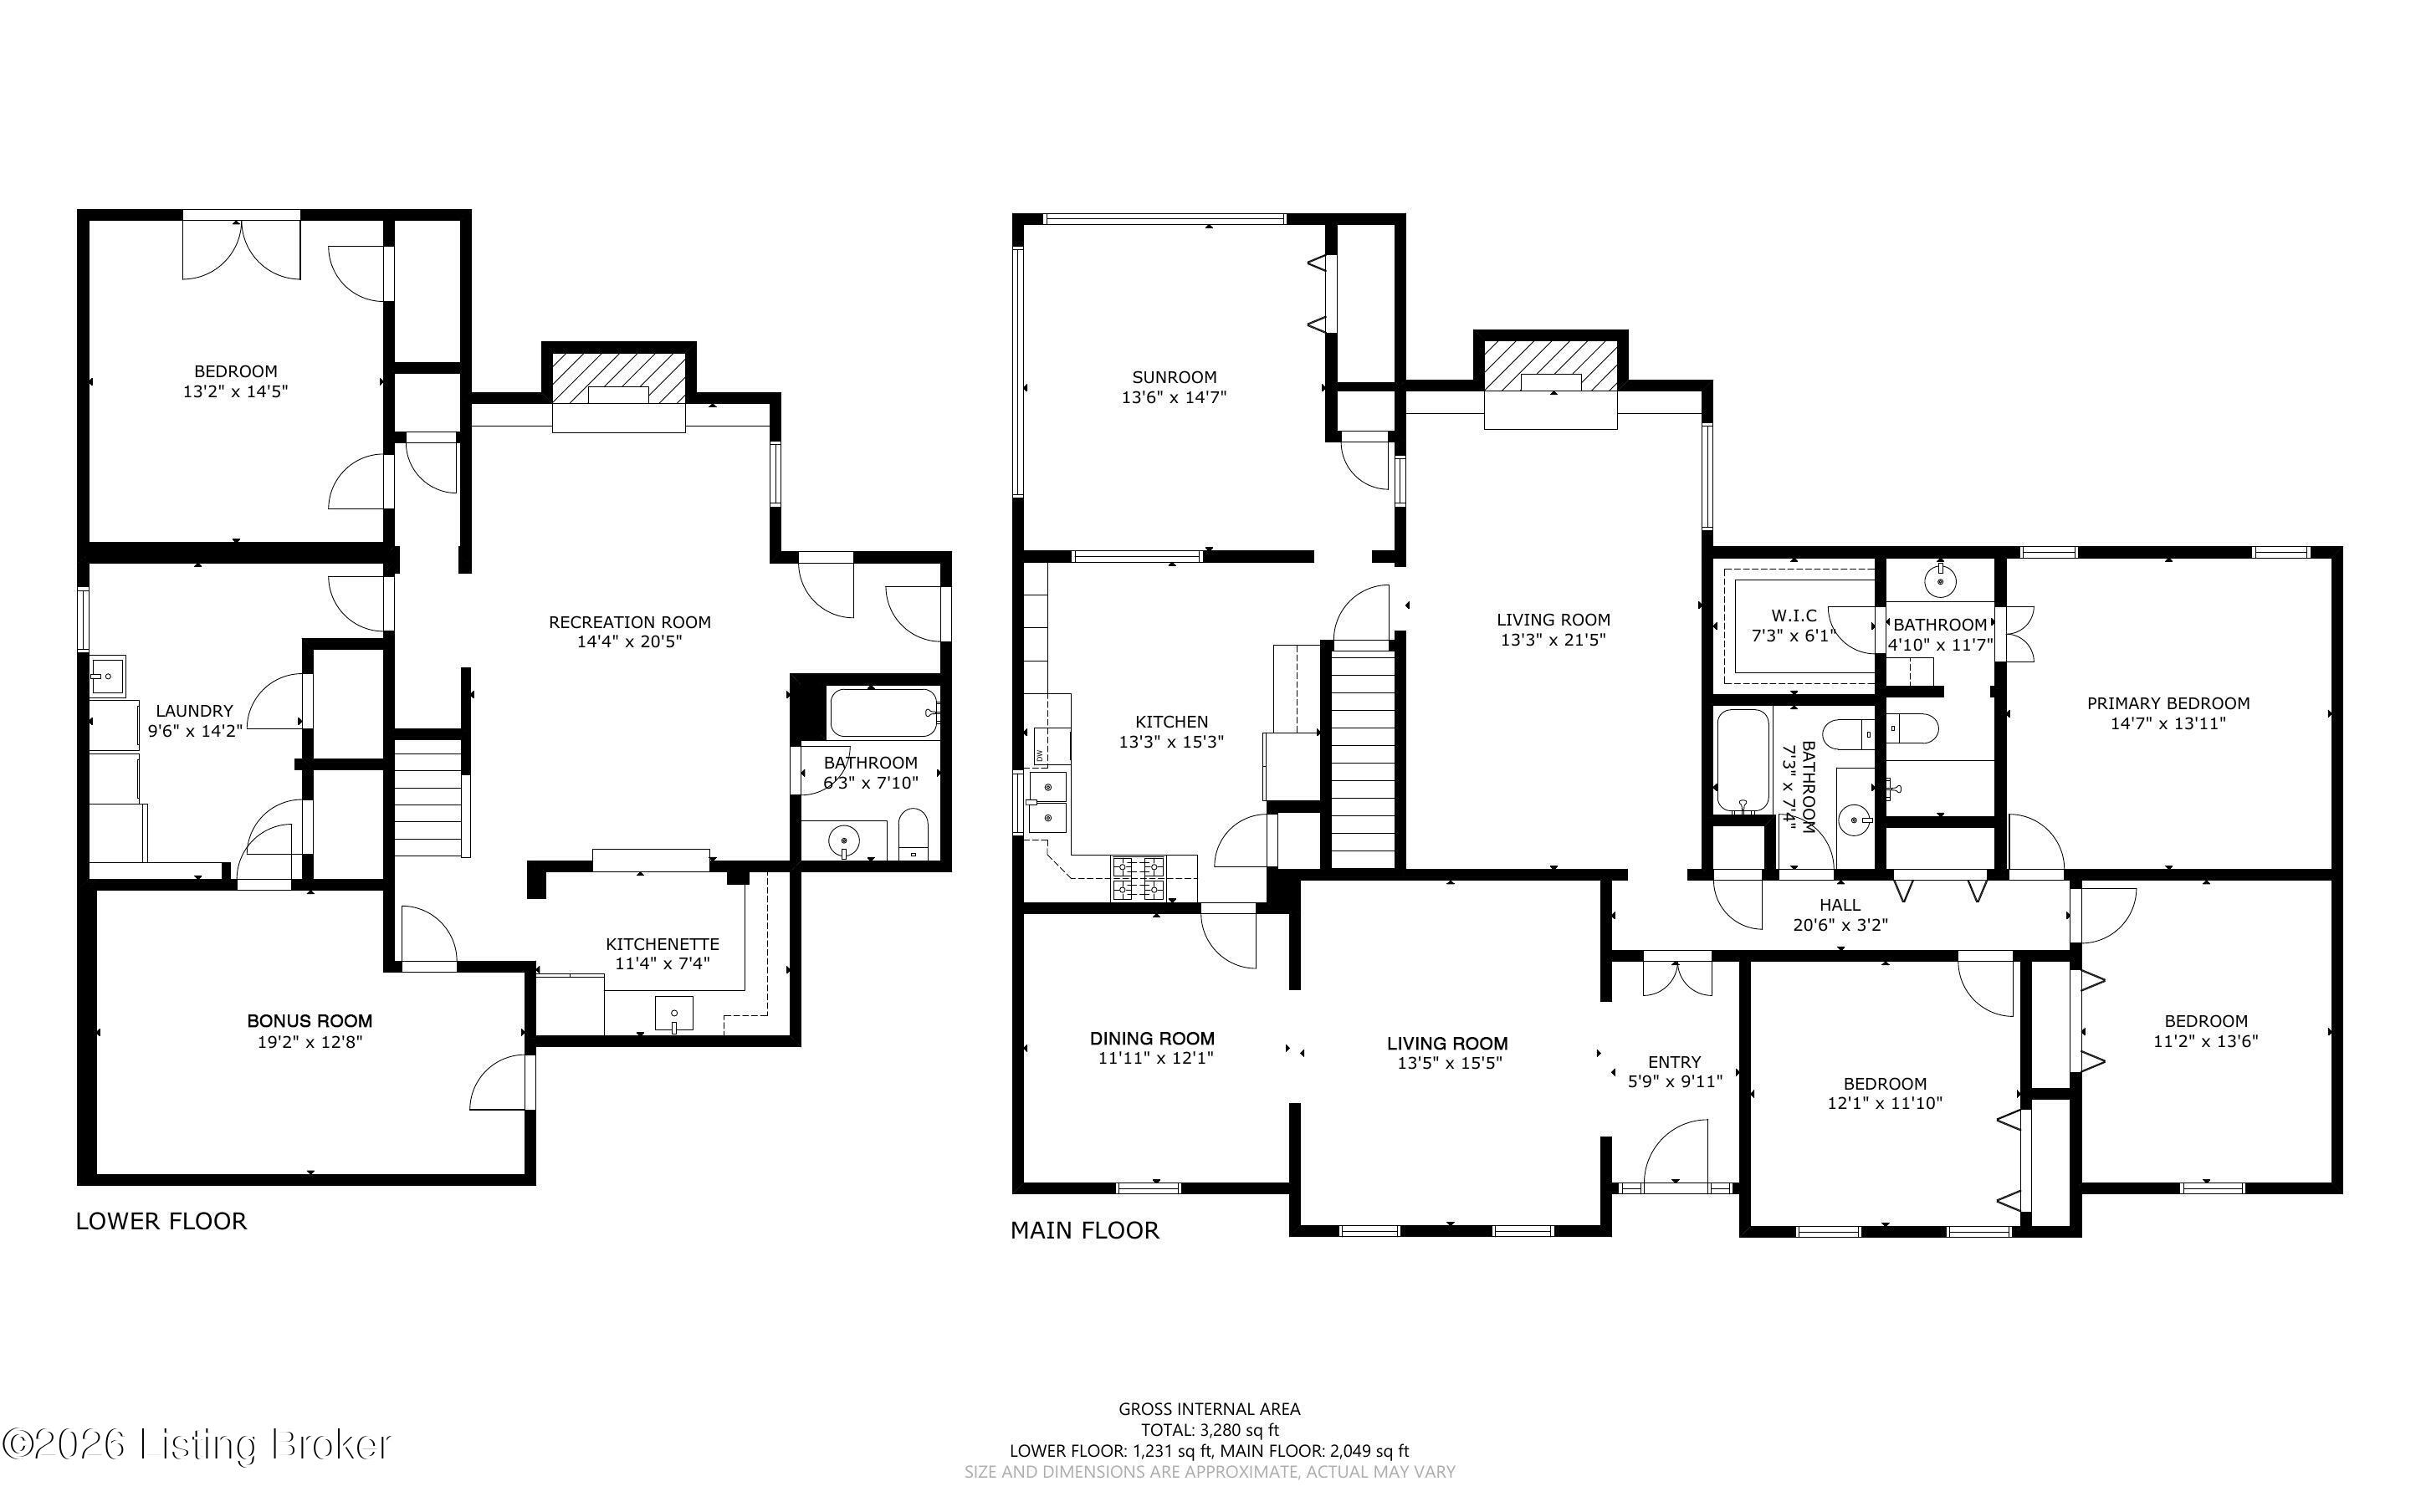
Impeccably maintained and thoughtfully updated walkout ranch in highly desirable Greenspring, set on a private .41-acre lot with convenient access to I-265, I-71, and the shopping, dining, and amenities of Norton Commons and Springhurst. A covered front porch welcomes you into a foyer that opens to a light-filled living room with hardwood floors flowing into the dining room and throughout much of the main level. The vaulted family room offers a comfortable gathering space with a gas fireplace flanked by built-in bookcases. The eat-in kitchen features timeless finishes, including white shaker cabinetry, neutral granite countertops, subway tile backsplash, stainless steel appliances, a walk-in pantry, and a window overlooking the sunroom. A major renovation in 2021 added both the sunroom and a walkout-level bedroom. The primary suite includes an updated en suite bath, walk-in closet, and water closet for added privacy. Two additional bedrooms and a full bath complete the first floor. A dumbwaiter between levels adds a unique and practical touch. The walkout lower level offers a fully functional living space with a kitchenette, family room with gas fireplace, fourth bedroom (added in 2021), full bath, private bonus room, cedar-lined walk-in closet, and an oversized laundry room. Outdoor living is easy with a covered walkout patio overlooking the treed backyard. Seller to provide a one-year America's Preferred Home Warranty.

4
beds

3
baths

3,722 Sq.Ft. LIVING AREA

0.41 Acres lot

Features & Amenities

Interior

  • total bedrooms4
  • Total bathrooms3
  • full bathrooms3

Area & Lot

  • Status Sold
  • Date Sold March 13, 2026
  • Living Area3,722 Sq.Ft.
  • Total Area2,204 Sq.Ft.
  • Lot Area0.41 Acres
  • MLS® ID1708417
  • TypeResidential
  • YEAR BUILT1974
  • NeighborhoodLouisville
  • Architecture StylesRanch
  • School DistrictJefferson

Exterior

  • STORIES1
  • Garage Space2.0
  • water SourcePublic
  • utilitiesElectricity Connected, Fuel:Natural
  • roofShingle
  • parkingAttached, Entry Rear, Lower Level
  • HEAT TYPEForced Air, Natural Gas
  • AIR CONDITIONINGCentral Air
  • SubstructurePoured Concrete

Financial

  • Sales Price$465,000
View Virtual Tour

Ready to go? Make your move now.

Get your home value, or talk to a Louisville agent who answers. Either way, you will know exactly what happens next.

Follow Us on Instagram