4215 Janet's View
4215 Janet's View
4215 Janet's View
4215 Janet's View
4215 Janet's View
4215 Janet's View
4215 Janet's View
4215 Janet's View
4215 Janet's View
4215 Janet's View
4215 Janet's View
4215 Janet's View
4215 Janet's View
4215 Janet's View
4215 Janet's View
4215 Janet's View
4215 Janet's View
4215 Janet's View
4215 Janet's View
4215 Janet's View
4215 Janet's View
4215 Janet's View
4215 Janet's View
4215 Janet's View
4215 Janet's View
4215 Janet's View
4215 Janet's View
4215 Janet's View
4215 Janet's View
4215 Janet's View
SEE ALL PHOTOS
4215 Janet's View
4215 Janet's View
4215 Janet's View
4215 Janet's View
4215 Janet's View
4215 Janet's View
4215 Janet's View
4215 Janet's View
4215 Janet's View
4215 Janet's View
4215 Janet's View
4215 Janet's View
4215 Janet's View
4215 Janet's View
4215 Janet's View
4215 Janet's View
4215 Janet's View
4215 Janet's View
4215 Janet's View
4215 Janet's View
4215 Janet's View
4215 Janet's View
4215 Janet's View
4215 Janet's View
4215 Janet's View
4215 Janet's View
4215 Janet's View
4215 Janet's View
4215 Janet's View
4215 Janet's View
Sold

4215 Janet's View

4215 Janet's View, Jeffersonville, IN 47130

$312,000
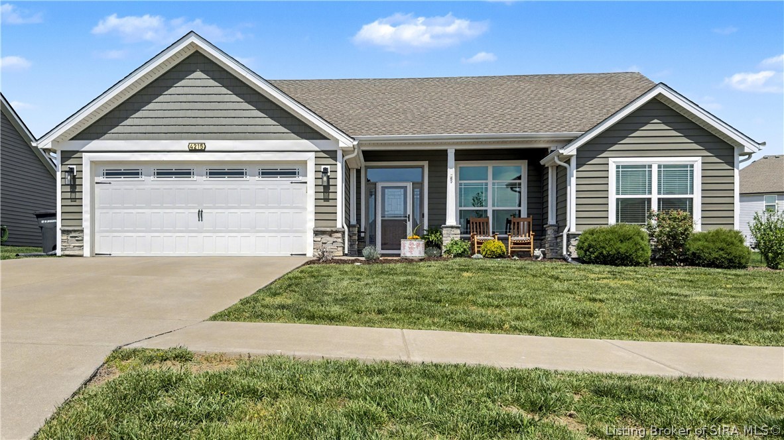
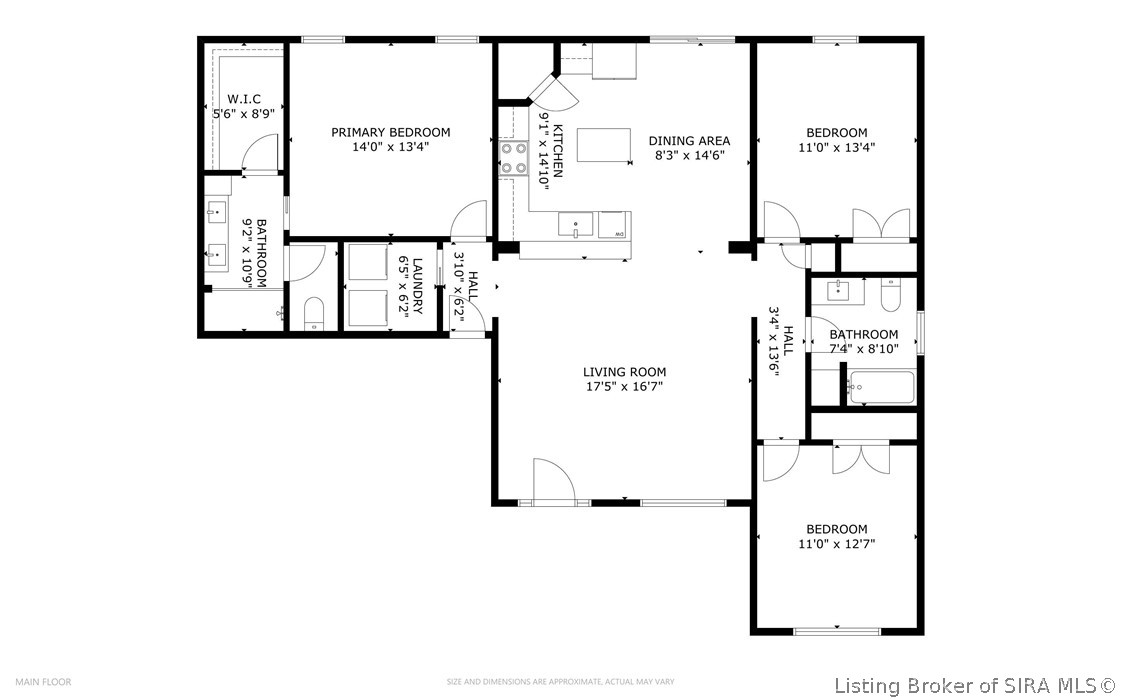
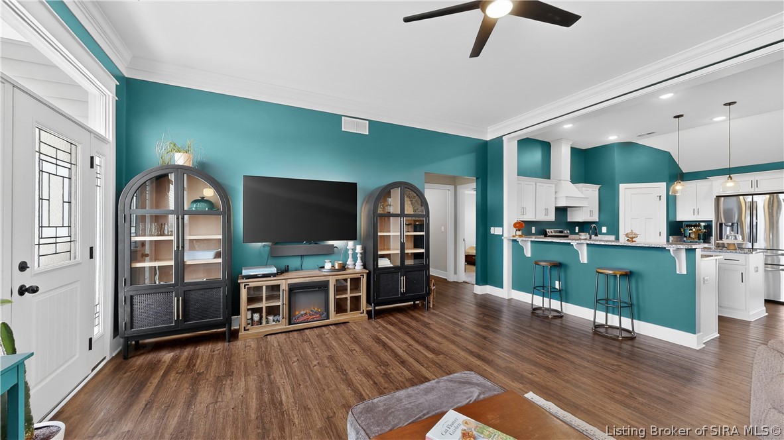
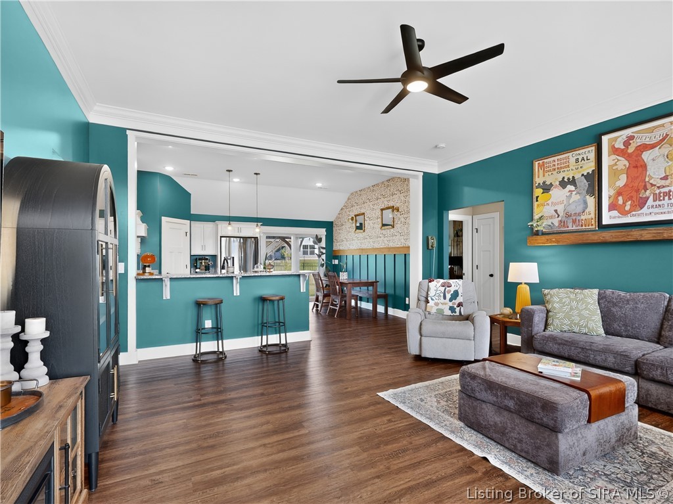
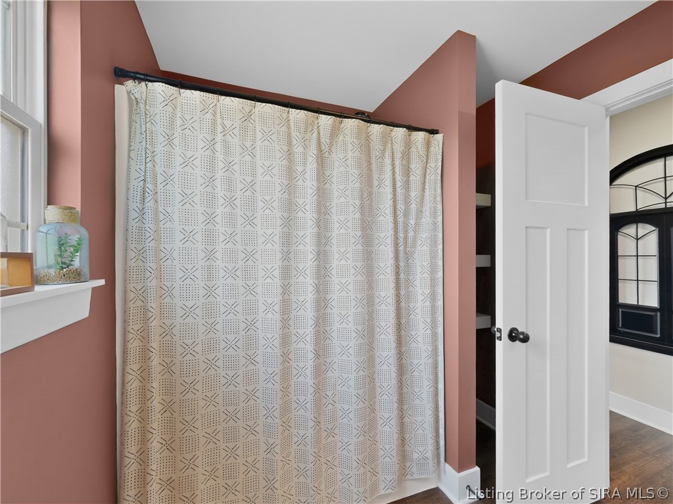
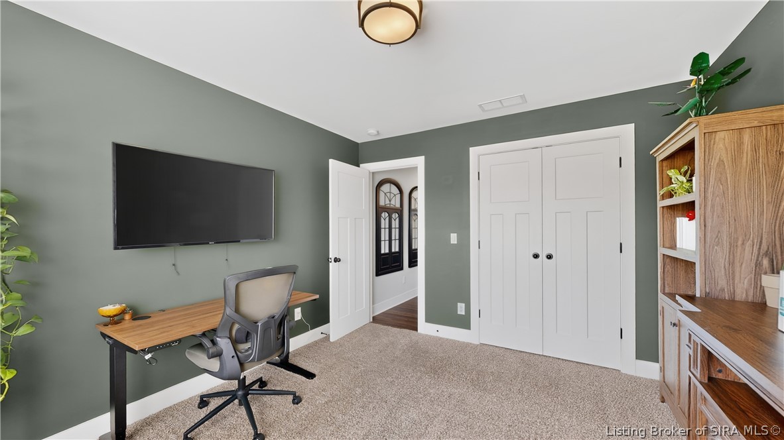
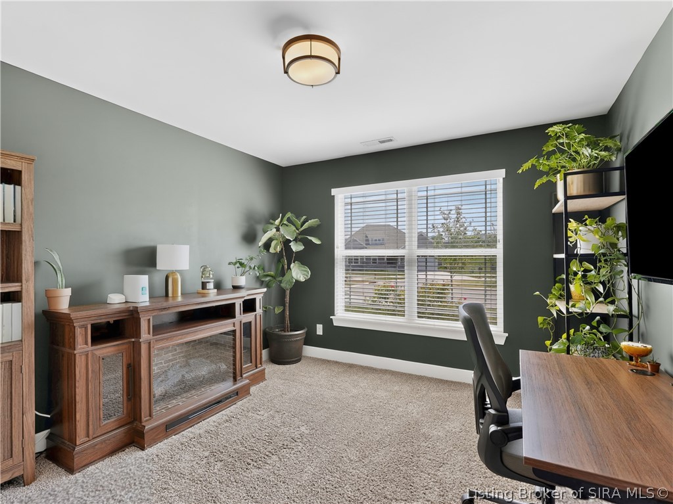
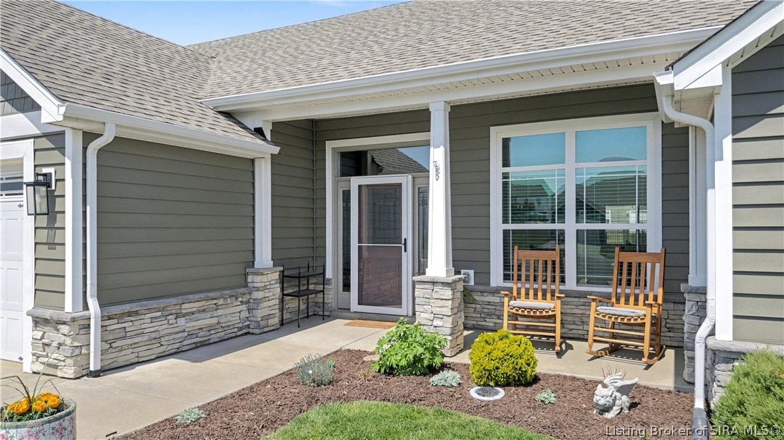
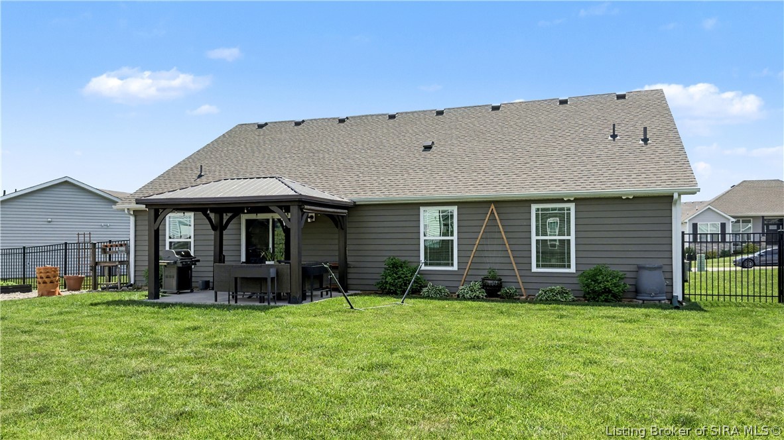
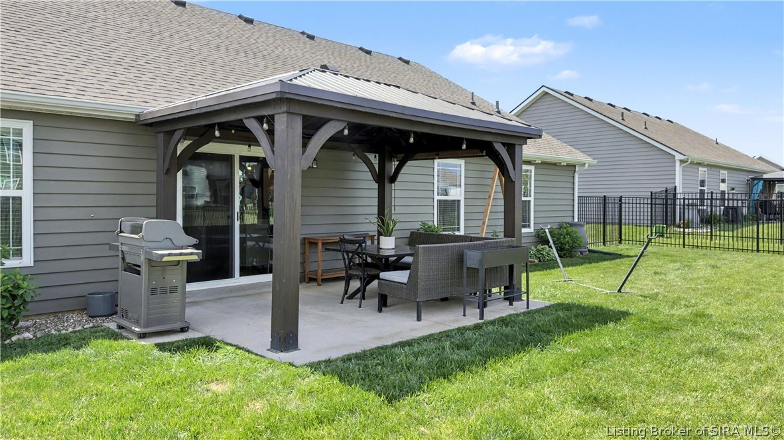
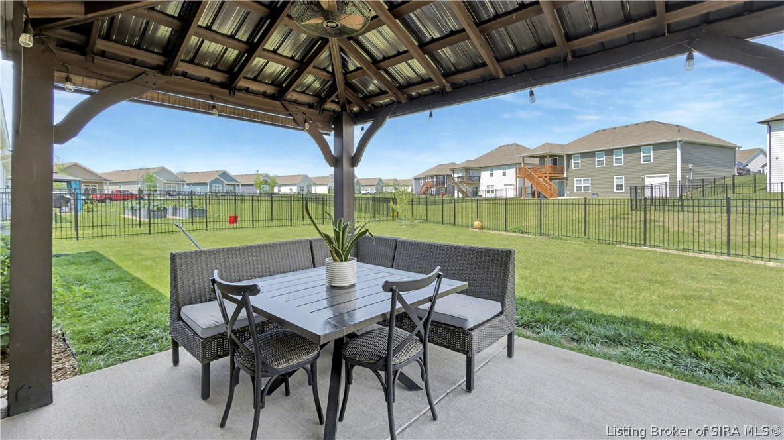
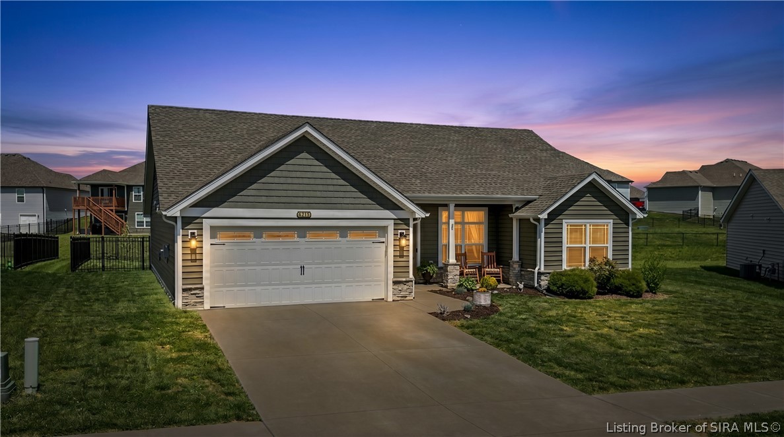
Tucked at the end of a quiet cul-de-sac in Ellingsworth Commons, this 3-bed, 2-bath home has pond views of The Silos park and a fully fenced backyard with a dedicated garden area right outside the door.
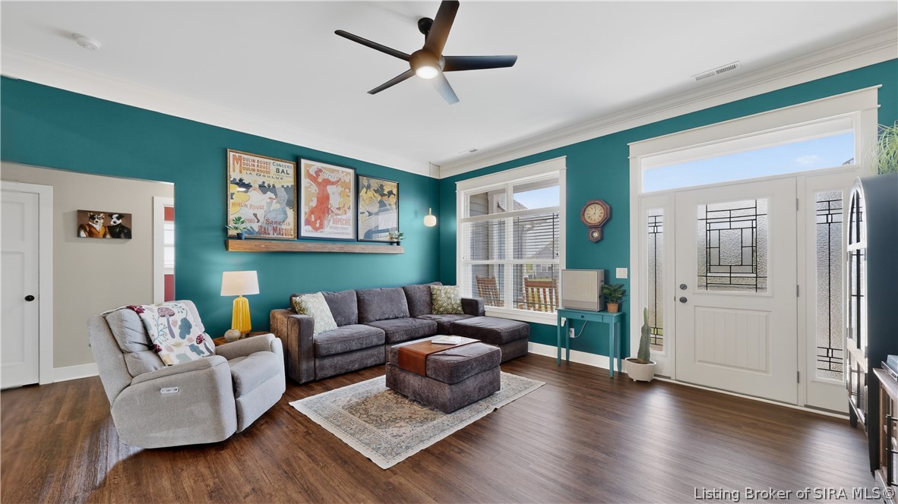
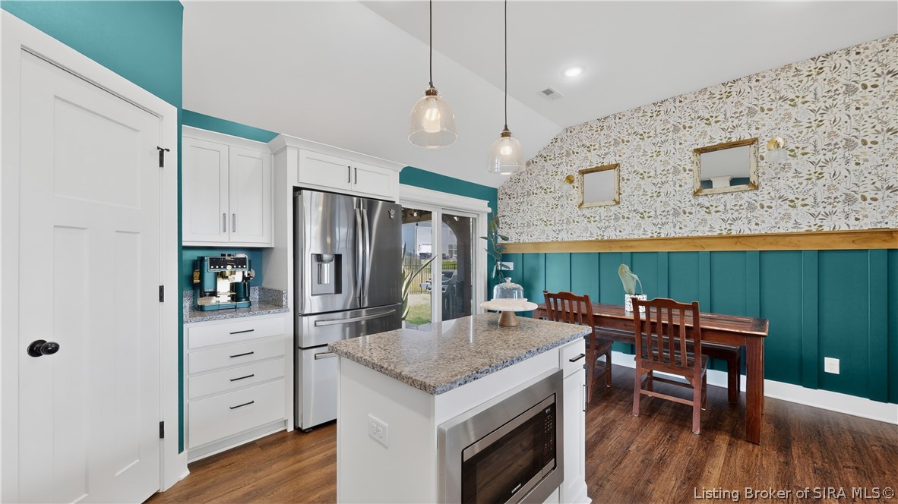
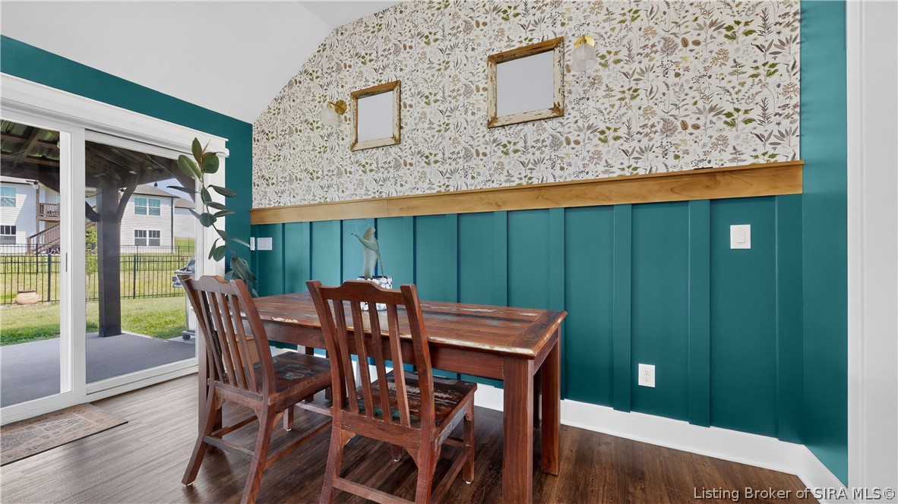
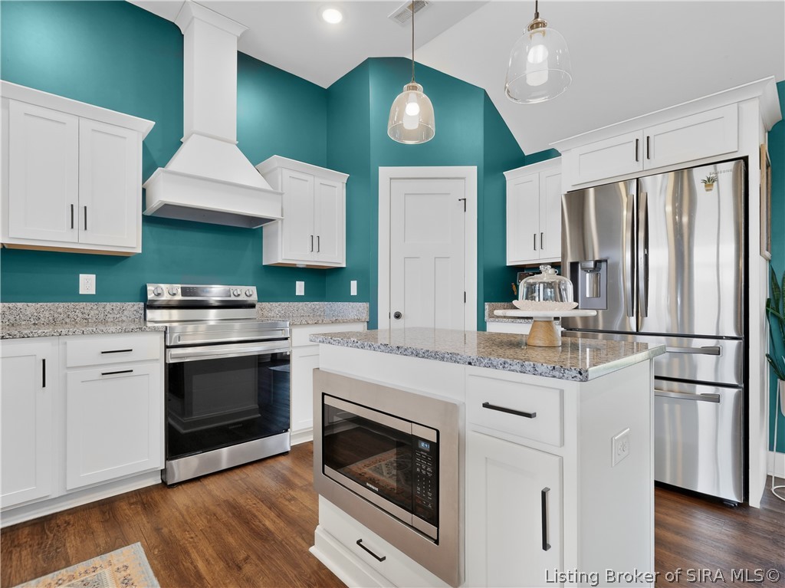
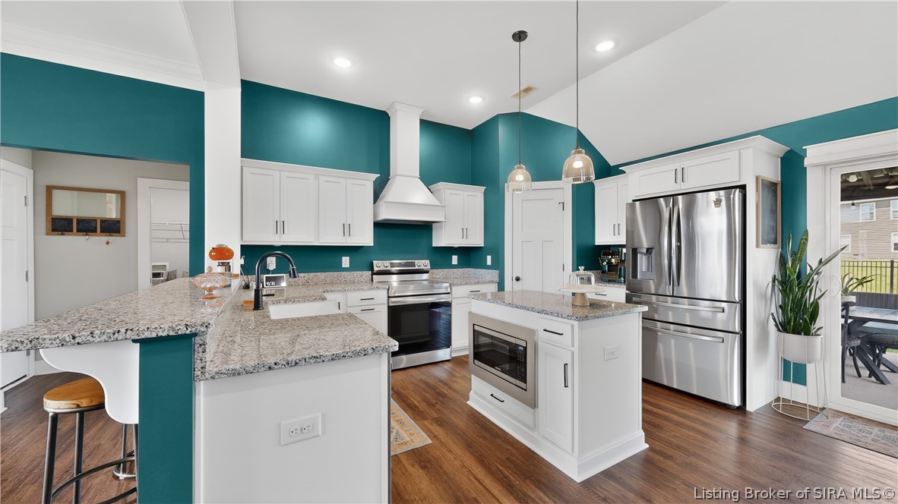
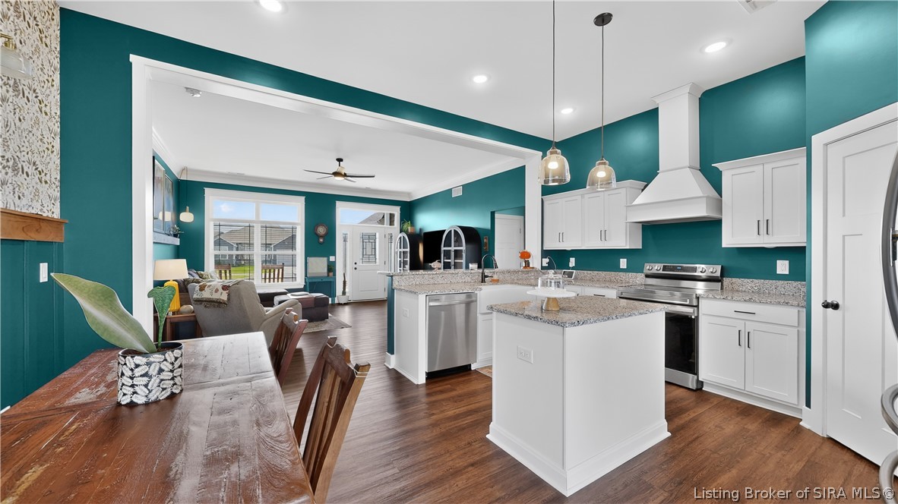
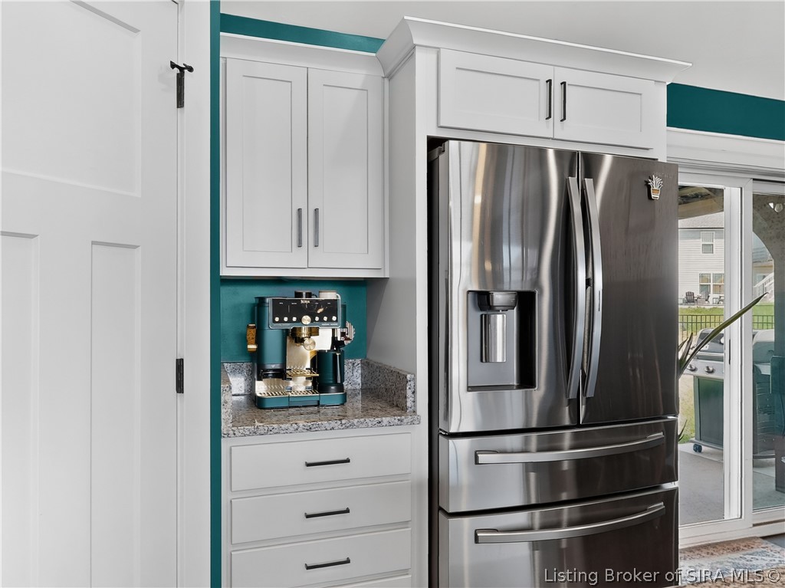
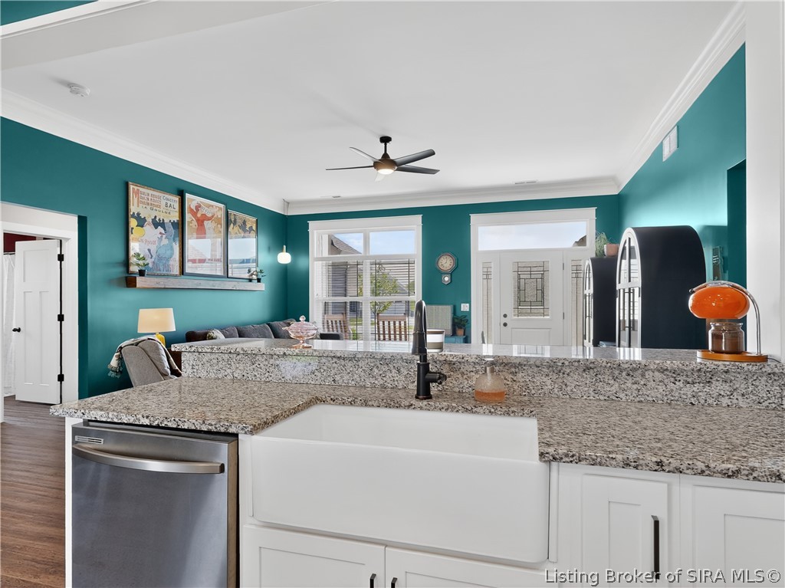
The kitchen earns its place with a custom range hood, large pantry, island, and breakfast bar. Stylish finishes and blinds throughout mean this one is ready to go. A water softener, EV charger in the garage, and a brand new roof (2026) mean the big-ticket items are already handled.
Walk the neighborhood's trails to Vissing Park, use the community pool and gym, then head out to Jeffersonville's east end for grocery, coffee, and dining -- all minutes away. Louisville is an easy East End Bridge commute.
Move-in ready. Upgrades done. Views included.

3
beds

2
baths

1,482 Sq.Ft. LIVING AREA

10,105.92 Sq.Ft. lot

Stacie Thompson

Stacie Thompson

Features & Amenities

Interior

  • total bedrooms3
  • Total bathrooms2
  • full bathrooms2
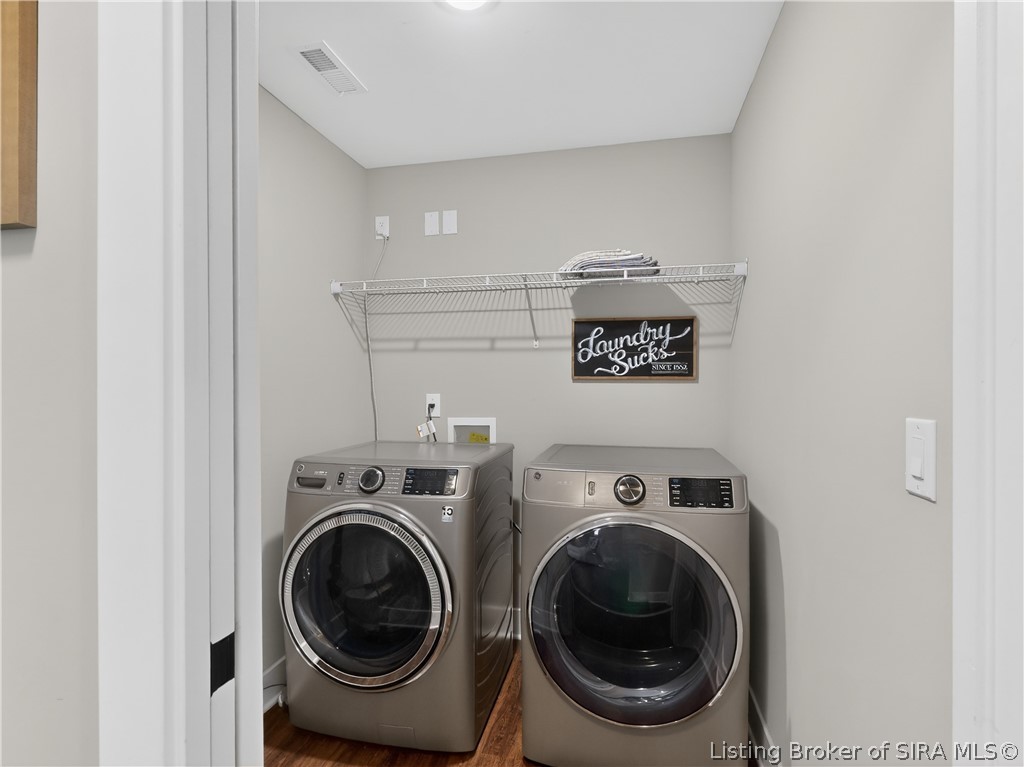
  • Laundry room Main Level, Laundry Room
  • APPLIANCES Dryer, Dishwasher, Disposal, Microwave, Oven, Range, Refrigerator, Water Softener, Washer
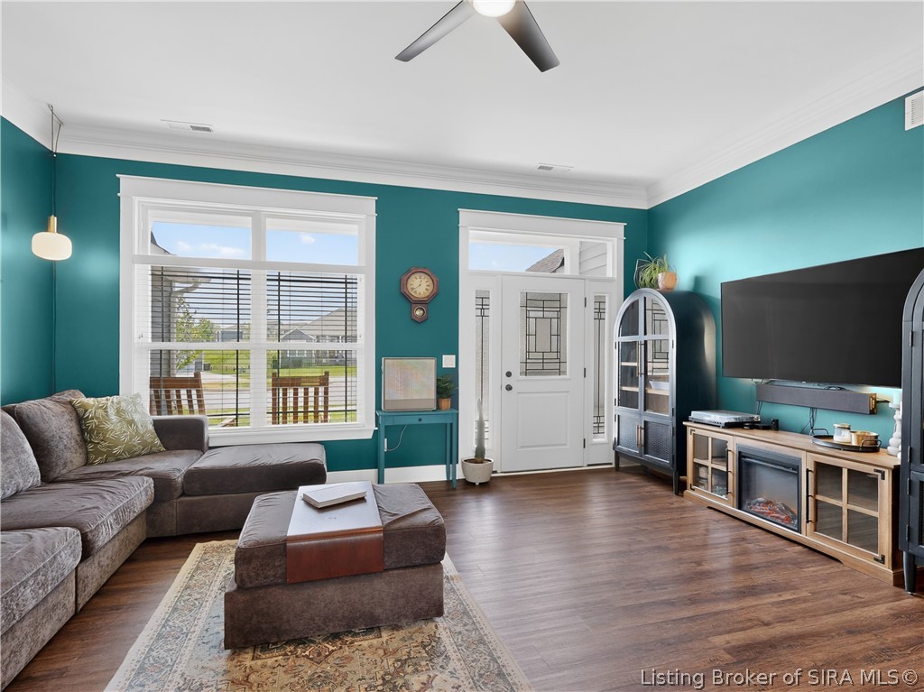
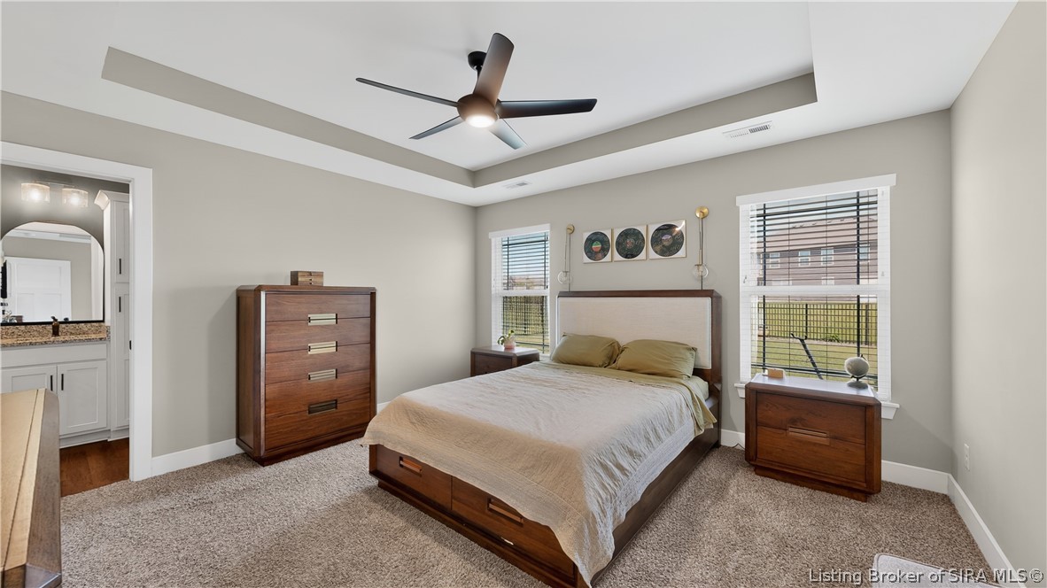
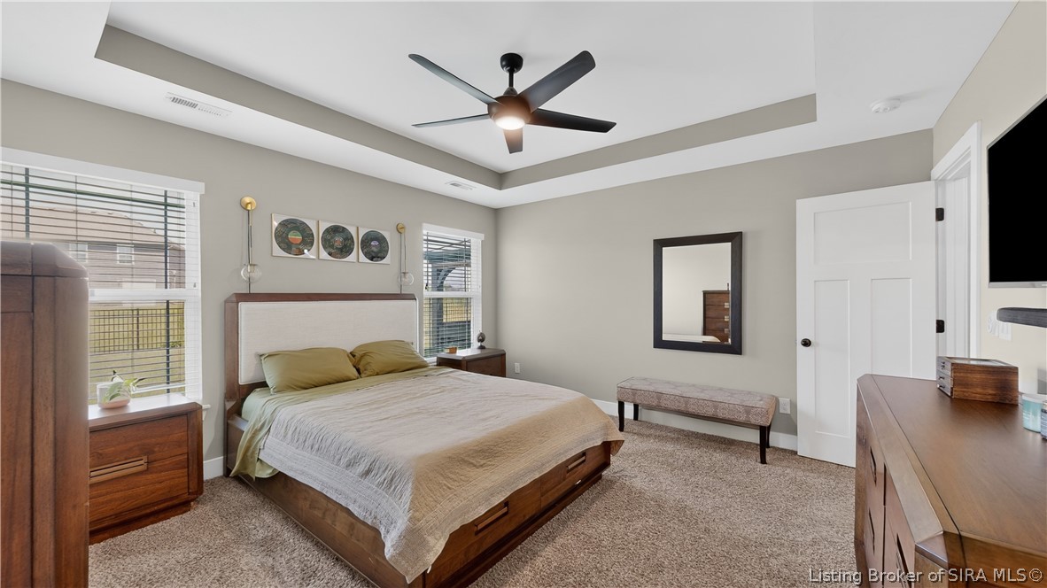
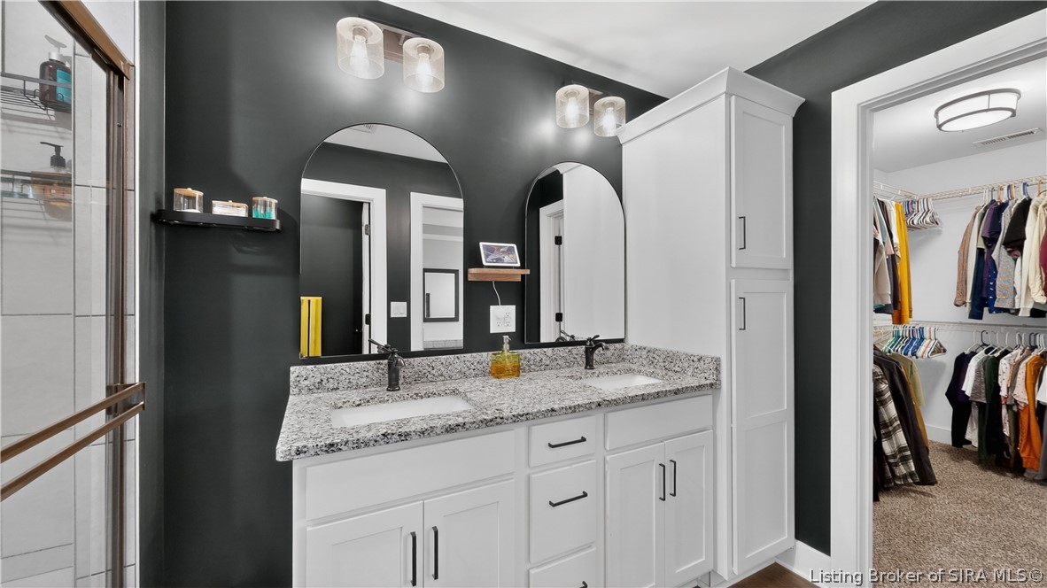
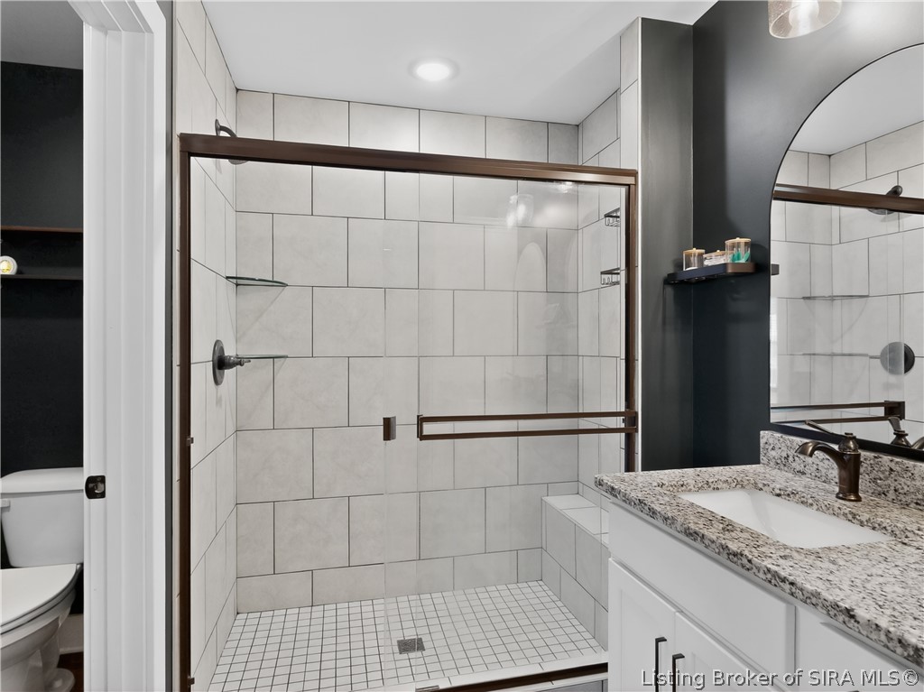
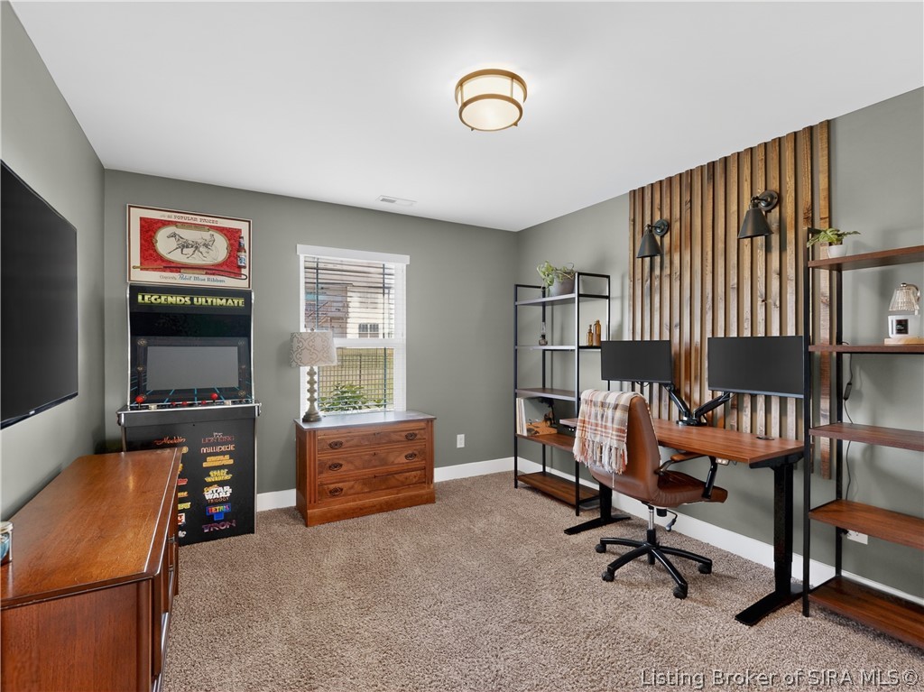
  • other interior Features Ceramic Bath, Ceiling Fan(s), Eat-in Kitchen, Kitchen Island, Main Level Primary, Open Floorplan, Pantry, Split Bedrooms, Utility Room, Vaulted Ceiling(s), Walk-In Closet(s), Window Treatments

Area & Lot

  • Status Sold
  • Date Sold May 18, 2026
  • Living Area1,482 Sq.Ft.
  • Total Area1,482 Sq.Ft.
  • Lot Area10,105.92 Sq.Ft.
  • MLS® ID202607608
  • TypeResidential
  • YEAR BUILT2022
  • NeighborhoodJeffersonville
  • Architecture StylesOne Story
  • Water FrontageLake
  • View DescriptionPark/Greenbelt, Lake

Exterior

  • STORIES1
  • Garage Space2.0
  • water SourceConnected, Public
  • roofShingle
  • lot featuresAdjacent To Open Space, Cul-De-Sac
  • parkingGarage Faces Front, Garage Door Opener
  • HEAT TYPEForced Air
  • AIR CONDITIONINGCentral Air
  • sewerPublic Sewer
  • SubstructurePoured
  • security FeaturesRadon Mitigation System
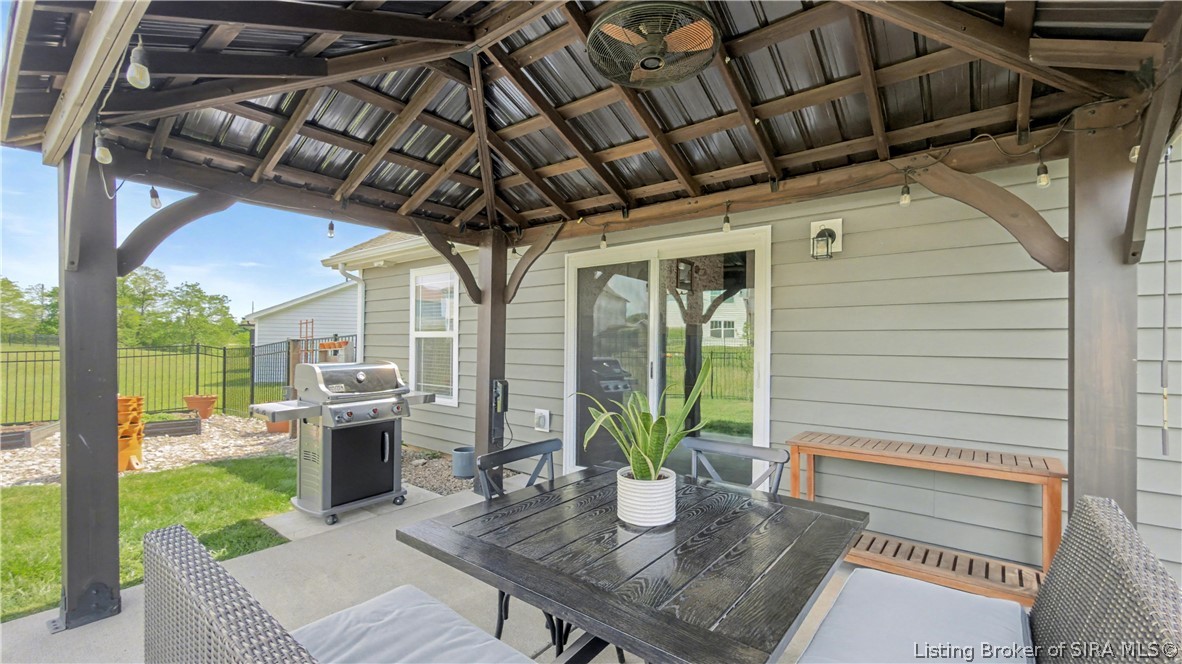
  • other exterior FeaturesFence, Paved Driveway, Porch, Patio

Financial

  • Sales Price$312,000
  • Real Estate Tax $2,845/yr
  • HOA $450/yr
  • Zoning Residential

Ready to go? Make your move now.

Get your home value, or talk to a Louisville agent who answers. Either way, you will know exactly what happens next.

Follow Us on Instagram