4214 Norbourne Blvd
4214 Norbourne Blvd
4214 Norbourne Blvd
4214 Norbourne Blvd
4214 Norbourne Blvd
4214 Norbourne Blvd
4214 Norbourne Blvd
4214 Norbourne Blvd
4214 Norbourne Blvd
4214 Norbourne Blvd
4214 Norbourne Blvd
4214 Norbourne Blvd
4214 Norbourne Blvd
4214 Norbourne Blvd
4214 Norbourne Blvd
4214 Norbourne Blvd
4214 Norbourne Blvd
4214 Norbourne Blvd
4214 Norbourne Blvd
4214 Norbourne Blvd
4214 Norbourne Blvd
4214 Norbourne Blvd
4214 Norbourne Blvd
4214 Norbourne Blvd
4214 Norbourne Blvd
4214 Norbourne Blvd
SEE ALL PHOTOS
4214 Norbourne Blvd
4214 Norbourne Blvd
4214 Norbourne Blvd
4214 Norbourne Blvd
4214 Norbourne Blvd
4214 Norbourne Blvd
4214 Norbourne Blvd
4214 Norbourne Blvd
4214 Norbourne Blvd
4214 Norbourne Blvd
4214 Norbourne Blvd
4214 Norbourne Blvd
4214 Norbourne Blvd
4214 Norbourne Blvd
4214 Norbourne Blvd
4214 Norbourne Blvd
4214 Norbourne Blvd
4214 Norbourne Blvd
4214 Norbourne Blvd
4214 Norbourne Blvd
4214 Norbourne Blvd
4214 Norbourne Blvd
4214 Norbourne Blvd
4214 Norbourne Blvd
4214 Norbourne Blvd
4214 Norbourne Blvd
Sold

4214 Norbourne Blvd

4214 Norbourne Blvd, Louisville, KY 40207

$314,000
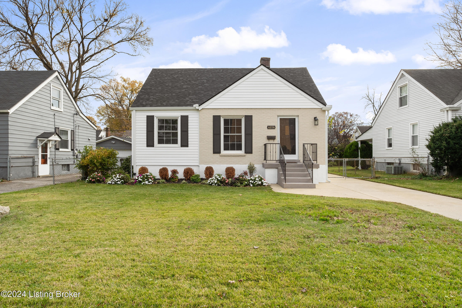
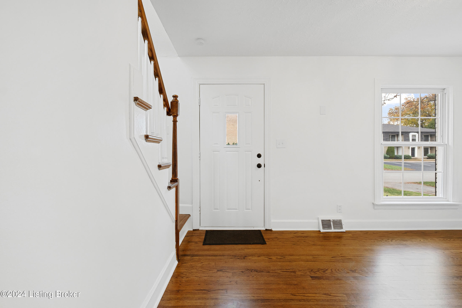
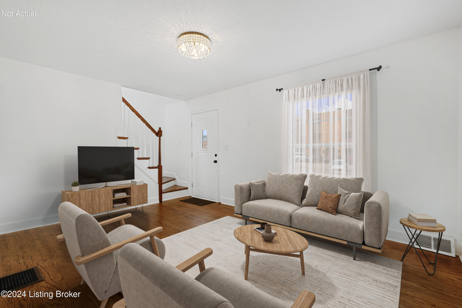
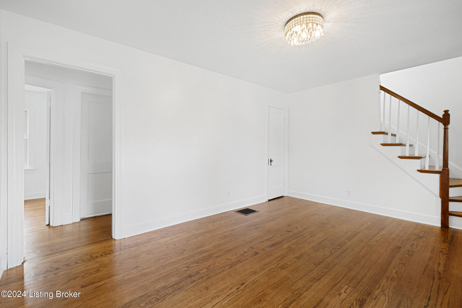
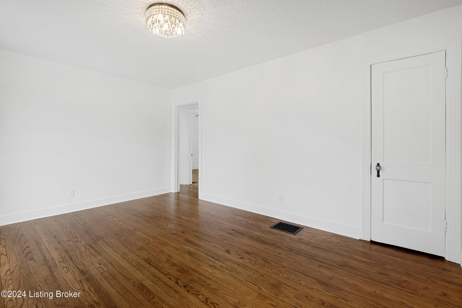
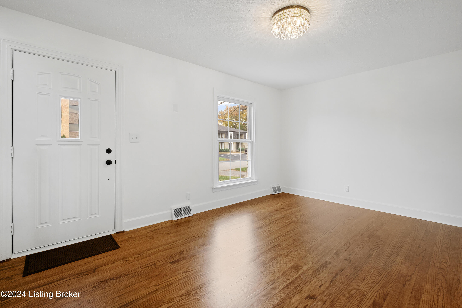
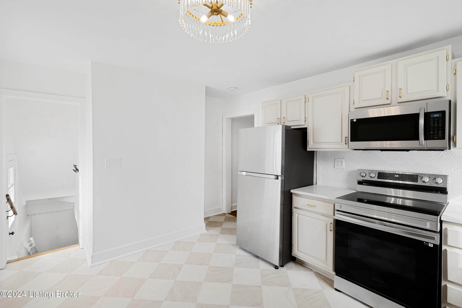
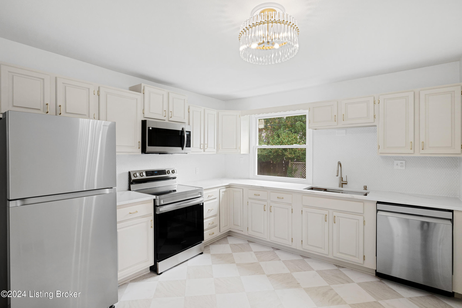
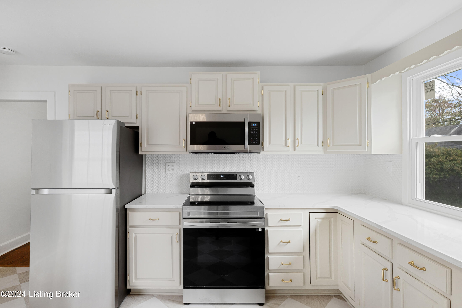
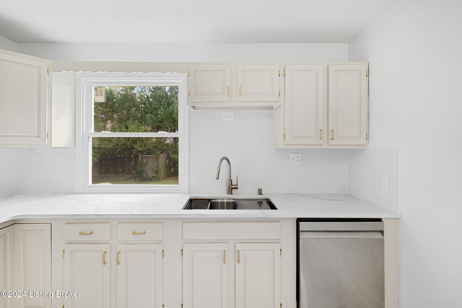
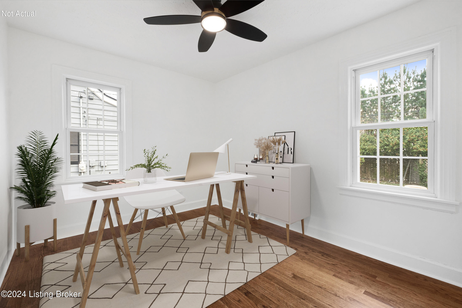
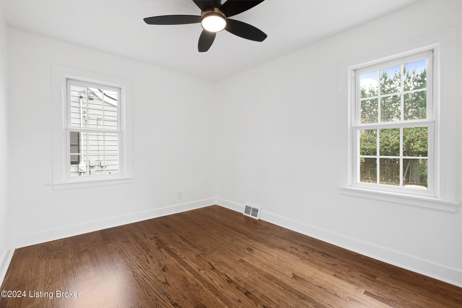
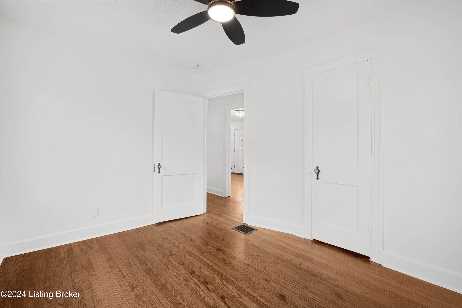
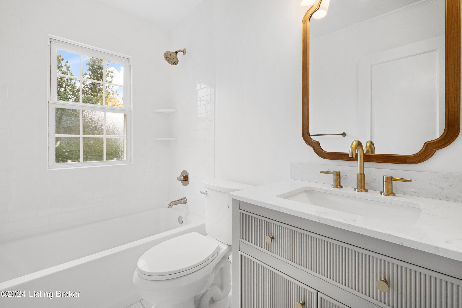
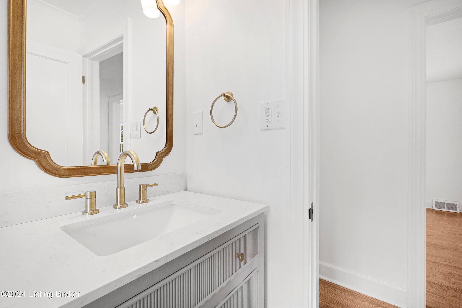
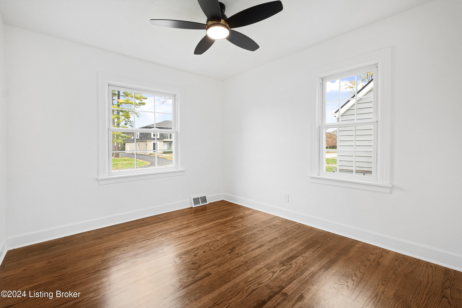
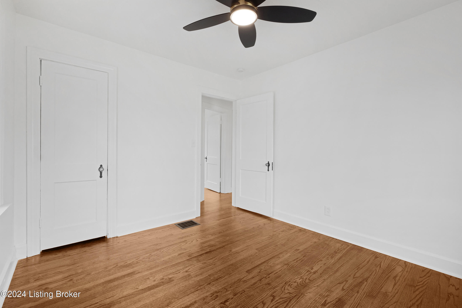
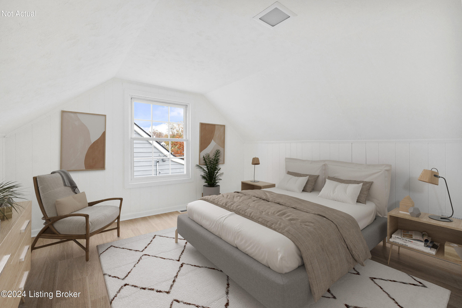
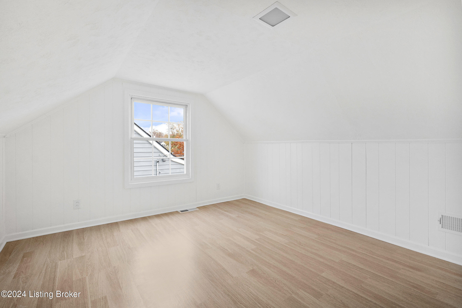
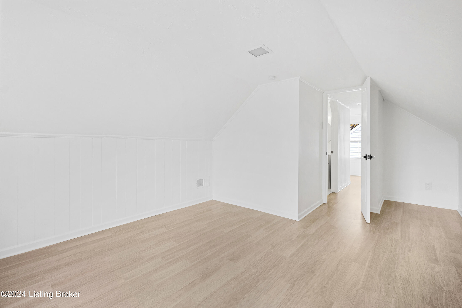
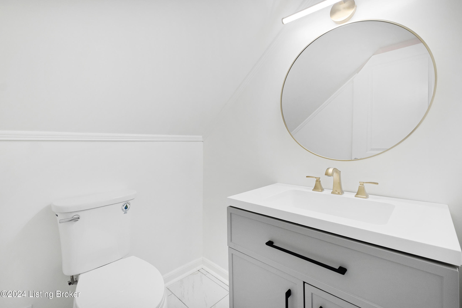
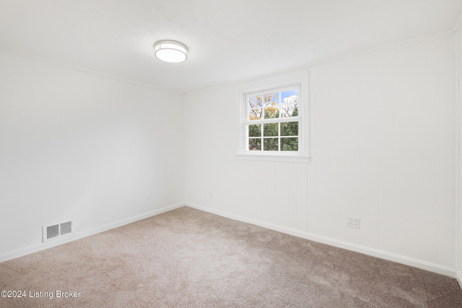
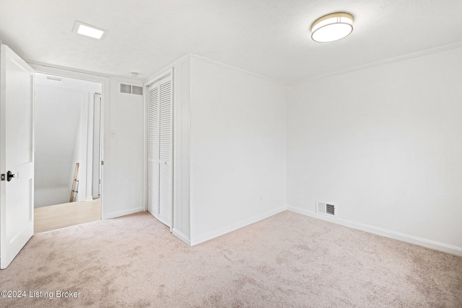
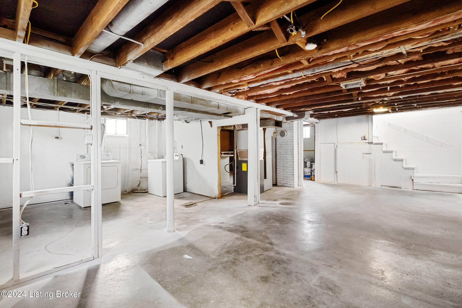
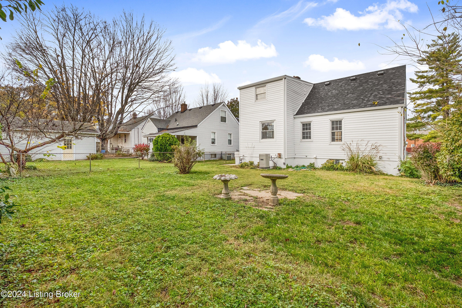
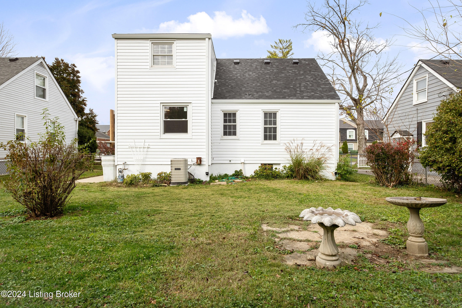
JUST REDUCED! BEST DEAL in St. Matthews! Move-In Ready Gem! This recently updated Cape Cod combines timeless charm with modern upgrades in a highly desirable St. Matthews location. Renovated down to the studs, the home features new plumbing lines, a new panel box, a new furnace, and a new roof, offering peace of mind for years to come. The living room welcomes you with warm hardwood floors that extend through most of the first floor. The bright, sunlit kitchen features classic finishes, including ivory-hued cabinetry, a penny tile backsplash, quartz countertops, stainless steel appliances, and an eye-catching checkerboard tile floor. The first-floor full bath impresses with a tub-to-ceiling subway tile shower surround, tile floors, and a freestanding quartz- topped vanity. Completing the main level are two cozy bedrooms, one of which is perfect as an office or playroom. Upstairs, the spacious primary bedroom boasts whitewashed wood-paneled walls for added texture, new LVP flooring, and a second generous bedroom. The updated full bath includes elegant tile floors. The unfinished lower level offers abundant storage, laundry facilities, and exciting potential for future customization. Step outside to enjoy the partially fenced backyard and experience the unmatched convenience of St. Matthews, with retail and dining options just minutes away.
For added peace of mind, the seller is including a one-year America's Preferred Home Warranty. With its modern updates and flexible layout, this home is ready to impress!

3
beds

2
baths

1,302 Sq.Ft. LIVING AREA

5,227.2 Sq.Ft. lot

Features & Amenities

Interior

  • total bedrooms3
  • Total bathrooms2
  • full bathrooms2

Area & Lot

  • Status Sold
  • Date Sold January 31, 2025
  • Living Area1,302 Sq.Ft.
  • Total Area1,302 Sq.Ft.
  • Lot Area5,227.2 Sq.Ft.
  • MLS® ID1675314
  • TypeResidential
  • YEAR BUILT1941
  • NeighborhoodLouisville
  • Architecture StylesCape Cod

Exterior

  • STORIES2
  • water SourcePublic
  • utilitiesElectricity Connected, Fuel:Natural
  • roofShingle
  • parkingDriveway
  • HEAT TYPEForced Air, Natural Gas
  • AIR CONDITIONINGCentral Air

Financial

  • Sales Price$314,000

Ready to go? Make your move now.

Get your home value, or talk to a Louisville agent who answers. Either way, you will know exactly what happens next.

Follow Us on Instagram