4008 Decker Court
4008 Decker Court
4008 Decker Court
4008 Decker Court
4008 Decker Court
4008 Decker Court
4008 Decker Court
4008 Decker Court
4008 Decker Court
4008 Decker Court
4008 Decker Court
4008 Decker Court
4008 Decker Court
4008 Decker Court
4008 Decker Court
4008 Decker Court
4008 Decker Court
4008 Decker Court
4008 Decker Court
4008 Decker Court
4008 Decker Court
4008 Decker Court
4008 Decker Court
4008 Decker Court
4008 Decker Court
4008 Decker Court
4008 Decker Court
4008 Decker Court
4008 Decker Court
4008 Decker Court
4008 Decker Court
4008 Decker Court
4008 Decker Court
4008 Decker Court
4008 Decker Court
4008 Decker Court
4008 Decker Court
4008 Decker Court
4008 Decker Court
4008 Decker Court
4008 Decker Court
4008 Decker Court
4008 Decker Court
4008 Decker Court
4008 Decker Court
4008 Decker Court
4008 Decker Court
4008 Decker Court
4008 Decker Court
4008 Decker Court
4008 Decker Court
4008 Decker Court
4008 Decker Court
4008 Decker Court
4008 Decker Court
SEE ALL PHOTOS
4008 Decker Court
4008 Decker Court
4008 Decker Court
4008 Decker Court
4008 Decker Court
4008 Decker Court
4008 Decker Court
4008 Decker Court
4008 Decker Court
4008 Decker Court
4008 Decker Court
4008 Decker Court
4008 Decker Court
4008 Decker Court
4008 Decker Court
4008 Decker Court
4008 Decker Court
4008 Decker Court
4008 Decker Court
4008 Decker Court
4008 Decker Court
4008 Decker Court
4008 Decker Court
4008 Decker Court
4008 Decker Court
4008 Decker Court
4008 Decker Court
4008 Decker Court
4008 Decker Court
4008 Decker Court
4008 Decker Court
4008 Decker Court
4008 Decker Court
4008 Decker Court
4008 Decker Court
4008 Decker Court
4008 Decker Court
4008 Decker Court
4008 Decker Court
4008 Decker Court
4008 Decker Court
4008 Decker Court
4008 Decker Court
4008 Decker Court
4008 Decker Court
4008 Decker Court
4008 Decker Court
4008 Decker Court
4008 Decker Court
4008 Decker Court
4008 Decker Court
4008 Decker Court
4008 Decker Court
4008 Decker Court
4008 Decker Court
Sold

4008 Decker Court

4008 Decker Court, Sellersburg, IN 47172

$310,910
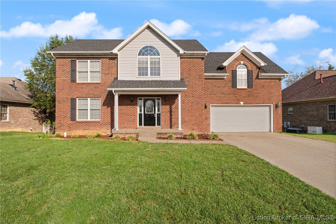
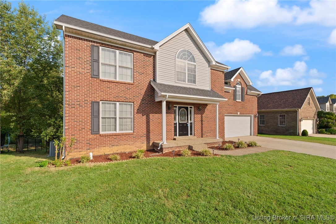
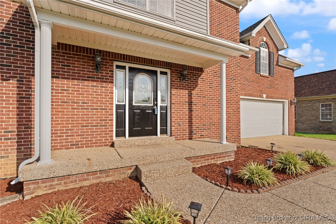
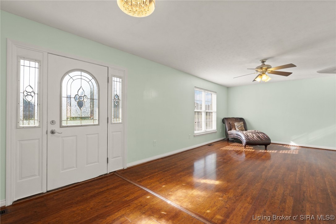
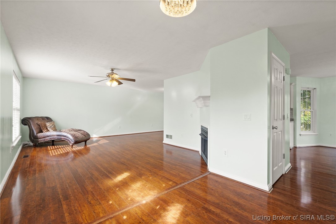
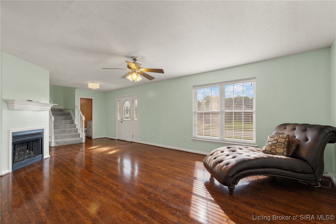
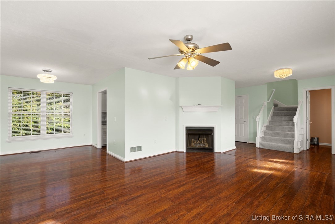
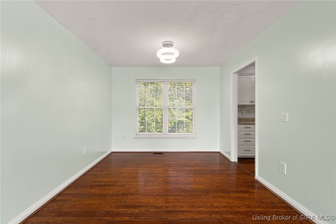
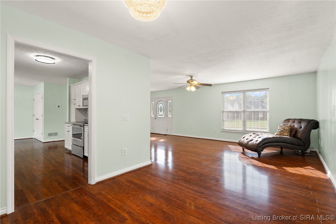
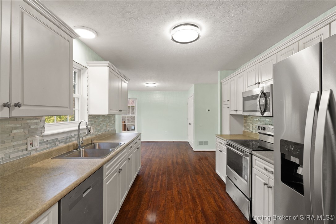
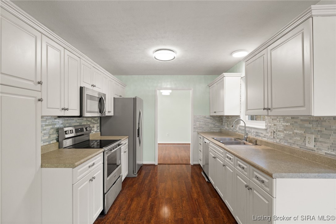
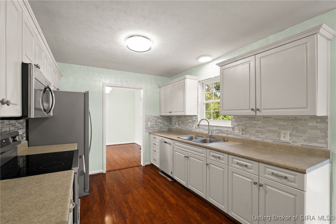
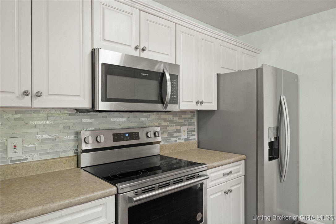
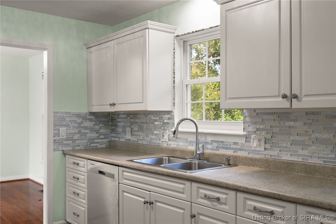
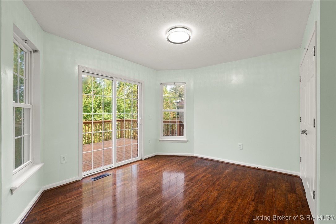
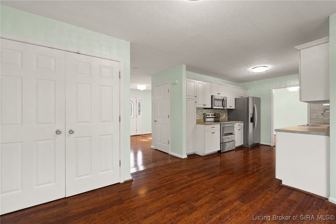
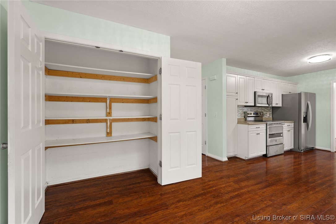
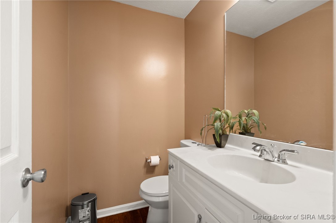
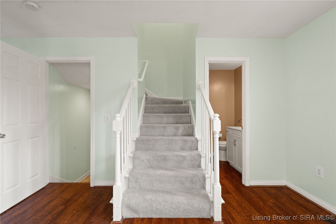
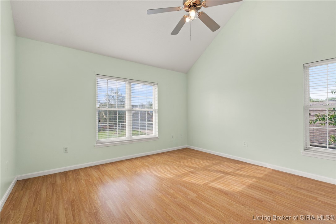
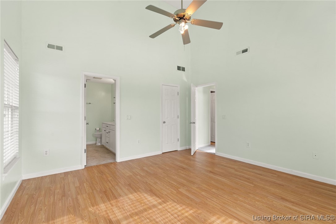
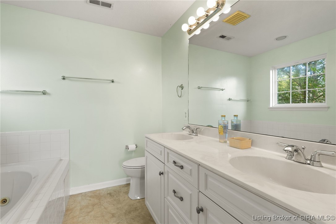
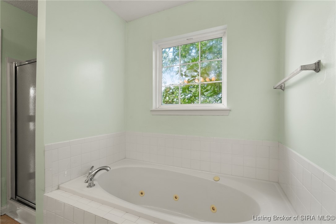
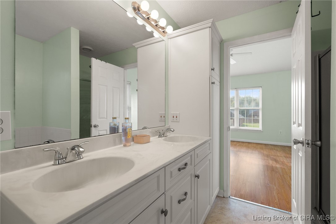
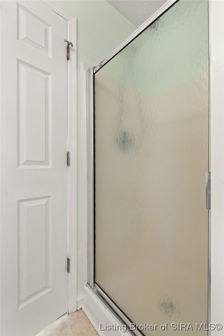
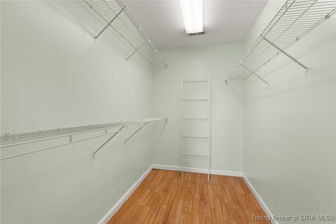
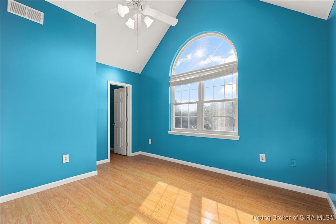
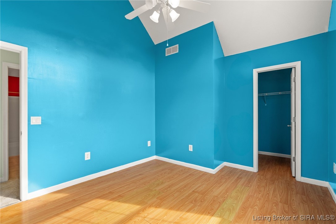
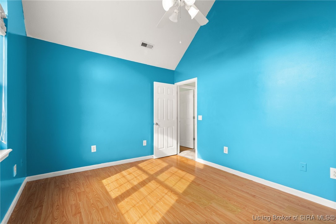
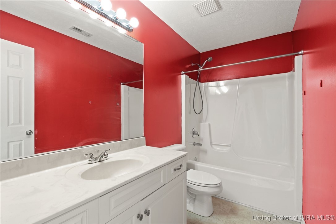
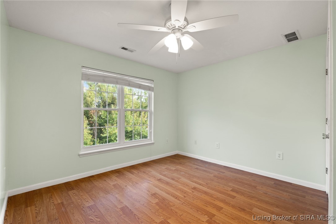
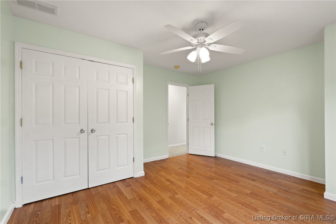
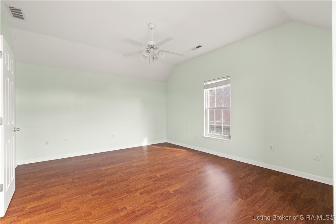
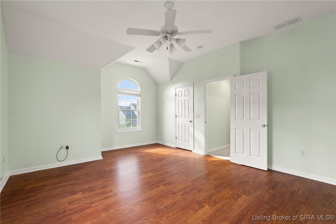
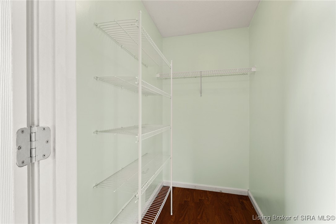
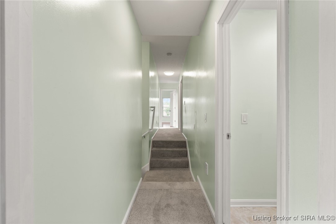
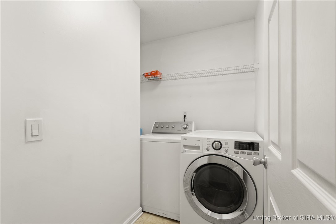
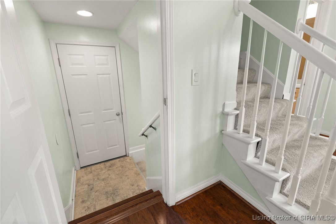
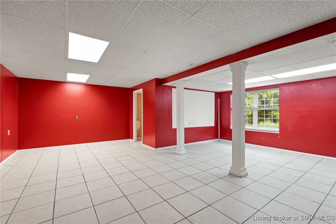
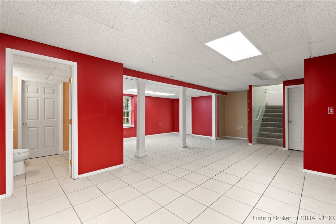
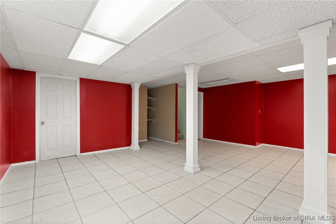
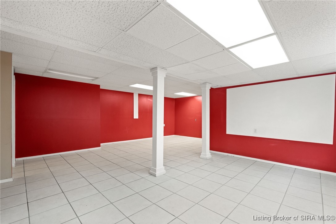
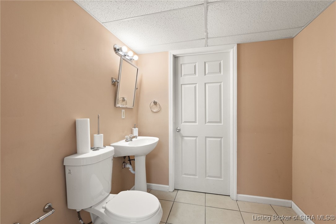
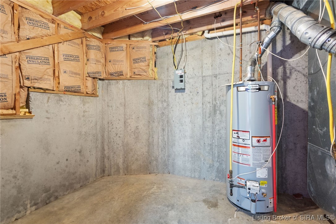
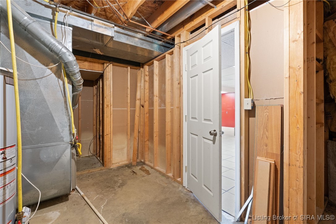
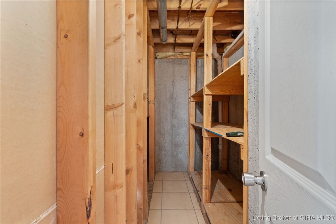
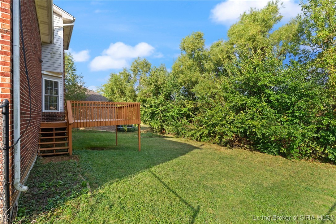
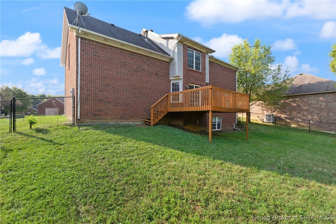
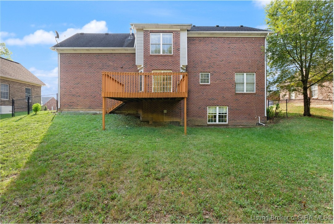
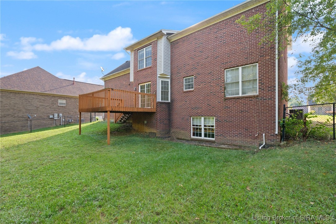
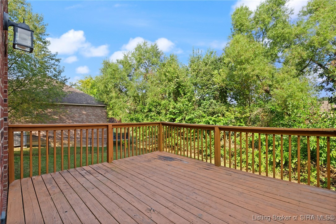
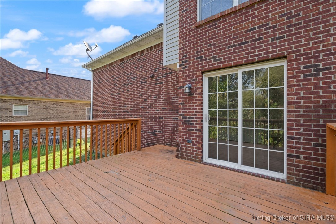
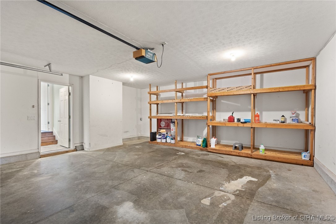
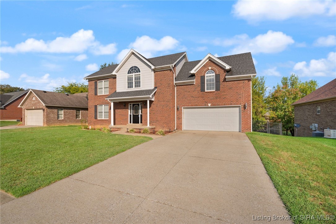
Don't miss out on this beautifully maintained all brick, covered front porch, 2-story home, featuring over 2900 sq. ft. of living space, 4 large bedrooms, 2 full baths, 2 half baths and finished basement. Located on a peaceful dead-end street in Andrew Estates Subdivision. The main level offers a warm, inviting spacious living room w/cozy corner gas fireplace, powder room, tall ceilings and the formal dining room opens to the large eat-in kitchen with an abundance of cabinets, counter space, updated appliances, closet pantry and access to a large deck overlooking a private fenced yard. The 2nd floor boasts a generously-sized primary suite with vaulted ceilings, walk-in closet, private en-suite with a jetted tub/separate shower, double sinks & linen cabinet. The other 3 bedrooms will not disappoint - great sizes, (2) with vaulted ceilings, (2) have walk-in closets, full bathroom and a convenient laundry room with washer/dryer. The finished daylight basement is a game-changer-huge family/rec room, half bath & plenty of space to play, relax, or host movie nights. Don't miss this opportunity to own this move-in ready home with space, comfort, and location all in one!!! Schedule your showing before it's gone!!

4
beds

4
baths

2,973 Sq.Ft. LIVING AREA

9,583.2 Sq.Ft. lot

Karsten Nelson

Karsten Nelson

Features & Amenities

Interior

  • total bedrooms4
  • Total bathrooms4
  • full bathrooms2
  • half bathrooms2
  • Laundry room Laundry Room, Upper Level
  • Fireplace Insert, Gas
  • APPLIANCES Dryer, Dishwasher, Microwave, Oven, Range, Refrigerator, Washer
  • other interior Features Ceiling Fan(s), Separate/Formal Dining Room, Eat-in Kitchen, Jetted Tub, Bath in Primary Bedroom, Open Floorplan, Pantry, Storage, Vaulted Ceiling(s), Walk-In Closet(s), Window Treatments

Area & Lot

  • Status Sold
  • Date Sold November 5, 2025
  • Living Area2,973 Sq.Ft.
  • Total Area2,973 Sq.Ft.
  • Lot Area9,583.2 Sq.Ft.
  • MLS® ID2025011060
  • TypeResidential
  • YEAR BUILT2002
  • NeighborhoodSellersburg
  • Architecture StylesTwo Story

Exterior

  • STORIES2
  • Garage Space2.0
  • water SourceConnected, Public
  • lot featuresCul-De-Sac, Dead End
  • parkingAttached, Garage Faces Front, Garage
  • HEAT TYPEForced Air
  • AIR CONDITIONINGCentral Air
  • sewerPublic Sewer
  • SubstructurePoured
  • other exterior FeaturesDeck, Fence, Landscaping, Paved Driveway, Porch

Financial

  • Sales Price$310,910
  • Real Estate Tax $1,768/yr
  • Zoning Residential

Ready to go? Make your move now.

Get your home value, or talk to a Louisville agent who answers. Either way, you will know exactly what happens next.

Follow Us on Instagram