3920 Elfin Ave
3920 Elfin Ave
3920 Elfin Ave
3920 Elfin Ave
3920 Elfin Ave
3920 Elfin Ave
3920 Elfin Ave
3920 Elfin Ave
3920 Elfin Ave
3920 Elfin Ave
3920 Elfin Ave
3920 Elfin Ave
3920 Elfin Ave
3920 Elfin Ave
3920 Elfin Ave
3920 Elfin Ave
3920 Elfin Ave
3920 Elfin Ave
3920 Elfin Ave
3920 Elfin Ave
3920 Elfin Ave
3920 Elfin Ave
3920 Elfin Ave
3920 Elfin Ave
3920 Elfin Ave
3920 Elfin Ave
3920 Elfin Ave
3920 Elfin Ave
3920 Elfin Ave
3920 Elfin Ave
3920 Elfin Ave
3920 Elfin Ave
3920 Elfin Ave
3920 Elfin Ave
3920 Elfin Ave
3920 Elfin Ave
3920 Elfin Ave
3920 Elfin Ave
3920 Elfin Ave
3920 Elfin Ave
3920 Elfin Ave
3920 Elfin Ave
3920 Elfin Ave
3920 Elfin Ave
3920 Elfin Ave
3920 Elfin Ave
3920 Elfin Ave
3920 Elfin Ave
3920 Elfin Ave
3920 Elfin Ave
3920 Elfin Ave
SEE ALL PHOTOS
3920 Elfin Ave
3920 Elfin Ave
3920 Elfin Ave
3920 Elfin Ave
3920 Elfin Ave
3920 Elfin Ave
3920 Elfin Ave
3920 Elfin Ave
3920 Elfin Ave
3920 Elfin Ave
3920 Elfin Ave
3920 Elfin Ave
3920 Elfin Ave
3920 Elfin Ave
3920 Elfin Ave
3920 Elfin Ave
3920 Elfin Ave
3920 Elfin Ave
3920 Elfin Ave
3920 Elfin Ave
3920 Elfin Ave
3920 Elfin Ave
3920 Elfin Ave
3920 Elfin Ave
3920 Elfin Ave
3920 Elfin Ave
3920 Elfin Ave
3920 Elfin Ave
3920 Elfin Ave
3920 Elfin Ave
3920 Elfin Ave
3920 Elfin Ave
3920 Elfin Ave
3920 Elfin Ave
3920 Elfin Ave
3920 Elfin Ave
3920 Elfin Ave
3920 Elfin Ave
3920 Elfin Ave
3920 Elfin Ave
3920 Elfin Ave
3920 Elfin Ave
3920 Elfin Ave
3920 Elfin Ave
3920 Elfin Ave
3920 Elfin Ave
3920 Elfin Ave
3920 Elfin Ave
3920 Elfin Ave
3920 Elfin Ave
3920 Elfin Ave
Sold

3920 Elfin Ave

3920 Elfin Ave, Louisville, KY 40207

$585,000
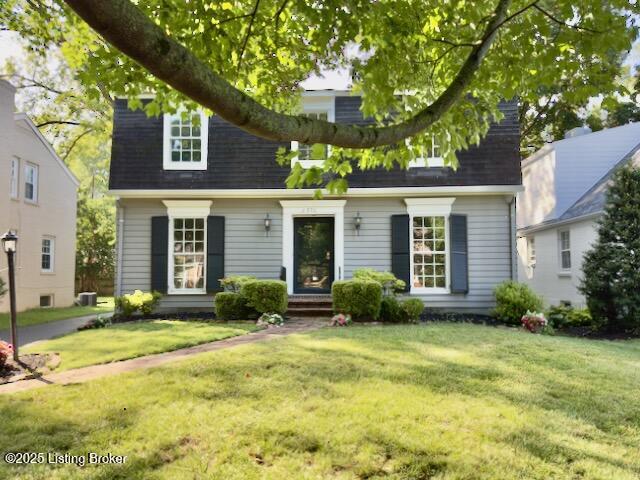
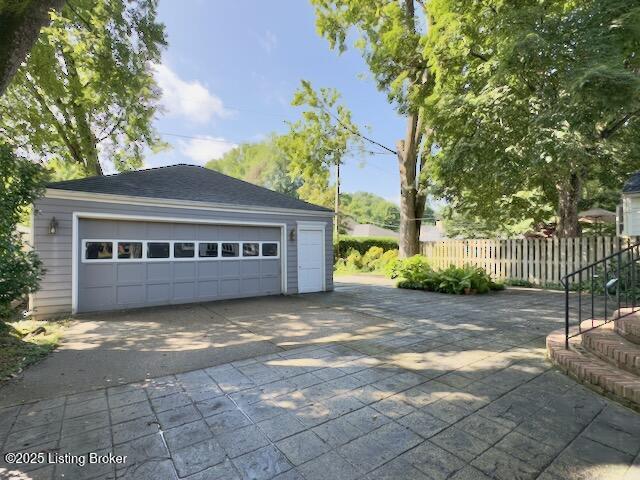
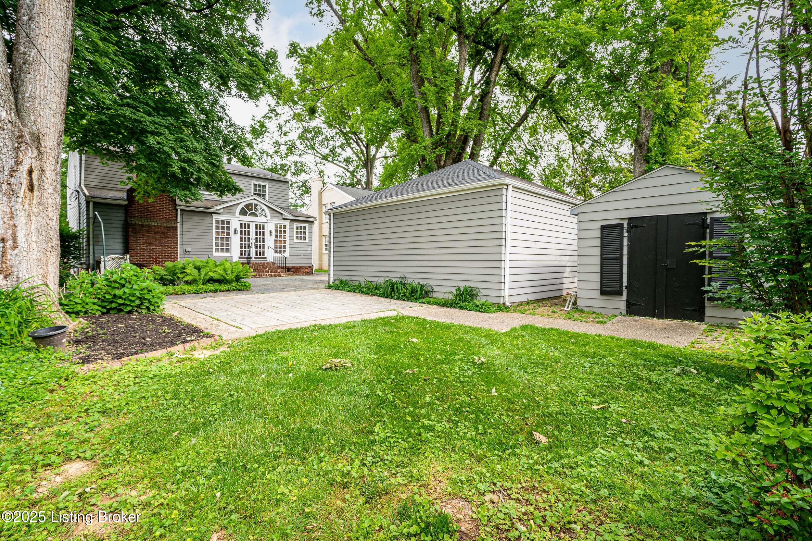
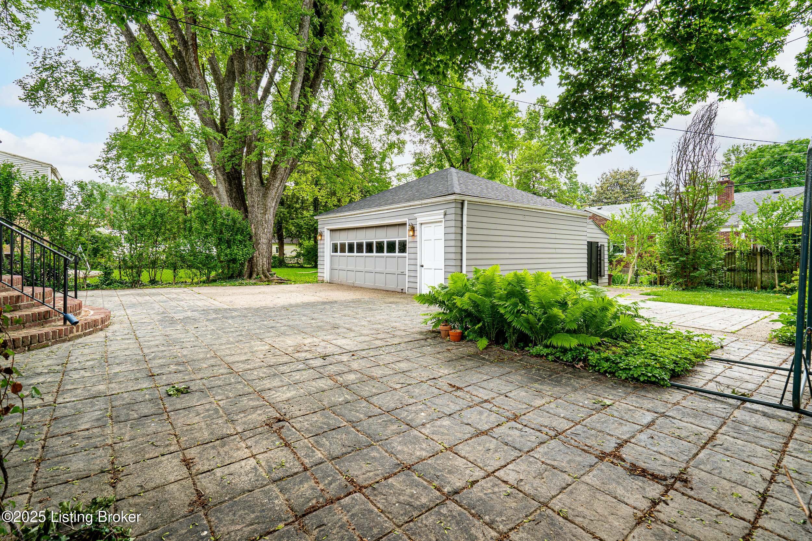
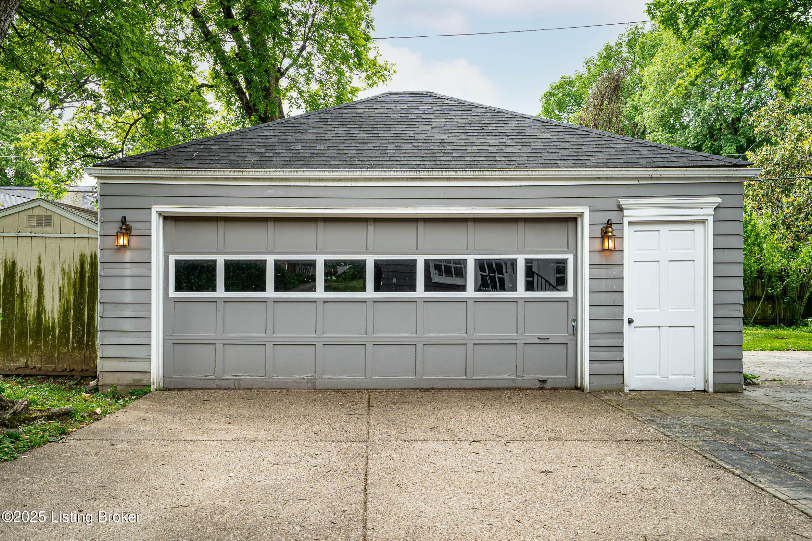
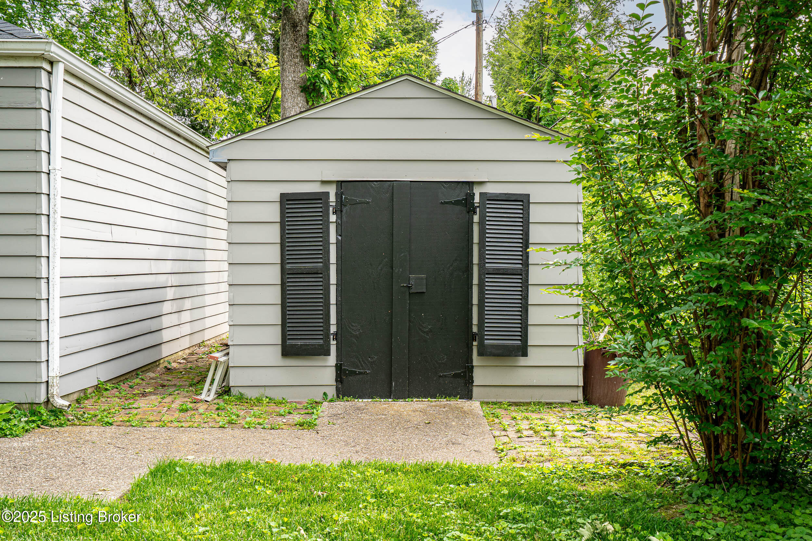
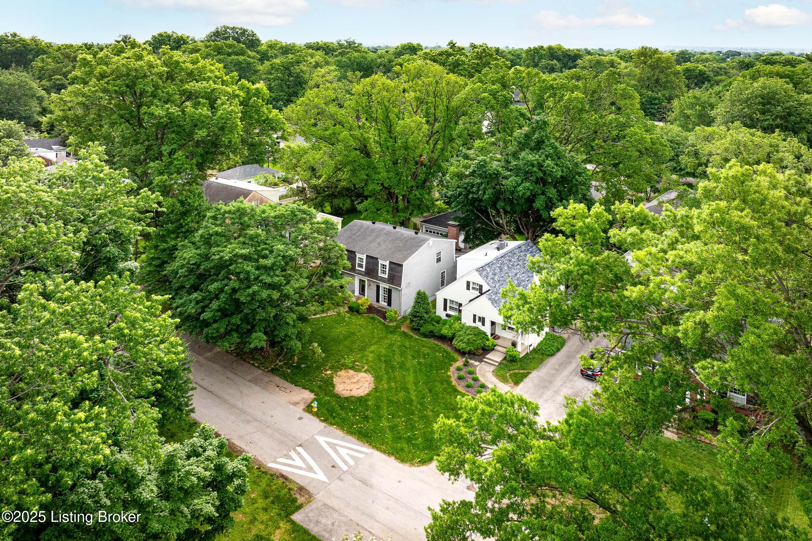
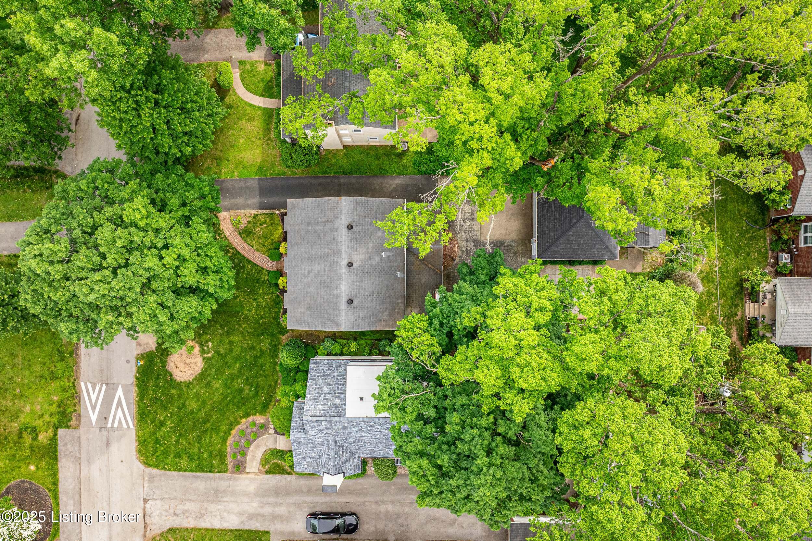
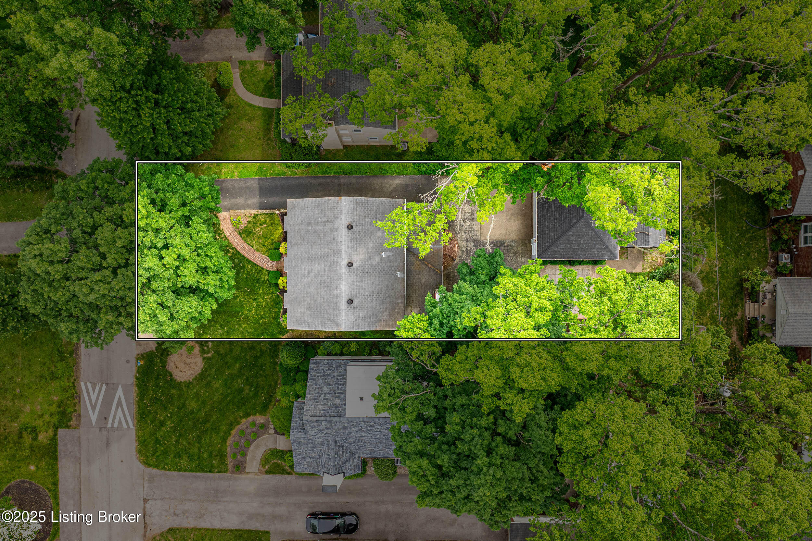
***Fresh paint in several areas--check out new photos*** Discover the warmth and beauty of Druid Hills, a neighborhood beloved for its tree-lined streets, friendly neighbors, and strong sense of community. Tucked away on picturesque Elfin Avenue, this lovingly maintained home is being offered for the first time in 45 years--a rare opportunity to own a truly special property with a rich history. With nearly 2,400 square feet of living space above grade, a partially finished basement, 3 spacious bedrooms, 2.5 bathrooms, and a detached 2.5-car garage, this home is filled with character and ready for its next chapter.
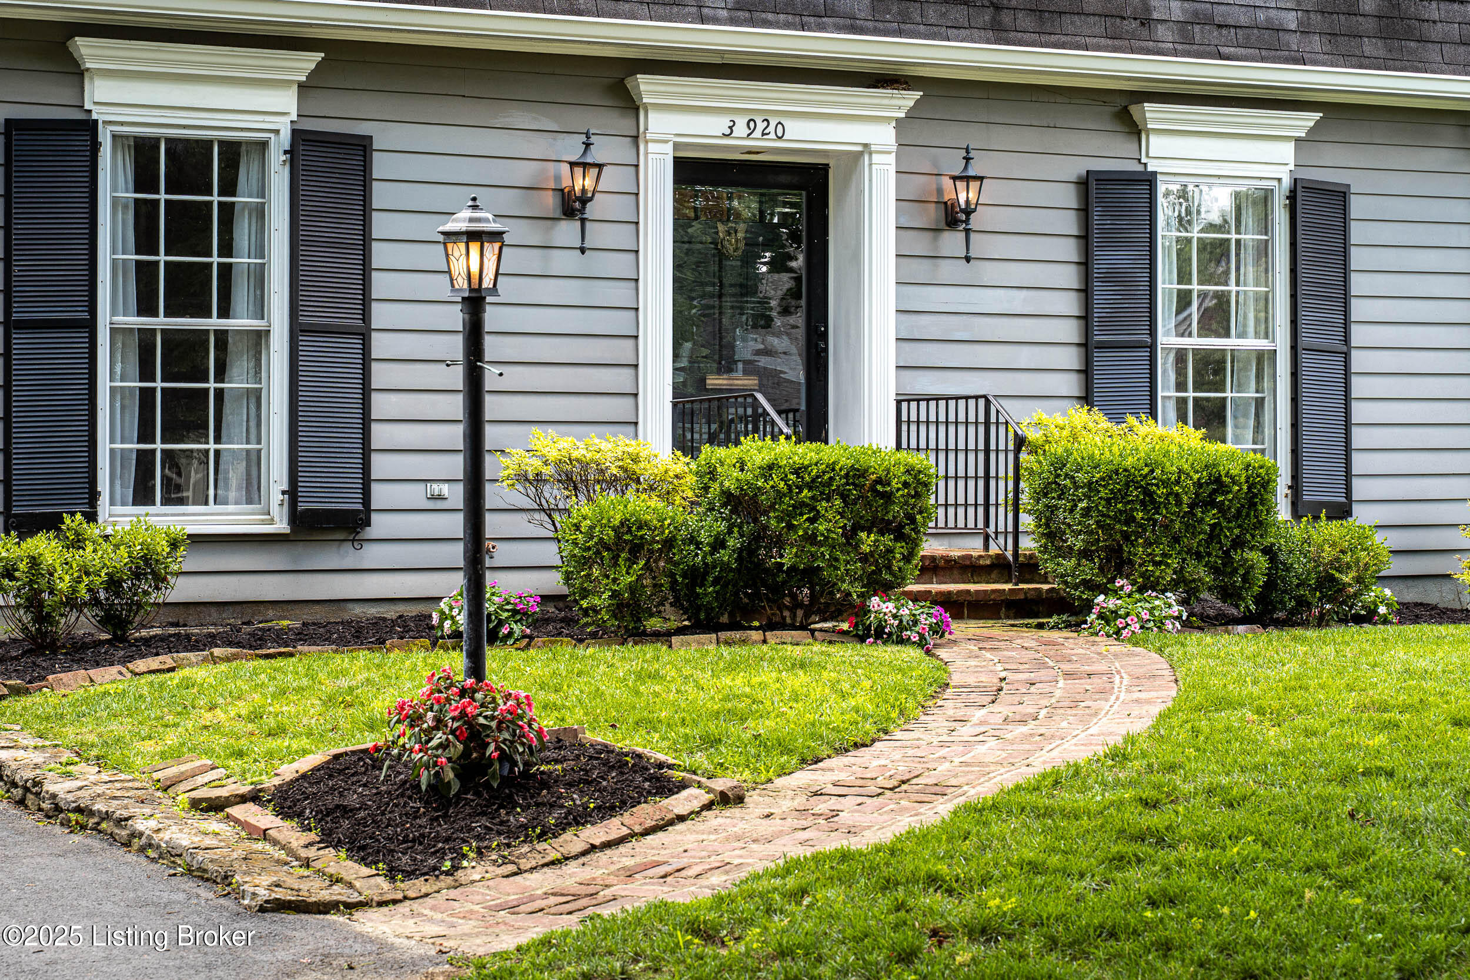
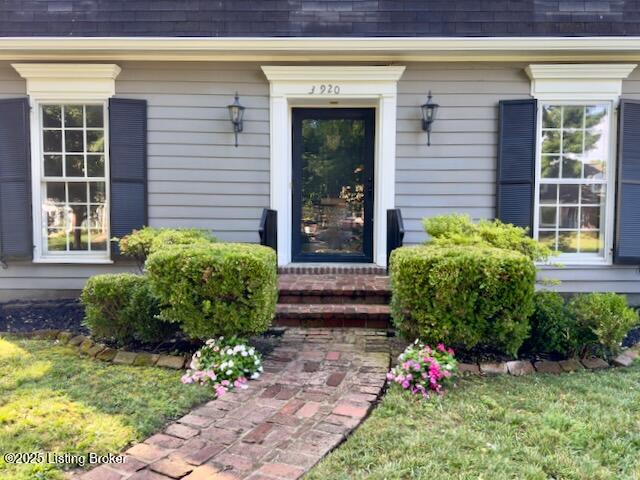
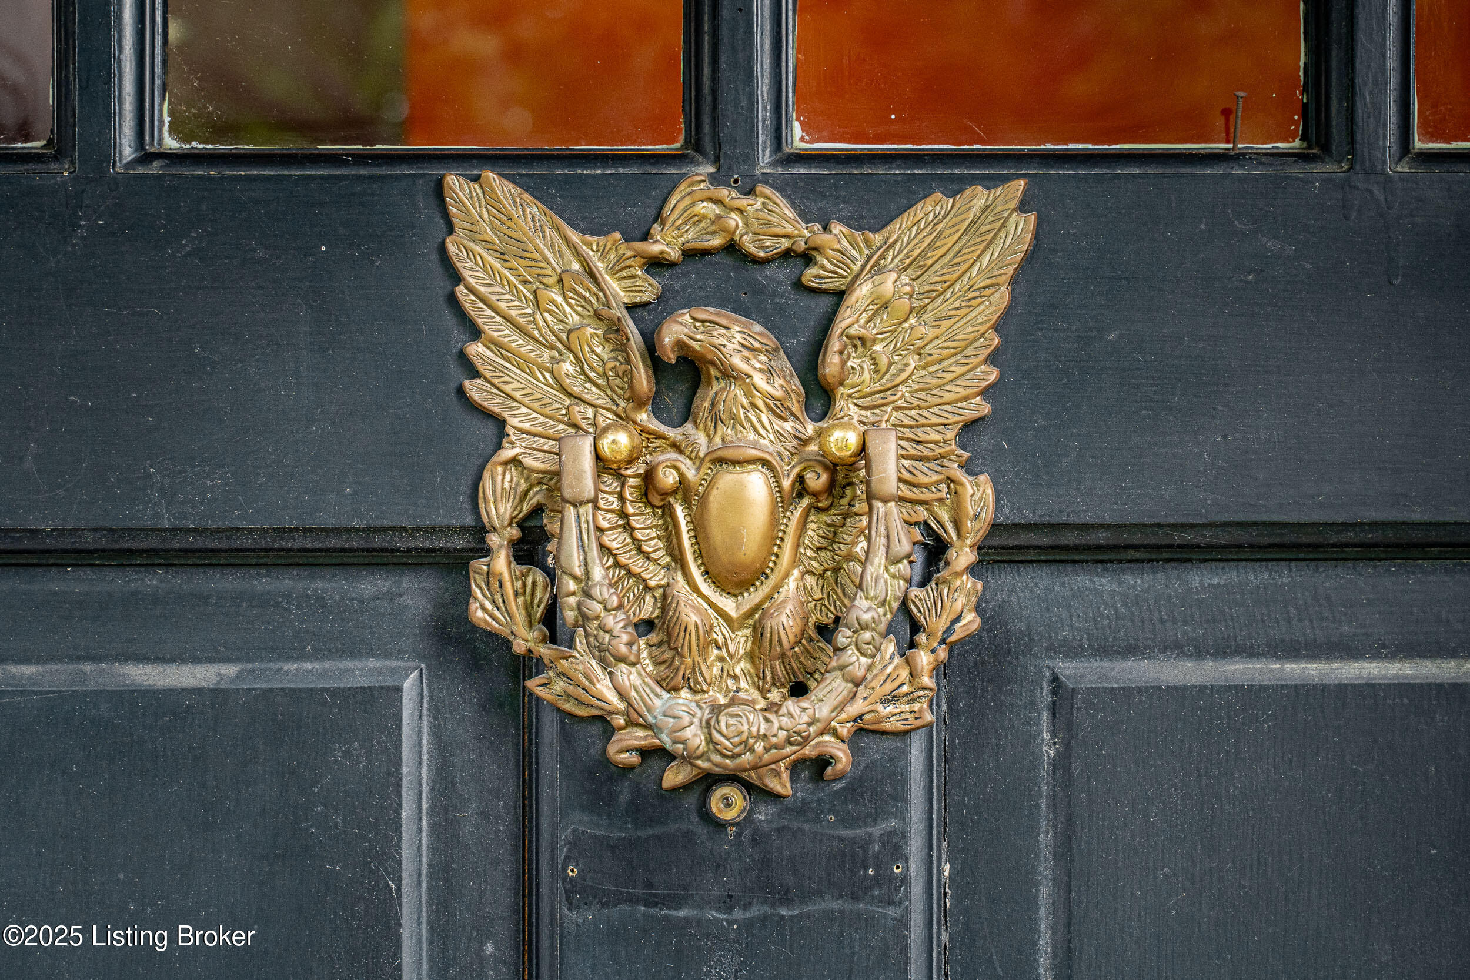
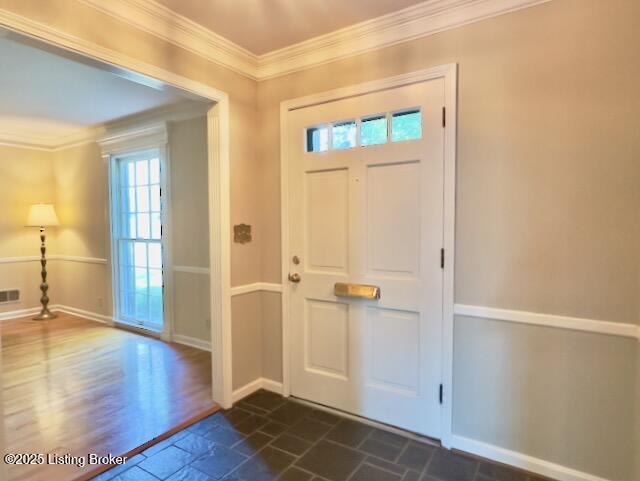
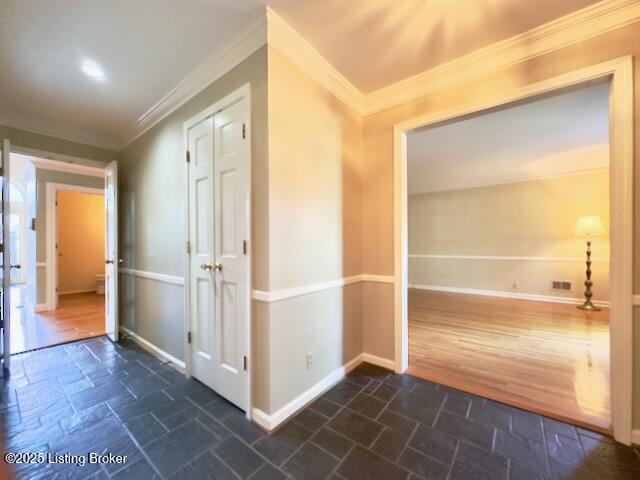
A curved brick path winds past a classic lamp post and manicured hedges, guiding you to a welcoming front porch and impressive oversized solid wood front door. Step inside to a slate-tiled foyer that sets the tone for this charming and well-maintained home.
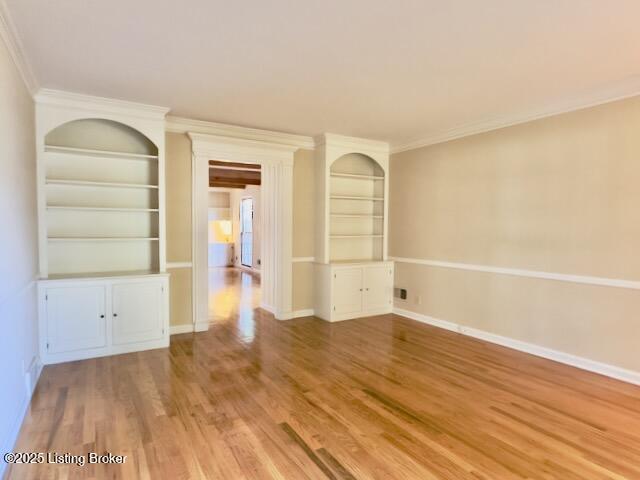
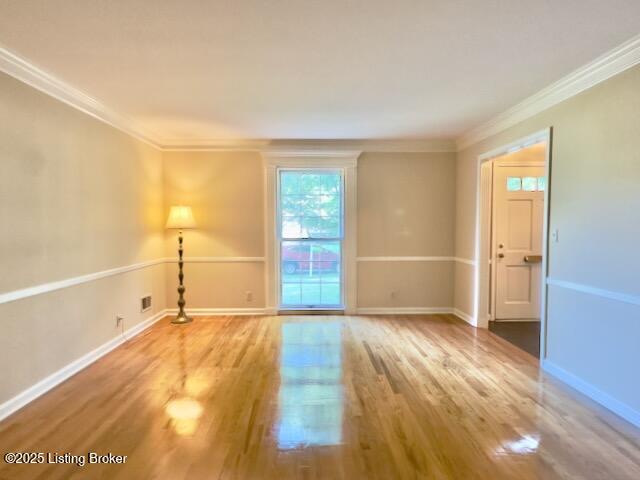
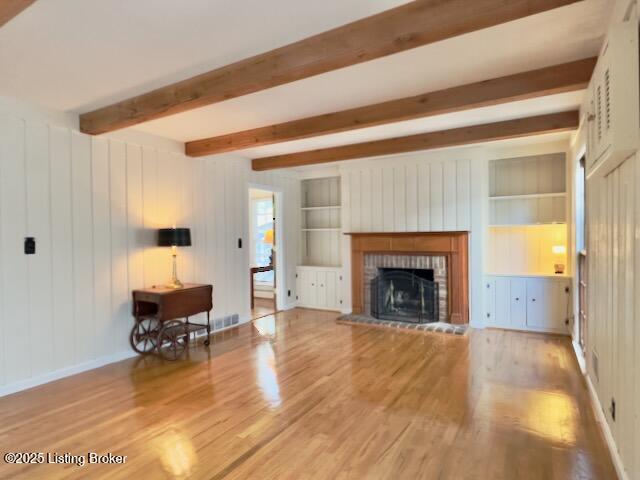
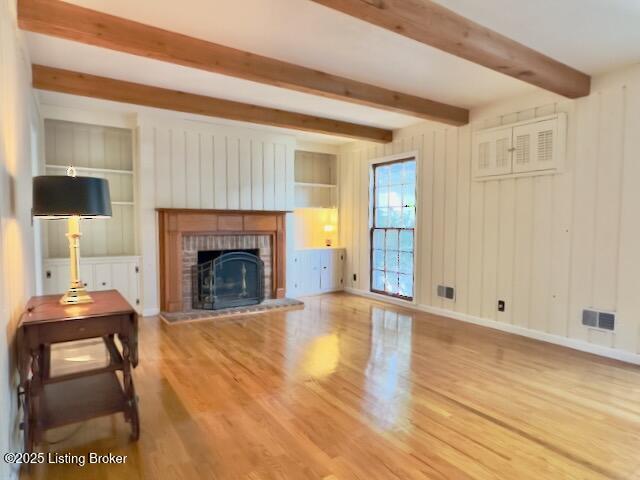
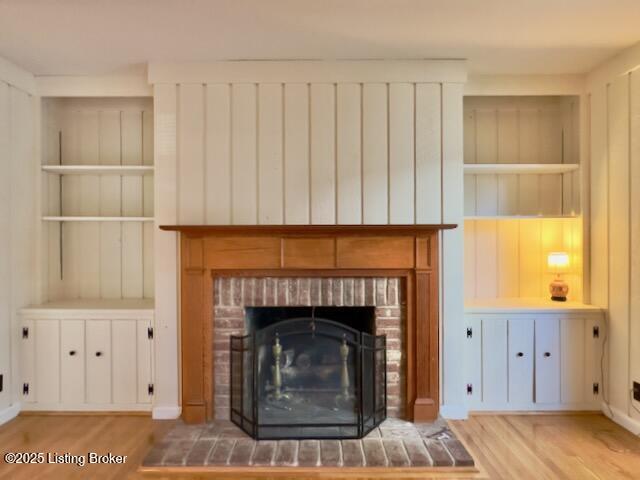
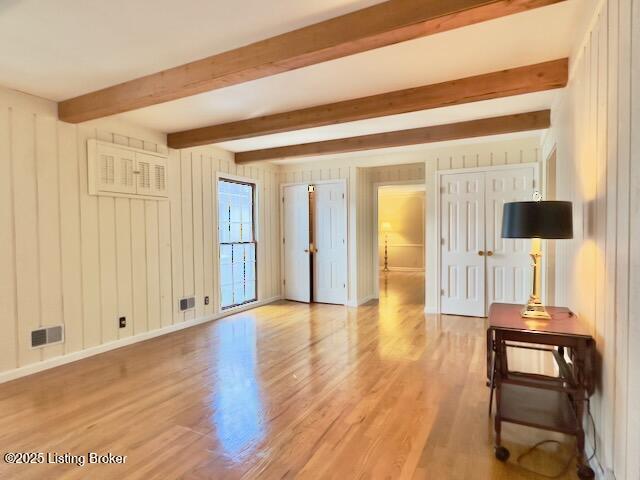
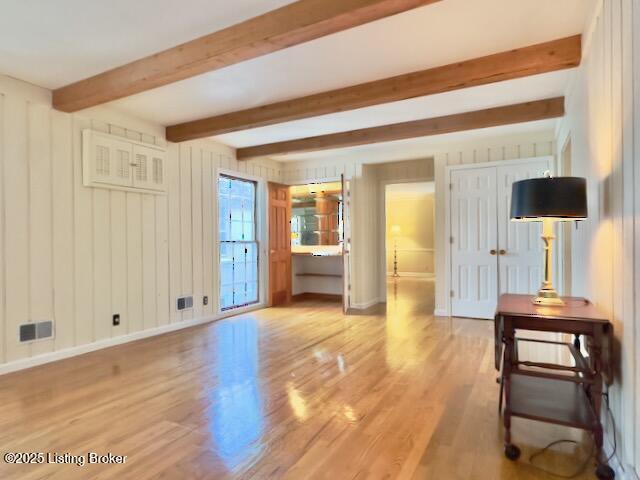
To the right, a formal sitting room/parlor features custom built-in shelves, intricate trim work, and deluxe crown moldingperfect for relaxing or entertaining. Beyond, a cozy cedar-paneled family room offers rich character with exposed wood beams, a wood-burning fireplace (convertible to gas), flanked by built-ins, and a hidden mirrored bar tucked behind double doors. Two floor-to-ceiling windows flood the space with natural light.
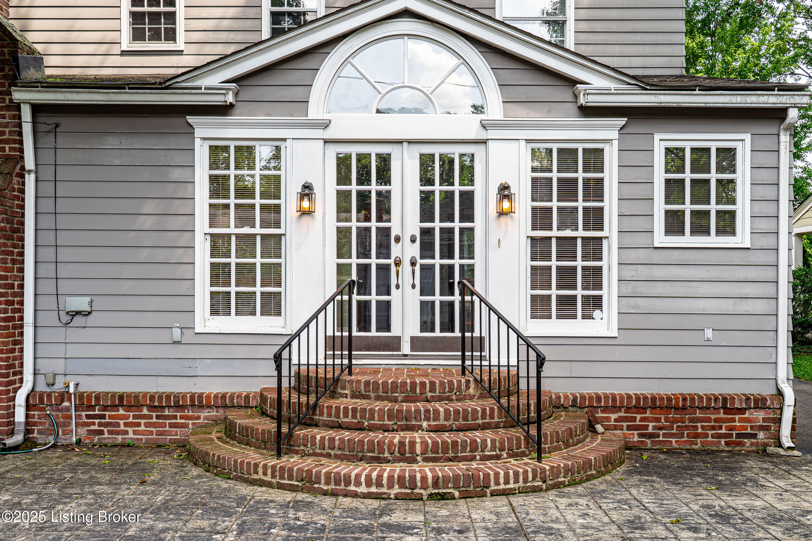
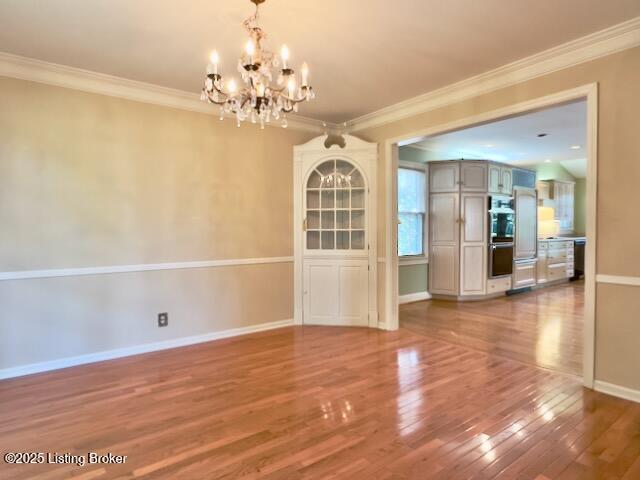
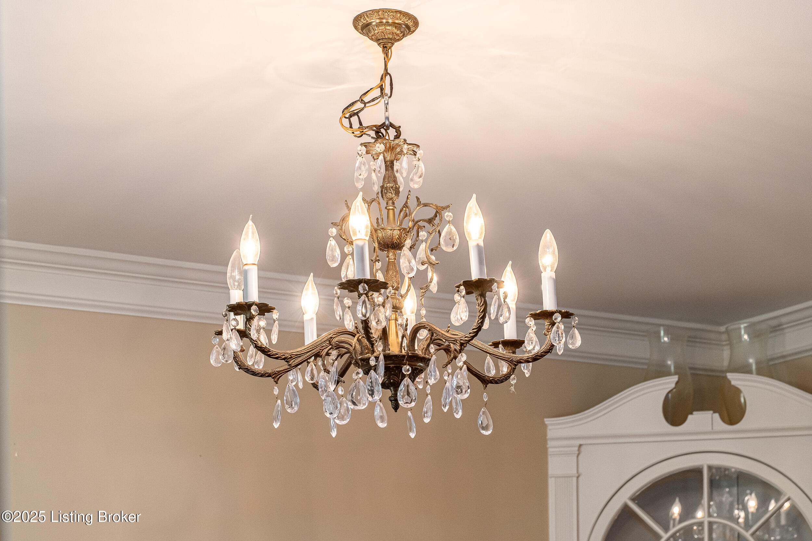
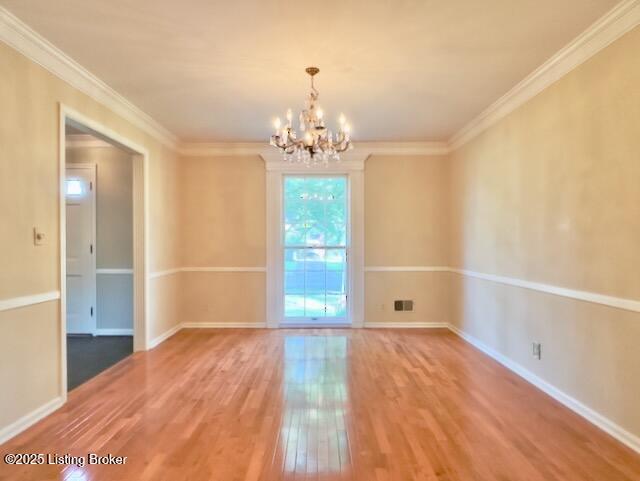
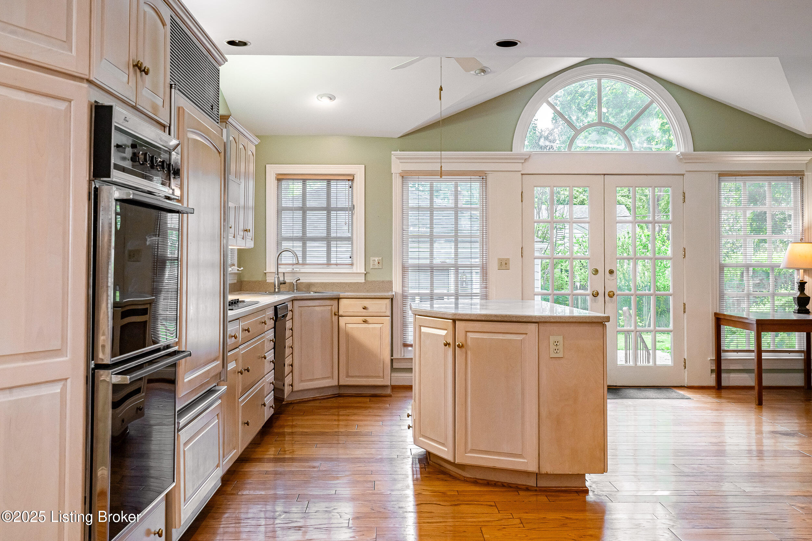
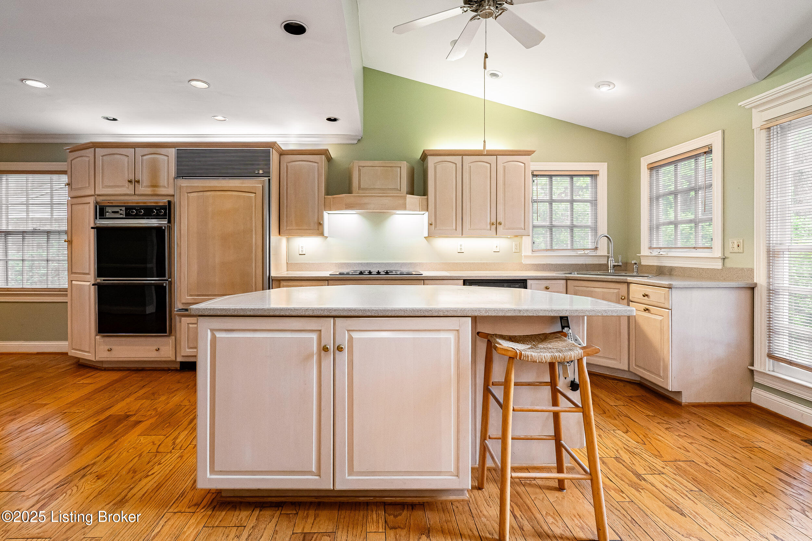
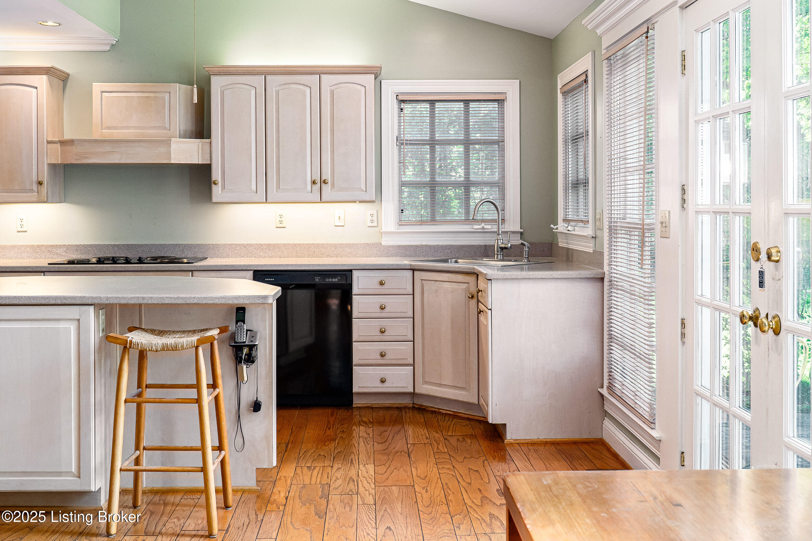
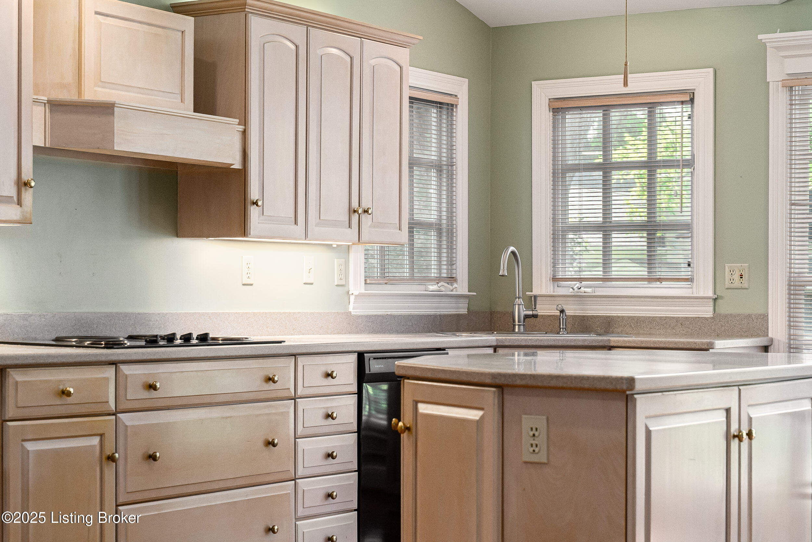
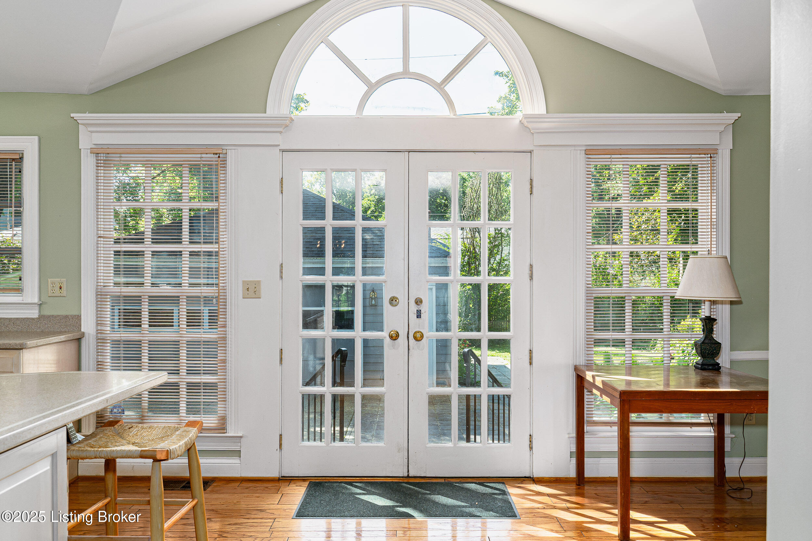
To the left of the foyer, a gracious formal dining room awaits with crown molding, a corner china cabinet, and a classic chandelier. The adjacent kitchen is a true showpiece: soaring vaulted ceilings, recessed lighting, wood QuakerMaid cabinetry, inlaid Corian countertops, and a large center island with electric. Cooks will appreciate the electric cooktop with custom vented hood, double ovens, and a paneled Sub Zero refrigerator with freezer drawer. Sunlight streams through double glass doors crowned by a Palladian window, all overlooking a beautifully designed stamped concrete patio with rounded brick stepsperfect for outdoor living and entertaining.
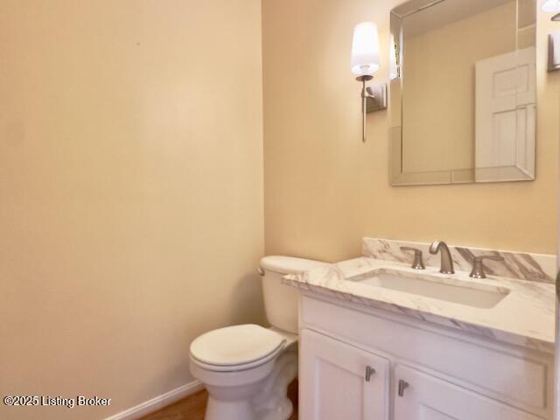
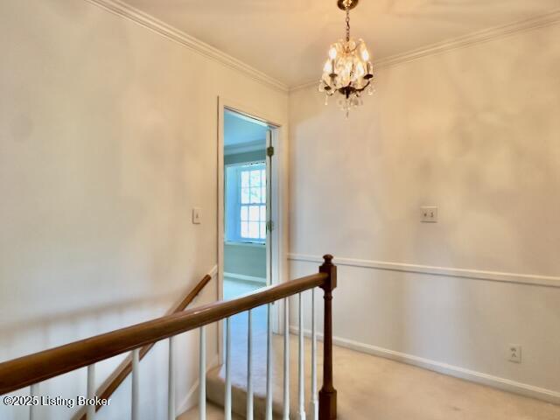
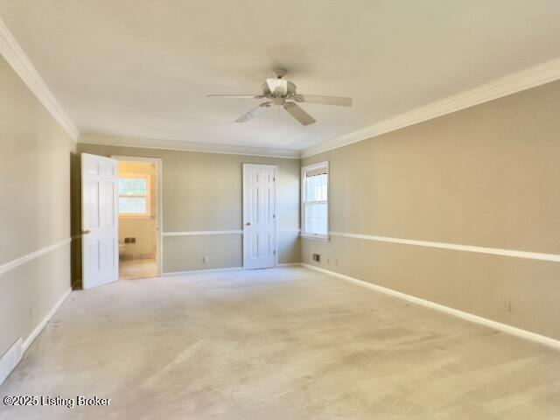
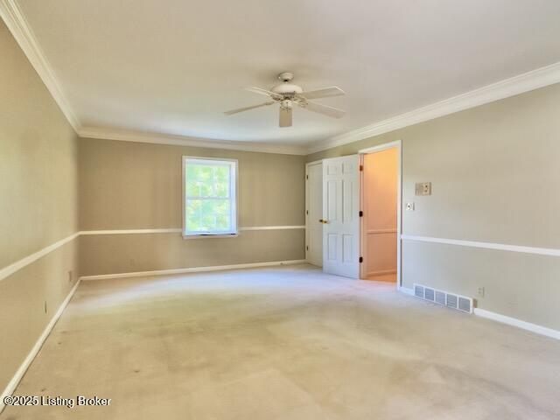
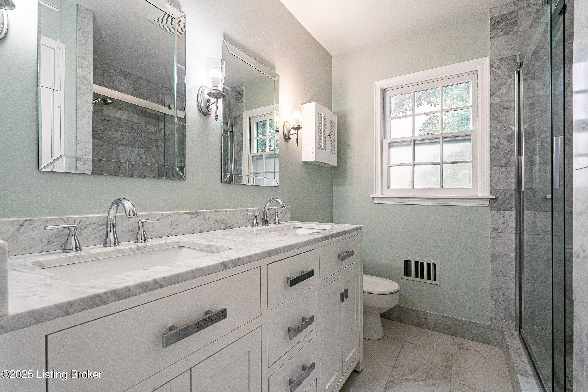
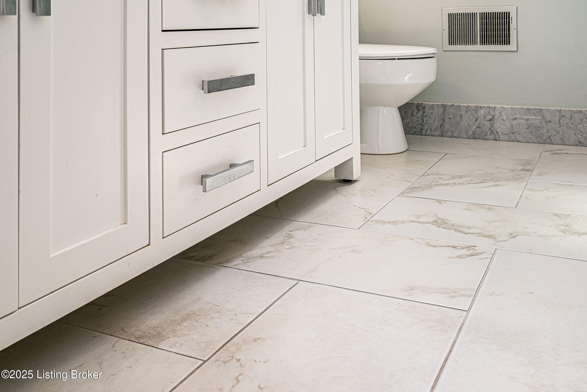
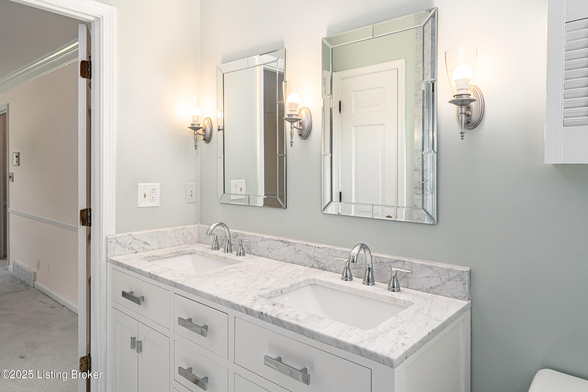
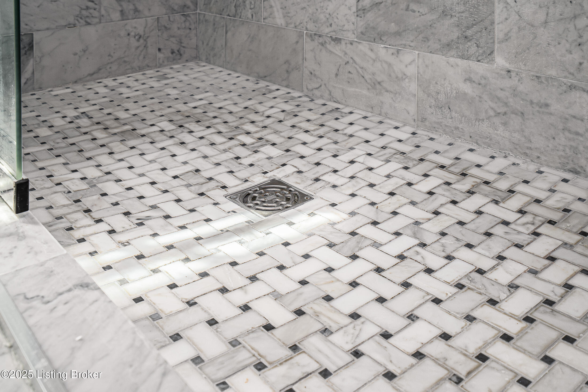
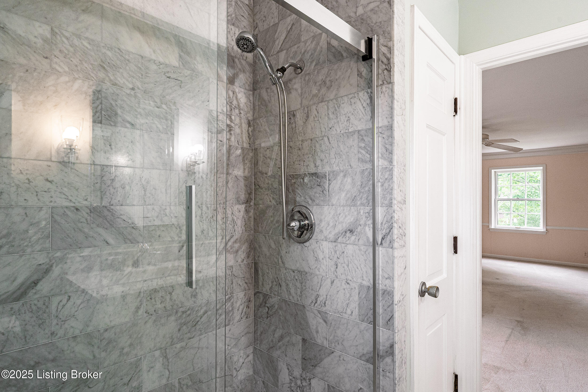
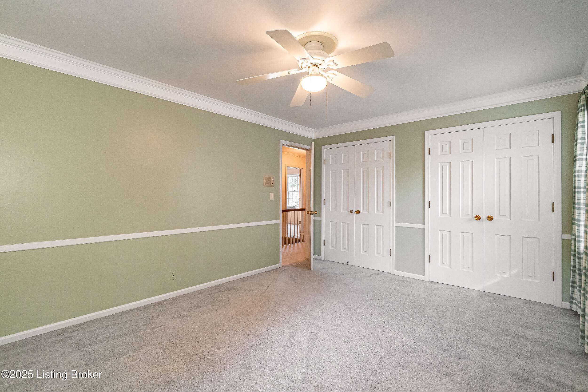
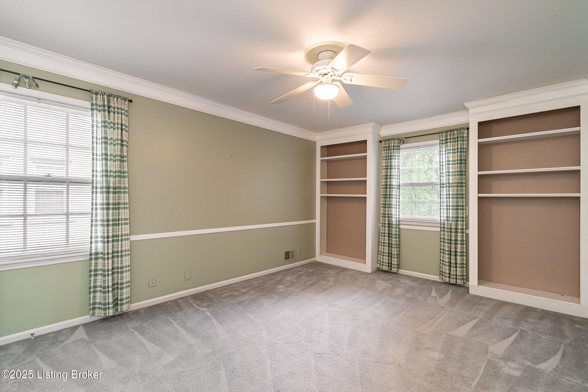
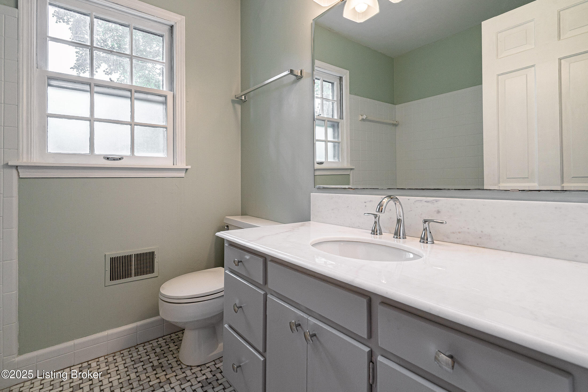
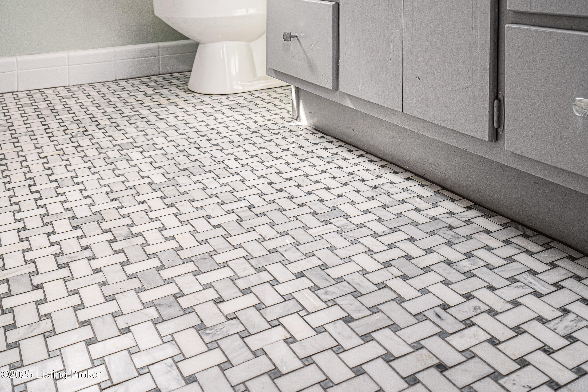
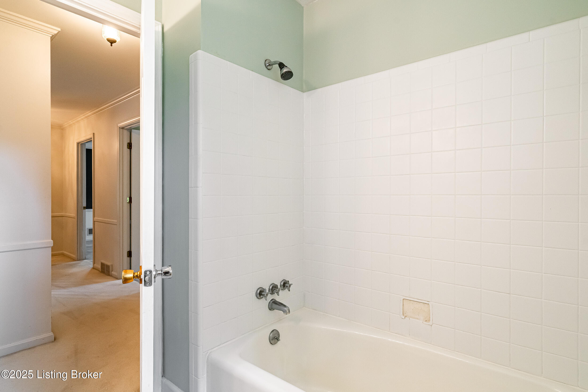
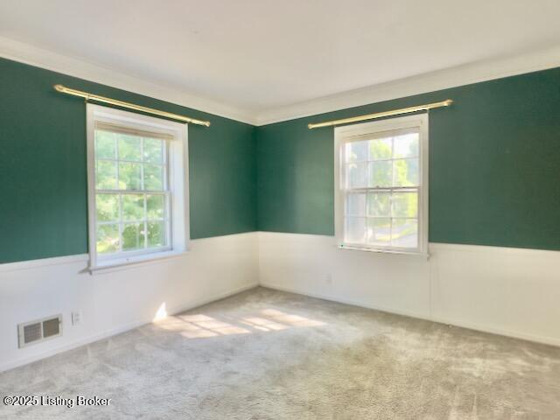
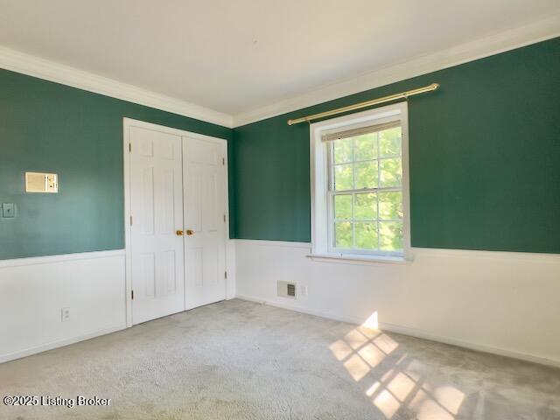
Upstairs, the spacious primary suite offers refined comfort with crown molding, two generous walk-in closets with built-in organizers, and a luxurious ensuite bath featuring a marble-topped double vanity and walk-in glass shower. Two additional well-sized bedrooms and a full guest bath with marble mosaic tile and porcelain tub/shower complete the second floor. All carpets have just been professionally cleaned.
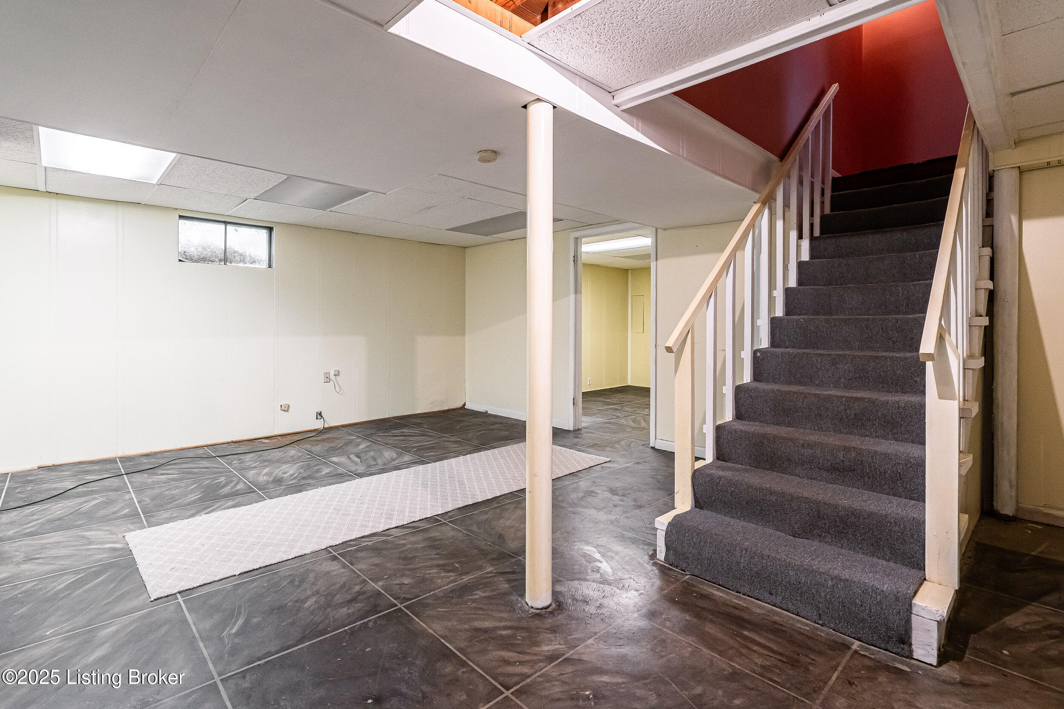
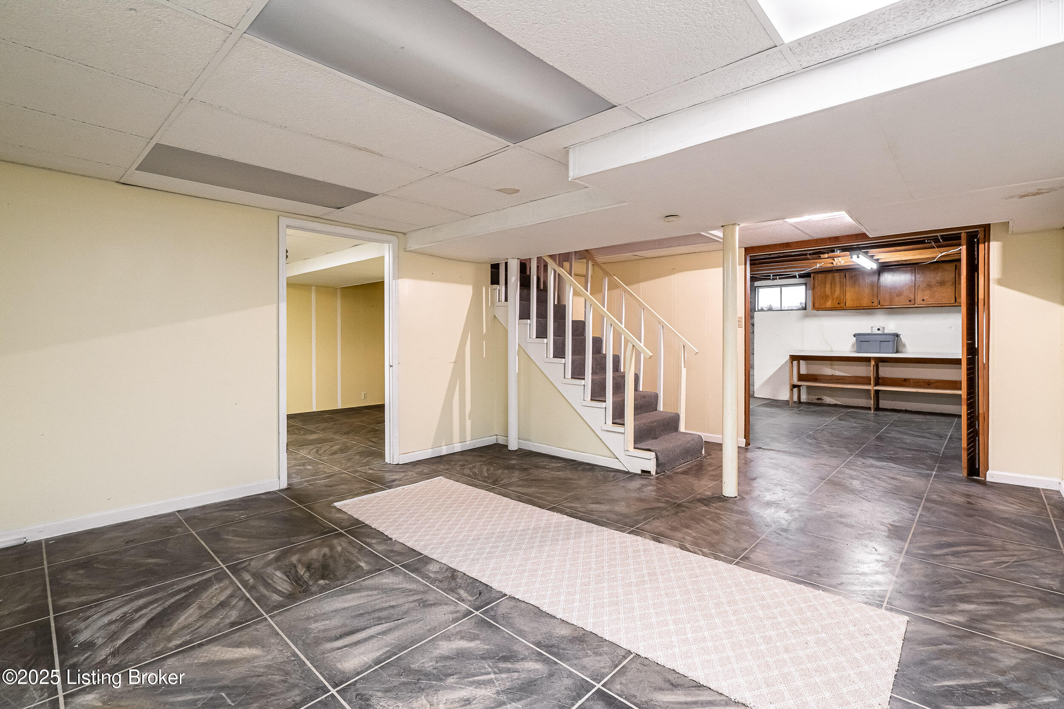
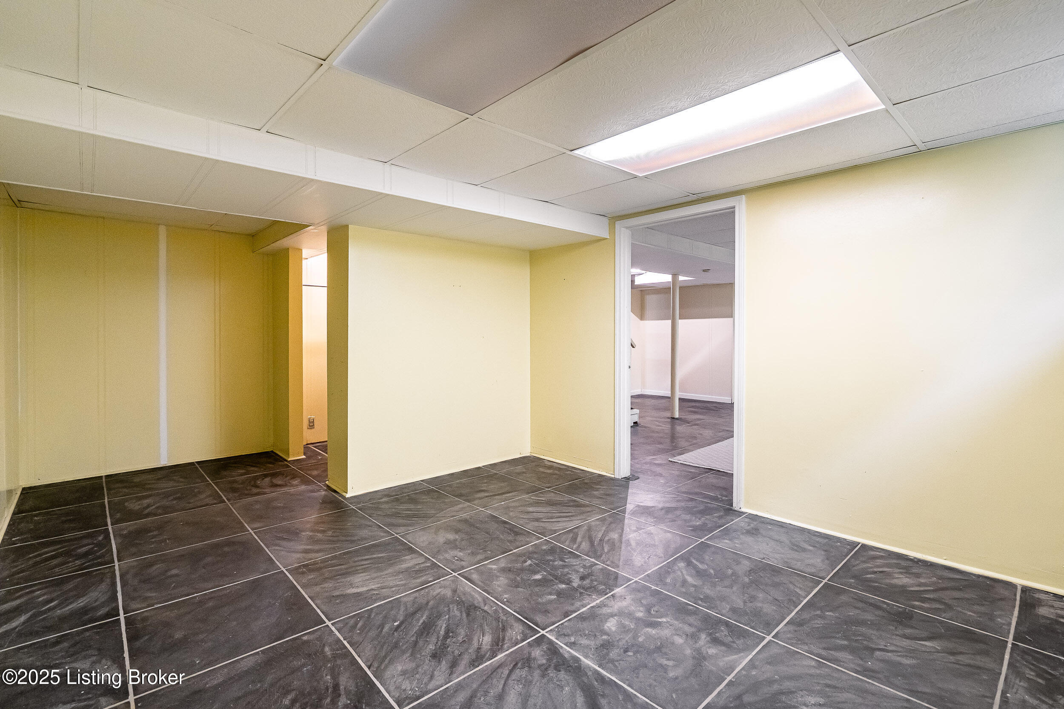
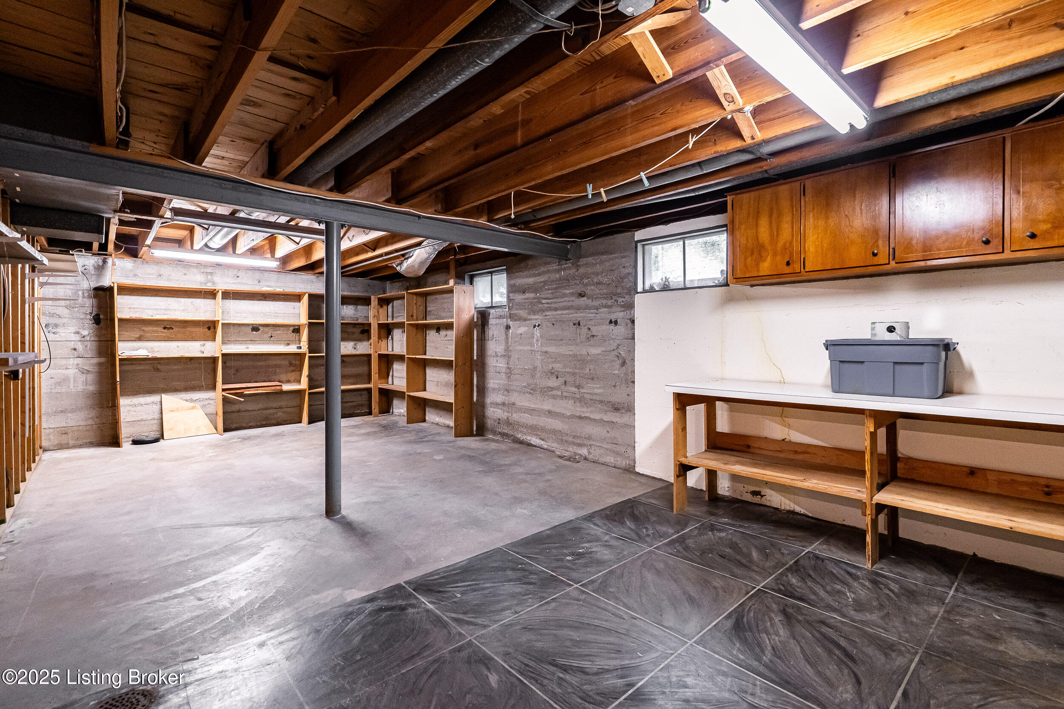
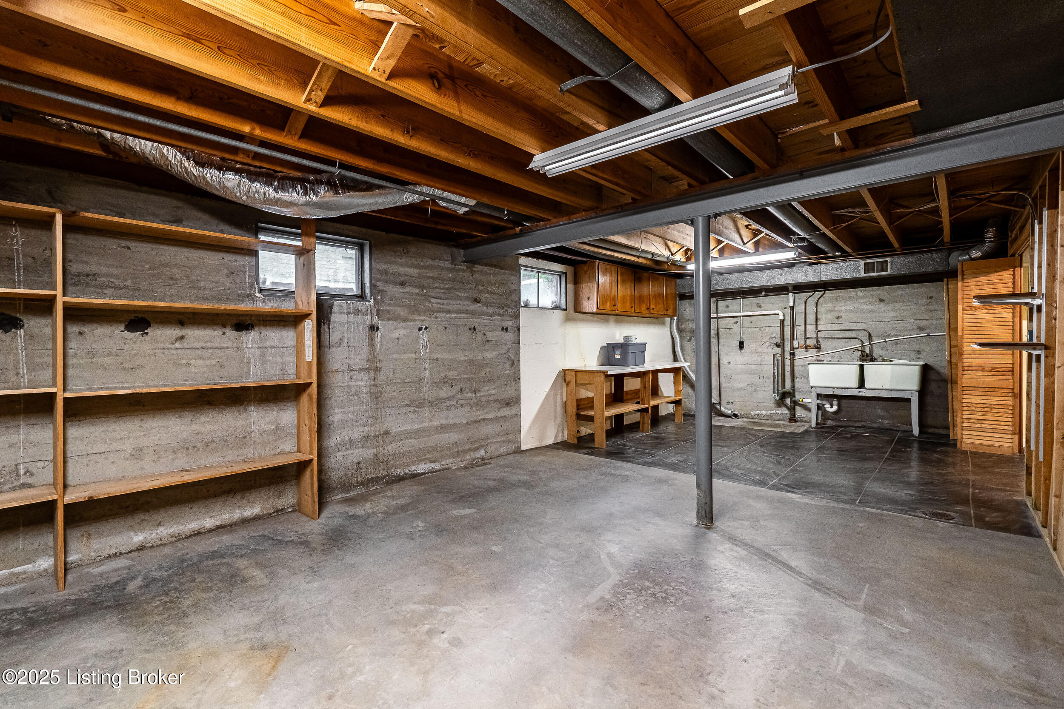
The partially finished basement adds flexible living space, including a bonus room with closet, plus a large utility room with workbench (to remain) and an unfinished area for laundry and ample storage. Laundry setup accommodates both gas and electric dryers.
Notable recent updates include the electrical panel (2017), roof (2018), air conditioner (2018), and Furnace (2020).
Set in the desirable Druid Hills community, you'll love the proximity to top dining, shopping, healthcare, interstates, and entertainment. This home combines classic detail with modern functionalityready for its next chapter!

3
beds

3
baths

2,976 Sq.Ft. LIVING AREA

6,835 Sq.Ft. lot

Tim Holland

Tim Holland

Features & Amenities

Interior

  • total bedrooms3
  • Total bathrooms3
  • full bathrooms2
  • half bathroom1

Area & Lot

  • Status Sold
  • Date Sold September 25, 2025
  • Living Area2,976 Sq.Ft.
  • Total Area2,383 Sq.Ft.
  • Lot Area6,835 Sq.Ft.
  • MLS® ID1690838
  • TypeResidential
  • YEAR BUILT1964
  • NeighborhoodLouisville
  • Architecture StylesTraditional
  • School DistrictJefferson

Exterior

  • STORIES2
  • Garage Space2.0
  • water SourcePublic
  • utilitiesElectricity Connected, Fuel:Natural
  • roofShingle
  • lot featuresLevel
  • parkingOff Street, Detached, Driveway
  • HEAT TYPEForced Air, Natural Gas
  • AIR CONDITIONINGCentral Air

Financial

  • Sales Price$585,000

Ready to go? Make your move now.

Get your home value, or talk to a Louisville agent who answers. Either way, you will know exactly what happens next.

Follow Us on Instagram