3626 Doe Run Way
3626 Doe Run Way
3626 Doe Run Way
3626 Doe Run Way
3626 Doe Run Way
3626 Doe Run Way
3626 Doe Run Way
3626 Doe Run Way
3626 Doe Run Way
3626 Doe Run Way
3626 Doe Run Way
3626 Doe Run Way
3626 Doe Run Way
3626 Doe Run Way
3626 Doe Run Way
3626 Doe Run Way
3626 Doe Run Way
3626 Doe Run Way
3626 Doe Run Way
SEE ALL PHOTOS
3626 Doe Run Way
3626 Doe Run Way
3626 Doe Run Way
3626 Doe Run Way
3626 Doe Run Way
3626 Doe Run Way
3626 Doe Run Way
3626 Doe Run Way
3626 Doe Run Way
3626 Doe Run Way
3626 Doe Run Way
3626 Doe Run Way
3626 Doe Run Way
3626 Doe Run Way
3626 Doe Run Way
3626 Doe Run Way
3626 Doe Run Way
3626 Doe Run Way
3626 Doe Run Way
Sold

3626 Doe Run Way

3626 Doe Run Way, New Albany, IN 47150

$328,000
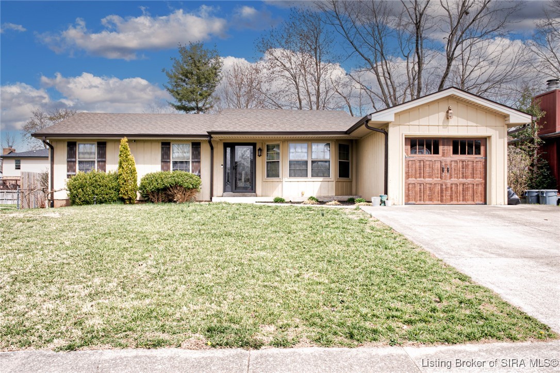
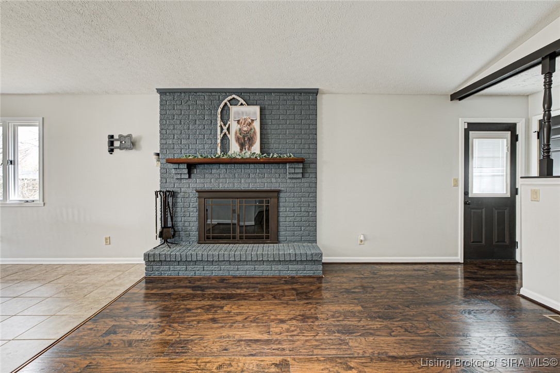
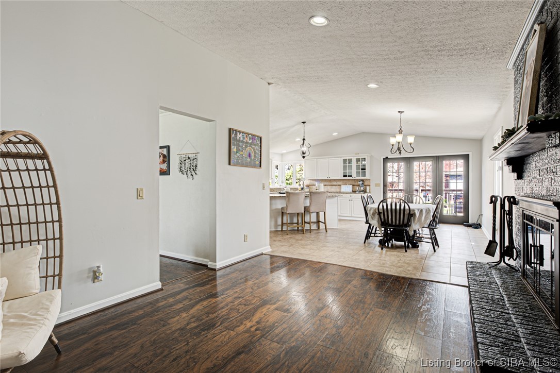
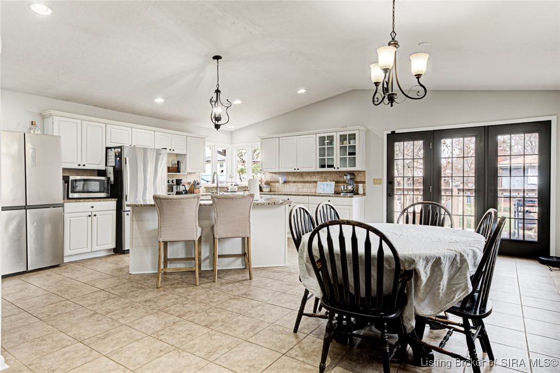
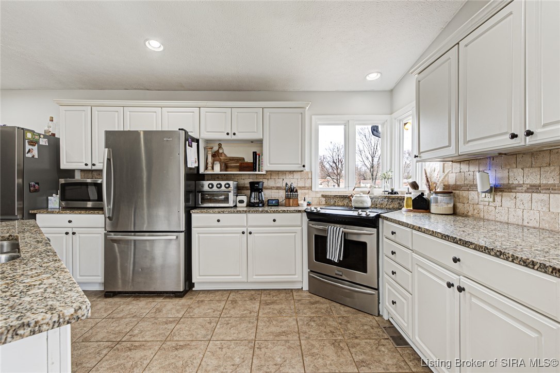
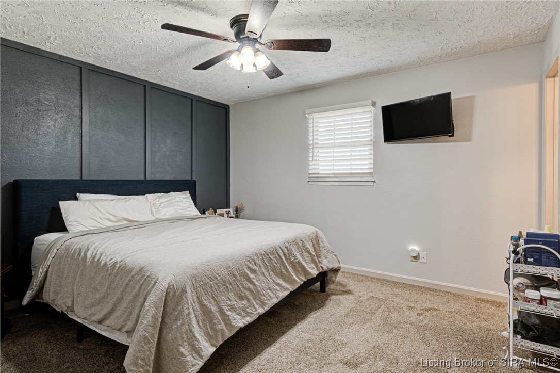
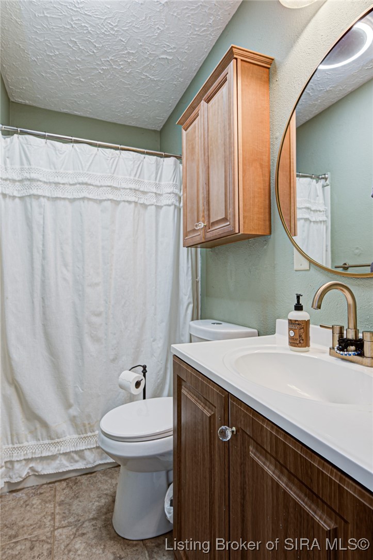
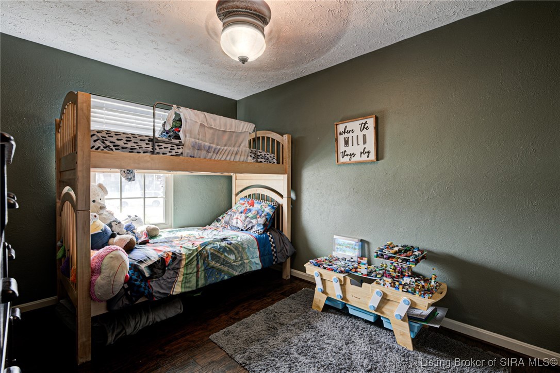
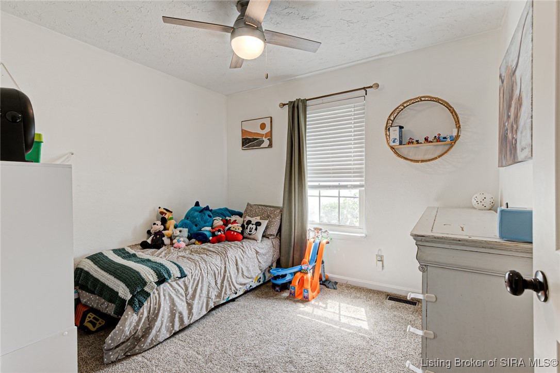
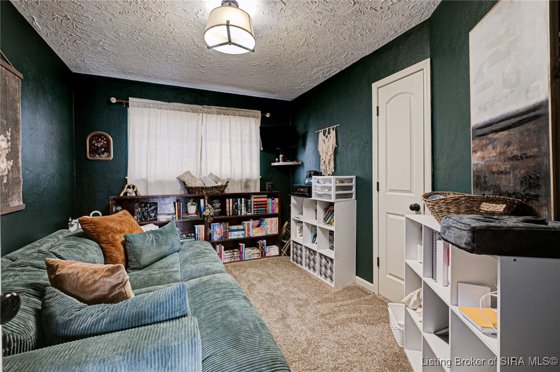
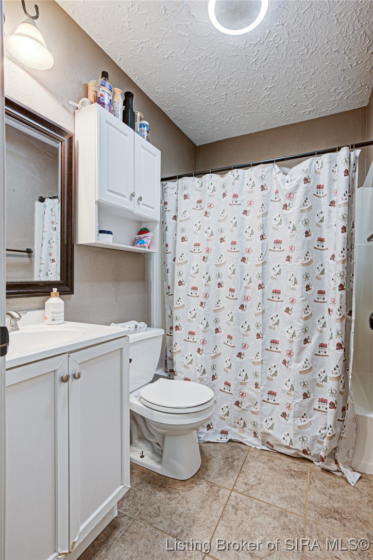
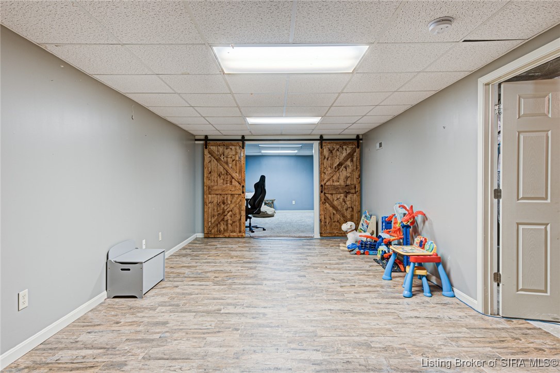
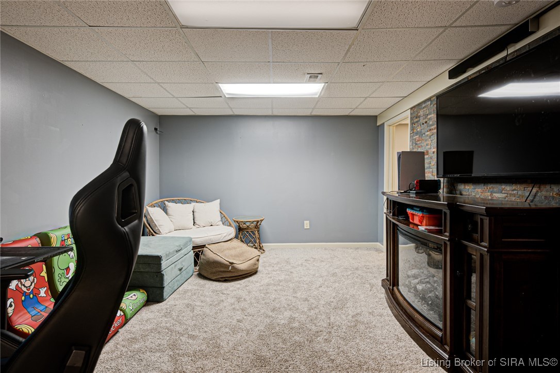
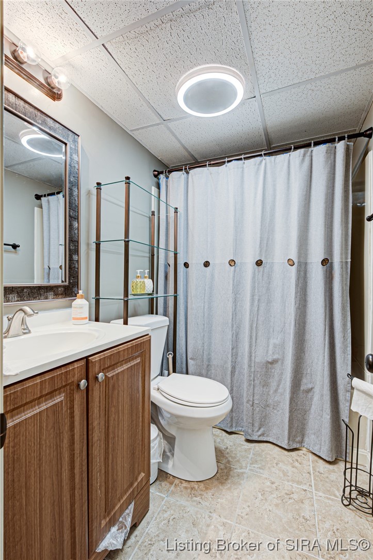
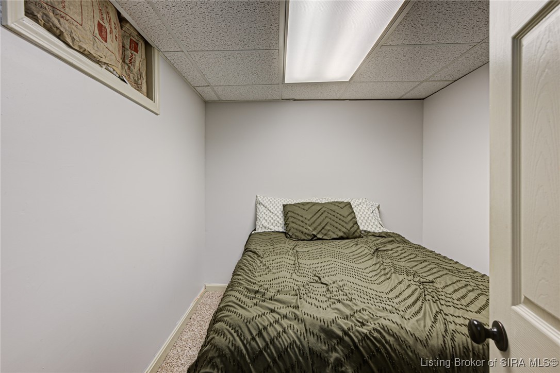
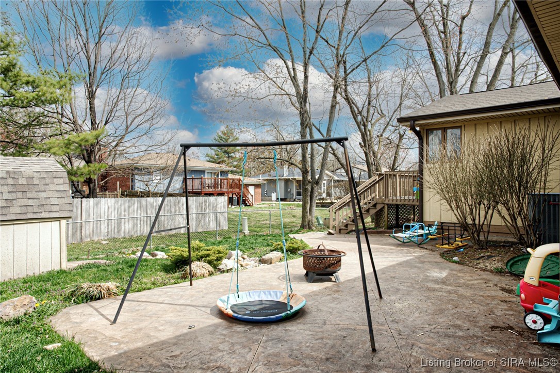
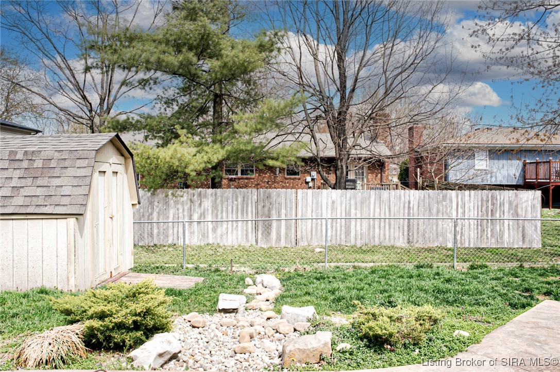
PRICE SLASHED!!! What a steal for this home with ALL your Big Ticket Items being new/newer! New Roof April 2025, HVAC 2023, Hot Water Heater 2024! This beautiful ranch style home offers 4 bedrooms, 3 full baths and several flex areas. The tremendous Eat-in Kitchen has loads of daylight and offers a huge island allowing for breakfast eating, food prep, buffet style serving and other things. The Kitchen has granite countertops, full package of appliances which include two refrigerators, a walk-in pantry as well as a cozy fireplace siting off to the side for enjoyment. Stepping out to the fully fenced in backyard you will find a lovely 400+ sf stamped color patio for all your entertainment needs. Primary bedroom has a full bathroom. The other 3 bedrooms are nice sized with a full bath to share. Making your way to the basement you will find plenty of room to spread out with a large Family Room and additional flex room areas. A full Bath and your Laundry space with plenty of storage finish out the lower level. Don't miss out on this great opportunity to own such a large home! Schedule your showing today!

4
beds

3
baths

2,625 Sq.Ft. LIVING AREA

8,712 Sq.Ft. lot

Barbara Shaw

Barbara Shaw

Features & Amenities

Interior

  • total bedrooms4
  • Total bathrooms3
  • full bathrooms3
  • Laundry room In Basement, Laundry Room
  • Fireplace Wood Burning
  • other interior Features Breakfast Bar, Ceramic Bath, Ceiling Fan(s), Eat-in Kitchen, Home Office, Kitchen Island, Bath in Primary Bedroom, Main Level Primary, Pantry, Vaulted Ceiling(s), Walk-In Closet(s)

Area & Lot

  • Status Sold
  • Date Sold June 24, 2025
  • Living Area2,625 Sq.Ft.
  • Total Area2,625 Sq.Ft.
  • Lot Area8,712 Sq.Ft.
  • MLS® ID202506777
  • TypeResidential
  • YEAR BUILT1980
  • NeighborhoodNew Albany
  • Architecture StylesOne Story

Exterior

  • STORIES1
  • Garage Space1.0
  • water SourceConnected, Public
  • roofShingle
  • parkingAttached, Garage
  • HEAT TYPEForced Air
  • AIR CONDITIONINGCentral Air
  • sewerPublic Sewer
  • SubstructurePoured
  • other exterior FeaturesPaved Driveway, Porch, Patio

Financial

  • Sales Price$328,000
  • Real Estate Tax $1,591/yr
  • Zoning Residential

Ready to go? Make your move now.

Get your home value, or talk to a Louisville agent who answers. Either way, you will know exactly what happens next.

Follow Us on Instagram