3502 Hedgewick Pl
3502 Hedgewick Pl
3502 Hedgewick Pl
3502 Hedgewick Pl
3502 Hedgewick Pl
3502 Hedgewick Pl
3502 Hedgewick Pl
3502 Hedgewick Pl
3502 Hedgewick Pl
3502 Hedgewick Pl
3502 Hedgewick Pl
3502 Hedgewick Pl
3502 Hedgewick Pl
3502 Hedgewick Pl
3502 Hedgewick Pl
3502 Hedgewick Pl
3502 Hedgewick Pl
3502 Hedgewick Pl
3502 Hedgewick Pl
3502 Hedgewick Pl
3502 Hedgewick Pl
3502 Hedgewick Pl
3502 Hedgewick Pl
3502 Hedgewick Pl
3502 Hedgewick Pl
3502 Hedgewick Pl
3502 Hedgewick Pl
3502 Hedgewick Pl
3502 Hedgewick Pl
3502 Hedgewick Pl
3502 Hedgewick Pl
3502 Hedgewick Pl
3502 Hedgewick Pl
3502 Hedgewick Pl
3502 Hedgewick Pl
3502 Hedgewick Pl
3502 Hedgewick Pl
3502 Hedgewick Pl
3502 Hedgewick Pl
3502 Hedgewick Pl
3502 Hedgewick Pl
3502 Hedgewick Pl
3502 Hedgewick Pl
3502 Hedgewick Pl
3502 Hedgewick Pl
3502 Hedgewick Pl
3502 Hedgewick Pl
3502 Hedgewick Pl
3502 Hedgewick Pl
3502 Hedgewick Pl
3502 Hedgewick Pl
3502 Hedgewick Pl
3502 Hedgewick Pl
3502 Hedgewick Pl
3502 Hedgewick Pl
3502 Hedgewick Pl
3502 Hedgewick Pl
3502 Hedgewick Pl
3502 Hedgewick Pl
3502 Hedgewick Pl
3502 Hedgewick Pl
3502 Hedgewick Pl
3502 Hedgewick Pl
3502 Hedgewick Pl
3502 Hedgewick Pl
3502 Hedgewick Pl
3502 Hedgewick Pl
3502 Hedgewick Pl
3502 Hedgewick Pl
3502 Hedgewick Pl
3502 Hedgewick Pl
3502 Hedgewick Pl
3502 Hedgewick Pl
3502 Hedgewick Pl
3502 Hedgewick Pl
3502 Hedgewick Pl
3502 Hedgewick Pl
3502 Hedgewick Pl
3502 Hedgewick Pl
3502 Hedgewick Pl
3502 Hedgewick Pl
3502 Hedgewick Pl
3502 Hedgewick Pl
3502 Hedgewick Pl
3502 Hedgewick Pl
3502 Hedgewick Pl
3502 Hedgewick Pl
3502 Hedgewick Pl
3502 Hedgewick Pl
3502 Hedgewick Pl
3502 Hedgewick Pl
3502 Hedgewick Pl
3502 Hedgewick Pl
SEE ALL PHOTOS
3502 Hedgewick Pl
3502 Hedgewick Pl
3502 Hedgewick Pl
3502 Hedgewick Pl
3502 Hedgewick Pl
3502 Hedgewick Pl
3502 Hedgewick Pl
3502 Hedgewick Pl
3502 Hedgewick Pl
3502 Hedgewick Pl
3502 Hedgewick Pl
3502 Hedgewick Pl
3502 Hedgewick Pl
3502 Hedgewick Pl
3502 Hedgewick Pl
3502 Hedgewick Pl
3502 Hedgewick Pl
3502 Hedgewick Pl
3502 Hedgewick Pl
3502 Hedgewick Pl
3502 Hedgewick Pl
3502 Hedgewick Pl
3502 Hedgewick Pl
3502 Hedgewick Pl
3502 Hedgewick Pl
3502 Hedgewick Pl
3502 Hedgewick Pl
3502 Hedgewick Pl
3502 Hedgewick Pl
3502 Hedgewick Pl
3502 Hedgewick Pl
3502 Hedgewick Pl
3502 Hedgewick Pl
3502 Hedgewick Pl
3502 Hedgewick Pl
3502 Hedgewick Pl
3502 Hedgewick Pl
3502 Hedgewick Pl
3502 Hedgewick Pl
3502 Hedgewick Pl
3502 Hedgewick Pl
3502 Hedgewick Pl
3502 Hedgewick Pl
3502 Hedgewick Pl
3502 Hedgewick Pl
3502 Hedgewick Pl
3502 Hedgewick Pl
3502 Hedgewick Pl
3502 Hedgewick Pl
3502 Hedgewick Pl
3502 Hedgewick Pl
3502 Hedgewick Pl
3502 Hedgewick Pl
3502 Hedgewick Pl
3502 Hedgewick Pl
3502 Hedgewick Pl
3502 Hedgewick Pl
3502 Hedgewick Pl
3502 Hedgewick Pl
3502 Hedgewick Pl
3502 Hedgewick Pl
3502 Hedgewick Pl
3502 Hedgewick Pl
3502 Hedgewick Pl
3502 Hedgewick Pl
3502 Hedgewick Pl
3502 Hedgewick Pl
3502 Hedgewick Pl
3502 Hedgewick Pl
3502 Hedgewick Pl
3502 Hedgewick Pl
3502 Hedgewick Pl
3502 Hedgewick Pl
3502 Hedgewick Pl
3502 Hedgewick Pl
3502 Hedgewick Pl
3502 Hedgewick Pl
3502 Hedgewick Pl
3502 Hedgewick Pl
3502 Hedgewick Pl
3502 Hedgewick Pl
3502 Hedgewick Pl
3502 Hedgewick Pl
3502 Hedgewick Pl
3502 Hedgewick Pl
3502 Hedgewick Pl
3502 Hedgewick Pl
3502 Hedgewick Pl
3502 Hedgewick Pl
3502 Hedgewick Pl
3502 Hedgewick Pl
3502 Hedgewick Pl
3502 Hedgewick Pl
Sold

3502 Hedgewick Pl

3502 Hedgewick Pl, Louisville, KY 40245

$1,120,000
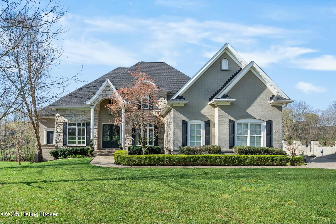
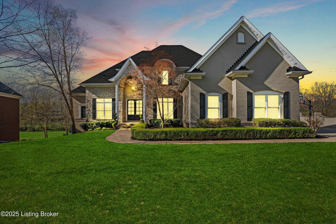
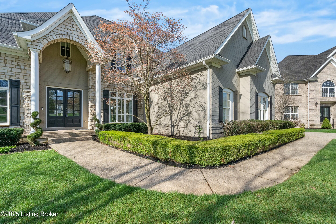
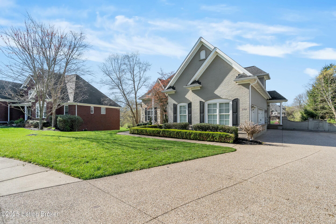
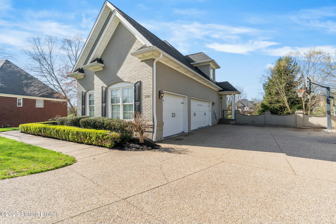
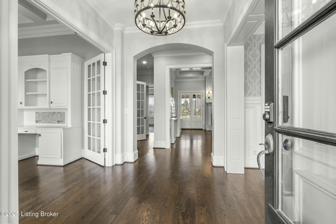
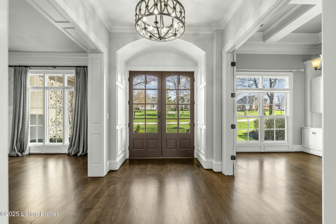
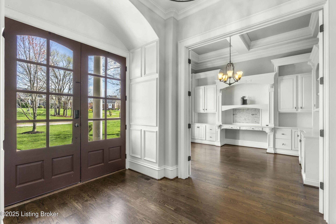
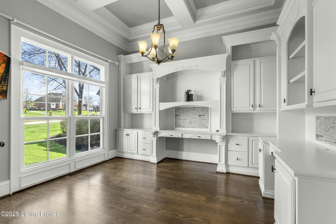
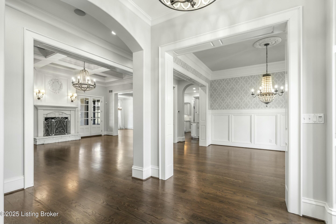
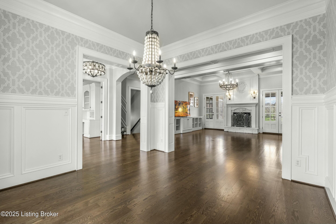
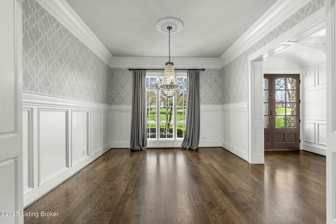
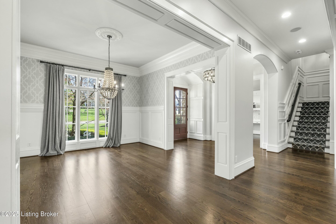
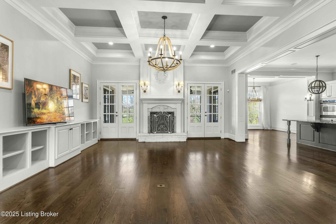
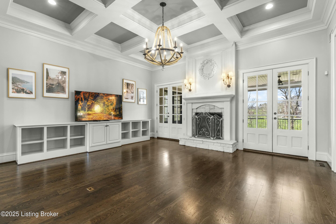
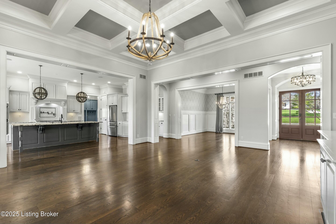
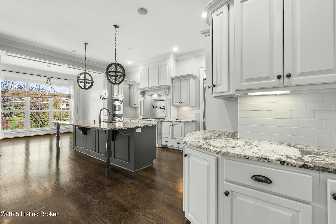
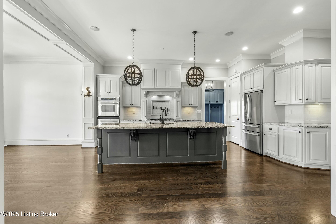
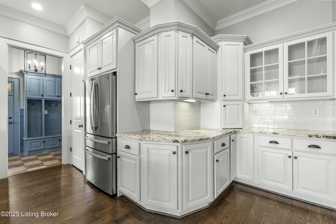
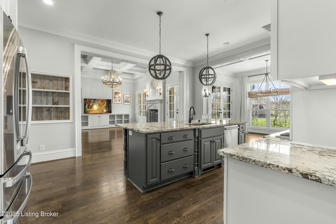
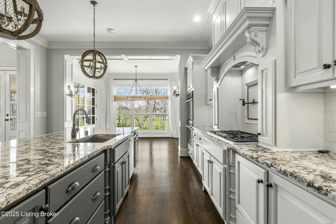
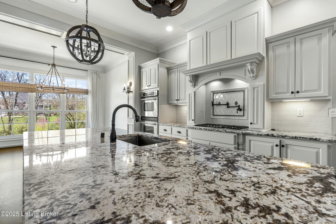
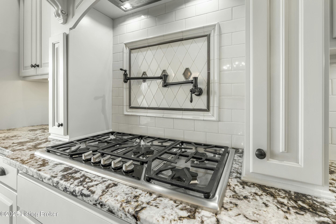
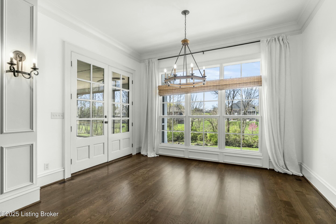
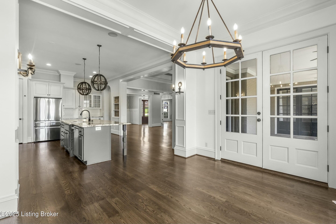
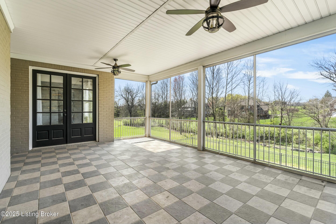
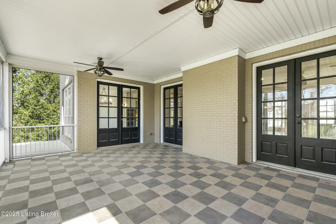
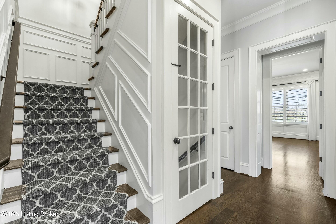
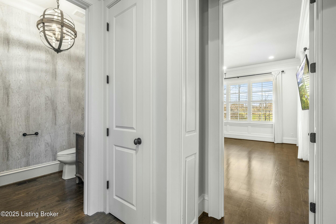
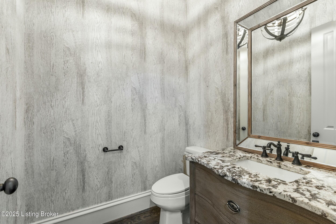
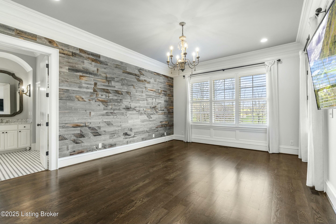
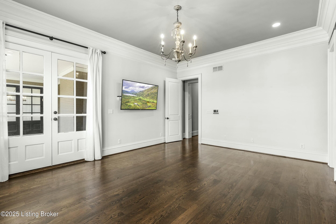
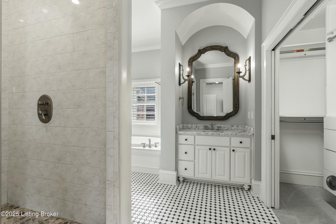
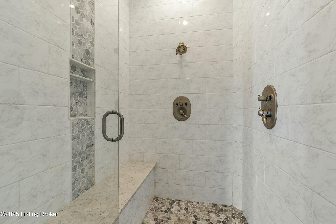
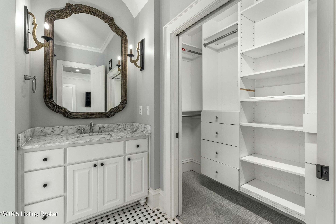
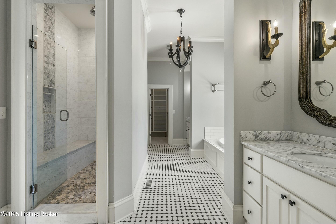
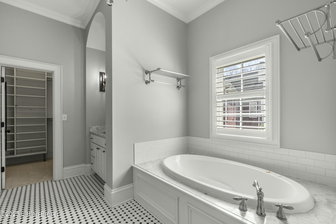
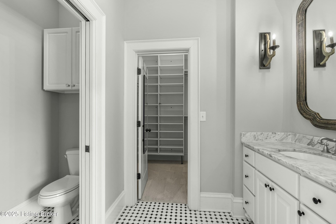
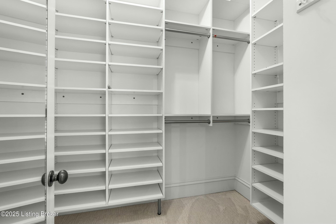
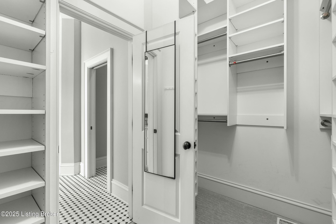
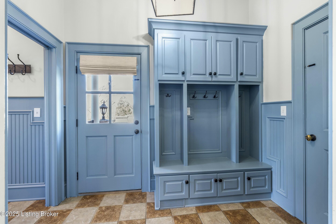
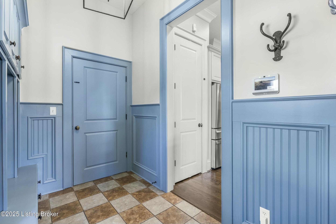
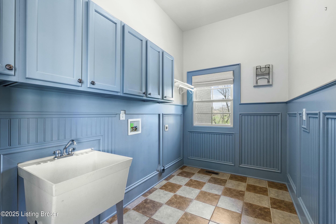
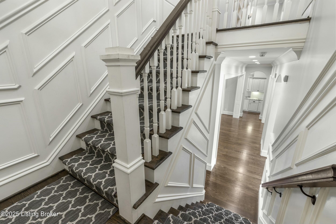
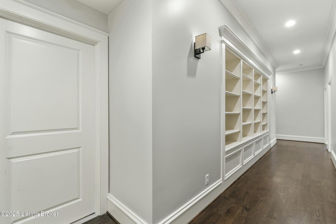
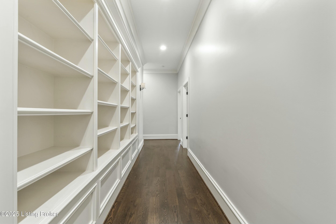
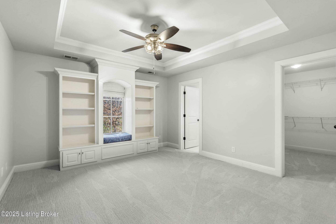
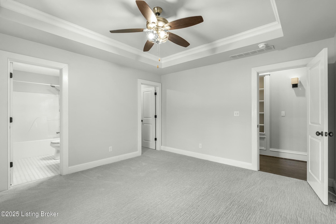
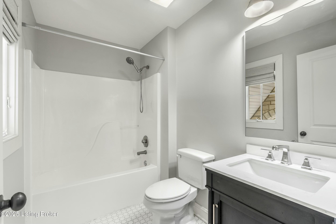
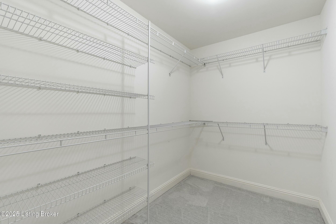
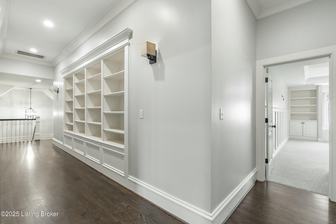
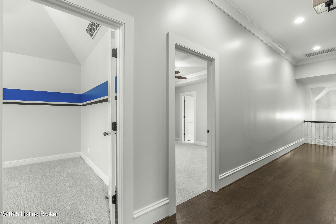
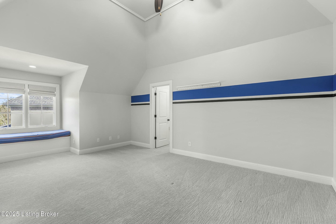
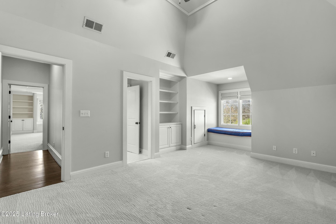
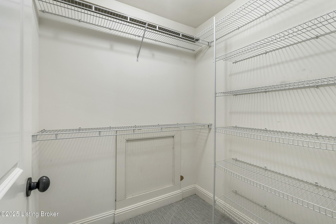
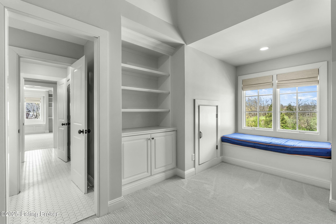
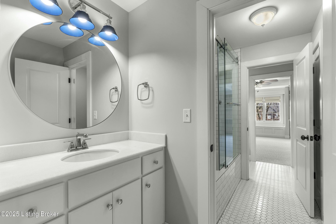
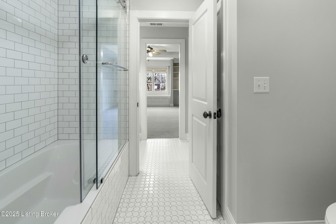
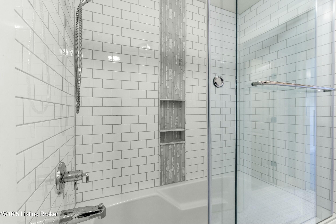
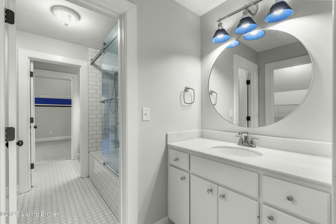
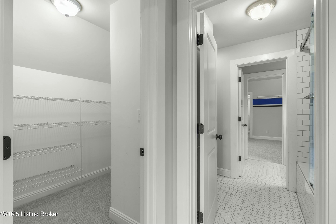
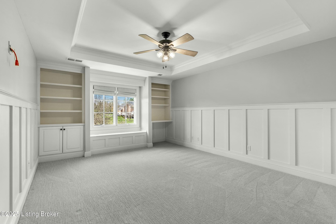
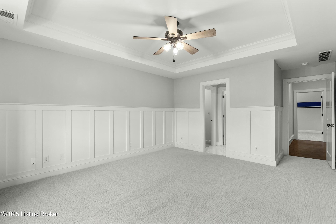
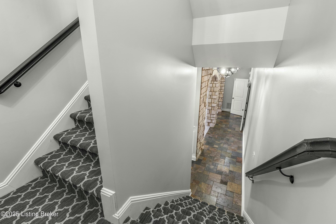
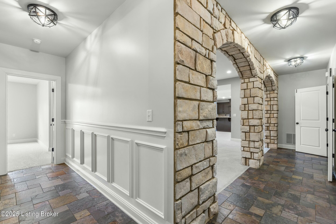
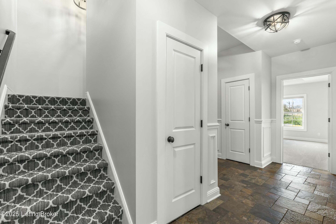
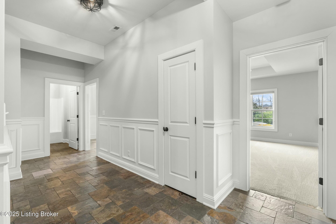
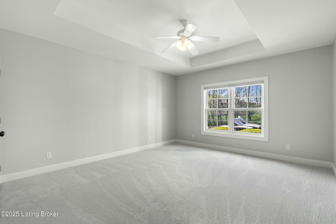
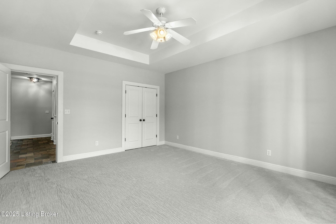
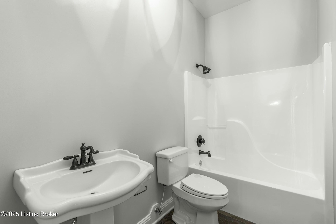
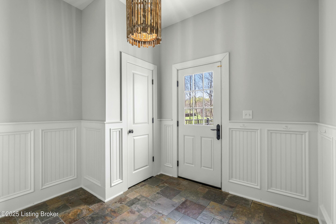
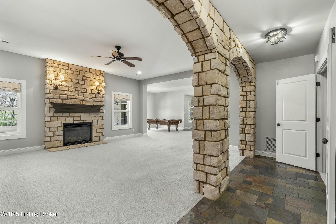
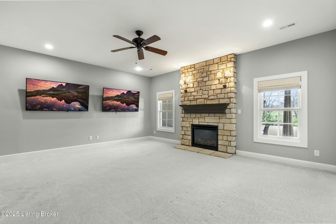
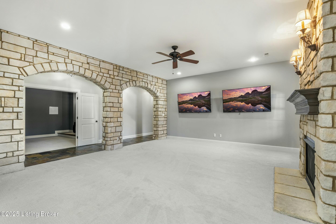
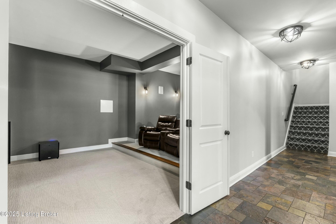
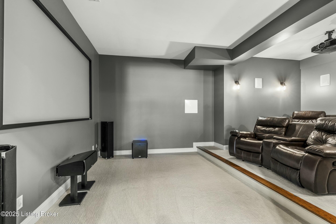
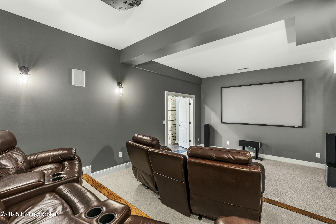
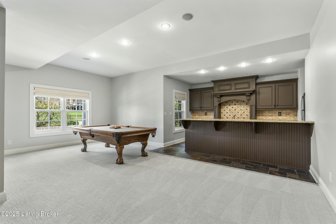
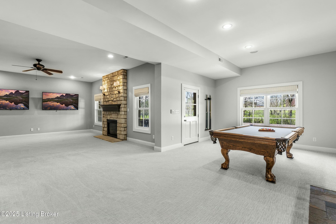
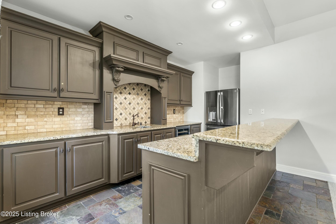
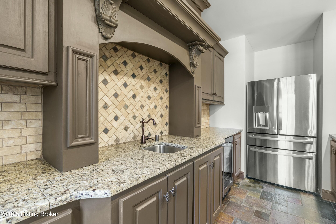
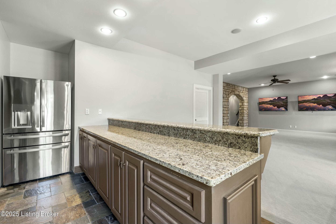
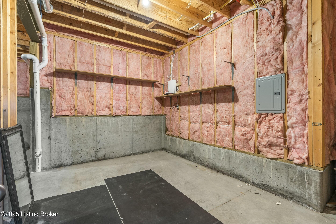
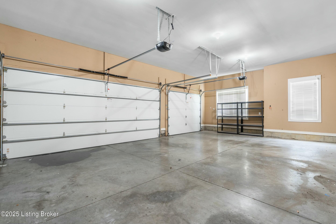
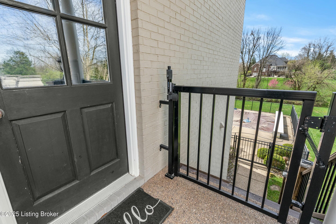
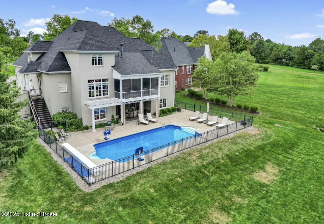
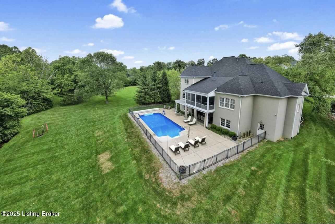
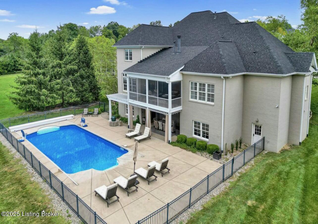
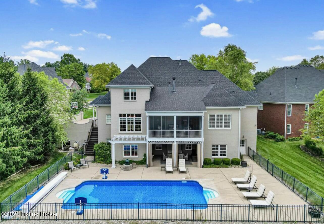
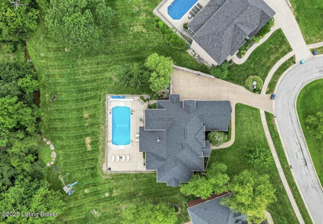
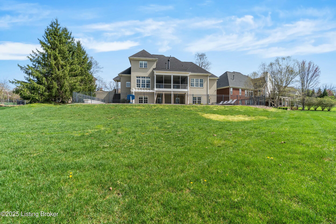
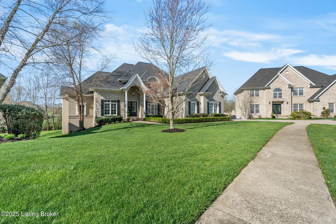
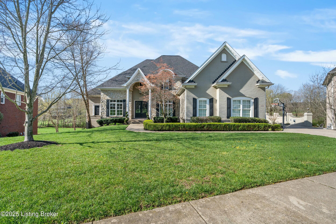
Tucked away on a quiet cul-de-sac in the desirable Woodmont neighborhood, this custom estate home built by Jason Black is truly spectacular at every turn. Upon entering, you'll be wowed by the elegant millwork throughout-- a testament to the incredible build quality from top to bottom. The first floor features an inviting open floor plan, with wonderful flow from the formal dining room, through the expansive family room with volume coffered ceiling, to the sunny eat-in kitchen with copious cabinet storage and gorgeous island with breakfast seating. The primary suite opens to the screened porch and boasts an impressive bath with double walk-in closets. An airy home office, guest bathroom, and laundry/mudroom complete the first floor amenities. Upstairs, you'll find three large bedrooms, each with ensuite bathrooms and walk-in closets. There's also ample attic storage, accessible via full-sized door in the hallway. The walk-out basement is an entertainer's dream! Everyone will enjoy the huge bonus/flex room with fireplace and pool table, kitchenette and bar, theater room, fifth bedroom, full bath, and unfinished storage area. The heated pool is a private retreat, and the gently sloping yard backs to mature trees. Don't miss the extensive list of recent updates made by the current owners, and schedule a private tour today!

5
beds

5
baths

5,886 Sq.Ft. LIVING AREA

0.79 Acres lot

Ron Yankey

Ron Yankey

Features & Amenities

Interior

  • total bedrooms5
  • Total bathrooms5
  • full bathrooms4
  • half bathroom1

Area & Lot

  • Status Sold
  • Date Sold May 16, 2025
  • Living Area5,886 Sq.Ft.
  • Total Area3,643 Sq.Ft.
  • Lot Area0.79 Acres
  • MLS® ID1683871
  • TypeResidential
  • YEAR BUILT2005
  • NeighborhoodLouisville
  • Water FrontageCreek
  • School DistrictJefferson

Exterior

  • STORIES2
  • Garage Space3.0
  • water SourcePublic
  • utilitiesElectricity Connected, Fuel:Natural
  • roofShingle
  • parkingAttached
  • SubstructurePoured Concrete

Financial

  • Sales Price$1,120,000
  • HOA $1,300

Ready to go? Make your move now.

Get your home value, or talk to a Louisville agent who answers. Either way, you will know exactly what happens next.

Follow Us on Instagram