3409 Deerwood Drive
3409 Deerwood Drive
3409 Deerwood Drive
3409 Deerwood Drive
3409 Deerwood Drive
3409 Deerwood Drive
3409 Deerwood Drive
3409 Deerwood Drive
3409 Deerwood Drive
3409 Deerwood Drive
3409 Deerwood Drive
3409 Deerwood Drive
3409 Deerwood Drive
3409 Deerwood Drive
3409 Deerwood Drive
3409 Deerwood Drive
3409 Deerwood Drive
3409 Deerwood Drive
3409 Deerwood Drive
3409 Deerwood Drive
3409 Deerwood Drive
3409 Deerwood Drive
3409 Deerwood Drive
3409 Deerwood Drive
3409 Deerwood Drive
3409 Deerwood Drive
3409 Deerwood Drive
3409 Deerwood Drive
3409 Deerwood Drive
3409 Deerwood Drive
3409 Deerwood Drive
3409 Deerwood Drive
3409 Deerwood Drive
3409 Deerwood Drive
3409 Deerwood Drive
3409 Deerwood Drive
3409 Deerwood Drive
3409 Deerwood Drive
3409 Deerwood Drive
3409 Deerwood Drive
3409 Deerwood Drive
3409 Deerwood Drive
3409 Deerwood Drive
3409 Deerwood Drive
3409 Deerwood Drive
3409 Deerwood Drive
3409 Deerwood Drive
3409 Deerwood Drive
3409 Deerwood Drive
3409 Deerwood Drive
SEE ALL PHOTOS
3409 Deerwood Drive
3409 Deerwood Drive
3409 Deerwood Drive
3409 Deerwood Drive
3409 Deerwood Drive
3409 Deerwood Drive
3409 Deerwood Drive
3409 Deerwood Drive
3409 Deerwood Drive
3409 Deerwood Drive
3409 Deerwood Drive
3409 Deerwood Drive
3409 Deerwood Drive
3409 Deerwood Drive
3409 Deerwood Drive
3409 Deerwood Drive
3409 Deerwood Drive
3409 Deerwood Drive
3409 Deerwood Drive
3409 Deerwood Drive
3409 Deerwood Drive
3409 Deerwood Drive
3409 Deerwood Drive
3409 Deerwood Drive
3409 Deerwood Drive
3409 Deerwood Drive
3409 Deerwood Drive
3409 Deerwood Drive
3409 Deerwood Drive
3409 Deerwood Drive
3409 Deerwood Drive
3409 Deerwood Drive
3409 Deerwood Drive
3409 Deerwood Drive
3409 Deerwood Drive
3409 Deerwood Drive
3409 Deerwood Drive
3409 Deerwood Drive
3409 Deerwood Drive
3409 Deerwood Drive
3409 Deerwood Drive
3409 Deerwood Drive
3409 Deerwood Drive
3409 Deerwood Drive
3409 Deerwood Drive
3409 Deerwood Drive
3409 Deerwood Drive
3409 Deerwood Drive
3409 Deerwood Drive
3409 Deerwood Drive
Sold

3409 Deerwood Drive

3409 Deerwood Drive, New Albany, IN 47150

$249,900
Midcentury Charm Meets Modern Potential in New Albany

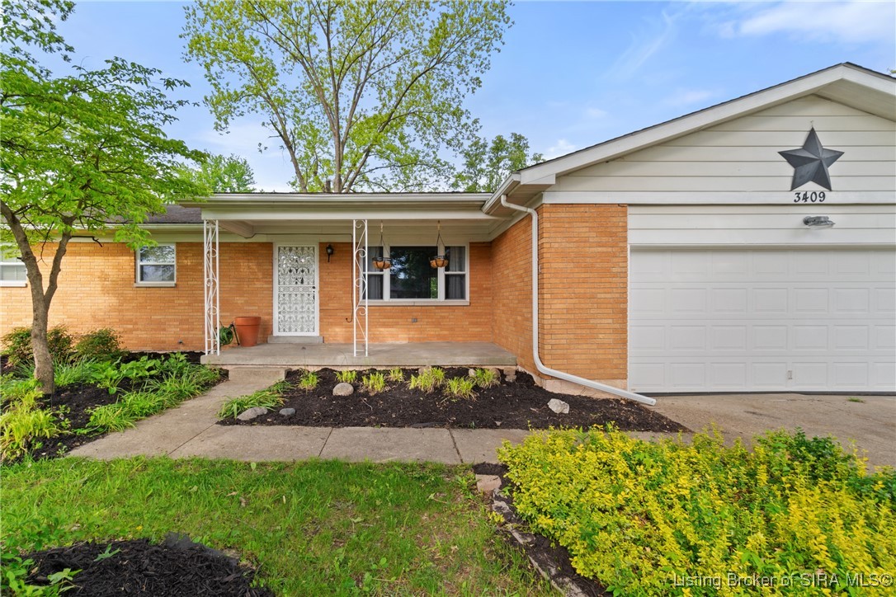
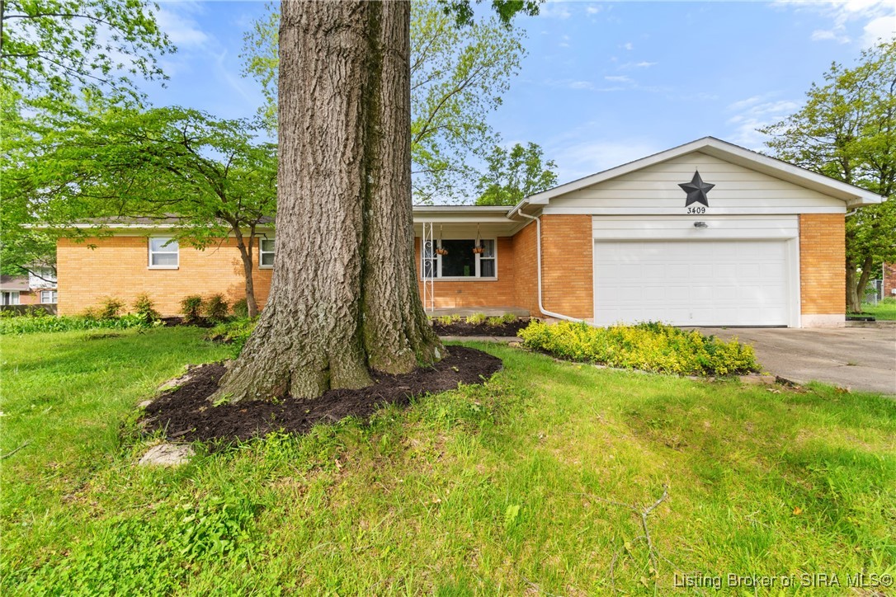
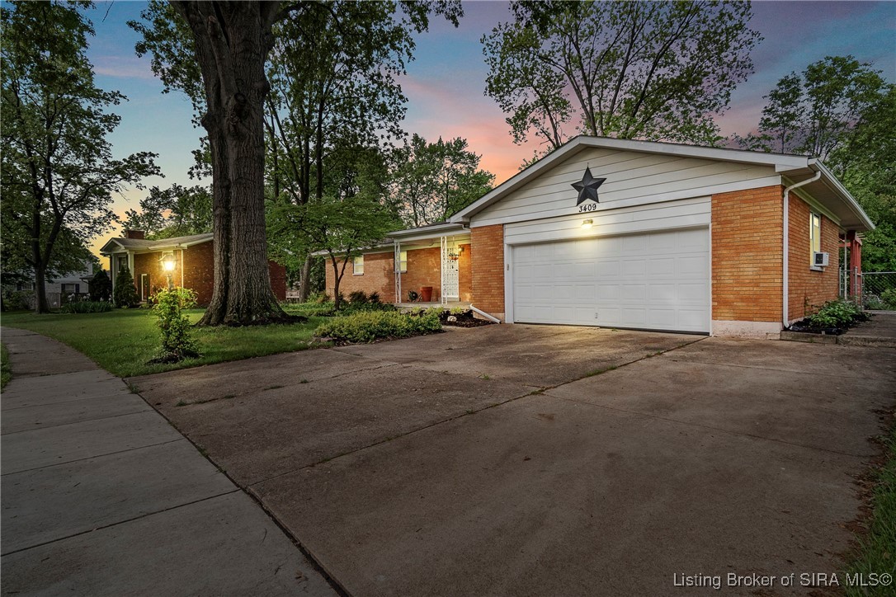
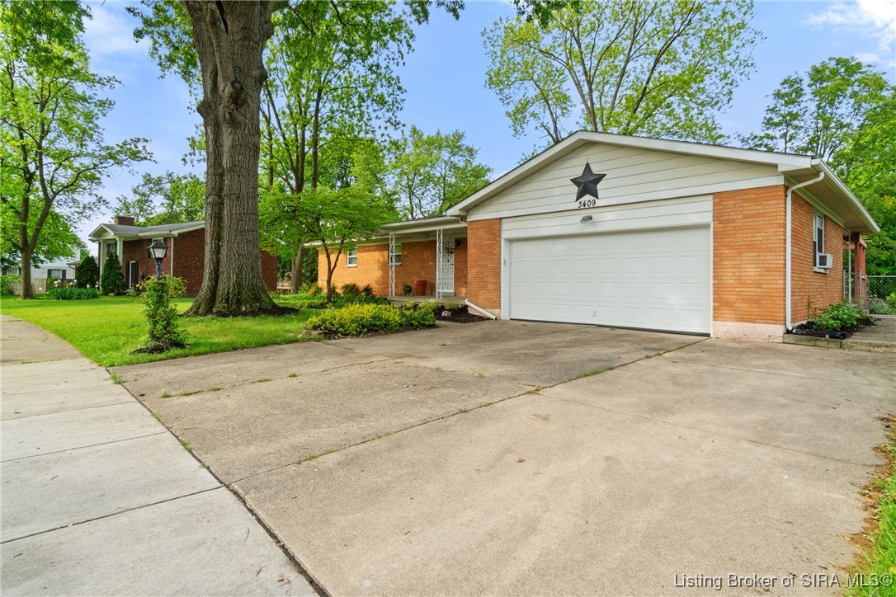
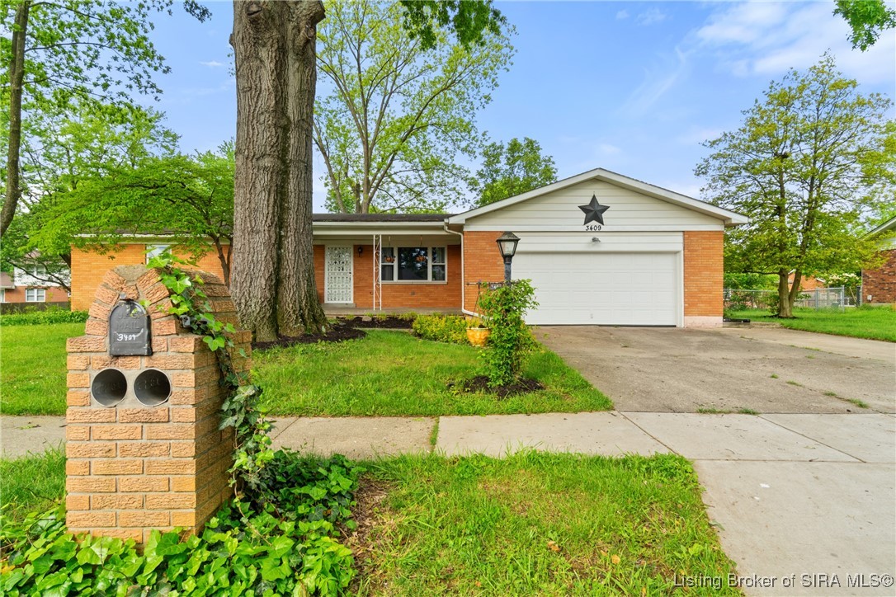
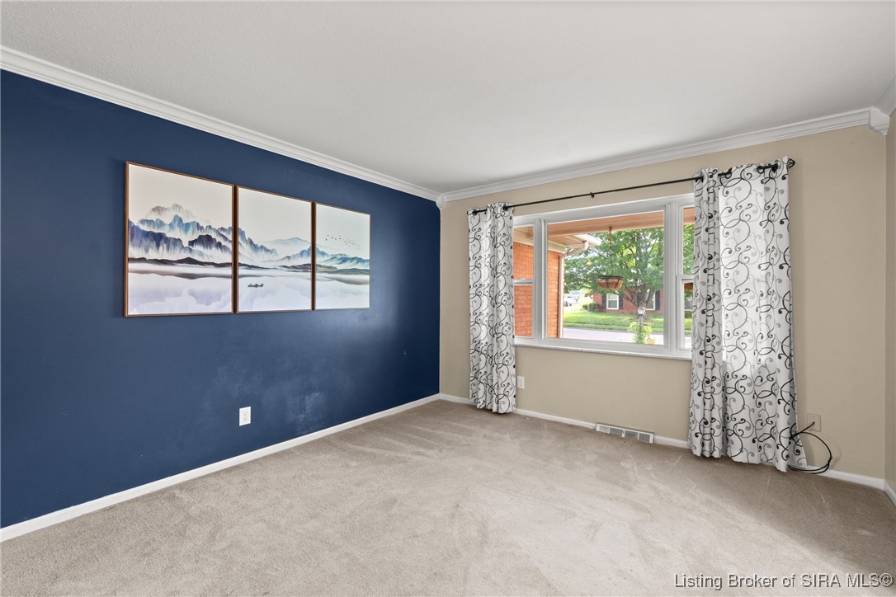
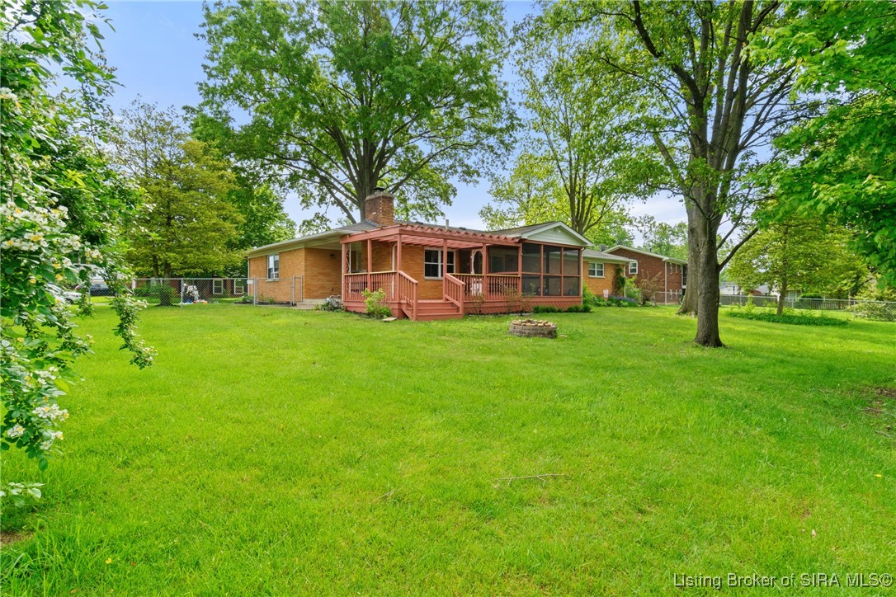
Welcome to 3409 Deerwood Drive - a solid mid century brick home full of character, space, and opportunity. This move-in ready 3-bedroom, 2.5-bath property is tucked away on a quiet street in one of New Albany's most convenient neighborhoods.

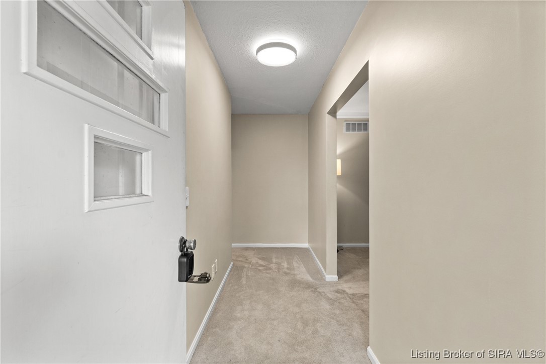
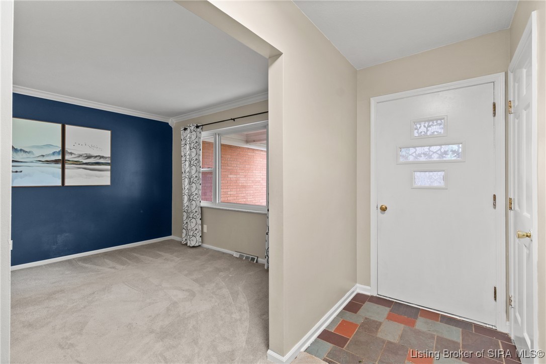
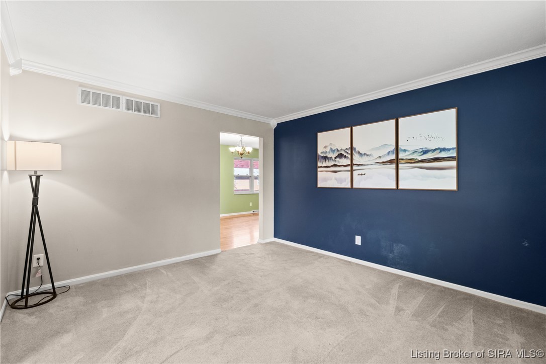
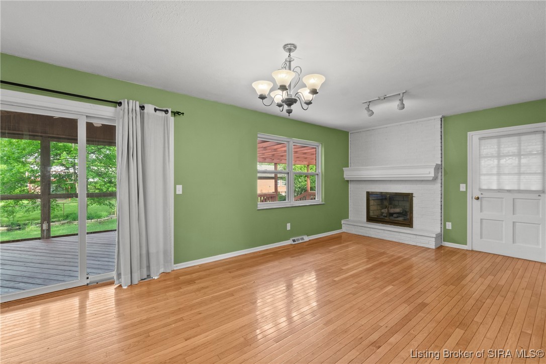
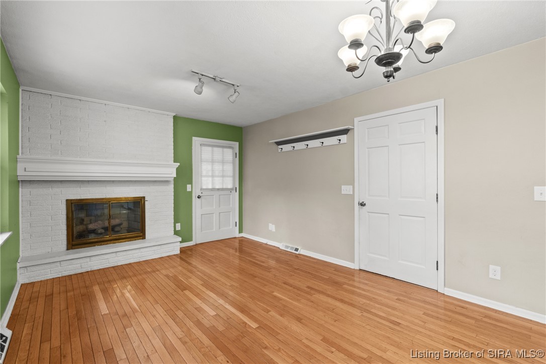
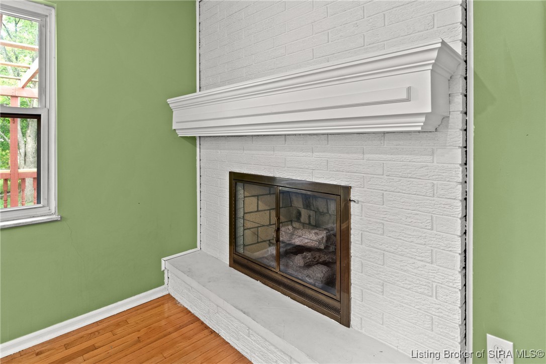
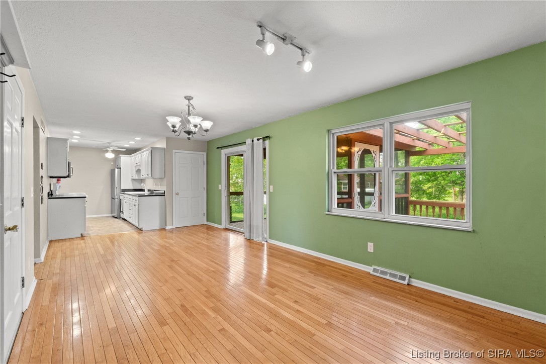
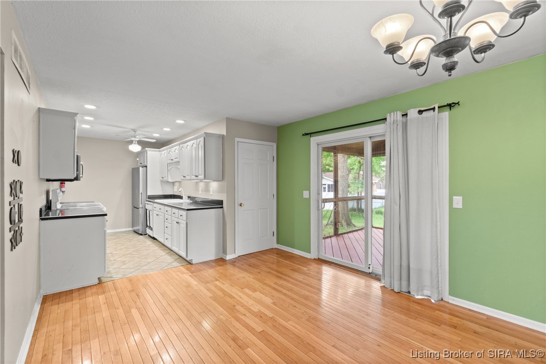
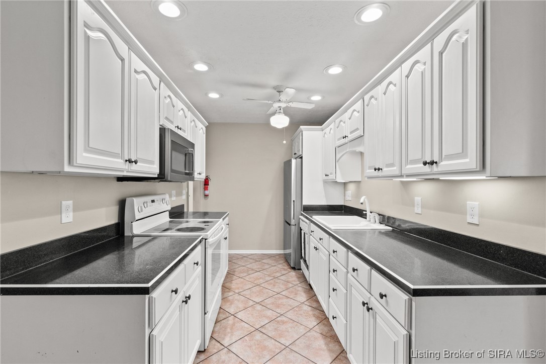
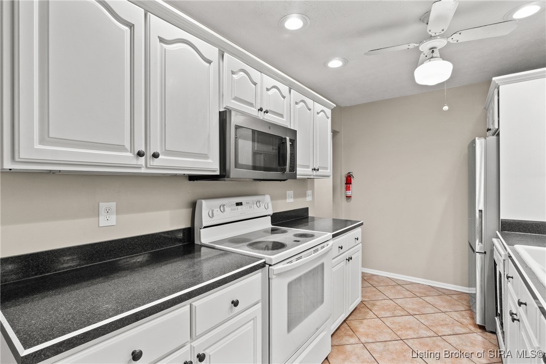
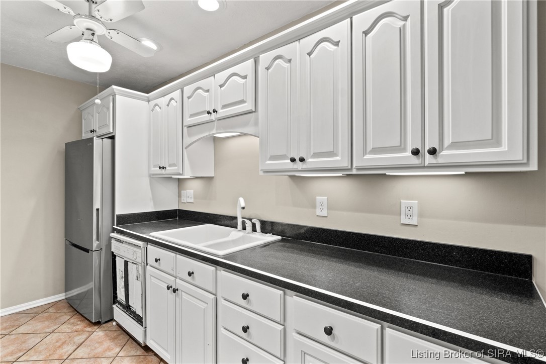
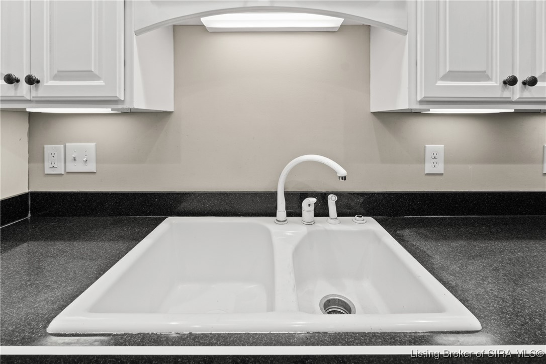
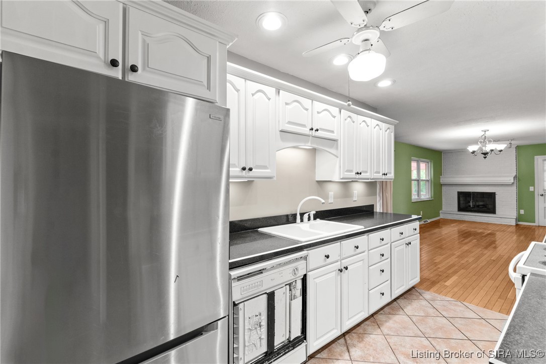
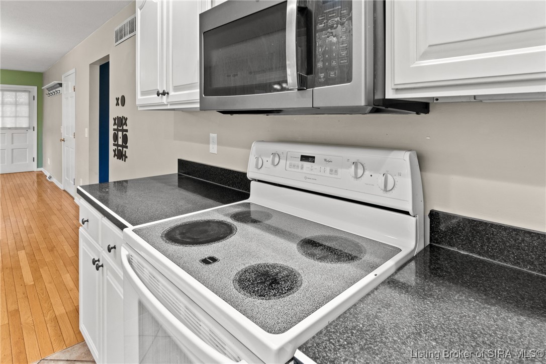
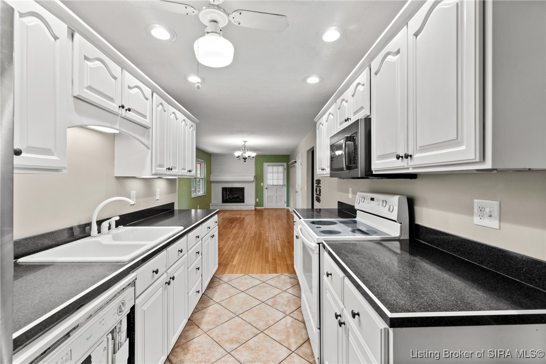
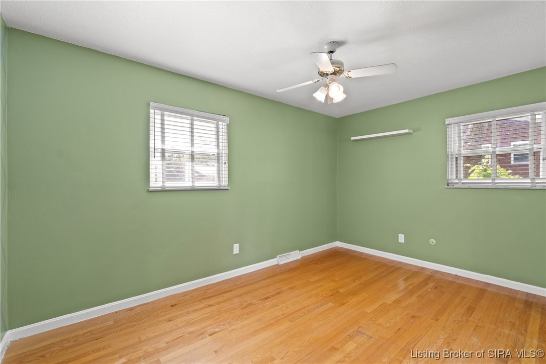
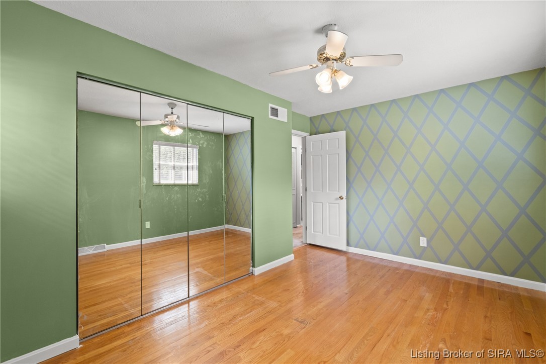
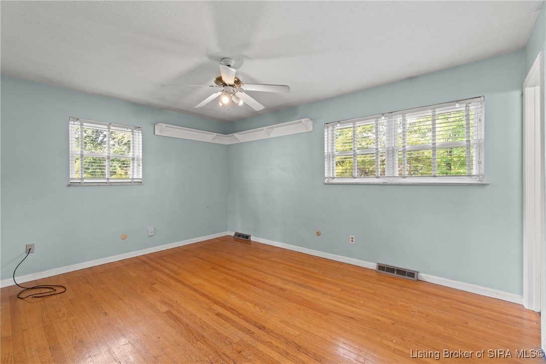
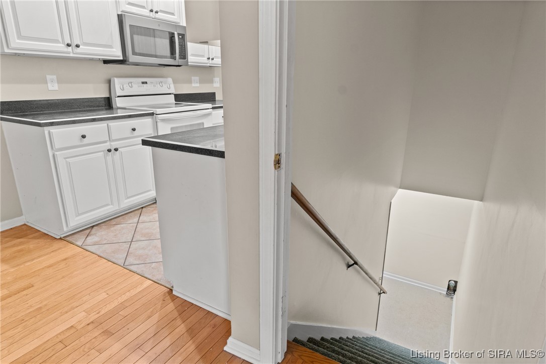
Inside, you'll find hardwood floors and fresh neutral paint , creating a warm and inviting atmosphere. The spacious living area flows into a functional kitchen with plenty of cabinet and counter space.

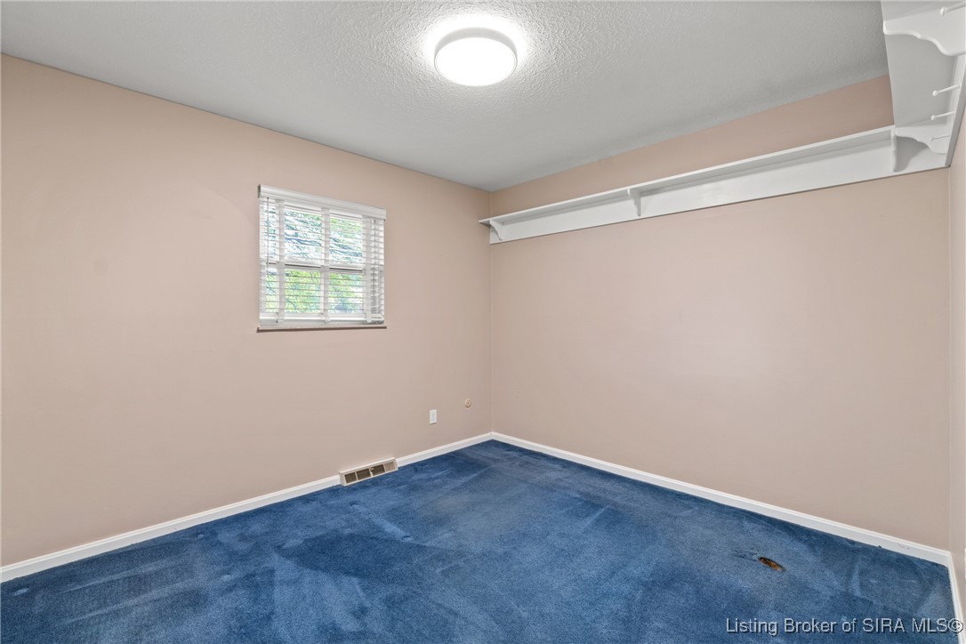
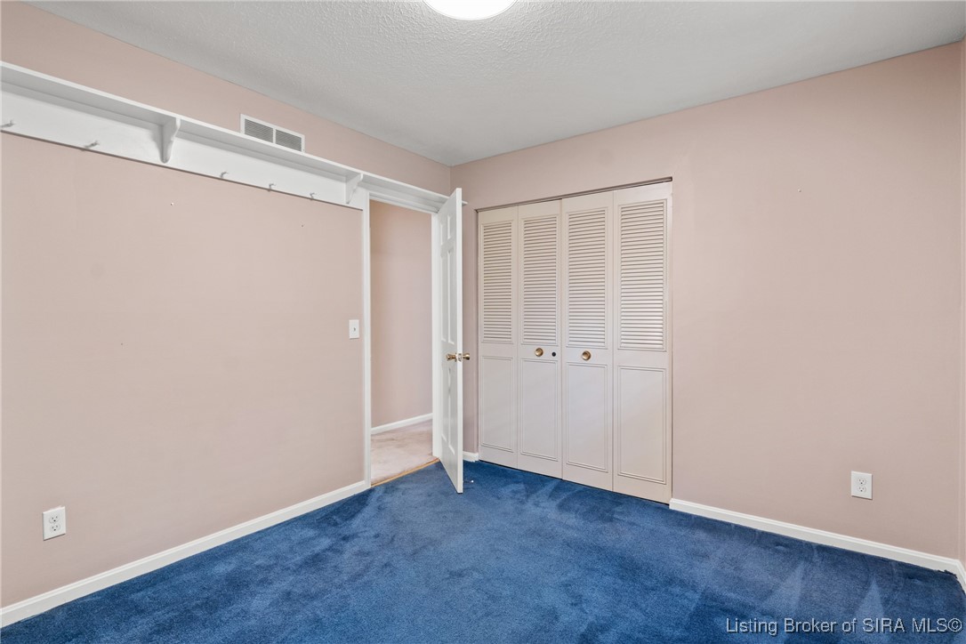
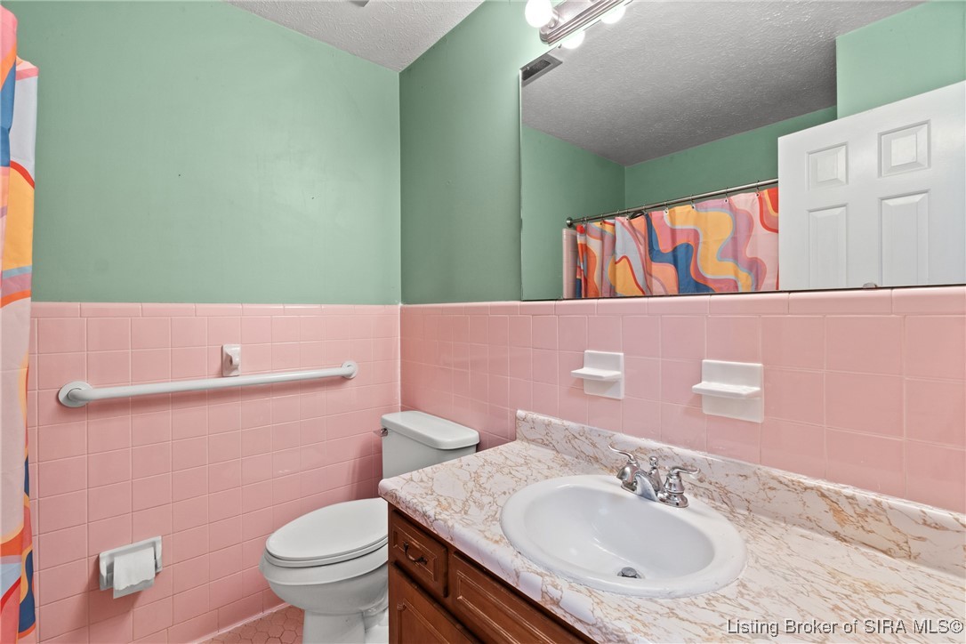
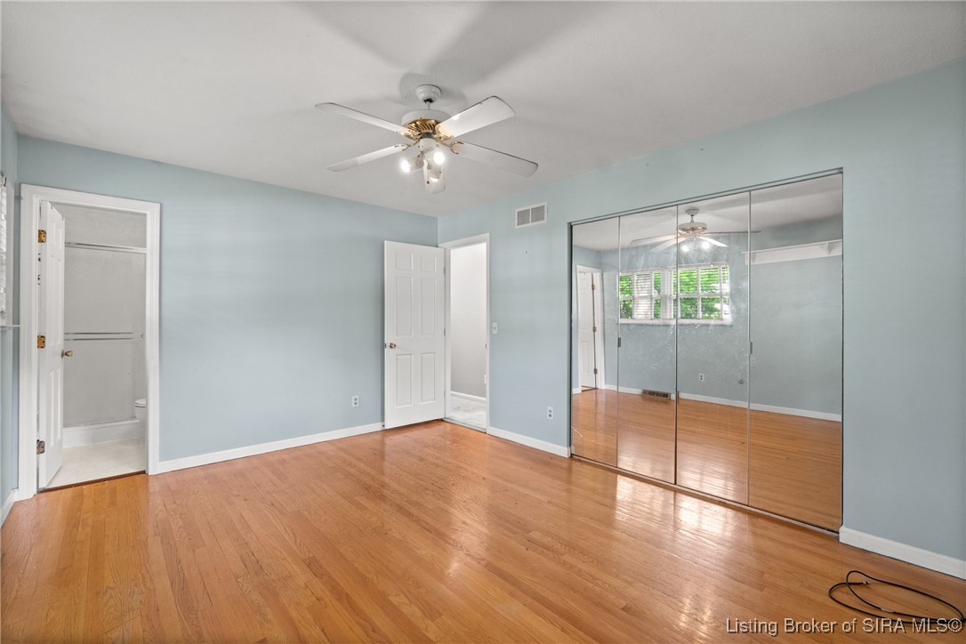
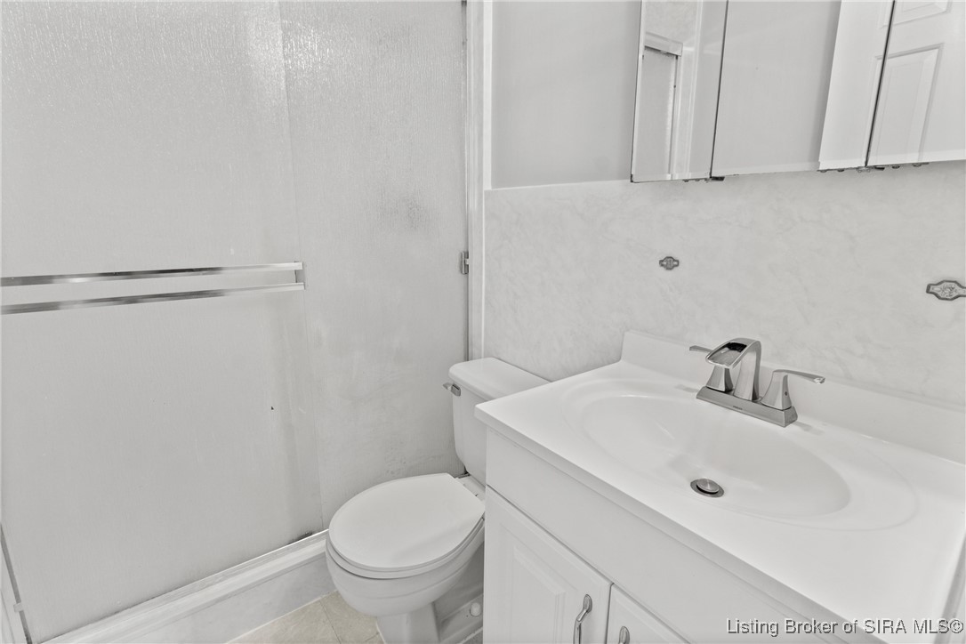
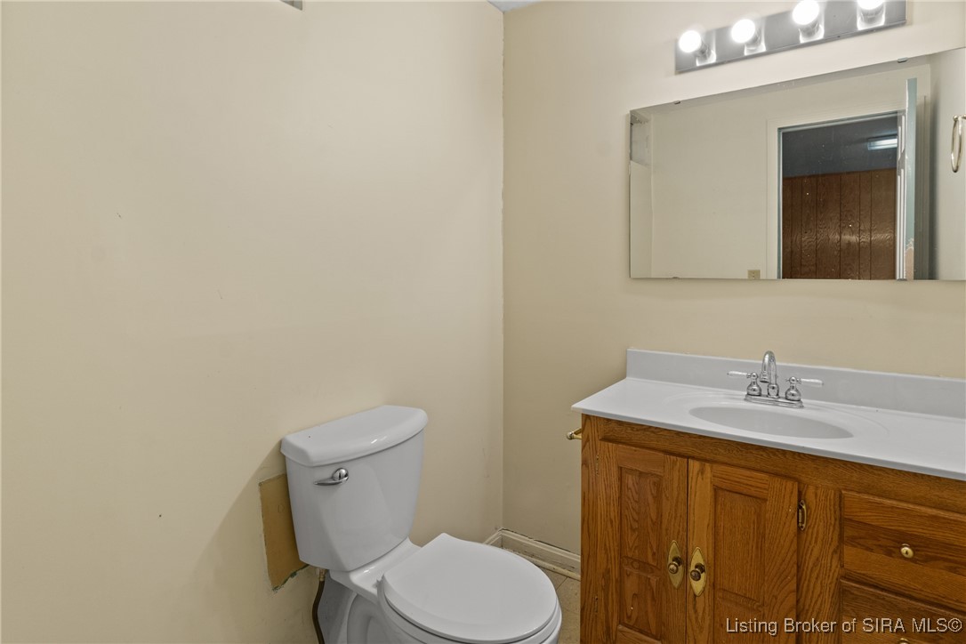
All bedrooms are generously sized, and the primary suite features its own private bath. The additional half bath adds extra convenience for guests or busy households.

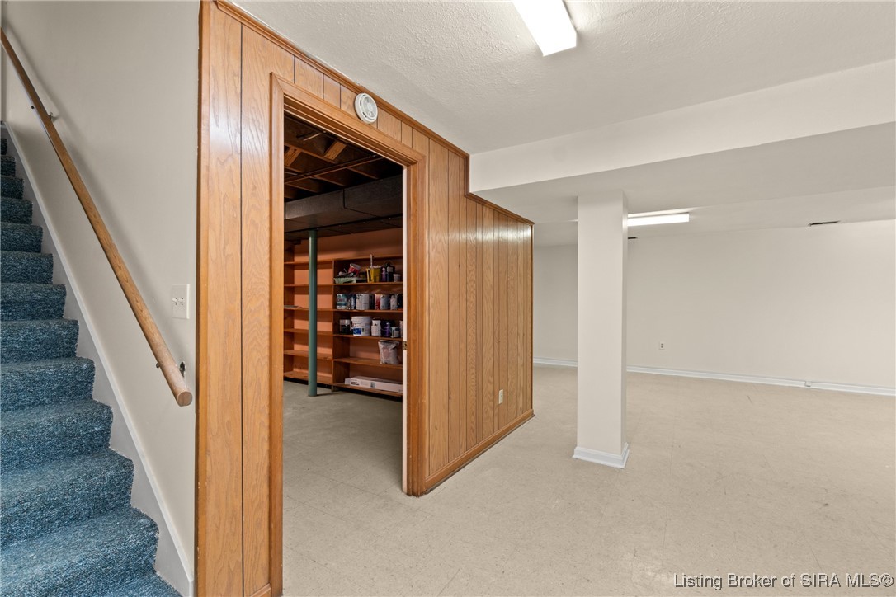
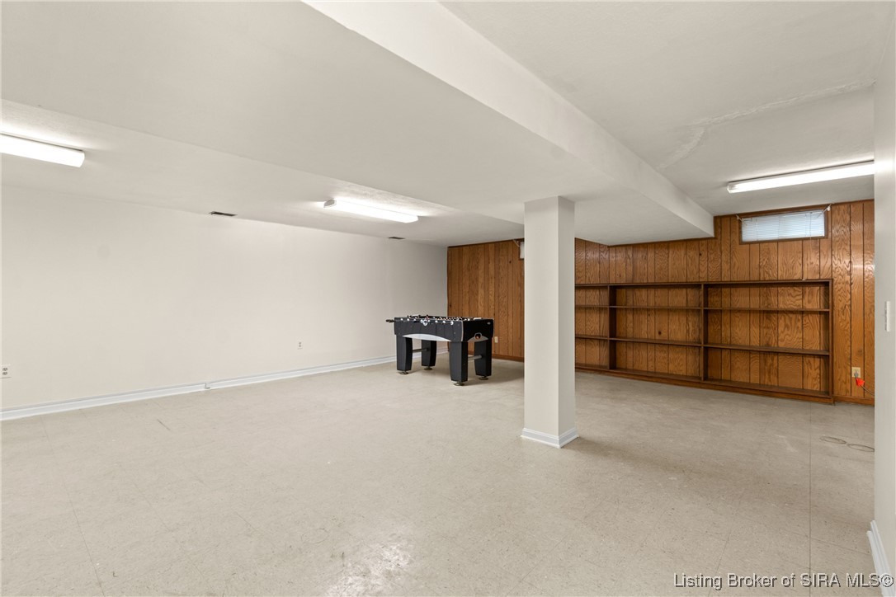
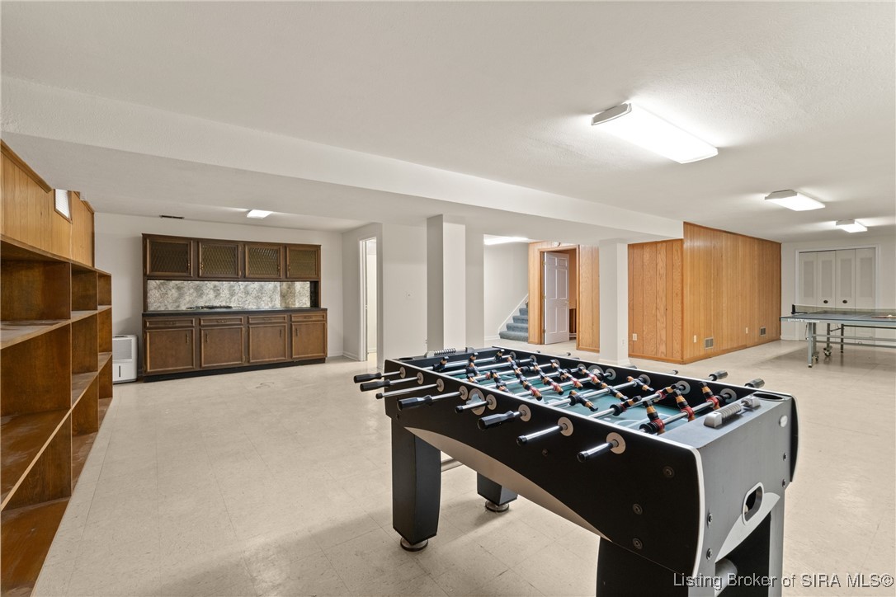
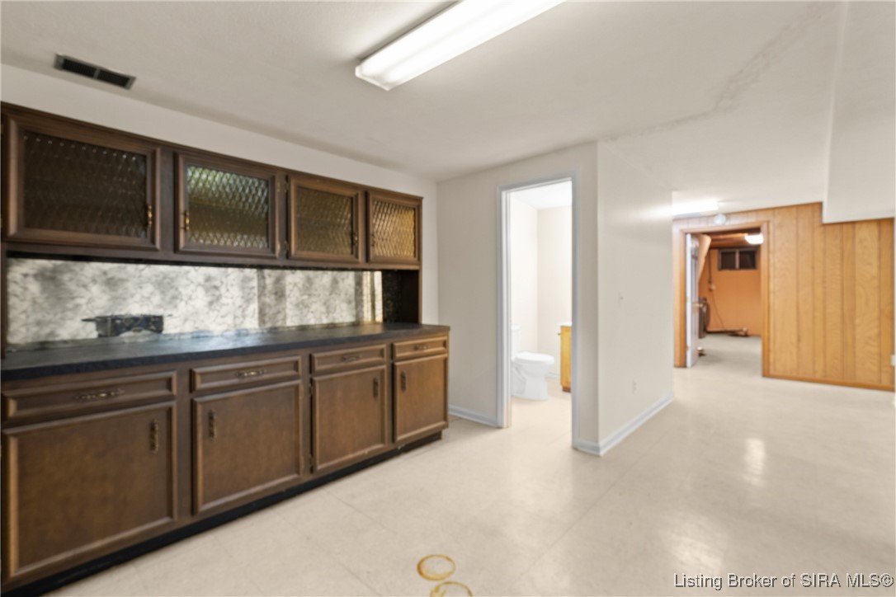
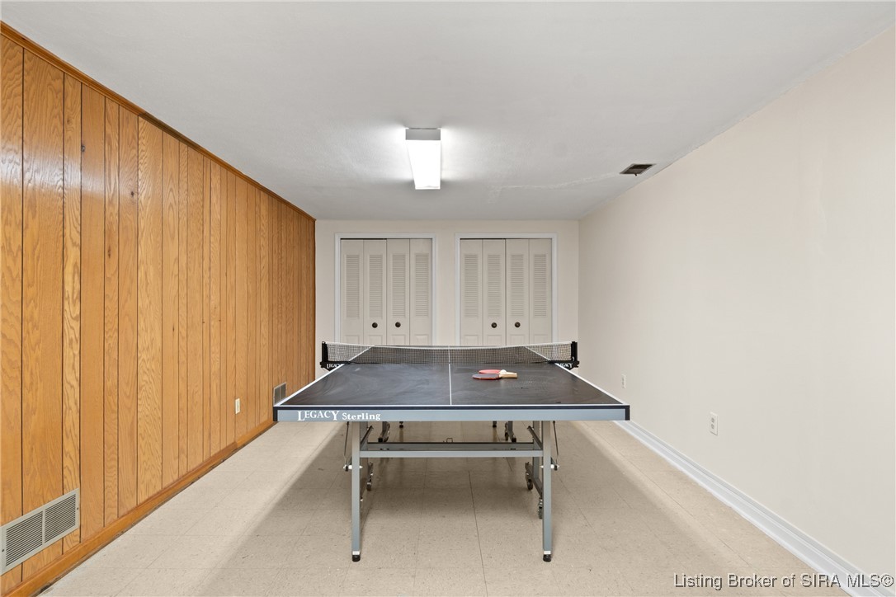
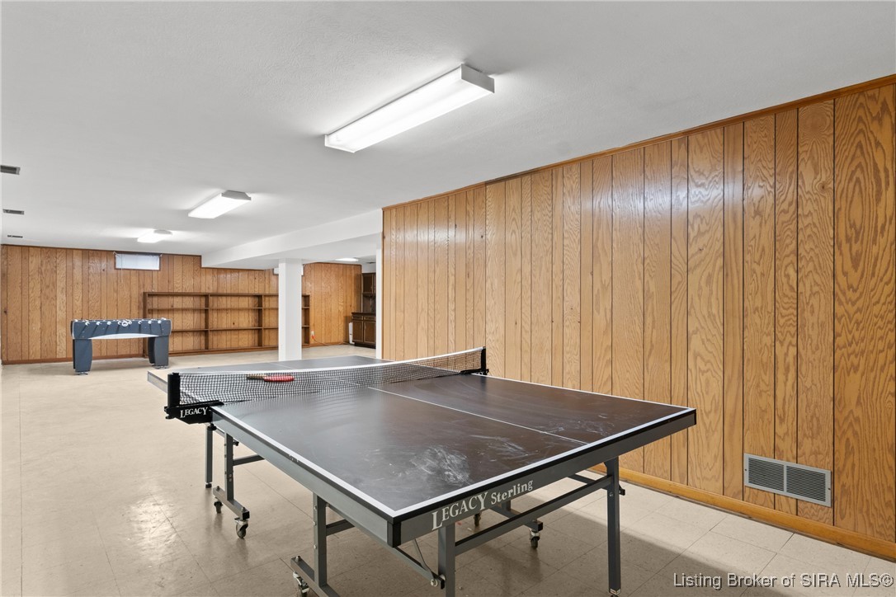
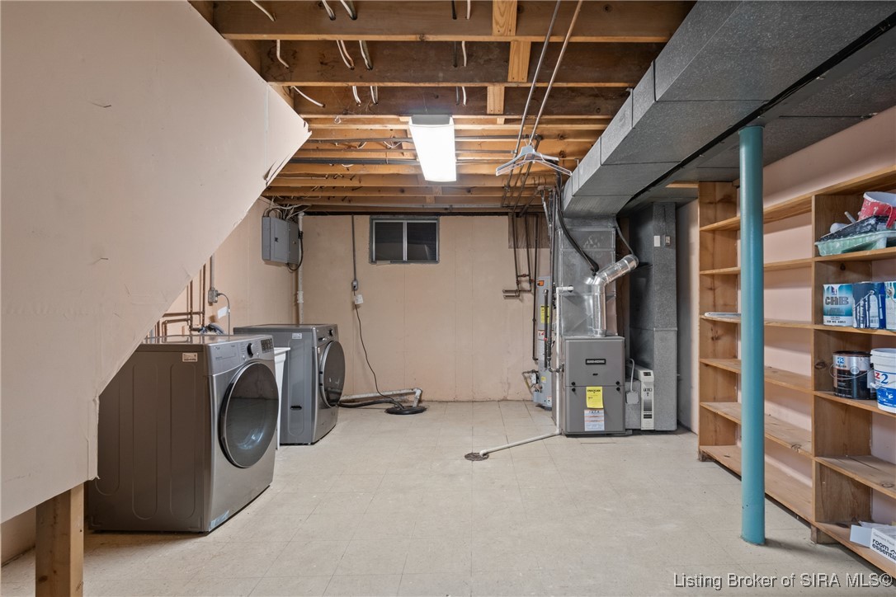
One of the home's highlights is the full basement--perfect for a man cave, woman cave, home theater, playroom, second family room, or tons of extra storage. So much room to adapt the space to your needs!

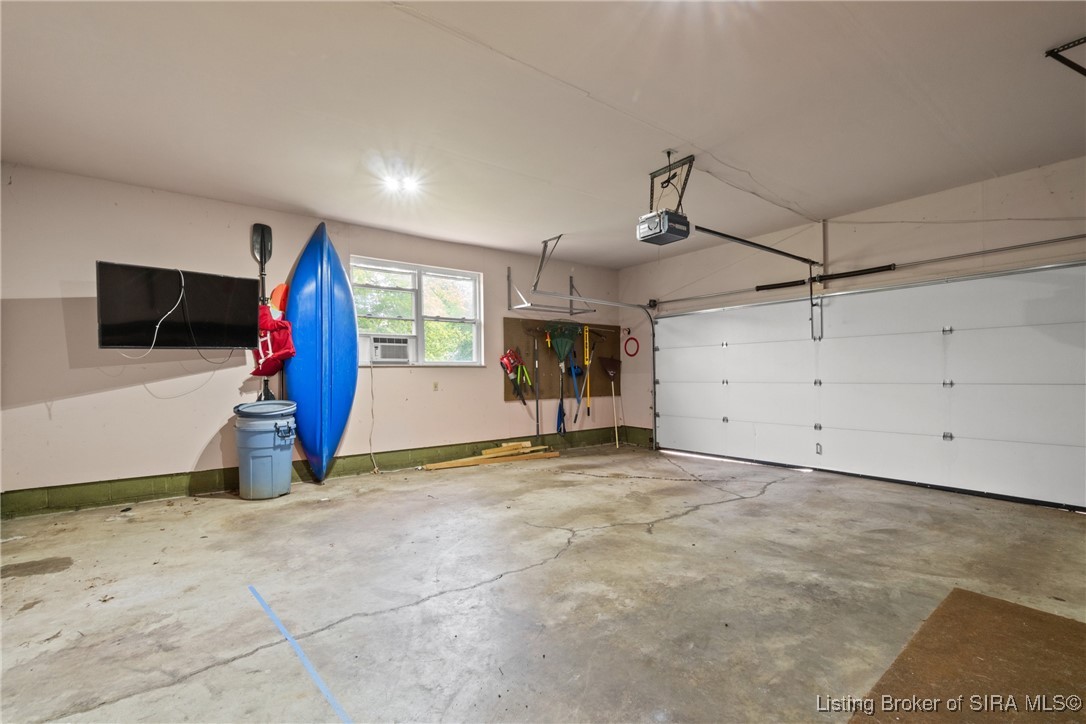
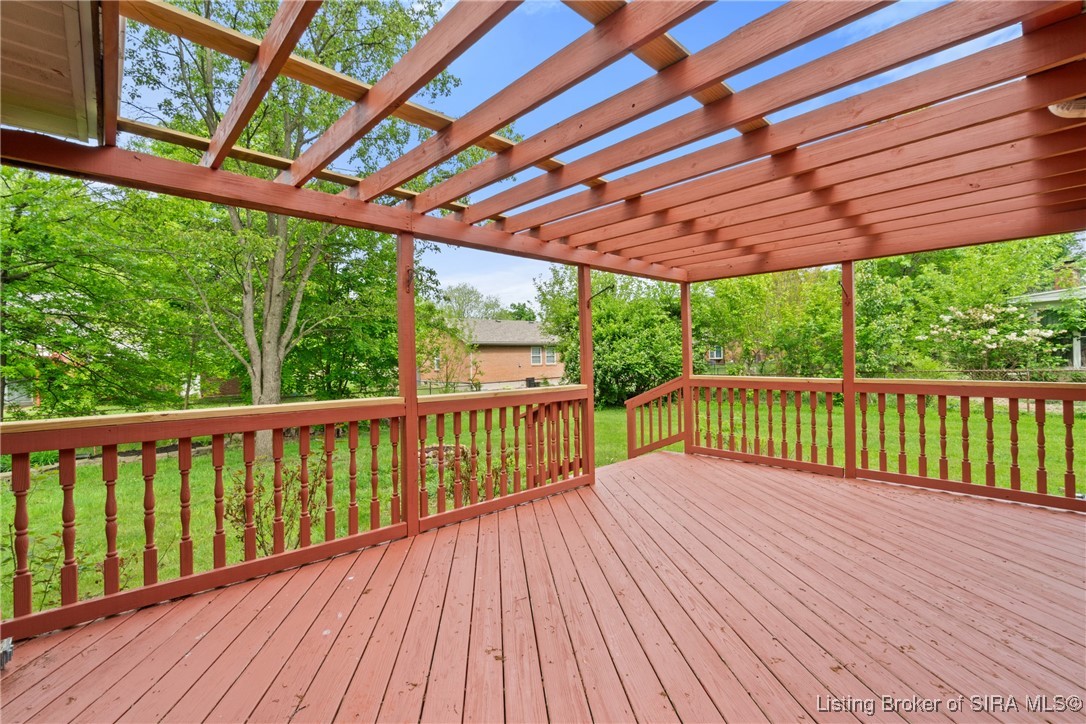
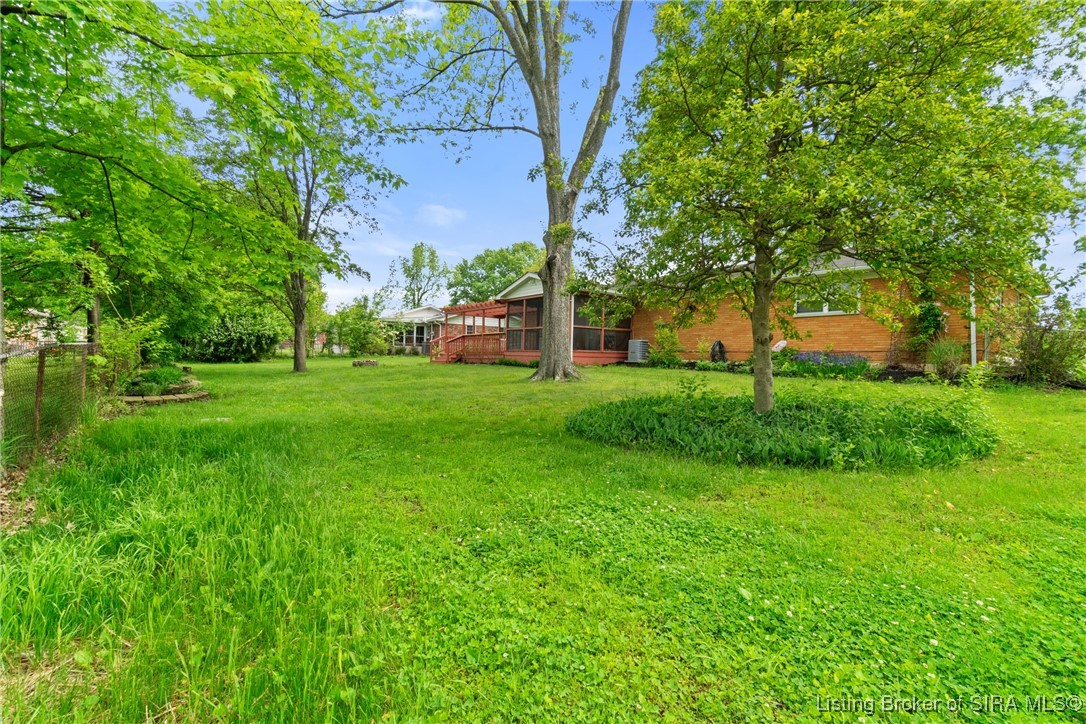
This home is priced in accordance with its current condition, offering great potential to build equity. Enjoy the outdoors in the fenced backyard, perfect for pets or entertaining, and take advantage of the attached two-car garage for extra convenience.

Located just minutes from schools, shopping, restaurants, and I-265, this home offers both charm and opportunity in a great location.

Don't miss your chance to own 3409 Deerwood Drive--schedule your private showing today!

3
beds

3
baths

2,576 Sq.Ft. LIVING AREA

0.37 Acres lot

Dana Harned

Dana Harned

Features & Amenities

Interior

  • total bedrooms3
  • Total bathrooms3
  • full bathrooms2
  • half bathroom1
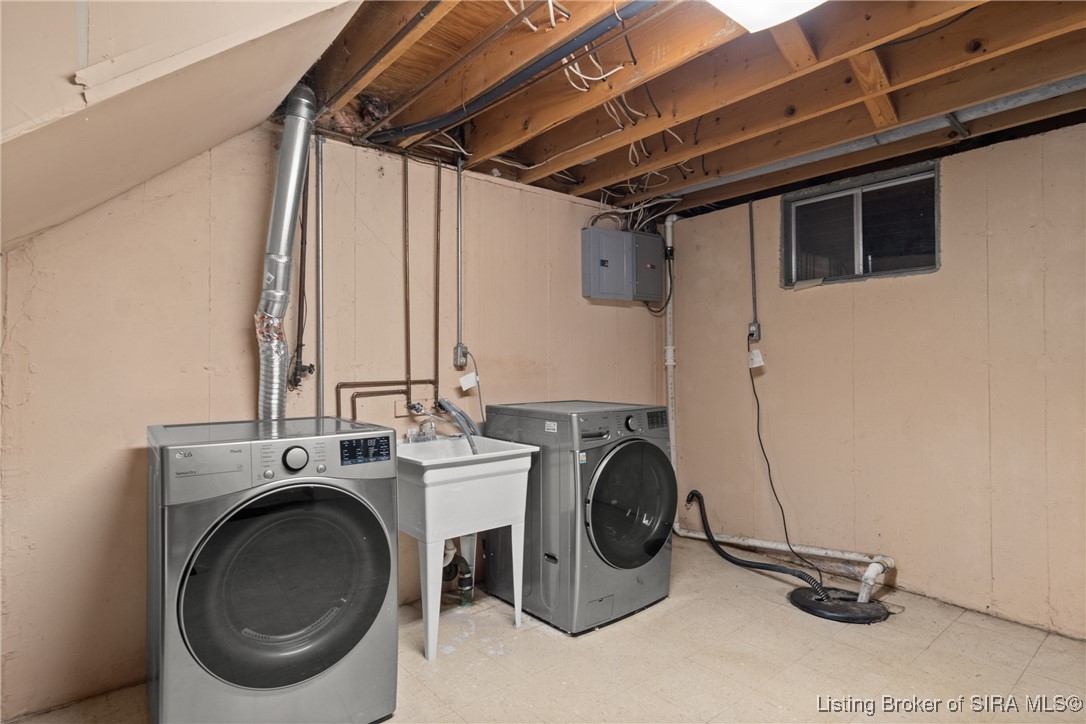
  • Laundry room In Basement, Laundry Room
  • Fireplace Gas
  • APPLIANCES Dryer, Oven, Range, Refrigerator, Washer
  • other interior Features Ceiling Fan(s), Game Room, Bath in Primary Bedroom, Main Level Primary, Cable TV

Area & Lot

  • Status Sold
  • Date Sold June 30, 2025
  • Living Area2,576 Sq.Ft.
  • Total Area2,576 Sq.Ft.
  • Lot Area0.37 Acres
  • MLS® ID202506272
  • TypeResidential
  • YEAR BUILT1968
  • NeighborhoodNew Albany
  • Architecture StylesOne Story

Exterior

  • STORIES1
  • Garage Space2.0
  • water SourceConnected, Public
  • roofShingle
  • parkingAttached, Garage
  • HEAT TYPEForced Air
  • AIR CONDITIONINGCentral Air
  • sewerPublic Sewer
  • SubstructurePoured
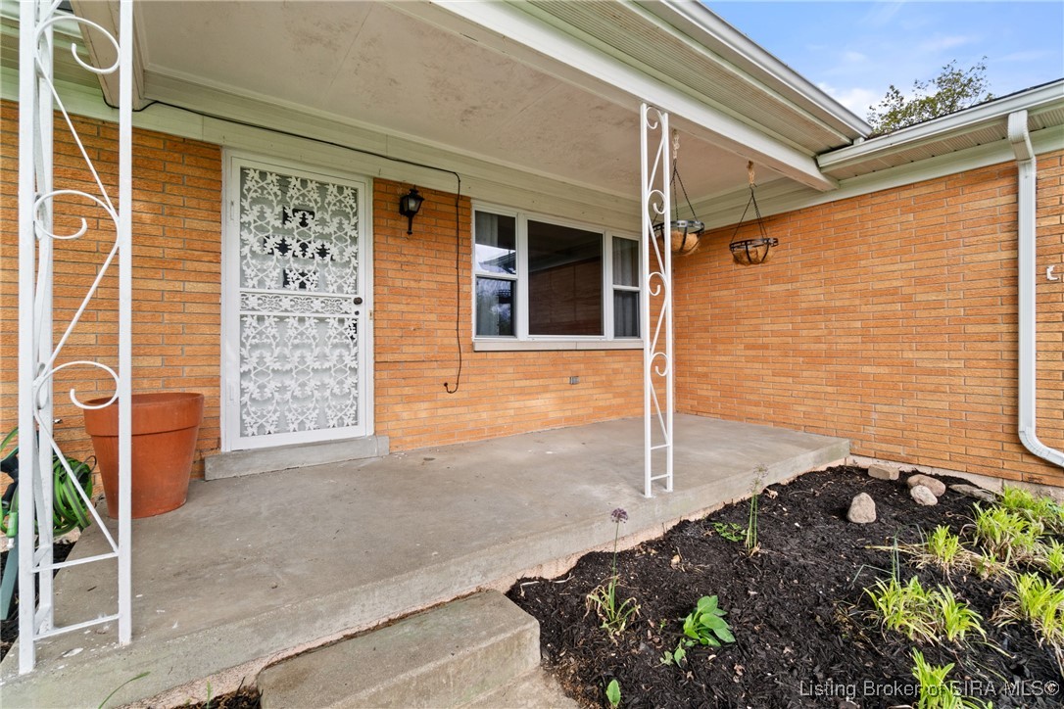
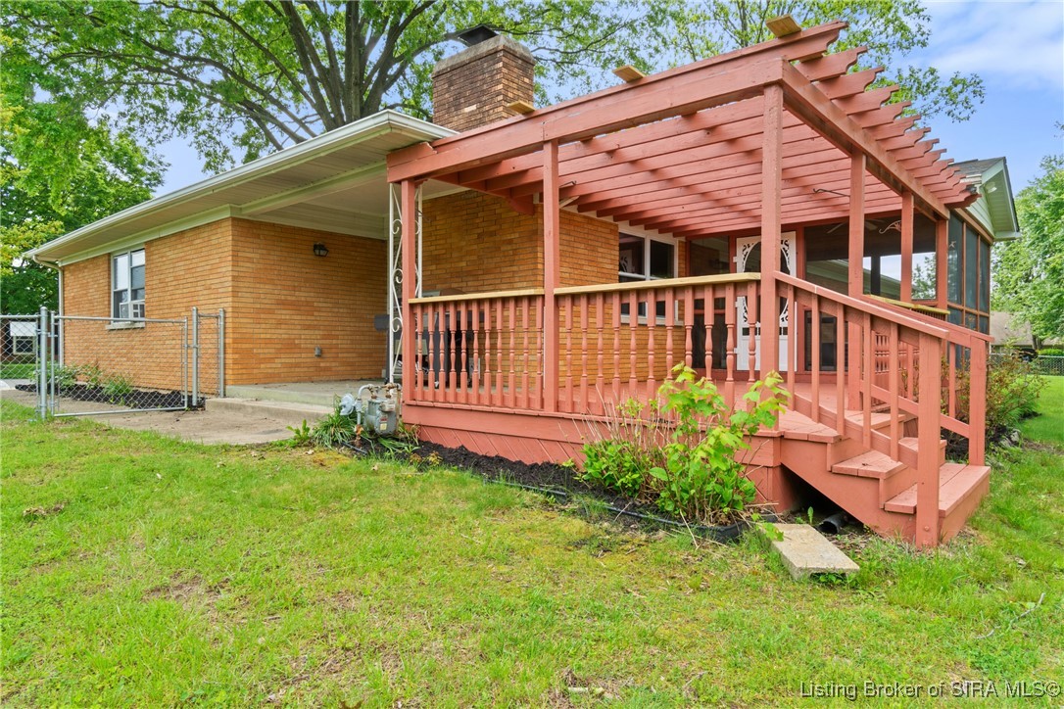
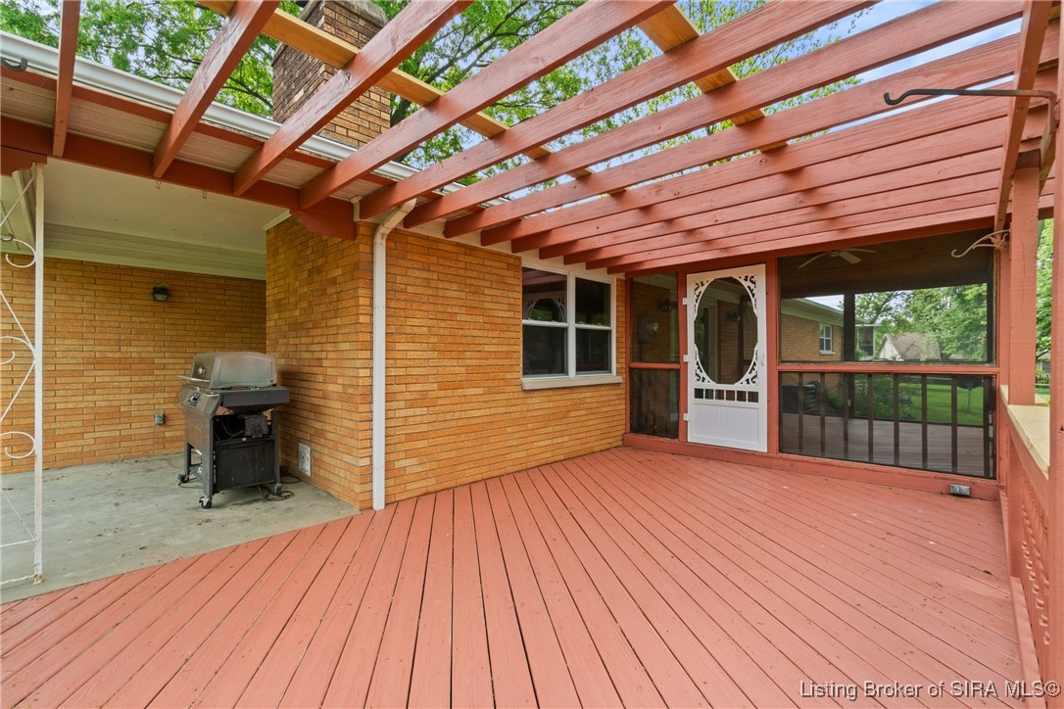
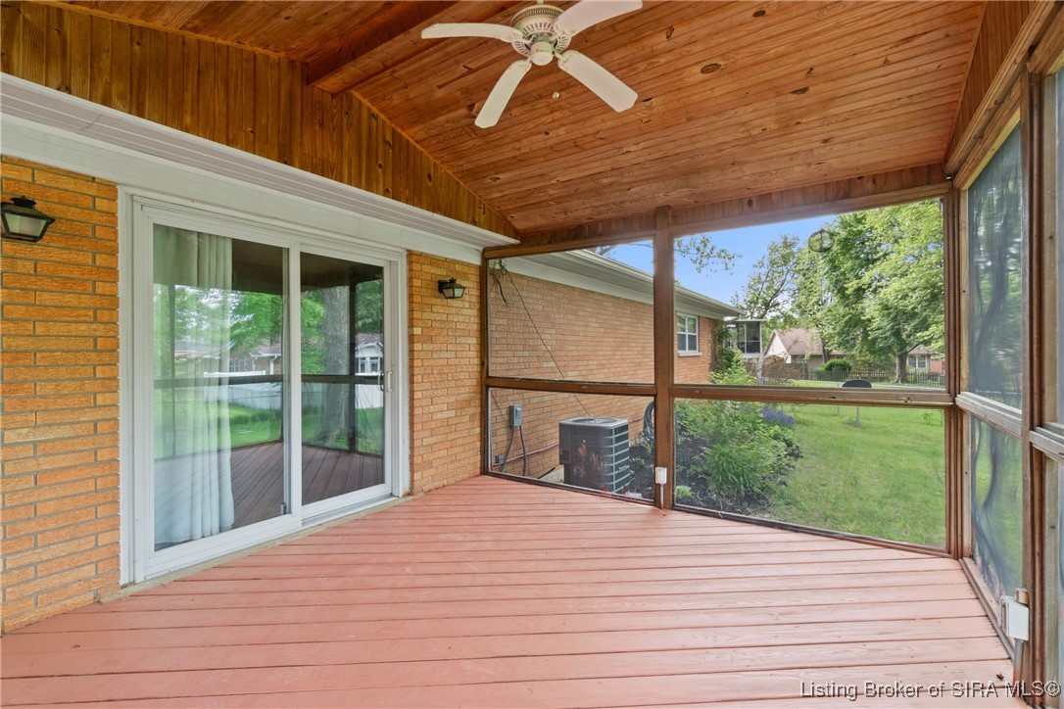
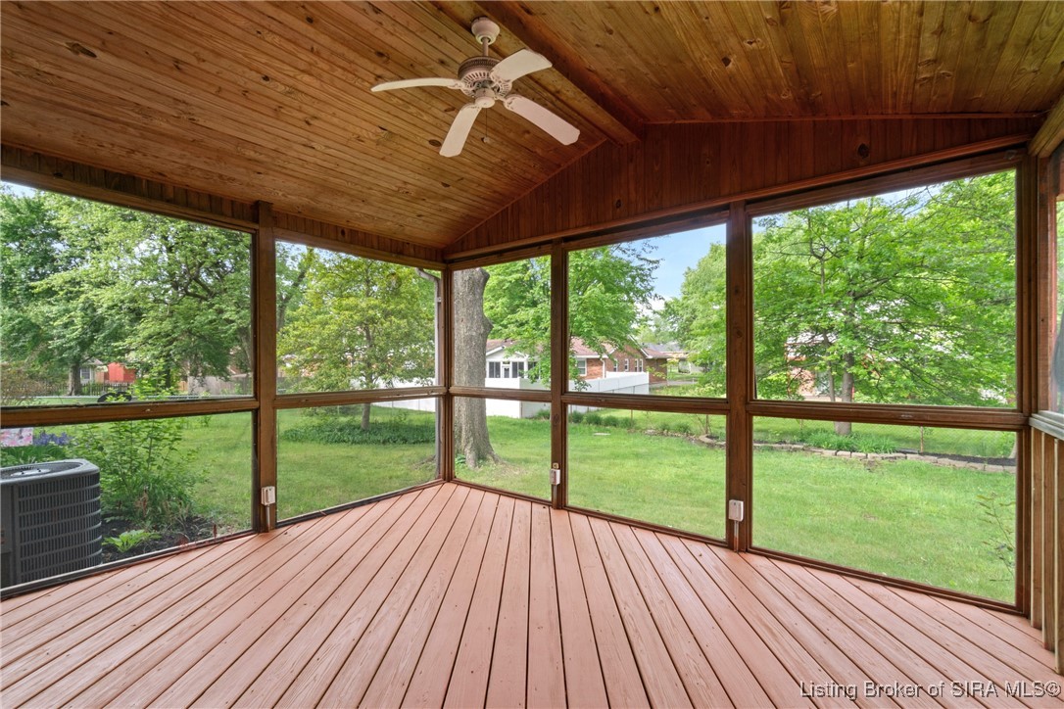
  • other exterior FeaturesDeck, Enclosed Porch, Landscaping, Paved Driveway, Porch, Patio

Financial

  • Sales Price$249,900
  • Real Estate Tax $2,429/yr
  • Zoning Residential

Ready to go? Make your move now.

Get your home value, or talk to a Louisville agent who answers. Either way, you will know exactly what happens next.

Follow Us on Instagram