334 S Bayly Ave
334 S Bayly Ave
334 S Bayly Ave
334 S Bayly Ave
334 S Bayly Ave
334 S Bayly Ave
334 S Bayly Ave
334 S Bayly Ave
334 S Bayly Ave
334 S Bayly Ave
334 S Bayly Ave
334 S Bayly Ave
334 S Bayly Ave
334 S Bayly Ave
334 S Bayly Ave
334 S Bayly Ave
334 S Bayly Ave
334 S Bayly Ave
334 S Bayly Ave
334 S Bayly Ave
334 S Bayly Ave
334 S Bayly Ave
334 S Bayly Ave
334 S Bayly Ave
334 S Bayly Ave
334 S Bayly Ave
334 S Bayly Ave
334 S Bayly Ave
334 S Bayly Ave
334 S Bayly Ave
334 S Bayly Ave
334 S Bayly Ave
334 S Bayly Ave
334 S Bayly Ave
334 S Bayly Ave
334 S Bayly Ave
334 S Bayly Ave
334 S Bayly Ave
334 S Bayly Ave
SEE ALL PHOTOS
334 S Bayly Ave
334 S Bayly Ave
334 S Bayly Ave
334 S Bayly Ave
334 S Bayly Ave
334 S Bayly Ave
334 S Bayly Ave
334 S Bayly Ave
334 S Bayly Ave
334 S Bayly Ave
334 S Bayly Ave
334 S Bayly Ave
334 S Bayly Ave
334 S Bayly Ave
334 S Bayly Ave
334 S Bayly Ave
334 S Bayly Ave
334 S Bayly Ave
334 S Bayly Ave
334 S Bayly Ave
334 S Bayly Ave
334 S Bayly Ave
334 S Bayly Ave
334 S Bayly Ave
334 S Bayly Ave
334 S Bayly Ave
334 S Bayly Ave
334 S Bayly Ave
334 S Bayly Ave
334 S Bayly Ave
334 S Bayly Ave
334 S Bayly Ave
334 S Bayly Ave
334 S Bayly Ave
334 S Bayly Ave
334 S Bayly Ave
334 S Bayly Ave
334 S Bayly Ave
334 S Bayly Ave
Sold

334 S Bayly Ave

334 S Bayly Ave, Louisville, KY 40206

$399,000
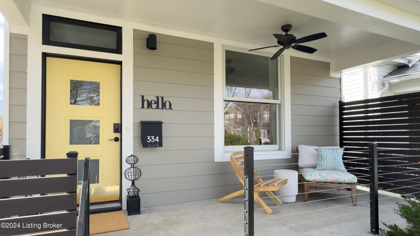
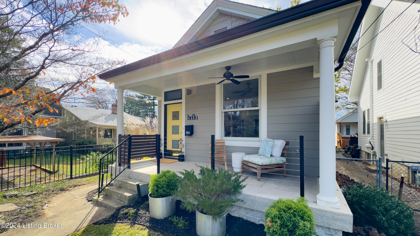
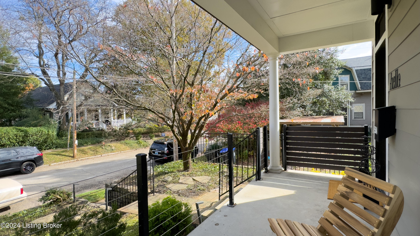
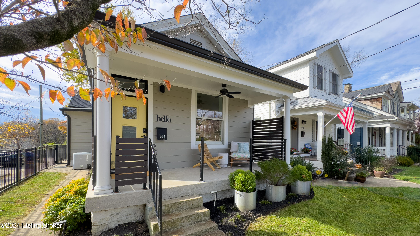
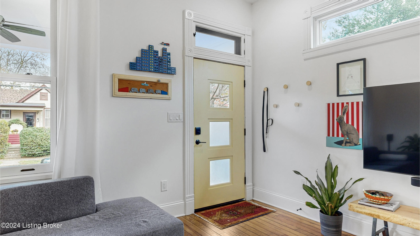
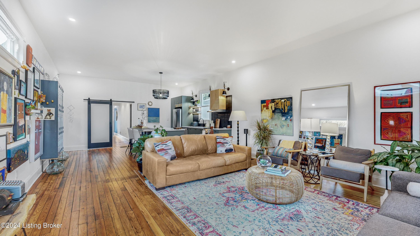
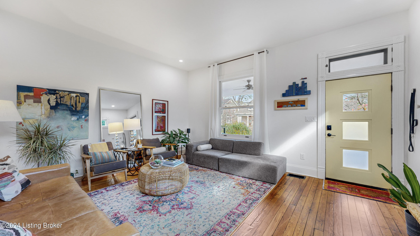
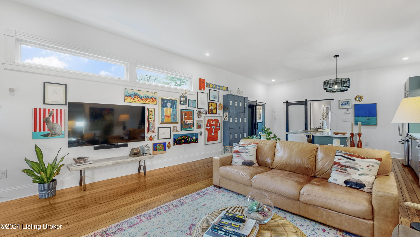
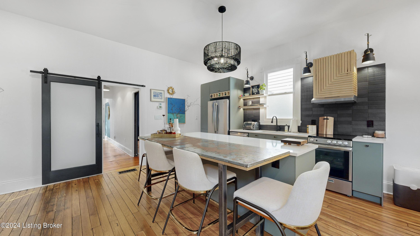
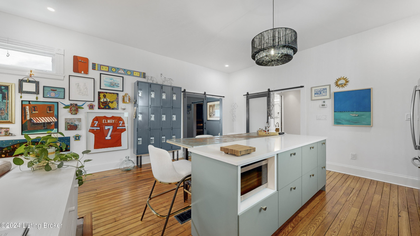
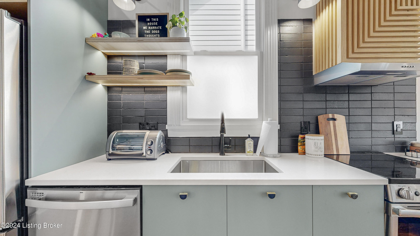
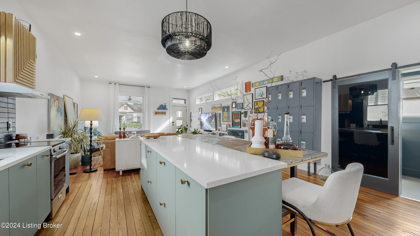
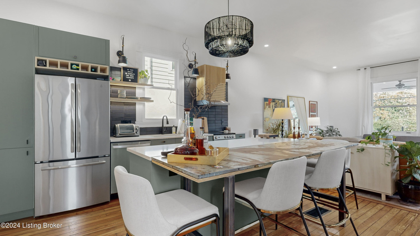
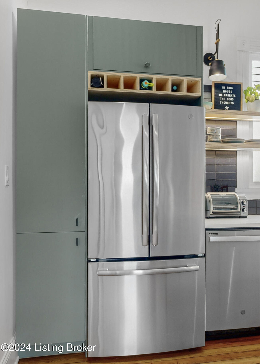
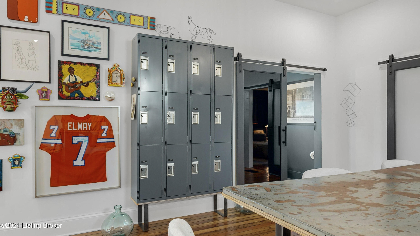
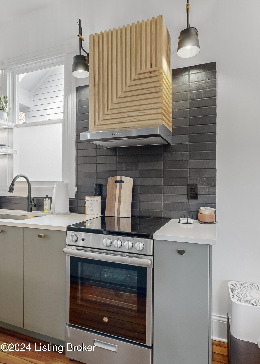
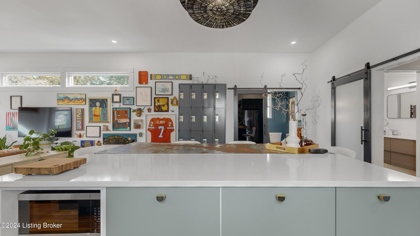
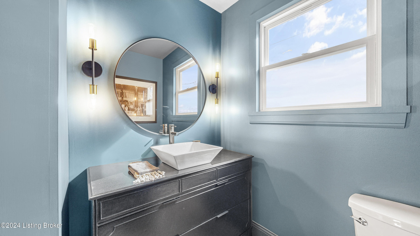
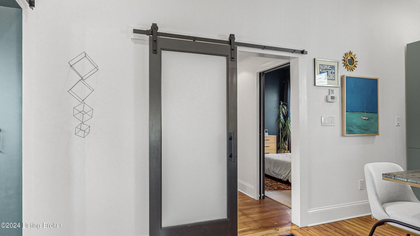
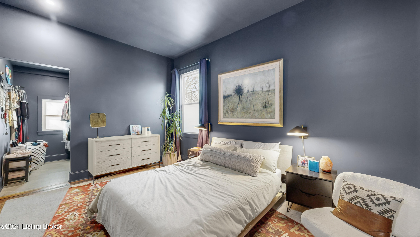
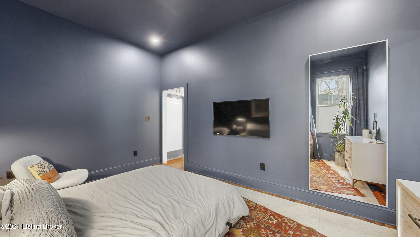
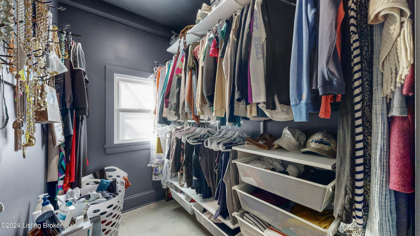
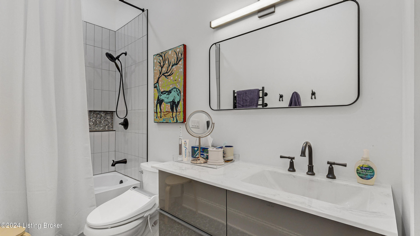
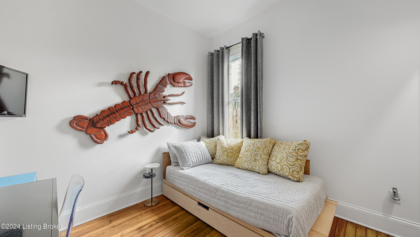
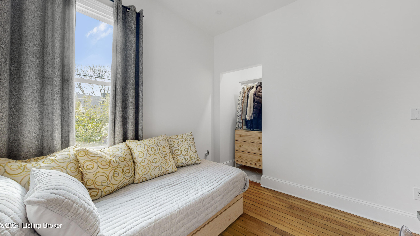
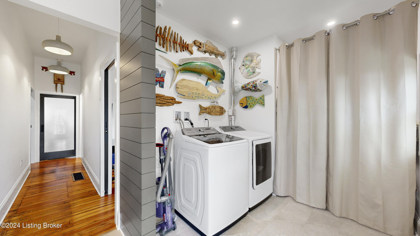
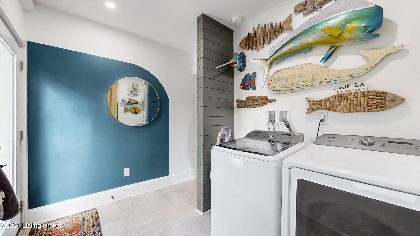
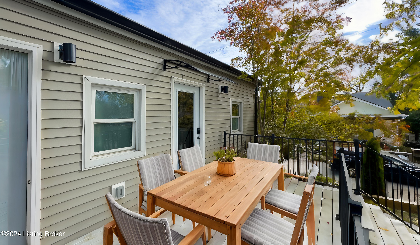
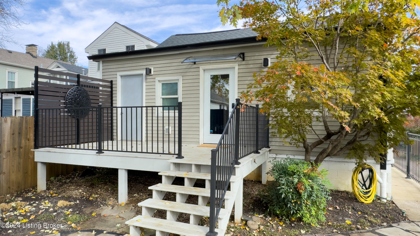
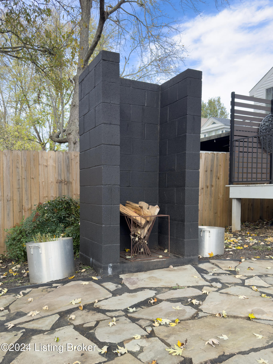
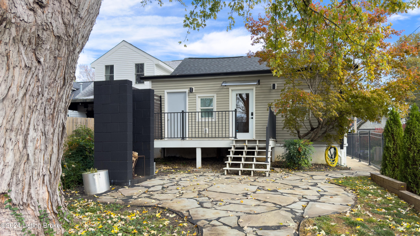
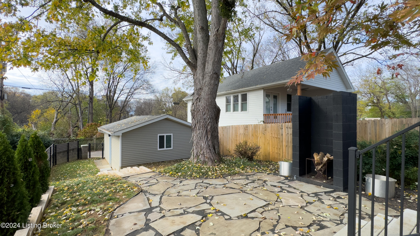
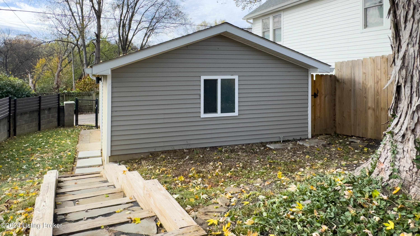
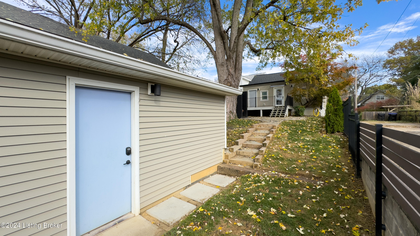
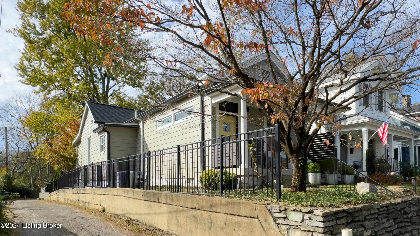
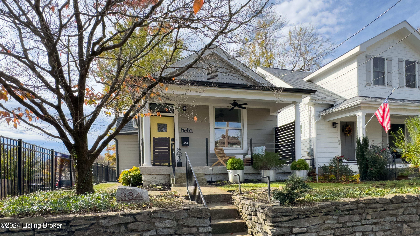
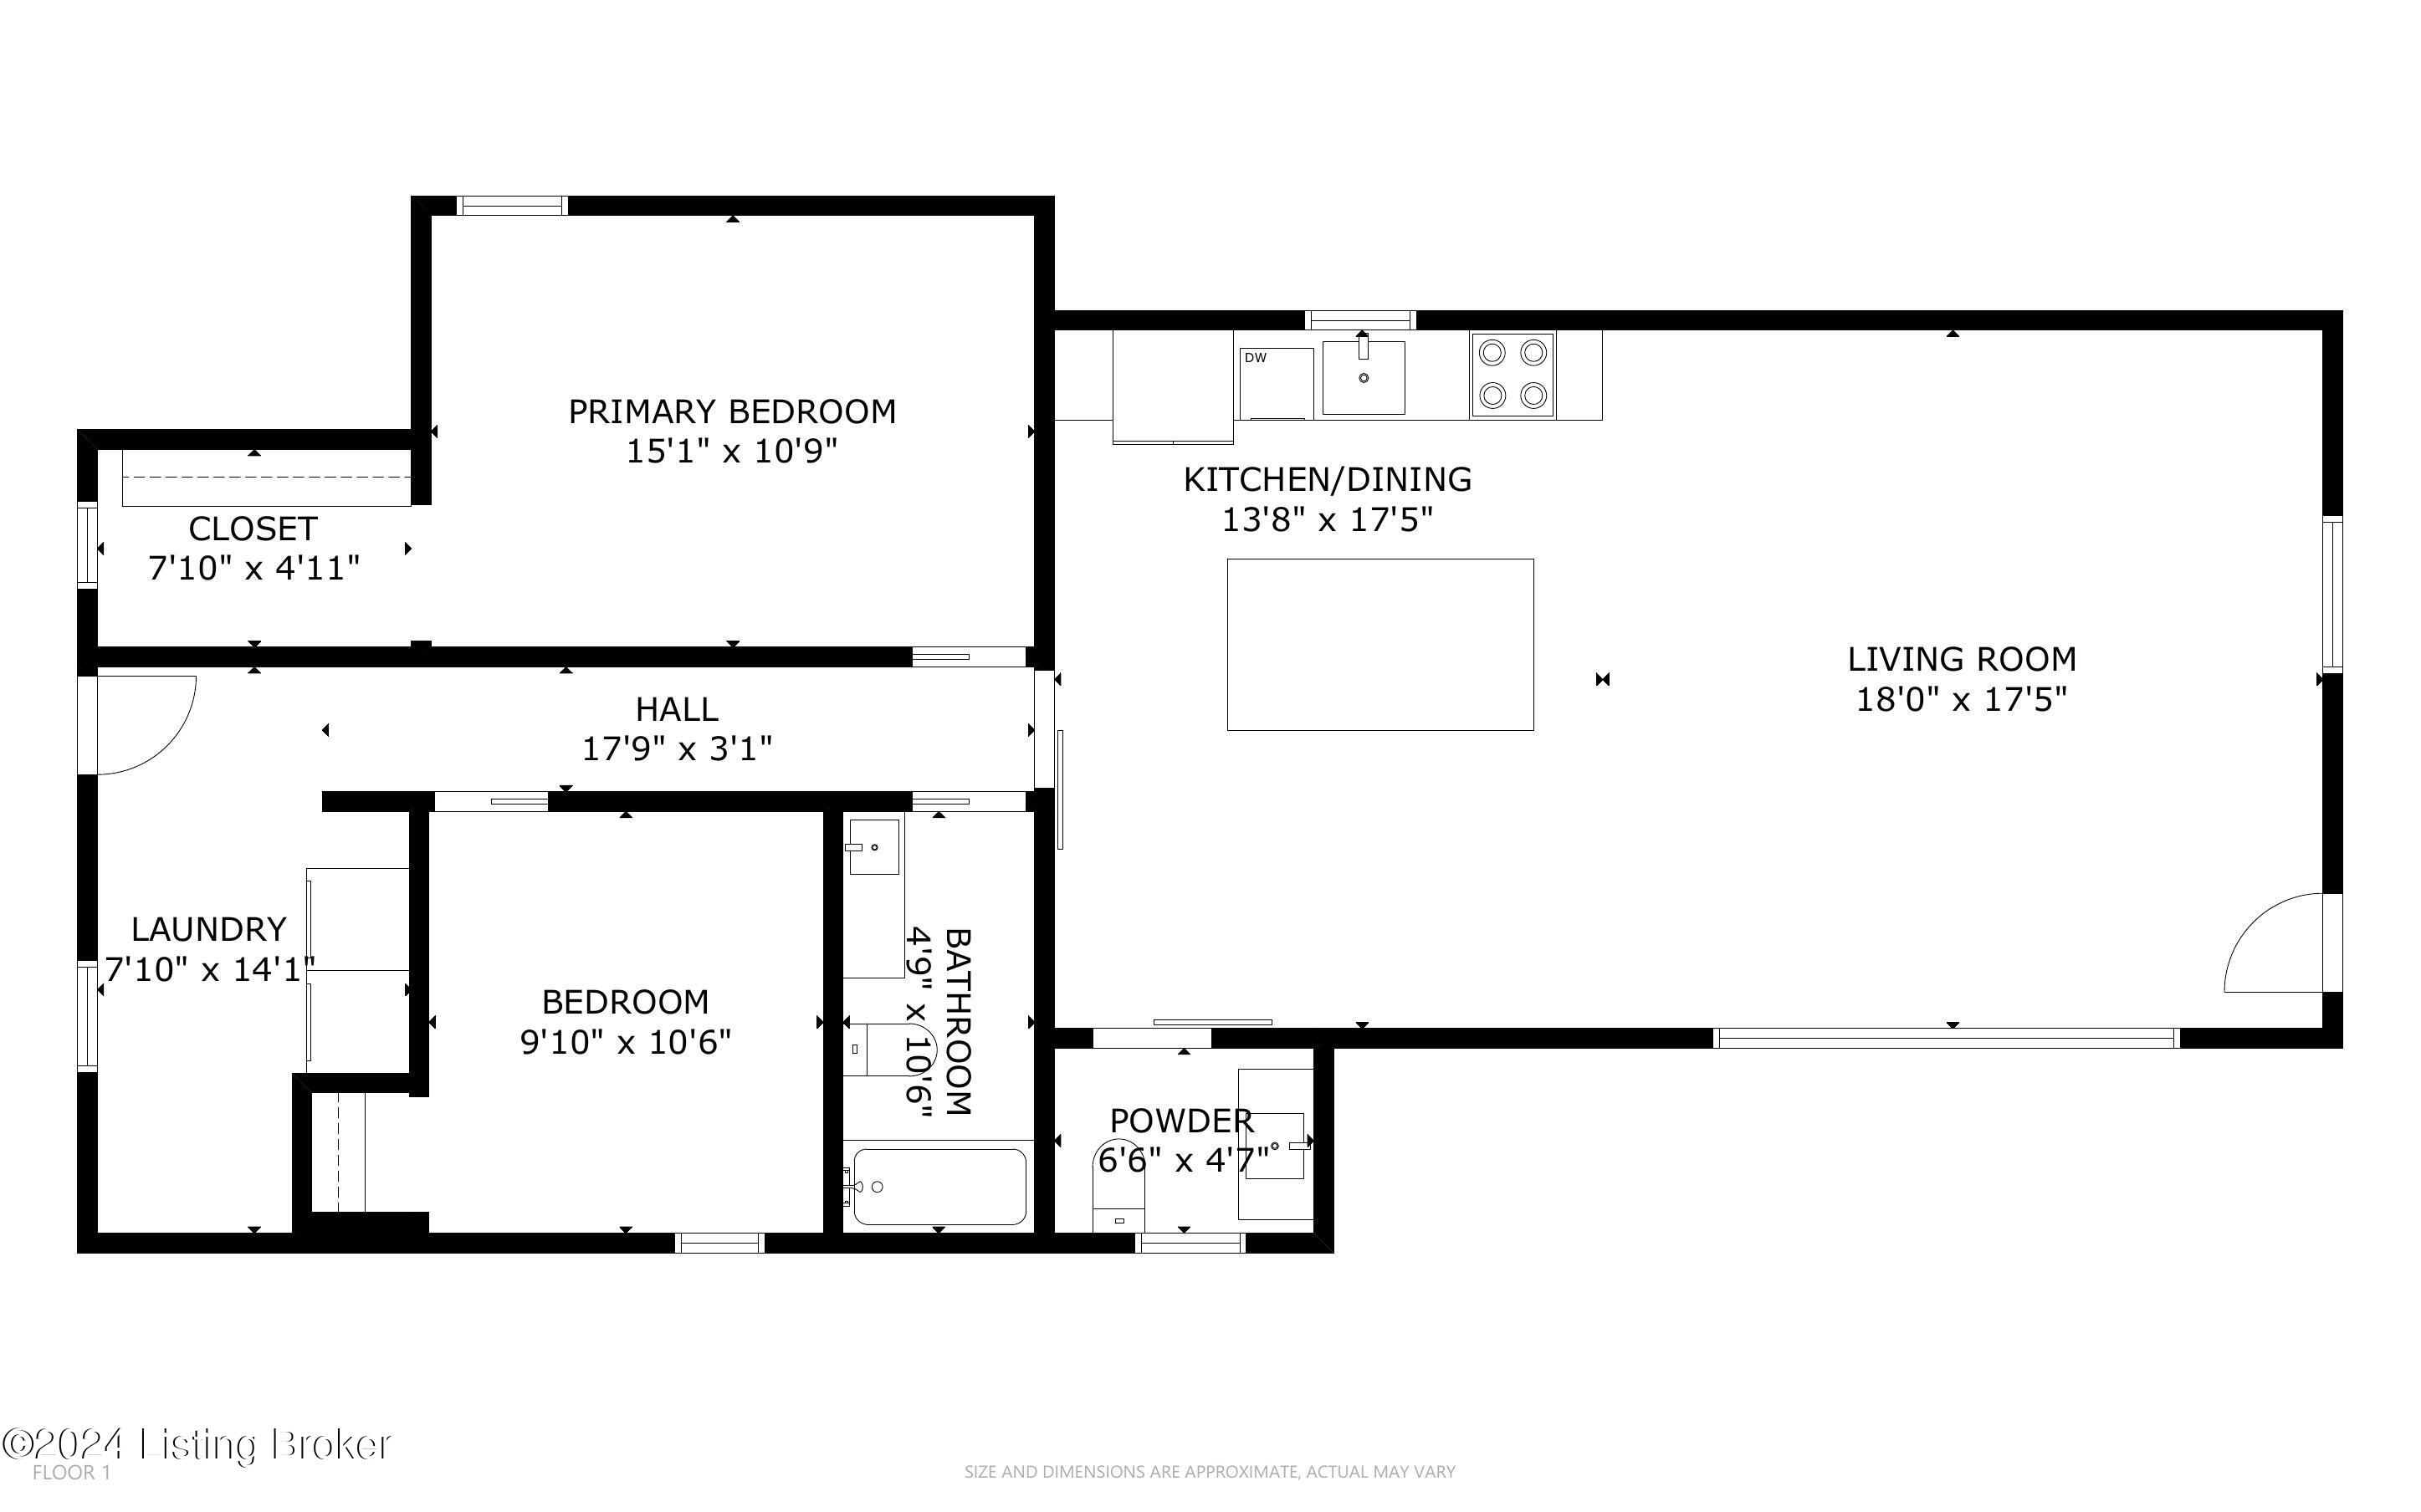
Welcome to one of the most coveted streets in the heart of Crescent Hill. This 2-bedroom, 1 1/2 bath home offers an urban feel plus the tranquil luxury of privacy and more. Open floor plan completely and lovingly renovated (this is not a flip) with high quality materials from top to bottom. Enjoy visiting with neighbors on inviting front porch or private rear deck with completely fenced yard and fire pit. Front and rear parking options plus 2 car garage! Absolutely everything on one floor. Step inside to find tall ceilings, loads of natural light, and large living areas. Close proximity to Frankfort Ave, restaurants and shopping, this home is immaculate and in impeccable condition just waiting for its new owner! Very dry cellar, waterproofed by current owner

2
beds

2
baths

1,200 Sq.Ft. LIVING AREA

4,356 Sq.Ft. lot

Debbie Haddad

Debbie Haddad

Features & Amenities

Interior

  • total bedrooms2
  • Total bathrooms2
  • full bathroom1
  • half bathroom1

Area & Lot

  • Status Sold
  • Date Sold December 20, 2024
  • Living Area1,200 Sq.Ft.
  • Total Area1,200 Sq.Ft.
  • Lot Area4,356 Sq.Ft.
  • MLS® ID1674679
  • TypeResidential
  • NeighborhoodLouisville
  • Architecture StylesShotgun
  • School DistrictJefferson

Exterior

  • STORIES1
  • Garage Space2.0
  • water SourcePublic
  • utilitiesElectricity Connected, Fuel:Natural
  • roofShingle
  • lot featuresSidewalk, Level
  • parkingDetached, Entry Rear
  • HEAT TYPEElectric, Forced Air, Natural Gas
  • AIR CONDITIONINGCentral Air

Financial

  • Sales Price$399,000
View Virtual Tour

Ready to go? Make your move now.

Get your home value, or talk to a Louisville agent who answers. Either way, you will know exactly what happens next.

Follow Us on Instagram