3313 Indian Lake Dr
3313 Indian Lake Dr
3313 Indian Lake Dr
3313 Indian Lake Dr
3313 Indian Lake Dr
3313 Indian Lake Dr
3313 Indian Lake Dr
3313 Indian Lake Dr
3313 Indian Lake Dr
3313 Indian Lake Dr
3313 Indian Lake Dr
3313 Indian Lake Dr
3313 Indian Lake Dr
3313 Indian Lake Dr
3313 Indian Lake Dr
3313 Indian Lake Dr
3313 Indian Lake Dr
3313 Indian Lake Dr
3313 Indian Lake Dr
3313 Indian Lake Dr
3313 Indian Lake Dr
3313 Indian Lake Dr
3313 Indian Lake Dr
3313 Indian Lake Dr
3313 Indian Lake Dr
3313 Indian Lake Dr
3313 Indian Lake Dr
3313 Indian Lake Dr
3313 Indian Lake Dr
3313 Indian Lake Dr
3313 Indian Lake Dr
3313 Indian Lake Dr
3313 Indian Lake Dr
3313 Indian Lake Dr
3313 Indian Lake Dr
3313 Indian Lake Dr
3313 Indian Lake Dr
3313 Indian Lake Dr
3313 Indian Lake Dr
3313 Indian Lake Dr
3313 Indian Lake Dr
3313 Indian Lake Dr
3313 Indian Lake Dr
3313 Indian Lake Dr
3313 Indian Lake Dr
3313 Indian Lake Dr
SEE ALL PHOTOS
3313 Indian Lake Dr
3313 Indian Lake Dr
3313 Indian Lake Dr
3313 Indian Lake Dr
3313 Indian Lake Dr
3313 Indian Lake Dr
3313 Indian Lake Dr
3313 Indian Lake Dr
3313 Indian Lake Dr
3313 Indian Lake Dr
3313 Indian Lake Dr
3313 Indian Lake Dr
3313 Indian Lake Dr
3313 Indian Lake Dr
3313 Indian Lake Dr
3313 Indian Lake Dr
3313 Indian Lake Dr
3313 Indian Lake Dr
3313 Indian Lake Dr
3313 Indian Lake Dr
3313 Indian Lake Dr
3313 Indian Lake Dr
3313 Indian Lake Dr
3313 Indian Lake Dr
3313 Indian Lake Dr
3313 Indian Lake Dr
3313 Indian Lake Dr
3313 Indian Lake Dr
3313 Indian Lake Dr
3313 Indian Lake Dr
3313 Indian Lake Dr
3313 Indian Lake Dr
3313 Indian Lake Dr
3313 Indian Lake Dr
3313 Indian Lake Dr
3313 Indian Lake Dr
3313 Indian Lake Dr
3313 Indian Lake Dr
3313 Indian Lake Dr
3313 Indian Lake Dr
3313 Indian Lake Dr
3313 Indian Lake Dr
3313 Indian Lake Dr
3313 Indian Lake Dr
3313 Indian Lake Dr
3313 Indian Lake Dr
Sold

3313 Indian Lake Dr

3313 Indian Lake Dr, Louisville, KY 40241

$470,000
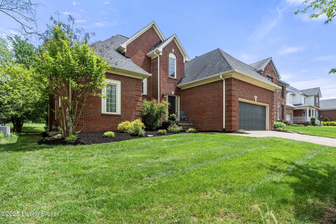
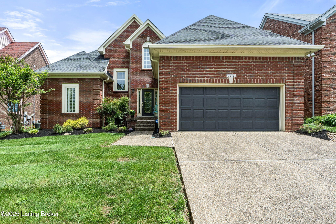
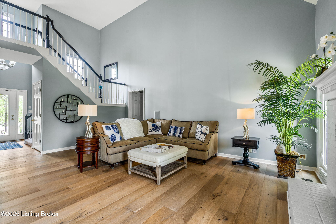
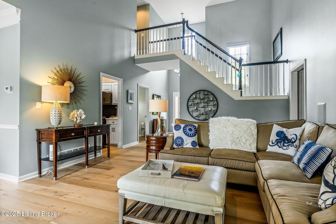
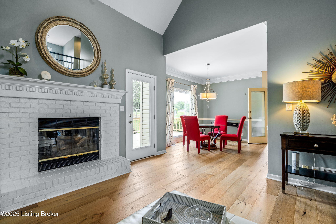
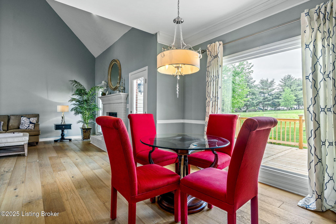
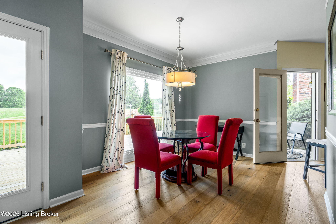
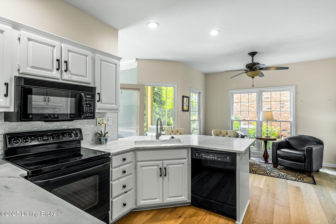
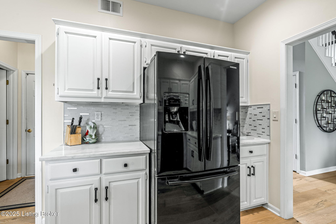
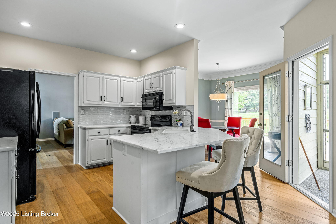
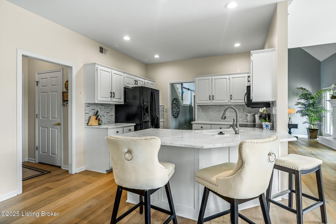
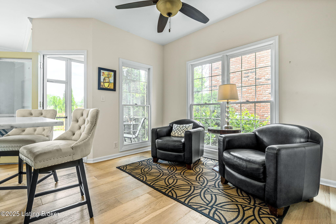
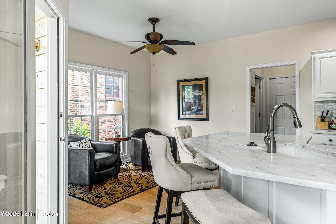
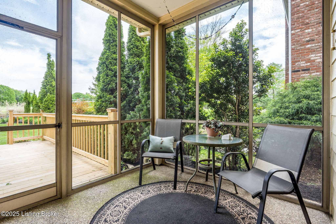
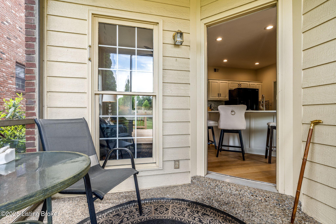
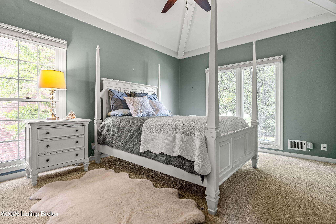
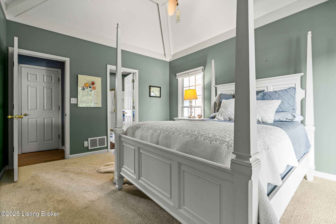
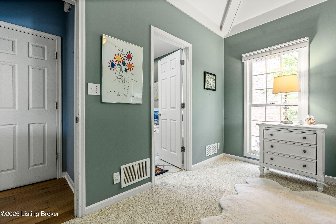
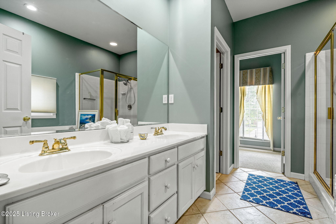
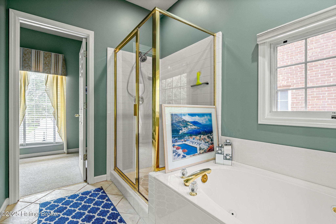
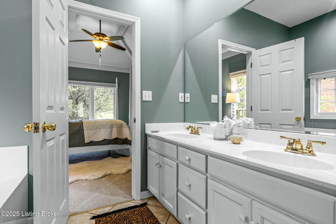
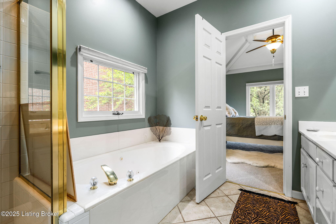
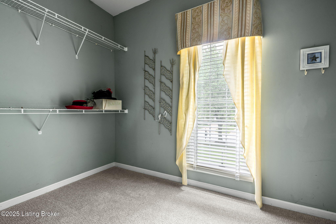
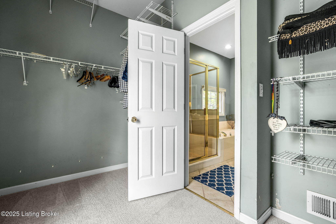
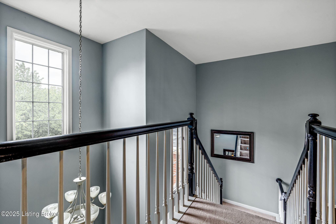
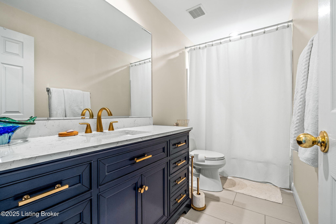
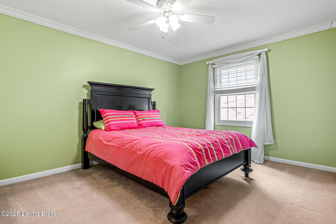
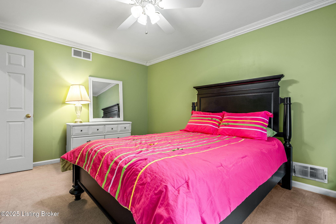
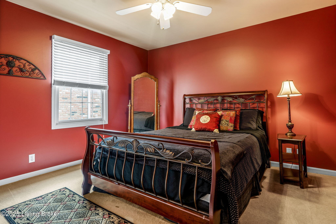
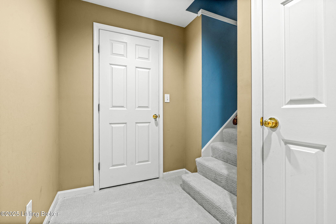
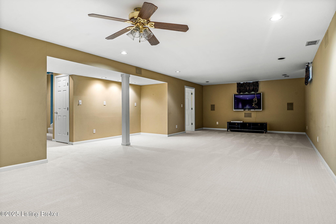
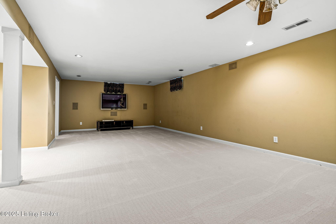
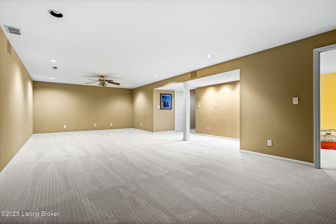
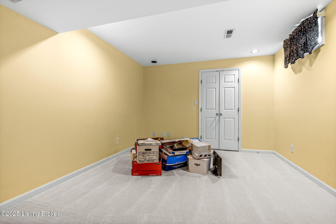
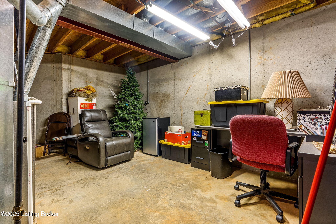
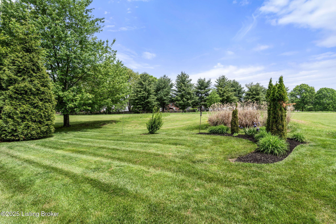
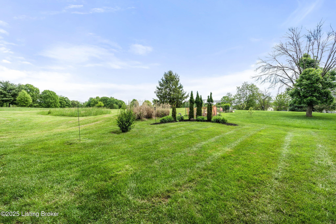
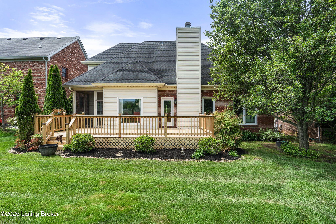
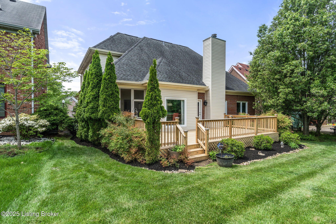
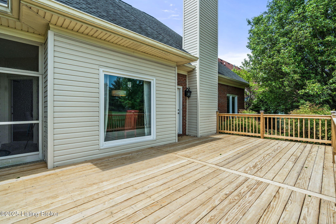
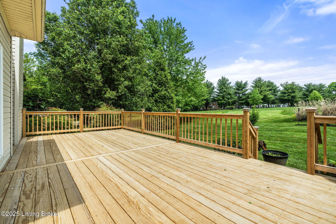
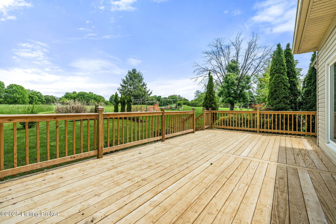
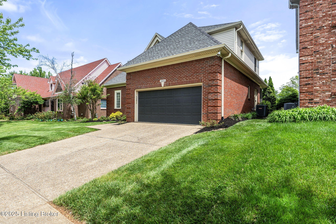
This open floor plan home combines comfort and style, offering a split bedroom layout that has been very well cared for. The first-floor primary suite features a vaulted ceiling, walk-in shower, double vanity, and a spacious closet. The great room is bright and airy, with large windows filling the space with natural light. The updated kitchen includes honed marble countertops with seating and flows into the fresh breakfast area and screened-in porch--perfect for morning coffee or evening relaxation. The dining area shines with a new picture window that adds warmth and great views. Upstairs, you'll find two generously sized bedrooms and a beautifully updated full bath. The lower level features brand-new carpet, a private office, and plenty of unfinished space for storage. Set at one of the highest points in the area, this home offers not only a well-maintained, functional, and stylish layout but also some of the most breathtaking sunset views in Louisville

3
beds

3
baths

2,830 Sq.Ft. LIVING AREA

8,276 Sq.Ft. lot

Features & Amenities

Interior

  • total bedrooms3
  • Total bathrooms3
  • full bathrooms2
  • half bathroom1

Area & Lot

  • Status Sold
  • Date Sold July 11, 2025
  • Living Area2,830 Sq.Ft.
  • Total Area1,930 Sq.Ft.
  • Lot Area8,276 Sq.Ft.
  • MLS® ID1687476
  • TypeResidential
  • YEAR BUILT1996
  • NeighborhoodLouisville
  • Architecture StylesOpen Plan

Exterior

  • STORIES1
  • Garage Space2.0
  • water SourcePublic
  • utilitiesElectricity Connected, Fuel:Natural
  • roofShingle
  • lot featuresSidewalk, Cleared
  • parkingAttached, Entry Front
  • HEAT TYPEForced Air, Natural Gas
  • AIR CONDITIONINGCentral Air
  • SubstructurePoured Concrete

Financial

  • Sales Price$470,000
  • HOA $550

Ready to go? Make your move now.

Get your home value, or talk to a Louisville agent who answers. Either way, you will know exactly what happens next.

Follow Us on Instagram