324 E Main St 229
324 E Main St 229
324 E Main St 229
324 E Main St 229
324 E Main St 229
324 E Main St 229
324 E Main St 229
324 E Main St 229
324 E Main St 229
324 E Main St 229
324 E Main St 229
324 E Main St 229
324 E Main St 229
324 E Main St 229
324 E Main St 229
324 E Main St 229
324 E Main St 229
324 E Main St 229
324 E Main St 229
324 E Main St 229
324 E Main St 229
324 E Main St 229
324 E Main St 229
324 E Main St 229
324 E Main St 229
324 E Main St 229
324 E Main St 229
324 E Main St 229
324 E Main St 229
324 E Main St 229
324 E Main St 229
324 E Main St 229
324 E Main St 229
324 E Main St 229
324 E Main St 229
324 E Main St 229
324 E Main St 229
324 E Main St 229
324 E Main St 229
324 E Main St 229
324 E Main St 229
324 E Main St 229
324 E Main St 229
324 E Main St 229
324 E Main St 229
324 E Main St 229
324 E Main St 229
324 E Main St 229
324 E Main St 229
324 E Main St 229
324 E Main St 229
324 E Main St 229
SEE ALL PHOTOS
324 E Main St 229
324 E Main St 229
324 E Main St 229
324 E Main St 229
324 E Main St 229
324 E Main St 229
324 E Main St 229
324 E Main St 229
324 E Main St 229
324 E Main St 229
324 E Main St 229
324 E Main St 229
324 E Main St 229
324 E Main St 229
324 E Main St 229
324 E Main St 229
324 E Main St 229
324 E Main St 229
324 E Main St 229
324 E Main St 229
324 E Main St 229
324 E Main St 229
324 E Main St 229
324 E Main St 229
324 E Main St 229
324 E Main St 229
324 E Main St 229
324 E Main St 229
324 E Main St 229
324 E Main St 229
324 E Main St 229
324 E Main St 229
324 E Main St 229
324 E Main St 229
324 E Main St 229
324 E Main St 229
324 E Main St 229
324 E Main St 229
324 E Main St 229
324 E Main St 229
324 E Main St 229
324 E Main St 229
324 E Main St 229
324 E Main St 229
324 E Main St 229
324 E Main St 229
324 E Main St 229
324 E Main St 229
324 E Main St 229
324 E Main St 229
324 E Main St 229
324 E Main St 229
Sold

324 E Main St 229

324 E Main St 229, Louisville, KY 40202

$335,000
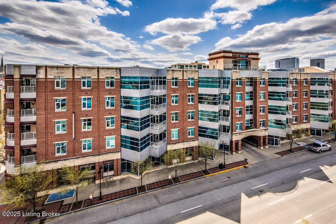
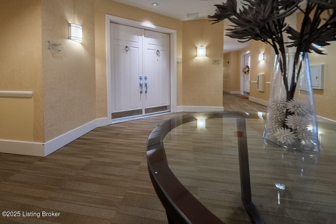
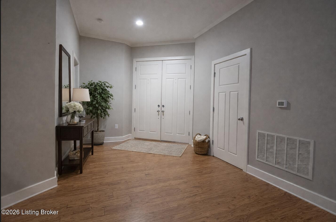
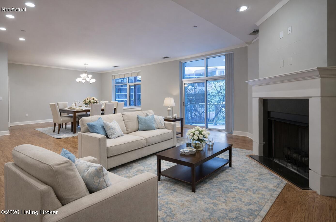
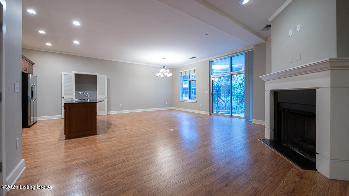
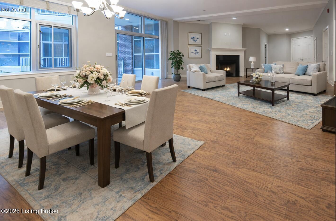
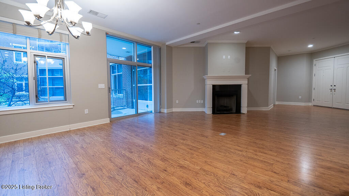
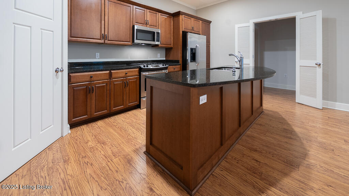
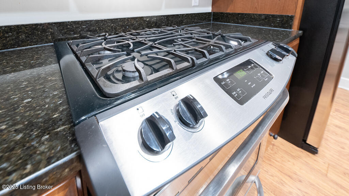
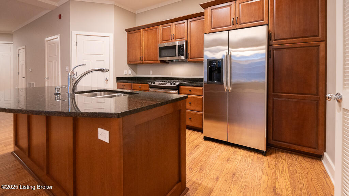
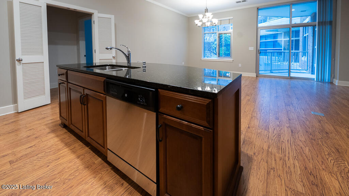
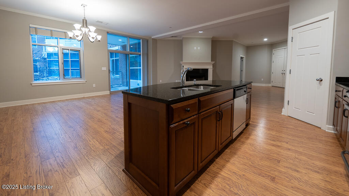
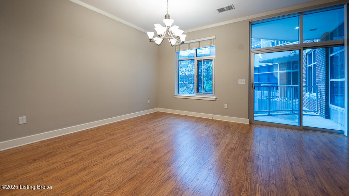
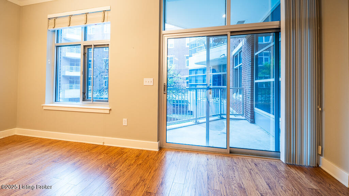
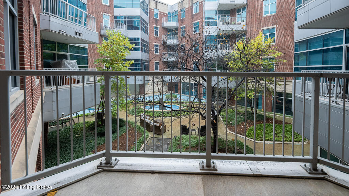
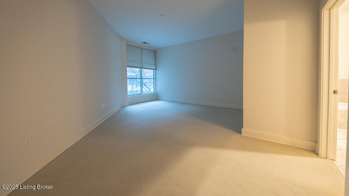
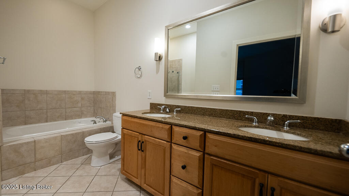
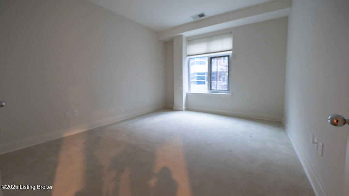
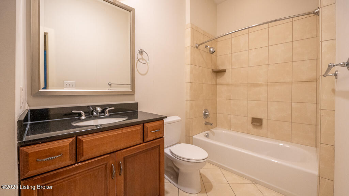
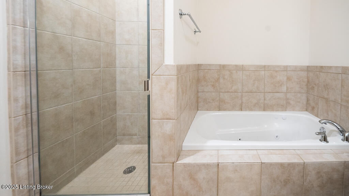
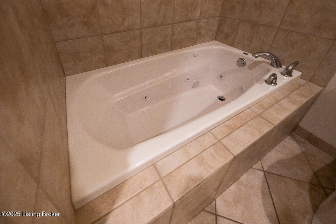
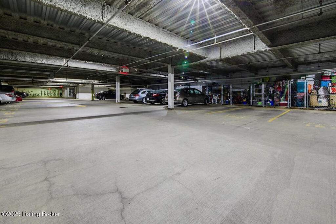
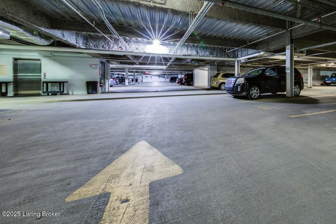
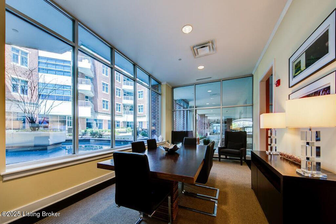
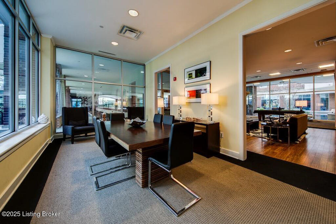
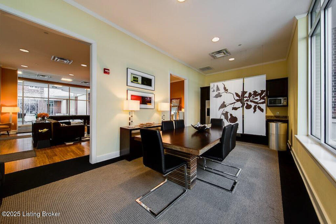
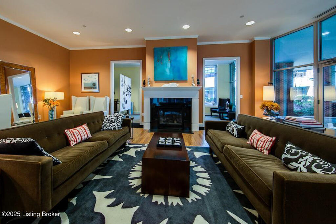
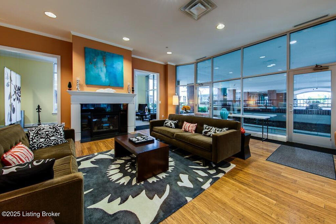
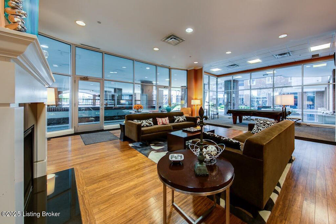
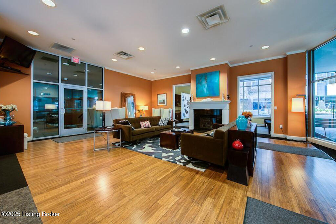
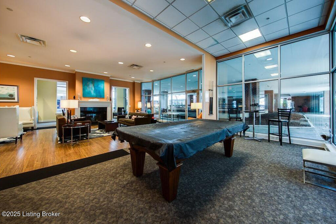
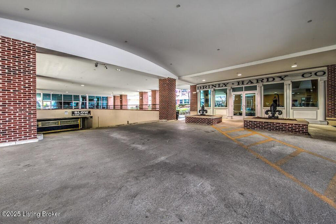
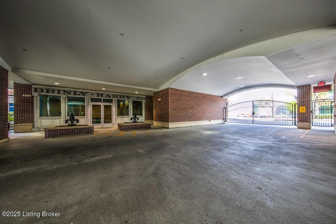
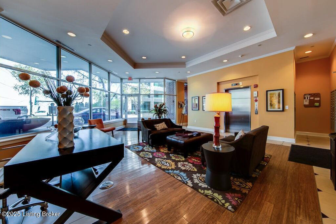
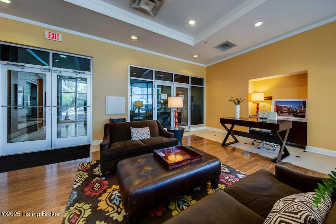
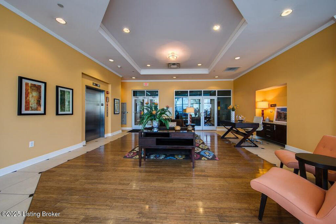
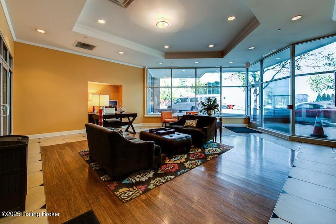
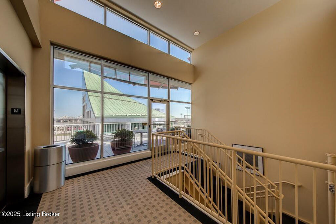
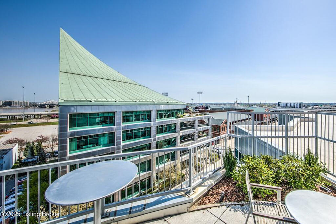
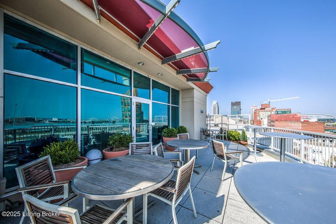
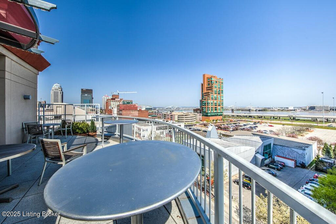
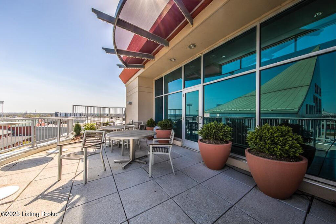
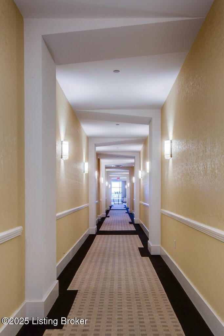
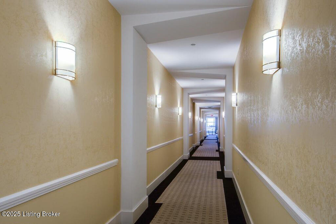
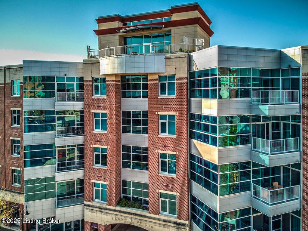
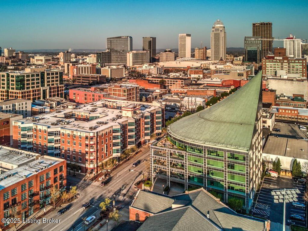
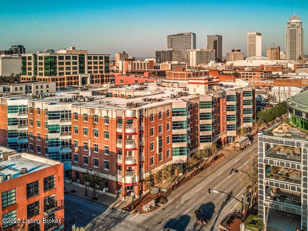
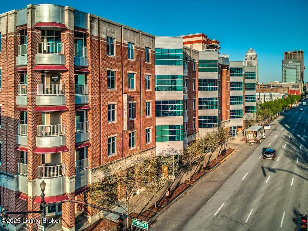
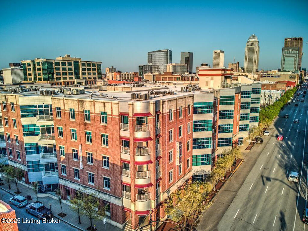
Welcome to 324 E Main Street in the desirable Fleur-de-Lis development--one of Louisville's premier state-of-the-art mixed-use communities. This beautifully designed 2-bedroom, 2-bath home offers 1,479 sq. ft. of refined urban living with luxury finishes and exceptional functionality. Located steps from the front lobby elevator, this home features soaring 10-foot ceilings that enhance openness, sound-eliminating concrete construction for privacy, and elegant wood and ceramic tile flooring throughout. The Gourmet Kitchen is equipped with stainless steel appliances, custom cabinetry, granite countertops, a gas range, and a spacious walk-in pantry--perfect for everyday efficiency. The well-appointed layout includes a generous primary suite with a walk-in closet and a luxurious bath along with a second full bath featuring a Jacuzzi-style tub. Fleur-de-Lis provides an elevated lifestyle with amenities that include a rooftop terrace offering sweeping waterfront views, two landscaped courtyard gardens, a fitness room, a party room with a caterer's kitchen, secure building access, and two modern elevators. This home includes one indoor parking space within the secure basement garage, with additional spaces available for rent or purchase. Please note, washer and dryer to stay with the condo.

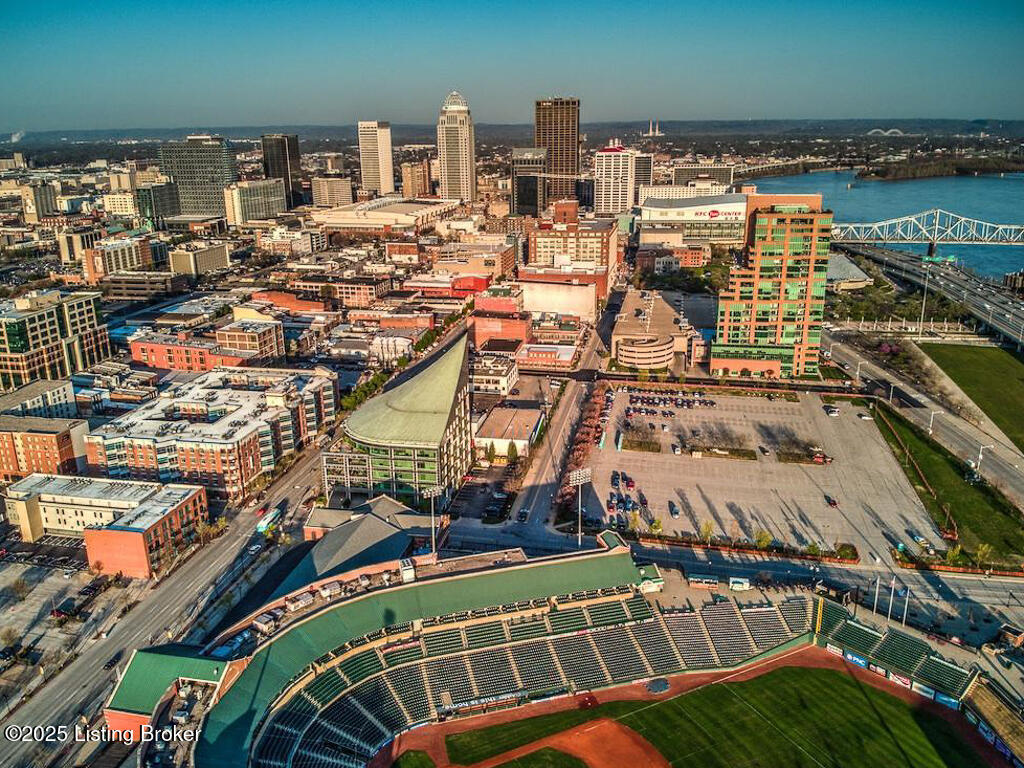
The comprehensive monthly condo fee covers high-speed internet, water/sewer, gas, trash/recycling, master insurance, grounds and common area maintenance, and full use of all community amenities. Enjoy immediate access to Louisville's best attractions including Waterfront Park, NuLu, the Central Business District, the Medical Complex, and the Main Cultural District, along with abundant dining, shopping, and entertainment close by. Schedule your private showing today.

2
beds

2
baths

1,479 Sq.Ft. LIVING AREA

Bob Sokoler

Bob Sokoler

Features & Amenities

Interior

  • total bedrooms2
  • Total bathrooms2
  • full bathrooms2

Area & Lot

  • Status Sold
  • Date Sold June 9, 2026
  • Living Area1,479 Sq.Ft.
  • Total Area1,479 Sq.Ft.
  • MLS® ID1704038
  • TypeCondo
  • YEAR BUILT2008
  • NeighborhoodLouisville
  • Architecture StylesHigh Rise, Other

Exterior

  • STORIES1
  • Garage Space1.0
  • water SourcePublic
  • utilitiesElectricity Connected, Fuel:Natural
  • roofFlat
  • lot featuresLevel
  • parkingLower Level
  • HEAT TYPEElectric, Forced Air
  • AIR CONDITIONINGCentral Air
  • SubstructurePoured Concrete
  • HOA AmenitiesOther - See Remarks, Gated Community, Elevator, Storage, Fitness Center
  • other exterior FeaturesBalcony

Financial

  • Sales Price$335,000

Ready to go? Make your move now.

Get your home value, or talk to a Louisville agent who answers. Either way, you will know exactly what happens next.

Follow Us on Instagram