3200 N Hwy 11 SE
3200 N Hwy 11 SE
3200 N Hwy 11 SE
3200 N Hwy 11 SE
3200 N Hwy 11 SE
3200 N Hwy 11 SE
3200 N Hwy 11 SE
3200 N Hwy 11 SE
3200 N Hwy 11 SE
3200 N Hwy 11 SE
3200 N Hwy 11 SE
3200 N Hwy 11 SE
3200 N Hwy 11 SE
3200 N Hwy 11 SE
3200 N Hwy 11 SE
3200 N Hwy 11 SE
3200 N Hwy 11 SE
3200 N Hwy 11 SE
3200 N Hwy 11 SE
3200 N Hwy 11 SE
3200 N Hwy 11 SE
3200 N Hwy 11 SE
3200 N Hwy 11 SE
3200 N Hwy 11 SE
3200 N Hwy 11 SE
3200 N Hwy 11 SE
3200 N Hwy 11 SE
3200 N Hwy 11 SE
3200 N Hwy 11 SE
3200 N Hwy 11 SE
3200 N Hwy 11 SE
3200 N Hwy 11 SE
3200 N Hwy 11 SE
3200 N Hwy 11 SE
3200 N Hwy 11 SE
3200 N Hwy 11 SE
3200 N Hwy 11 SE
3200 N Hwy 11 SE
3200 N Hwy 11 SE
3200 N Hwy 11 SE
3200 N Hwy 11 SE
3200 N Hwy 11 SE
3200 N Hwy 11 SE
3200 N Hwy 11 SE
3200 N Hwy 11 SE
3200 N Hwy 11 SE
3200 N Hwy 11 SE
3200 N Hwy 11 SE
3200 N Hwy 11 SE
3200 N Hwy 11 SE
3200 N Hwy 11 SE
3200 N Hwy 11 SE
3200 N Hwy 11 SE
3200 N Hwy 11 SE
3200 N Hwy 11 SE
3200 N Hwy 11 SE
3200 N Hwy 11 SE
3200 N Hwy 11 SE
3200 N Hwy 11 SE
3200 N Hwy 11 SE
3200 N Hwy 11 SE
3200 N Hwy 11 SE
3200 N Hwy 11 SE
3200 N Hwy 11 SE
3200 N Hwy 11 SE
3200 N Hwy 11 SE
3200 N Hwy 11 SE
3200 N Hwy 11 SE
3200 N Hwy 11 SE
3200 N Hwy 11 SE
3200 N Hwy 11 SE
3200 N Hwy 11 SE
3200 N Hwy 11 SE
3200 N Hwy 11 SE
3200 N Hwy 11 SE
3200 N Hwy 11 SE
3200 N Hwy 11 SE
3200 N Hwy 11 SE
3200 N Hwy 11 SE
3200 N Hwy 11 SE
3200 N Hwy 11 SE
SEE ALL PHOTOS
3200 N Hwy 11 SE
3200 N Hwy 11 SE
3200 N Hwy 11 SE
3200 N Hwy 11 SE
3200 N Hwy 11 SE
3200 N Hwy 11 SE
3200 N Hwy 11 SE
3200 N Hwy 11 SE
3200 N Hwy 11 SE
3200 N Hwy 11 SE
3200 N Hwy 11 SE
3200 N Hwy 11 SE
3200 N Hwy 11 SE
3200 N Hwy 11 SE
3200 N Hwy 11 SE
3200 N Hwy 11 SE
3200 N Hwy 11 SE
3200 N Hwy 11 SE
3200 N Hwy 11 SE
3200 N Hwy 11 SE
3200 N Hwy 11 SE
3200 N Hwy 11 SE
3200 N Hwy 11 SE
3200 N Hwy 11 SE
3200 N Hwy 11 SE
3200 N Hwy 11 SE
3200 N Hwy 11 SE
3200 N Hwy 11 SE
3200 N Hwy 11 SE
3200 N Hwy 11 SE
3200 N Hwy 11 SE
3200 N Hwy 11 SE
3200 N Hwy 11 SE
3200 N Hwy 11 SE
3200 N Hwy 11 SE
3200 N Hwy 11 SE
3200 N Hwy 11 SE
3200 N Hwy 11 SE
3200 N Hwy 11 SE
3200 N Hwy 11 SE
3200 N Hwy 11 SE
3200 N Hwy 11 SE
3200 N Hwy 11 SE
3200 N Hwy 11 SE
3200 N Hwy 11 SE
3200 N Hwy 11 SE
3200 N Hwy 11 SE
3200 N Hwy 11 SE
3200 N Hwy 11 SE
3200 N Hwy 11 SE
3200 N Hwy 11 SE
3200 N Hwy 11 SE
3200 N Hwy 11 SE
3200 N Hwy 11 SE
3200 N Hwy 11 SE
3200 N Hwy 11 SE
3200 N Hwy 11 SE
3200 N Hwy 11 SE
3200 N Hwy 11 SE
3200 N Hwy 11 SE
3200 N Hwy 11 SE
3200 N Hwy 11 SE
3200 N Hwy 11 SE
3200 N Hwy 11 SE
3200 N Hwy 11 SE
3200 N Hwy 11 SE
3200 N Hwy 11 SE
3200 N Hwy 11 SE
3200 N Hwy 11 SE
3200 N Hwy 11 SE
3200 N Hwy 11 SE
3200 N Hwy 11 SE
3200 N Hwy 11 SE
3200 N Hwy 11 SE
3200 N Hwy 11 SE
3200 N Hwy 11 SE
3200 N Hwy 11 SE
3200 N Hwy 11 SE
3200 N Hwy 11 SE
3200 N Hwy 11 SE
3200 N Hwy 11 SE
Sold

3200 N Hwy 11 SE

3200 N Hwy 11 SE, Elizabeth, IN 47117

$275,000
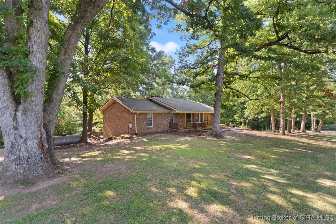
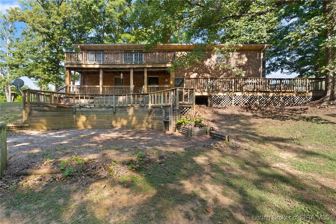
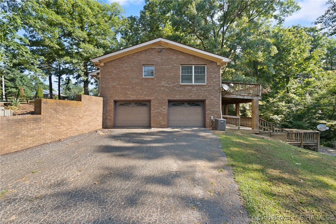
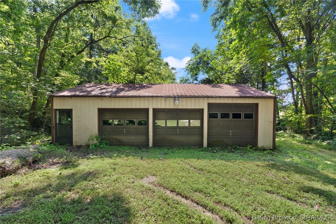
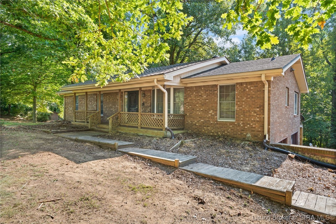
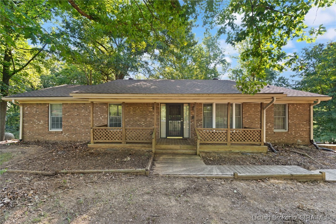
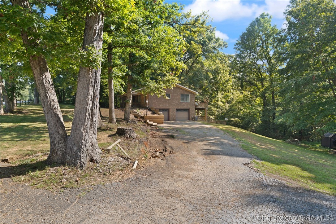
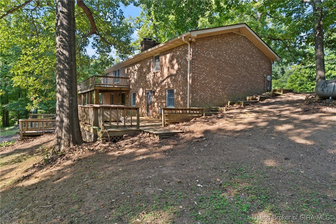
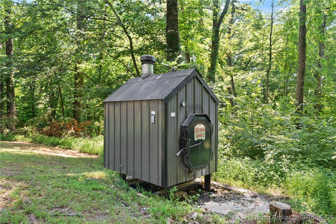
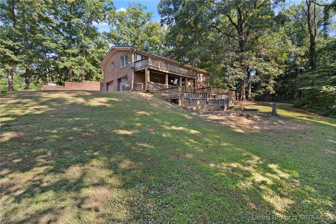
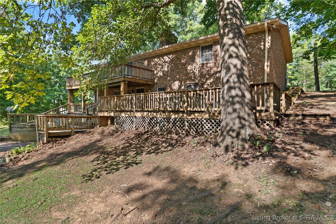
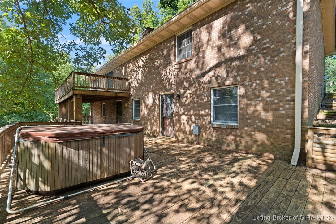
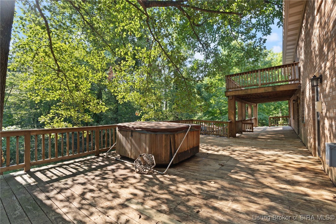
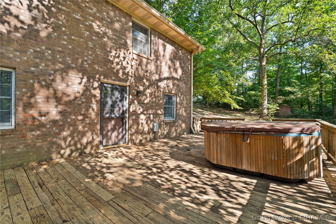
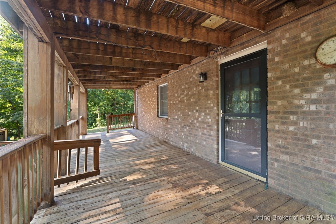
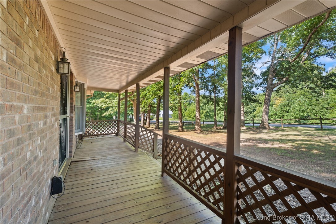
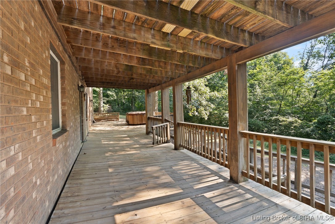
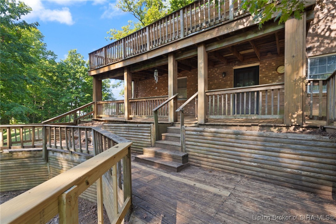
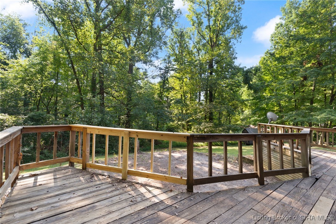
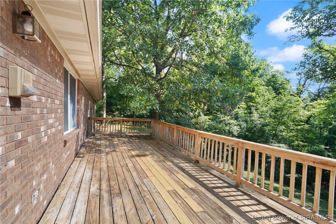
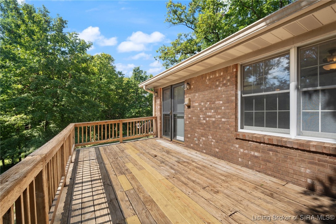
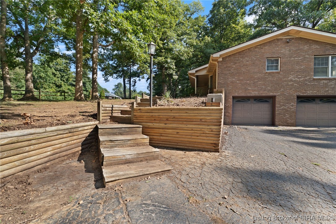
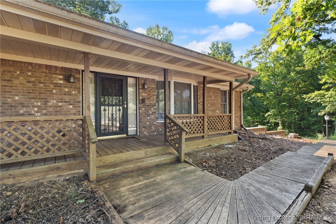
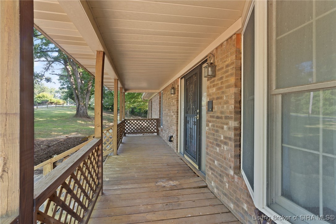
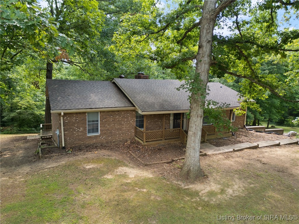
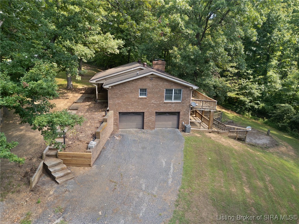
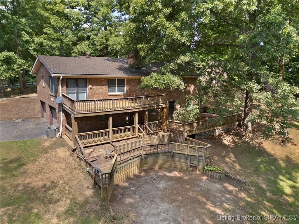
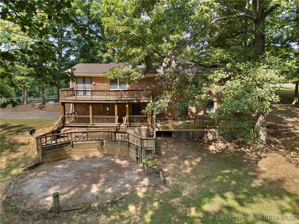
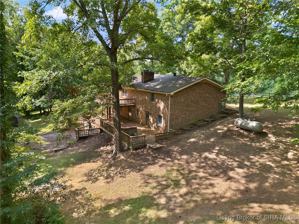
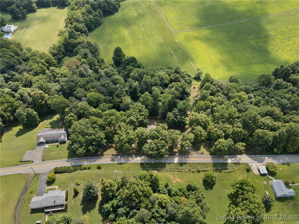
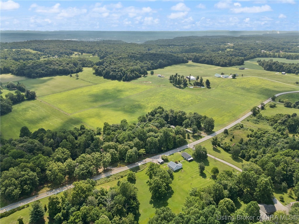
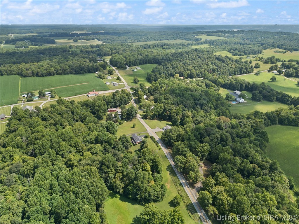
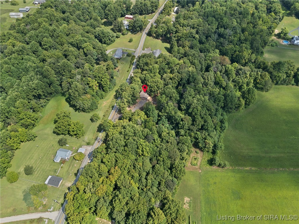
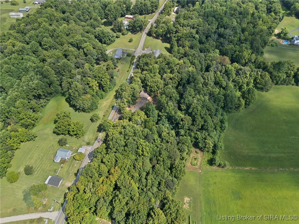
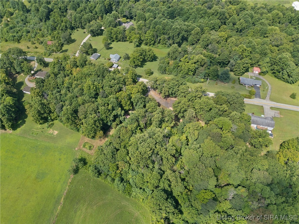
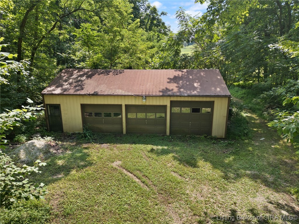
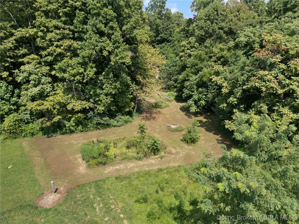
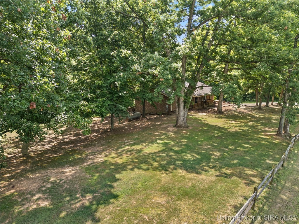
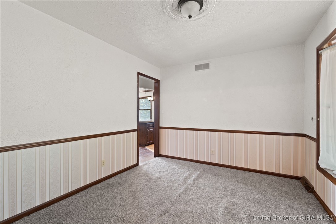
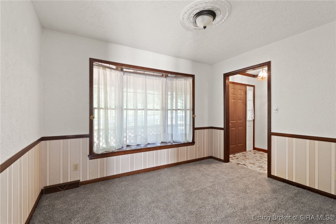
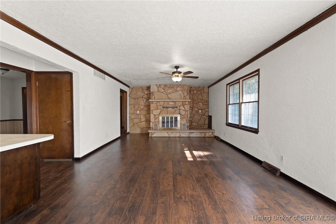
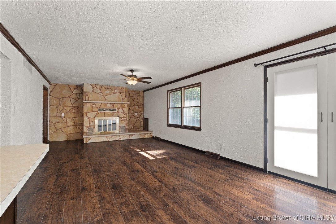
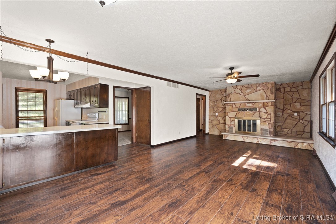
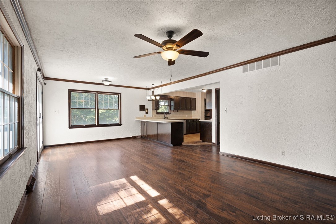
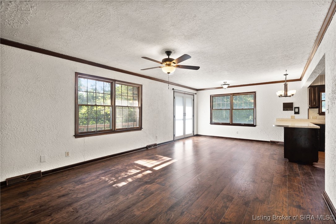
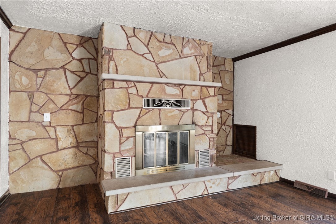
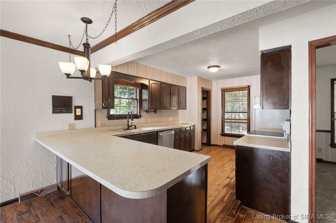
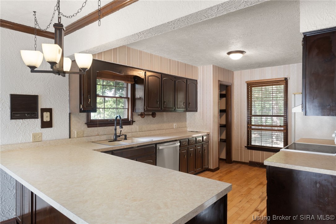
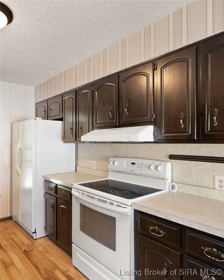
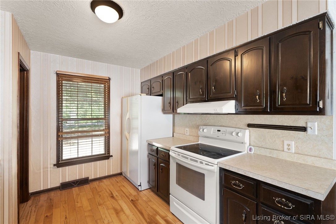
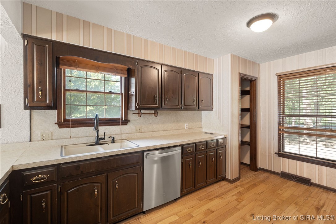
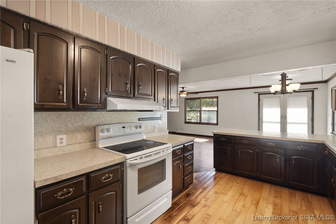
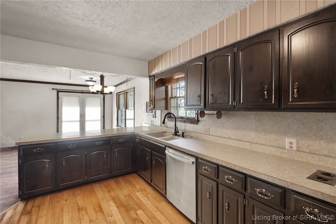
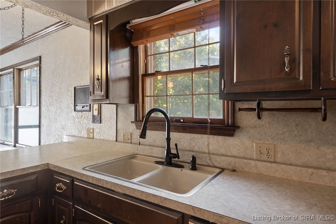
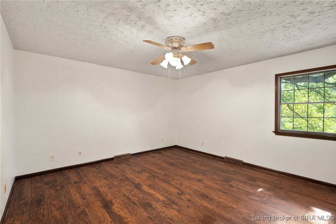
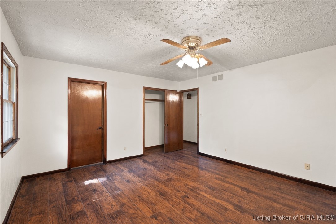
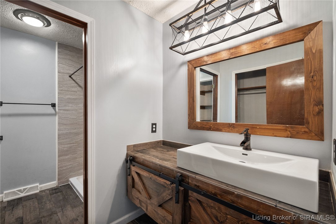
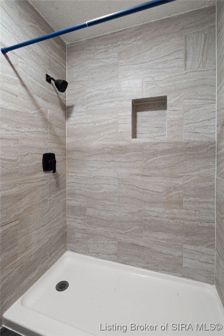
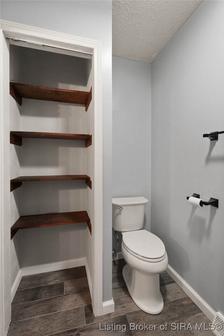
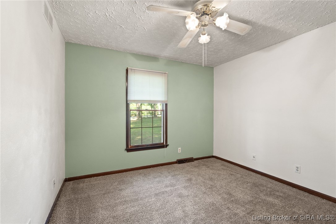
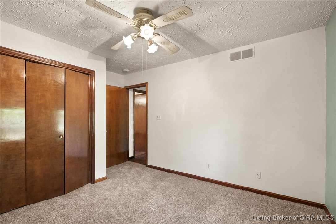
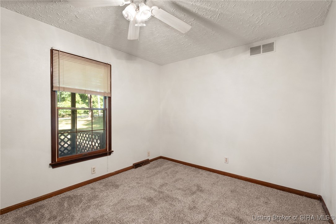
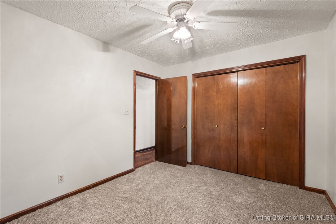
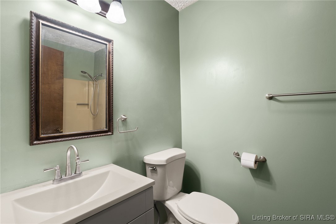
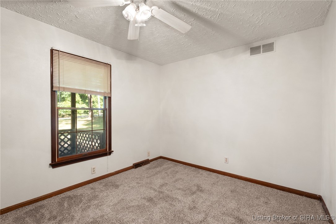
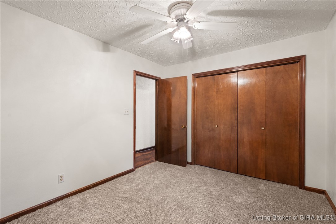
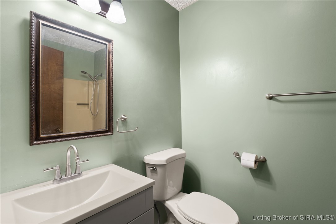
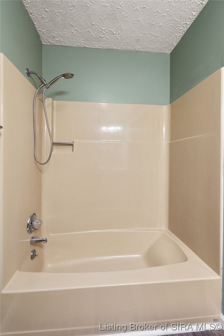
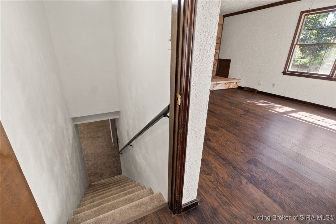
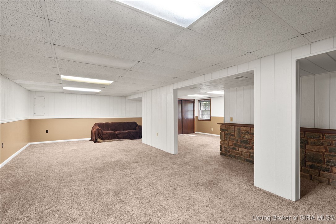
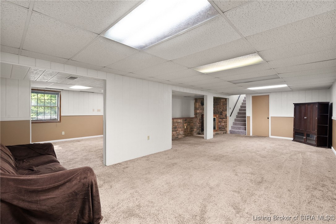
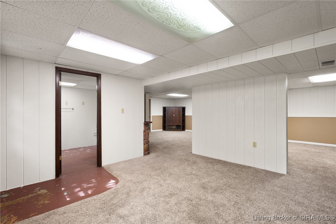
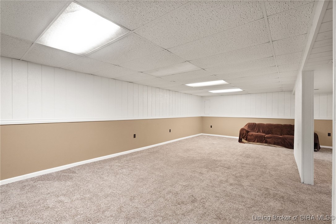
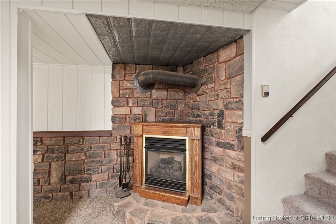
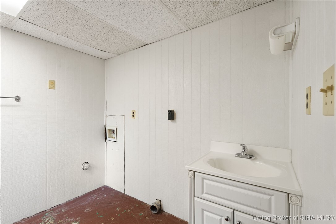
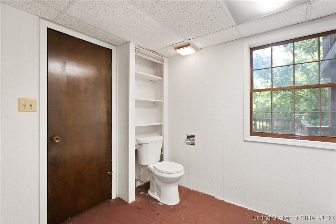
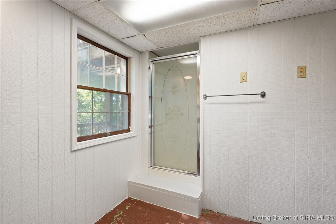
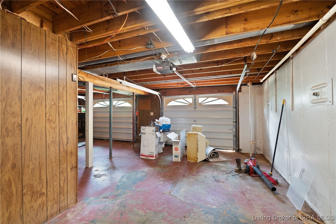
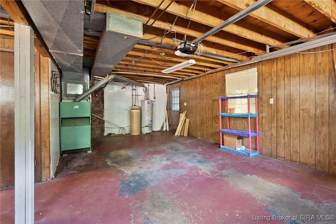
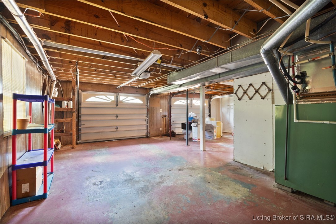
Welcome to 3200 N Hwy 11 SE, Elizabeth Indiana, nestled on just under 4 serene acres! This all-brick home delivers a combination of space, comfort, & flexibility--ideal for those who value both functionality & privacy. Inside, you'll find 3 spacious bedrooms, 2 full bathrooms, including two recently updated baths, new carpet in 2 bedrooms/dinning room & gleaming hardwood & engineered floors upstairs. The heart of the home features an eat-in kitchen that opens onto an upper deck through french doors, making indoor-outdoor living a breeze. A formal dining room & living room with a fireplace add warmth & charm to the main level. The finished walk-out basement dramatically expands your living space and includes: A cozy family room with fireplace An additional recreational room ideal for games, fitness, or hobbies A full bathroom with laundry area Access to a tiered lower deck for seamless outdoor enjoyment Garage lovers will appreciate the attached 2-car heated/cooled basement garage, plus a separate 3-car detached garage--perfect for car enthusiasts, storage, or workshop use. Additional highlights include: Two sources of heat for efficiency & comfort 2015 central air unit New roof within the past 2 years Just 12 minutes to I-64 and under 20 minutes to downtown Louisville Whether you're hosting gatherings, enjoying peaceful mornings on the deck, or working on your next project in the garage, this home offers the space & versatility to fit your lifestyle.

3
beds

2
baths

2,512 Sq.Ft. LIVING AREA

2.87 Acres lot

Dana Harned

Dana Harned

Features & Amenities

Interior

  • total bedrooms3
  • Total bathrooms2
  • full bathrooms2
  • Laundry room In Basement, Laundry Room
  • Fireplace Gas, Wood Burning, Wood Burning Stove
  • APPLIANCES Dishwasher, Oven, Range, Refrigerator, Water Softener
  • other interior Features Breakfast Bar, Ceiling Fan(s), Separate/Formal Dining Room, Entrance Foyer, Eat-in Kitchen, Bath in Primary Bedroom, Main Level Primary, Pantry, Natural Woodwork, Wood Burning Stove, Window Treatments

Area & Lot

  • Status Sold
  • Date Sold November 17, 2025
  • Living Area2,512 Sq.Ft.
  • Total Area2,512 Sq.Ft.
  • Lot Area2.87 Acres
  • MLS® ID2025011762
  • TypeResidential
  • YEAR BUILT1978
  • NeighborhoodHarrison County
  • Architecture StylesOne Story
  • View DescriptionPark/Greenbelt

Exterior

  • STORIES1
  • Garage Space5.0
  • water SourceConnected, Public
  • roofShingle
  • lot featuresWooded
  • parkingAttached, Basement, Detached, Garage, Garage Door Opener
  • HEAT TYPEForced Air
  • AIR CONDITIONINGCentral Air
  • sewerSeptic Tank
  • SubstructurePoured
  • other exterior FeaturesDeck, Hot Tub/Spa, Paved Driveway, Porch

Financial

  • Sales Price$275,000
  • Real Estate Tax $1,063/yr
  • Zoning Residential
View Virtual Tour

Ready to go? Make your move now.

Get your home value, or talk to a Louisville agent who answers. Either way, you will know exactly what happens next.

Follow Us on Instagram