309 Godfrey Ave
309 Godfrey Ave
309 Godfrey Ave
309 Godfrey Ave
309 Godfrey Ave
309 Godfrey Ave
309 Godfrey Ave
309 Godfrey Ave
309 Godfrey Ave
309 Godfrey Ave
309 Godfrey Ave
309 Godfrey Ave
309 Godfrey Ave
309 Godfrey Ave
309 Godfrey Ave
309 Godfrey Ave
309 Godfrey Ave
309 Godfrey Ave
309 Godfrey Ave
309 Godfrey Ave
309 Godfrey Ave
309 Godfrey Ave
309 Godfrey Ave
309 Godfrey Ave
309 Godfrey Ave
309 Godfrey Ave
309 Godfrey Ave
309 Godfrey Ave
309 Godfrey Ave
309 Godfrey Ave
309 Godfrey Ave
309 Godfrey Ave
309 Godfrey Ave
309 Godfrey Ave
309 Godfrey Ave
309 Godfrey Ave
309 Godfrey Ave
SEE ALL PHOTOS
309 Godfrey Ave
309 Godfrey Ave
309 Godfrey Ave
309 Godfrey Ave
309 Godfrey Ave
309 Godfrey Ave
309 Godfrey Ave
309 Godfrey Ave
309 Godfrey Ave
309 Godfrey Ave
309 Godfrey Ave
309 Godfrey Ave
309 Godfrey Ave
309 Godfrey Ave
309 Godfrey Ave
309 Godfrey Ave
309 Godfrey Ave
309 Godfrey Ave
309 Godfrey Ave
309 Godfrey Ave
309 Godfrey Ave
309 Godfrey Ave
309 Godfrey Ave
309 Godfrey Ave
309 Godfrey Ave
309 Godfrey Ave
309 Godfrey Ave
309 Godfrey Ave
309 Godfrey Ave
309 Godfrey Ave
309 Godfrey Ave
309 Godfrey Ave
309 Godfrey Ave
309 Godfrey Ave
309 Godfrey Ave
309 Godfrey Ave
309 Godfrey Ave
Sold

309 Godfrey Ave

309 Godfrey Ave, Louisville, KY 40206

$450,000
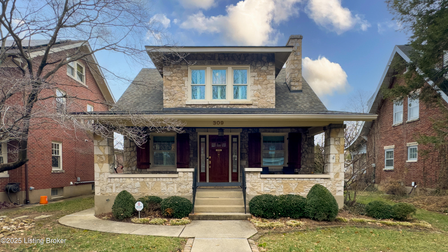
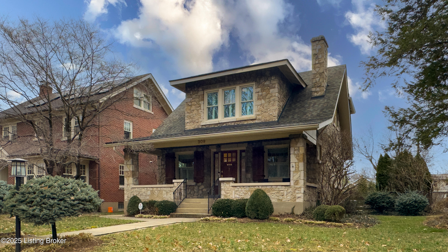
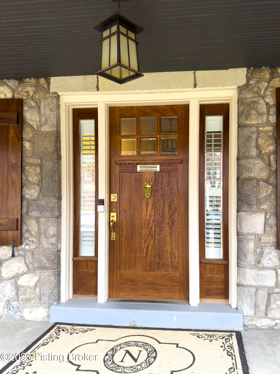
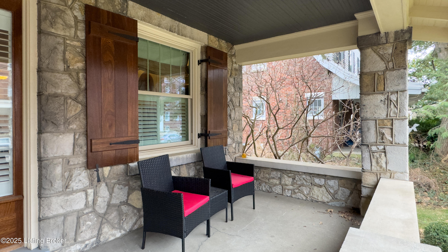
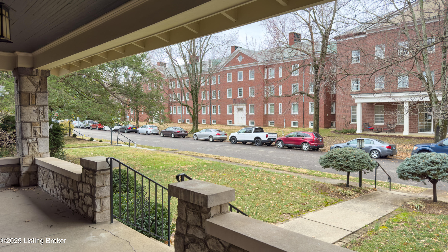
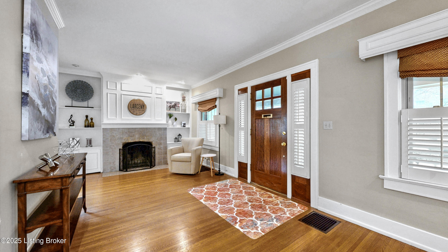
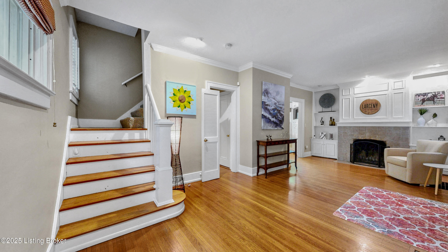
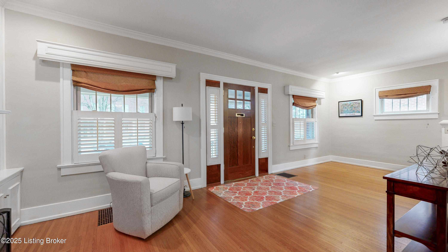
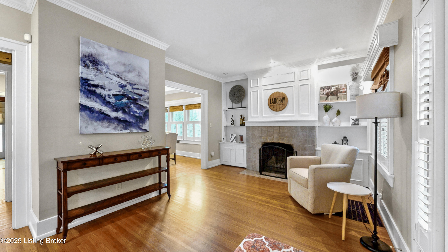
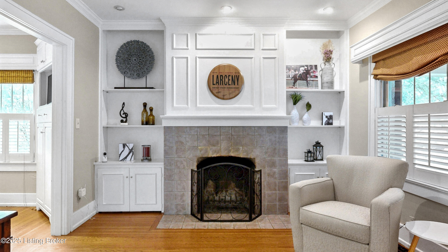
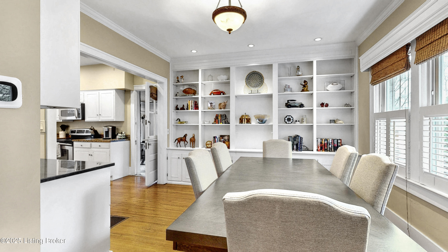
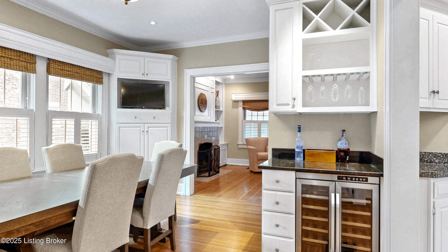
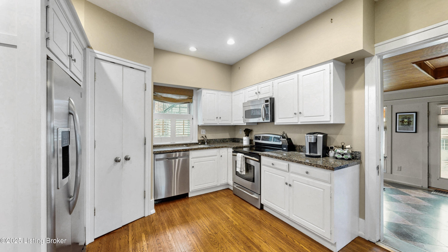
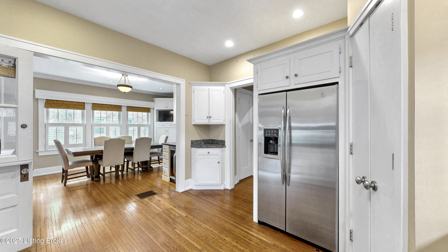
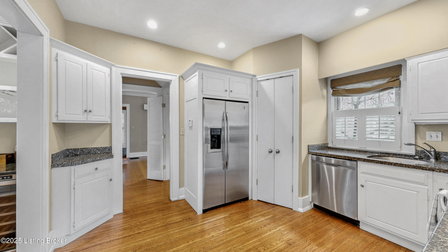
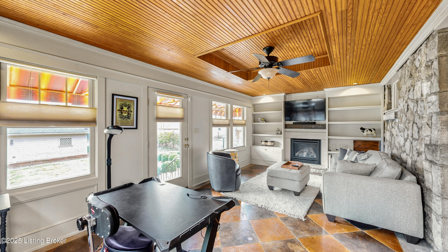
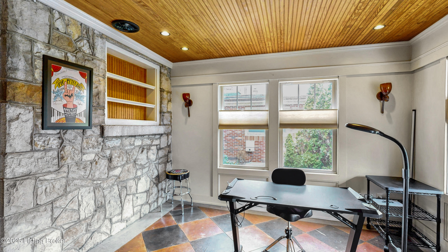
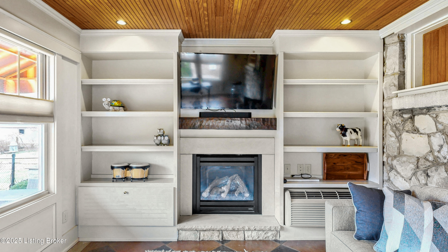
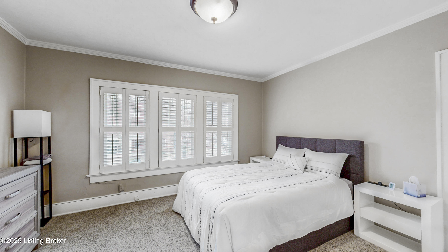
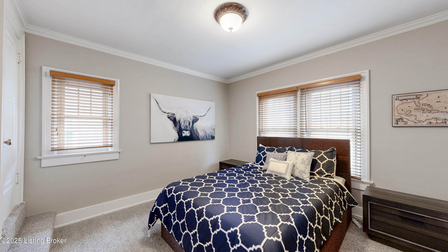
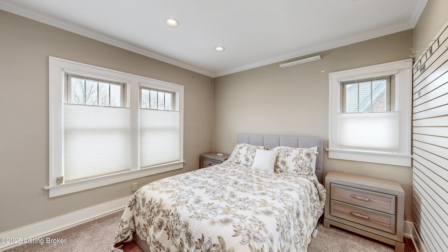
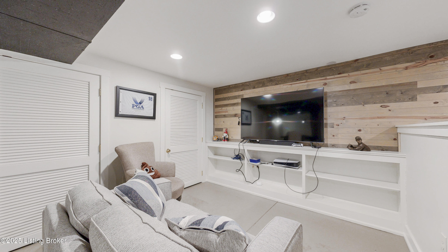
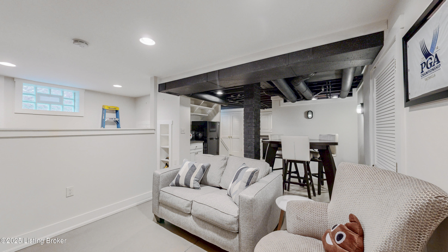
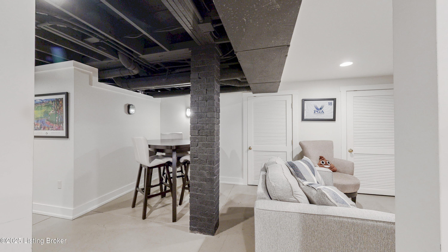
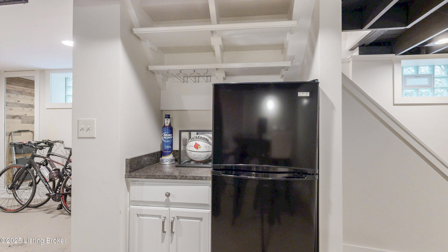
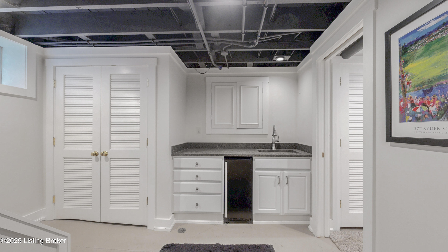
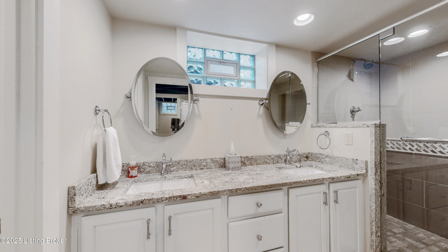
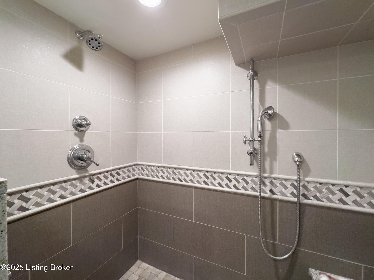
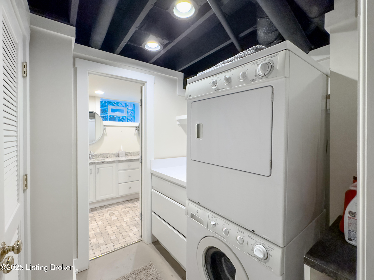
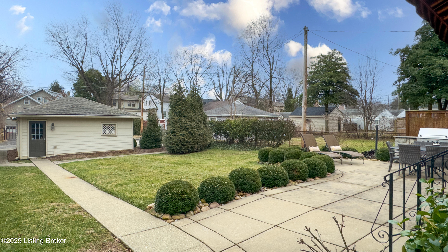
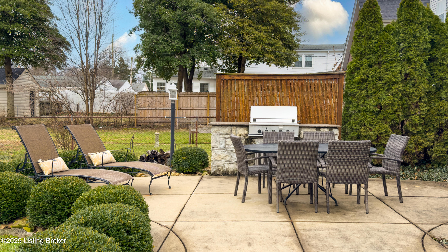
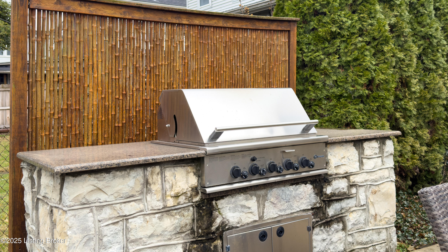
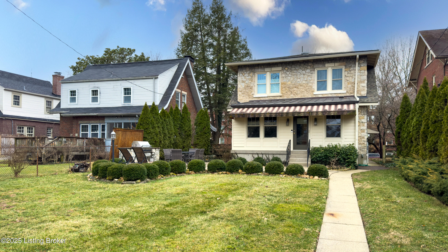
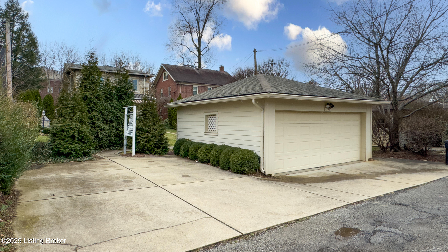
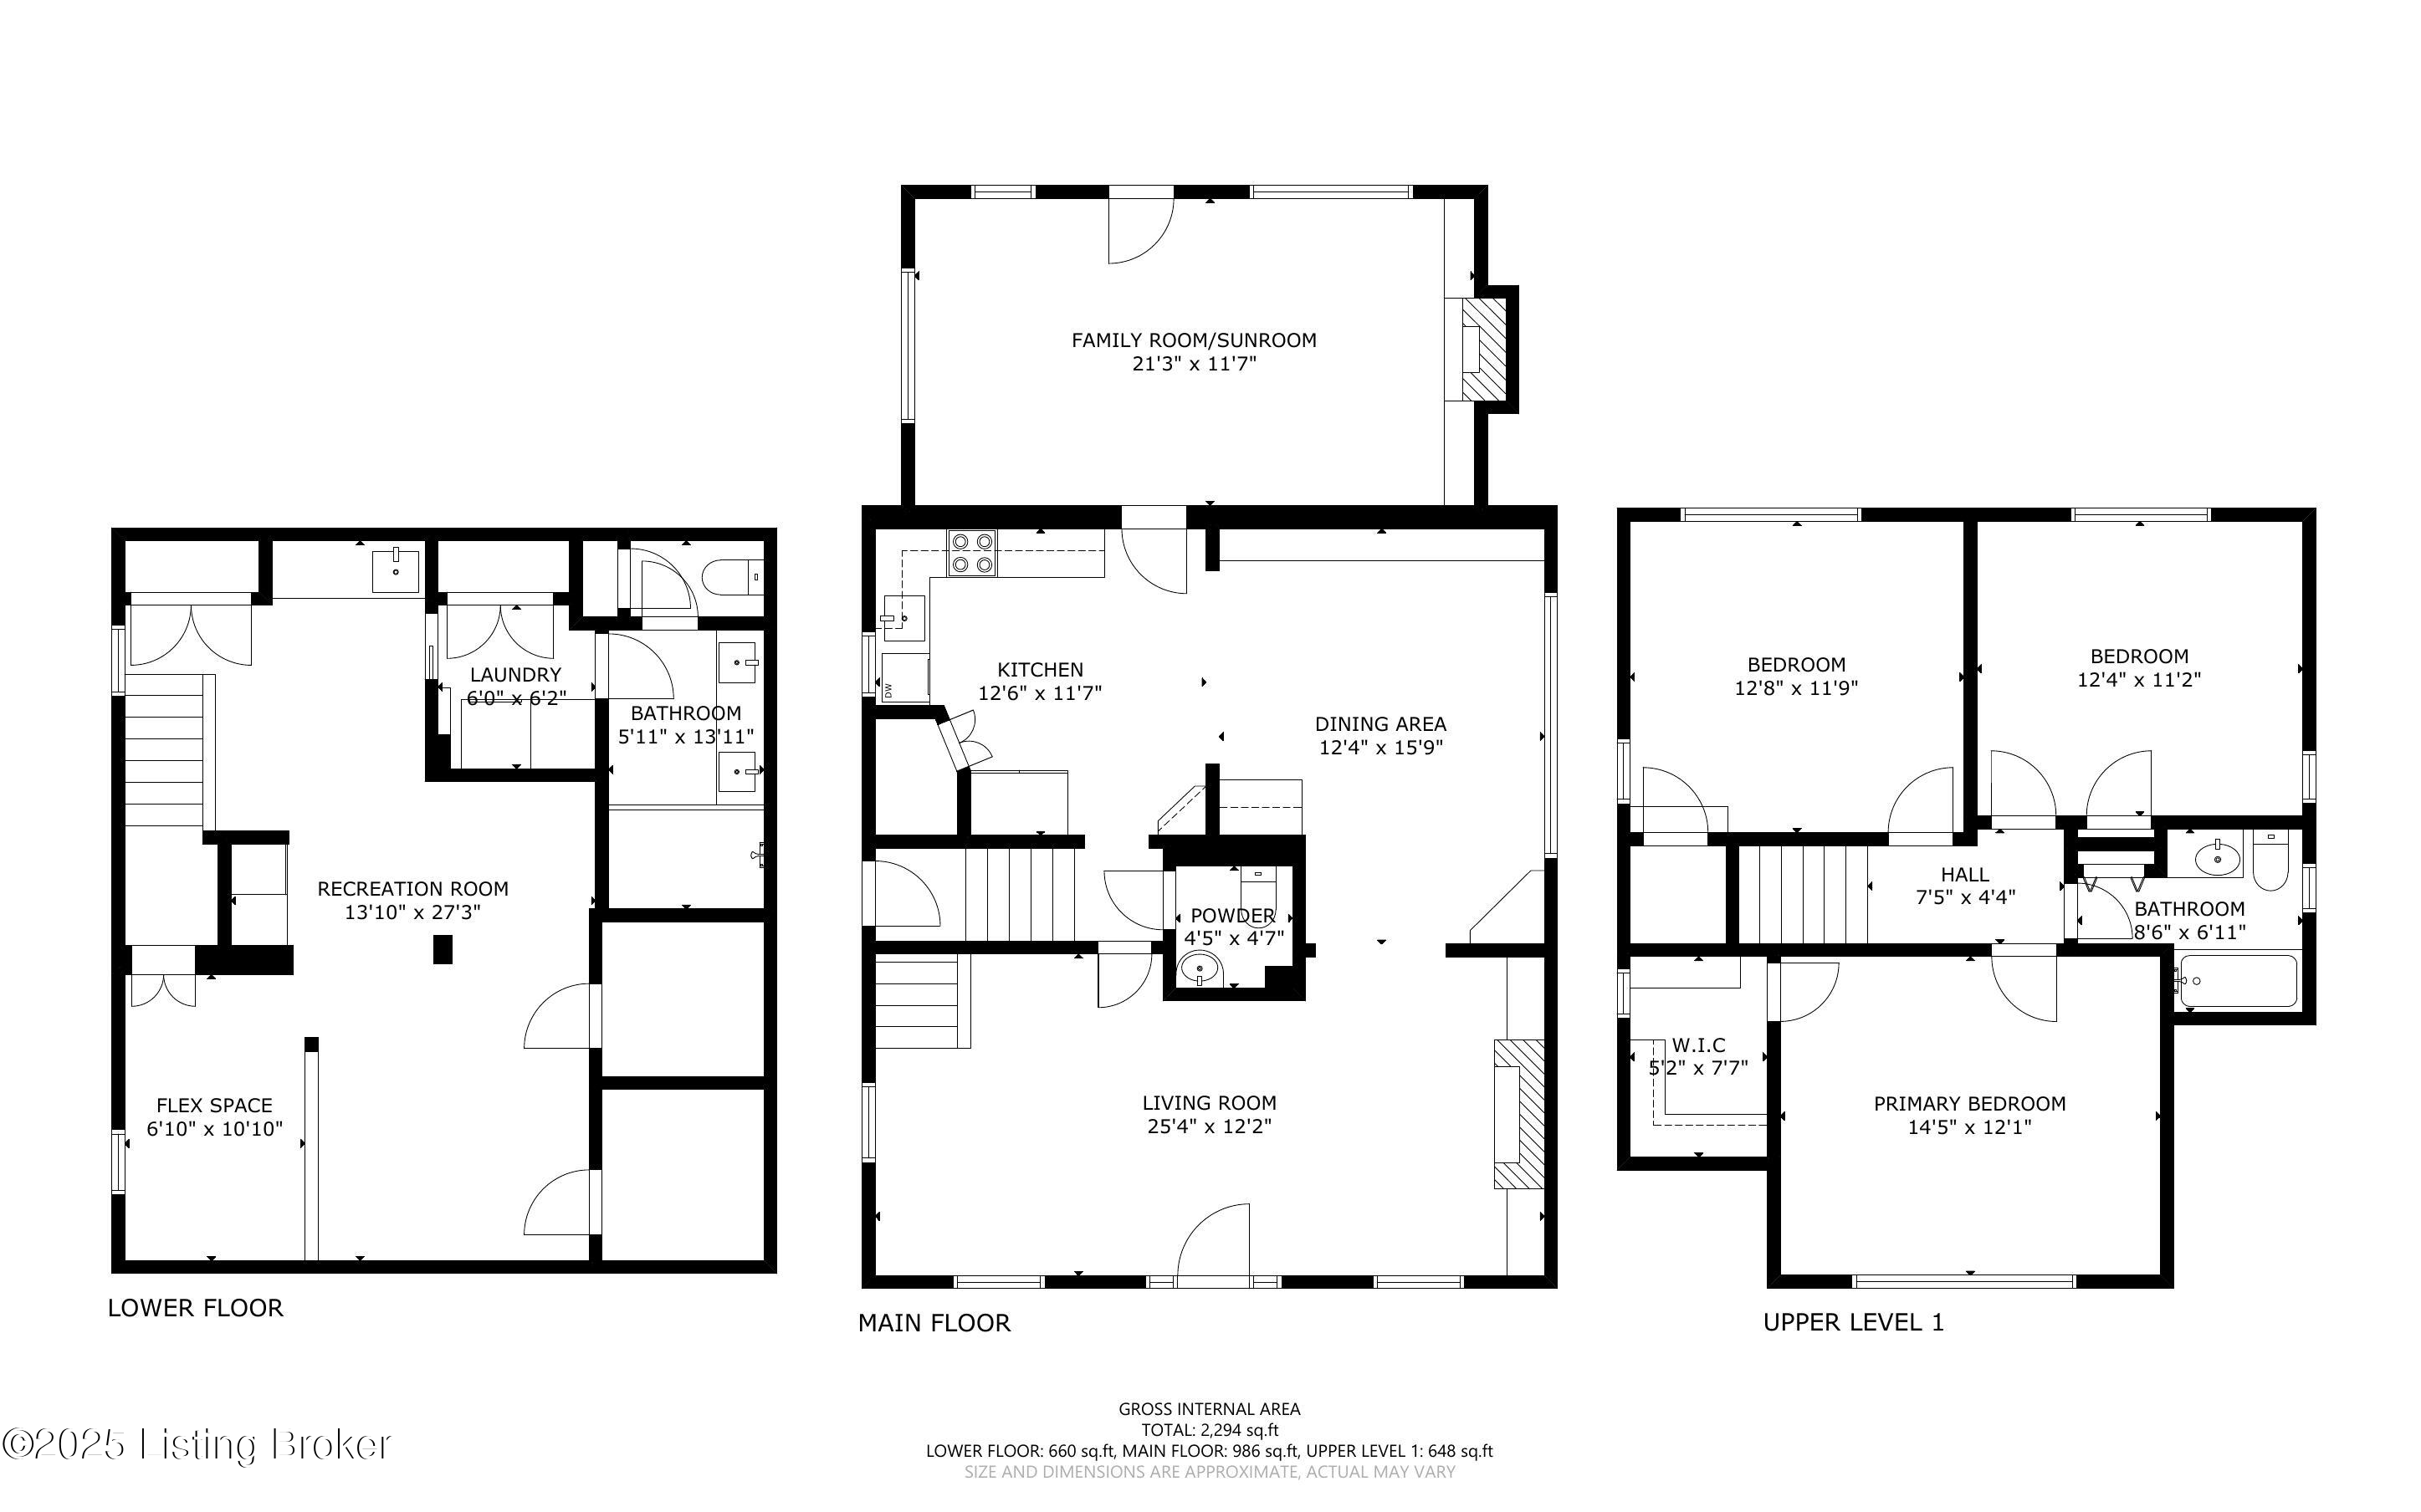
Charming, Stylish and Updated! This darling stone bungalow welcomes you with an inviting covered porch showcasing mahogany shutters and bead board ceiling. Inside the mahogany front door, the first floor features hardwood floors throughout, a living room with fireplace and bookshelves. The dining room is very light with a wall of bookshelves, built-in TV hutch, adjacent bar area, and loads of windows! Updated kitchen features white cabinets, stainless appliances, granite countertops and walk-in pantry. The connecting sunroom has another fireplace, more bookshelves, and lots of windows overlooking the back yard and patio. Great landscaping out back including a built-in gas grill and patio area, with walkway to the 2 car garage which has access from the back alley. Upstairs are 3 bedrooms and a full bath. The basement has a cozy family room area with a great wet bar and entertainment center, including granite countertops, refrigerator and ice maker. Laundry room leads to an outstanding newly remodeled full bathroom with gorgeous walk-in shower and double sink vanity.
Recent updates include new windows, front door and shutters. New steel door and hardy plank siding on garage. New roof in 2018. New HVAC in 2020. New thermostat and hot water heater in 2022. New disposal in 2023.

3
beds

3
baths

2,261 Sq.Ft. LIVING AREA

8,499 Sq.Ft. lot

Julie Middleton

Julie Middleton

Features & Amenities

Interior

  • total bedrooms3
  • Total bathrooms3
  • full bathrooms2
  • half bathroom1

Area & Lot

  • Status Sold
  • Date Sold October 21, 2025
  • Living Area2,261 Sq.Ft.
  • Total Area1,728 Sq.Ft.
  • Lot Area8,499 Sq.Ft.
  • MLS® ID1683190
  • TypeResidential
  • YEAR BUILT1927
  • NeighborhoodLouisville
  • Architecture StylesBungalow, Cape Cod

Exterior

  • STORIES2
  • Garage Space2.0
  • water SourcePublic
  • utilitiesElectricity Connected, Fuel:Natural
  • roofShingle
  • lot featuresSidewalk
  • parkingOn Street, Detached, Entry Rear, Driveway
  • HEAT TYPEElectric, Forced Air, Natural Gas

Financial

  • Sales Price$450,000
View Virtual Tour

Ready to go? Make your move now.

Get your home value, or talk to a Louisville agent who answers. Either way, you will know exactly what happens next.

Follow Us on Instagram