306 Long Run Rd
306 Long Run Rd
306 Long Run Rd
306 Long Run Rd
306 Long Run Rd
306 Long Run Rd
306 Long Run Rd
306 Long Run Rd
306 Long Run Rd
306 Long Run Rd
306 Long Run Rd
306 Long Run Rd
306 Long Run Rd
306 Long Run Rd
306 Long Run Rd
306 Long Run Rd
306 Long Run Rd
306 Long Run Rd
306 Long Run Rd
306 Long Run Rd
306 Long Run Rd
306 Long Run Rd
306 Long Run Rd
306 Long Run Rd
306 Long Run Rd
306 Long Run Rd
306 Long Run Rd
306 Long Run Rd
306 Long Run Rd
306 Long Run Rd
306 Long Run Rd
306 Long Run Rd
306 Long Run Rd
306 Long Run Rd
306 Long Run Rd
306 Long Run Rd
306 Long Run Rd
306 Long Run Rd
306 Long Run Rd
306 Long Run Rd
306 Long Run Rd
306 Long Run Rd
306 Long Run Rd
306 Long Run Rd
306 Long Run Rd
306 Long Run Rd
306 Long Run Rd
306 Long Run Rd
306 Long Run Rd
306 Long Run Rd
306 Long Run Rd
306 Long Run Rd
306 Long Run Rd
306 Long Run Rd
306 Long Run Rd
306 Long Run Rd
306 Long Run Rd
306 Long Run Rd
306 Long Run Rd
306 Long Run Rd
306 Long Run Rd
306 Long Run Rd
306 Long Run Rd
SEE ALL PHOTOS
306 Long Run Rd
306 Long Run Rd
306 Long Run Rd
306 Long Run Rd
306 Long Run Rd
306 Long Run Rd
306 Long Run Rd
306 Long Run Rd
306 Long Run Rd
306 Long Run Rd
306 Long Run Rd
306 Long Run Rd
306 Long Run Rd
306 Long Run Rd
306 Long Run Rd
306 Long Run Rd
306 Long Run Rd
306 Long Run Rd
306 Long Run Rd
306 Long Run Rd
306 Long Run Rd
306 Long Run Rd
306 Long Run Rd
306 Long Run Rd
306 Long Run Rd
306 Long Run Rd
306 Long Run Rd
306 Long Run Rd
306 Long Run Rd
306 Long Run Rd
306 Long Run Rd
306 Long Run Rd
306 Long Run Rd
306 Long Run Rd
306 Long Run Rd
306 Long Run Rd
306 Long Run Rd
306 Long Run Rd
306 Long Run Rd
306 Long Run Rd
306 Long Run Rd
306 Long Run Rd
306 Long Run Rd
306 Long Run Rd
306 Long Run Rd
306 Long Run Rd
306 Long Run Rd
306 Long Run Rd
306 Long Run Rd
306 Long Run Rd
306 Long Run Rd
306 Long Run Rd
306 Long Run Rd
306 Long Run Rd
306 Long Run Rd
306 Long Run Rd
306 Long Run Rd
306 Long Run Rd
306 Long Run Rd
306 Long Run Rd
306 Long Run Rd
306 Long Run Rd
306 Long Run Rd
Sold

306 Long Run Rd

306 Long Run Rd, Louisville, KY 40245

$790,000
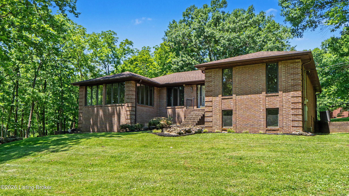
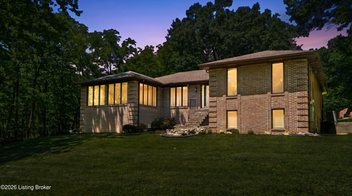
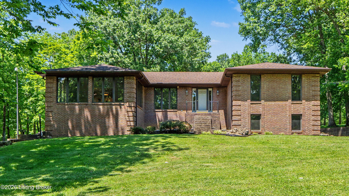
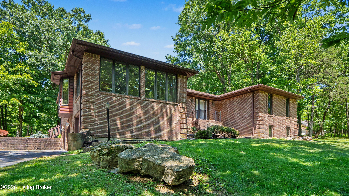
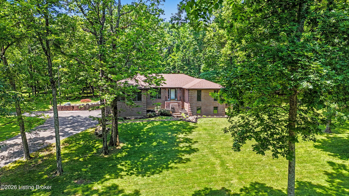
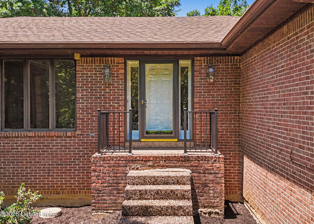
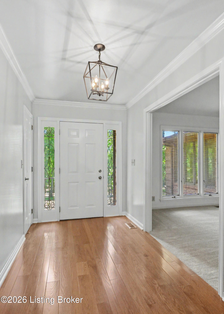
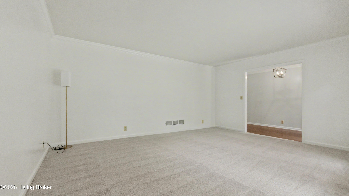
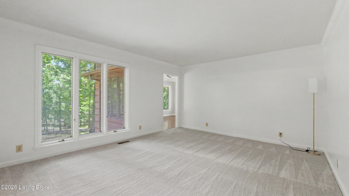
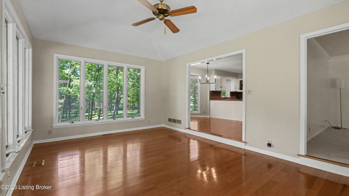
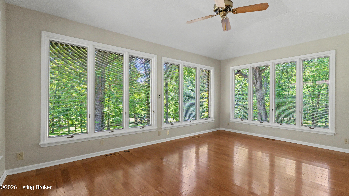
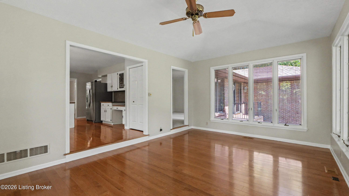
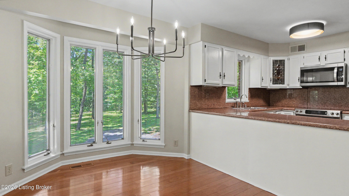
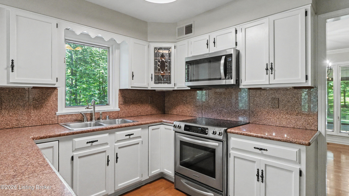
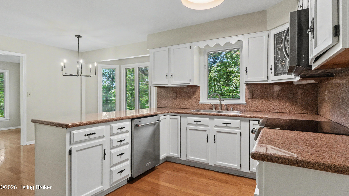
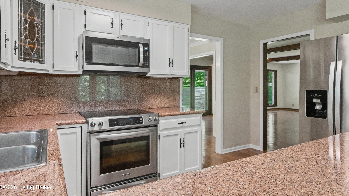
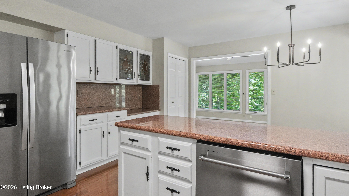
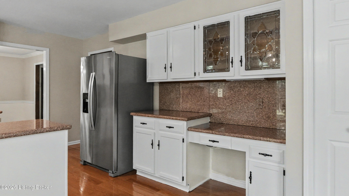
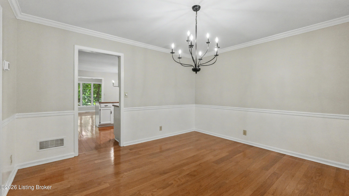
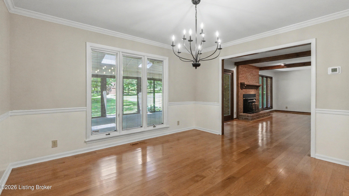
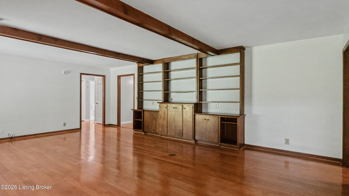
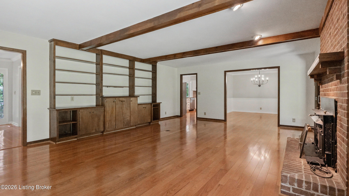
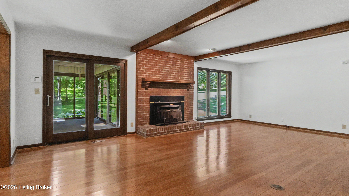
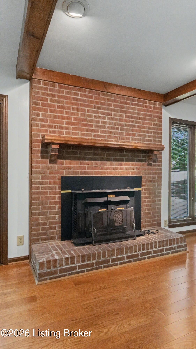
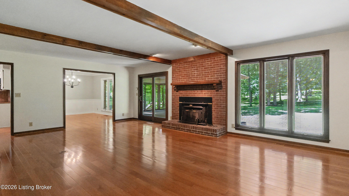
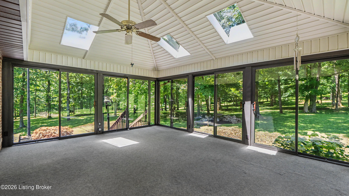
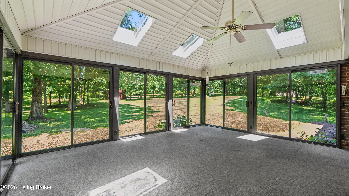
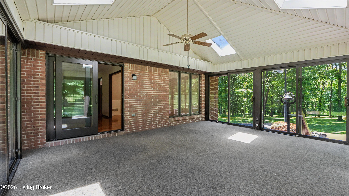
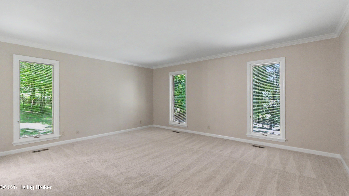
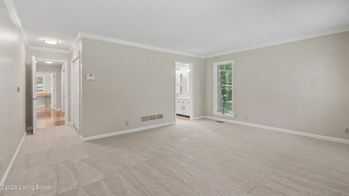
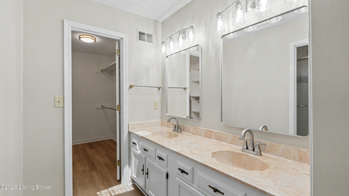
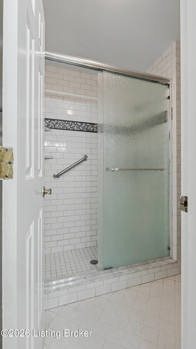
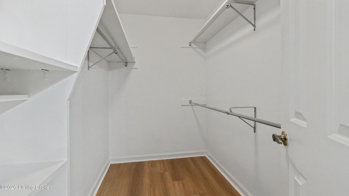
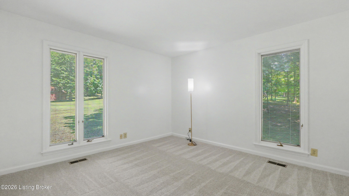
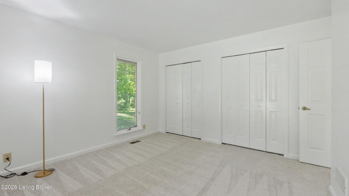
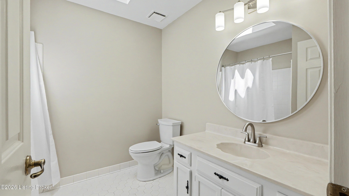
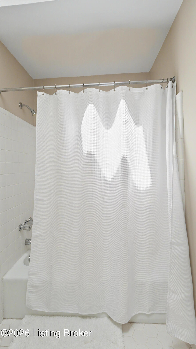
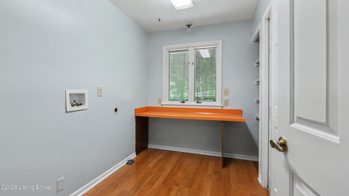
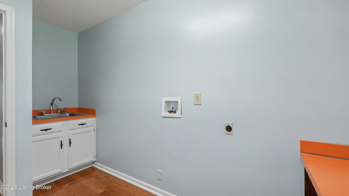
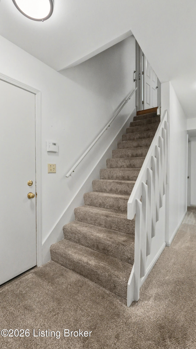
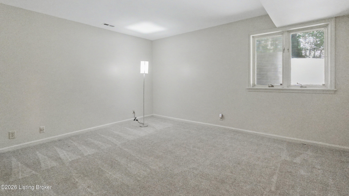
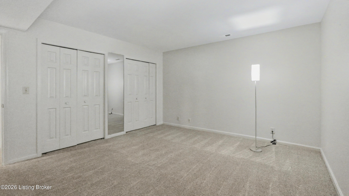
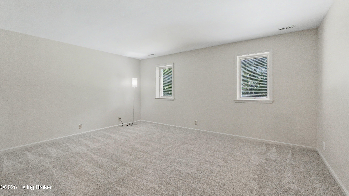
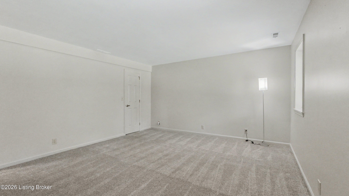
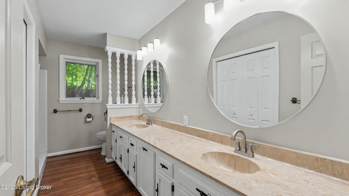
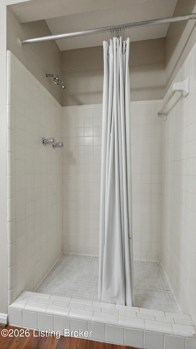
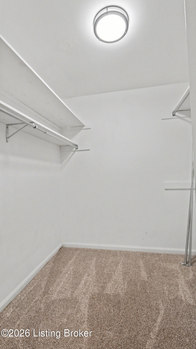
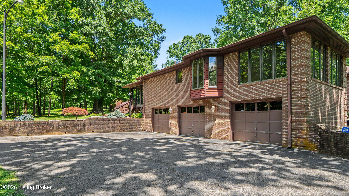
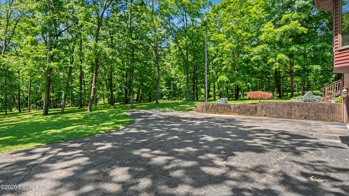
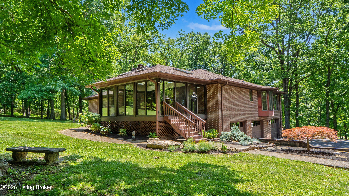
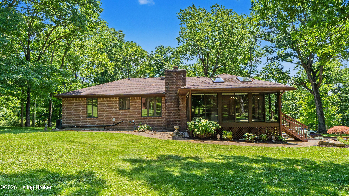
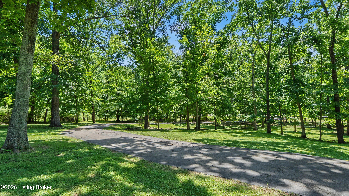
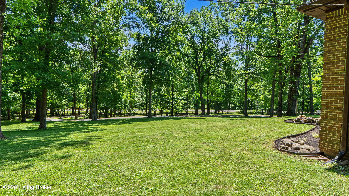
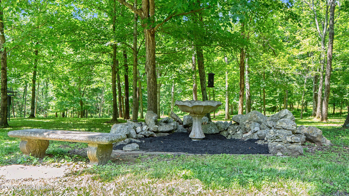
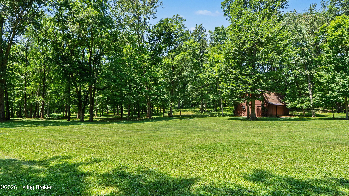
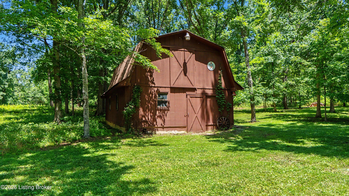
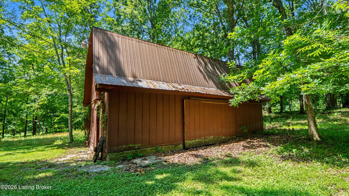
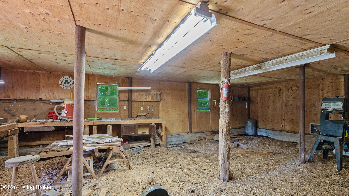
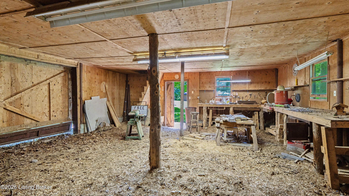
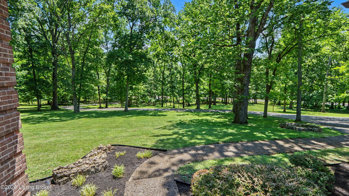
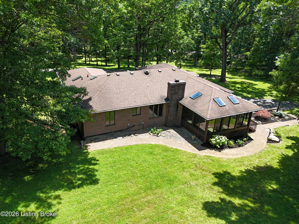
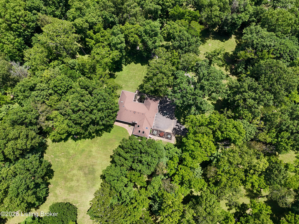
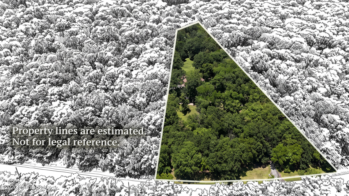
Wonderfully maintained and updated 4 BR, 3 Bath Ranch nestled on approximately 5.6 "parklike" treed and rolling acres with views out every window! A curved and meandering driveway leads to this spacious home. The foyer opens to both a formal Living Room and Gathering Room! The Living Room offers windows overlooking the front yard and opens to a vaulted Breakfast Room with hardwood floors, including 3 walls of windows to take in the scenic views! The Breakfast Room opens to an eat-in kitchen featuring an abundance of white cabinets, granite countertops, stainless appliances, butler's bar and a pantry. A Dining Room is located just off the kitchen with a rear wall of windows. The Gathering Room features hardwood floors, custom built-ins and a rear wall fireplace with Buck Stove that is flanked with windows and doors leading to a glass enclosed sun porch with skylights, taking in the scenic views of the rear yard! The 1st floor Primary Suite is King sized with ensuite bath featuring double bowl vanity, large walk-in subway tiled shower and a walk-in closet plus additional bonus closet! There is a 2nd BR, full bath and large laundry room that completes the 1st floor. The finished lower level offers 2 additional BR's, a floor safe in the hall closet, a large 3rd full bath with double bowl vanity, plus additional unfinished storage space. There is also a large and deep 3-car garage! The acreage is truly amazing with 5.6 treed park-like rolling acres and a separate barn with loft and electricity. This home also features a driveway alarm for approaching guests, Pella brand windows, a 1-year-old furnace and AC, and updated Roof in 2015. This home was custom built with quality in mind and shows pride of ownership throughout!

4
beds

3
baths

3,405 Sq.Ft. LIVING AREA

5.64 Acres lot

Mike Farrar

Mike Farrar

Features & Amenities

Interior

  • total bedrooms4
  • Total bathrooms3
  • full bathrooms3

Area & Lot

  • Status Sold
  • Date Sold August 31, 2026
  • Living Area3,405 Sq.Ft.
  • Total Area2,537 Sq.Ft.
  • Lot Area5.64 Acres
  • MLS® ID1721722
  • TypeResidential
  • YEAR BUILT1982
  • NeighborhoodLouisville
  • Architecture StylesRanch
  • School DistrictJefferson

Exterior

  • STORIES1
  • Garage Space3.0
  • water SourcePublic
  • utilitiesElectricity Connected
  • roofShingle
  • lot featuresSee Remarks, Wooded
  • parkingAttached, Lower Level, See Remarks
  • HEAT TYPEElectric, Heat Pump
  • AIR CONDITIONINGHeat Pump
  • SubstructurePoured Concrete
  • other exterior FeaturesSee Remarks

Financial

  • Sales Price$790,000
View Virtual Tour

Ready to go? Make your move now.

Get your home value, or talk to a Louisville agent who answers. Either way, you will know exactly what happens next.

Follow Us on Instagram