294 Dalton Dr
294 Dalton Dr
294 Dalton Dr
294 Dalton Dr
294 Dalton Dr
294 Dalton Dr
294 Dalton Dr
294 Dalton Dr
294 Dalton Dr
294 Dalton Dr
294 Dalton Dr
294 Dalton Dr
294 Dalton Dr
294 Dalton Dr
294 Dalton Dr
294 Dalton Dr
294 Dalton Dr
294 Dalton Dr
294 Dalton Dr
294 Dalton Dr
294 Dalton Dr
294 Dalton Dr
294 Dalton Dr
294 Dalton Dr
294 Dalton Dr
294 Dalton Dr
294 Dalton Dr
294 Dalton Dr
294 Dalton Dr
294 Dalton Dr
294 Dalton Dr
294 Dalton Dr
294 Dalton Dr
294 Dalton Dr
294 Dalton Dr
294 Dalton Dr
294 Dalton Dr
294 Dalton Dr
294 Dalton Dr
294 Dalton Dr
294 Dalton Dr
294 Dalton Dr
294 Dalton Dr
294 Dalton Dr
294 Dalton Dr
294 Dalton Dr
294 Dalton Dr
294 Dalton Dr
294 Dalton Dr
294 Dalton Dr
294 Dalton Dr
294 Dalton Dr
294 Dalton Dr
294 Dalton Dr
SEE ALL PHOTOS
294 Dalton Dr
294 Dalton Dr
294 Dalton Dr
294 Dalton Dr
294 Dalton Dr
294 Dalton Dr
294 Dalton Dr
294 Dalton Dr
294 Dalton Dr
294 Dalton Dr
294 Dalton Dr
294 Dalton Dr
294 Dalton Dr
294 Dalton Dr
294 Dalton Dr
294 Dalton Dr
294 Dalton Dr
294 Dalton Dr
294 Dalton Dr
294 Dalton Dr
294 Dalton Dr
294 Dalton Dr
294 Dalton Dr
294 Dalton Dr
294 Dalton Dr
294 Dalton Dr
294 Dalton Dr
294 Dalton Dr
294 Dalton Dr
294 Dalton Dr
294 Dalton Dr
294 Dalton Dr
294 Dalton Dr
294 Dalton Dr
294 Dalton Dr
294 Dalton Dr
294 Dalton Dr
294 Dalton Dr
294 Dalton Dr
294 Dalton Dr
294 Dalton Dr
294 Dalton Dr
294 Dalton Dr
294 Dalton Dr
294 Dalton Dr
294 Dalton Dr
294 Dalton Dr
294 Dalton Dr
294 Dalton Dr
294 Dalton Dr
294 Dalton Dr
294 Dalton Dr
294 Dalton Dr
294 Dalton Dr
Sold

294 Dalton Dr

294 Dalton Dr, Fisherville, KY 40023

$760,000
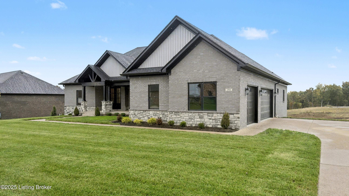
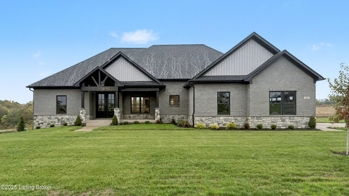
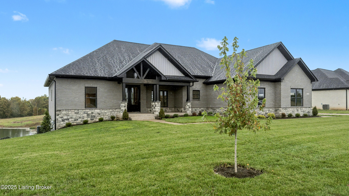
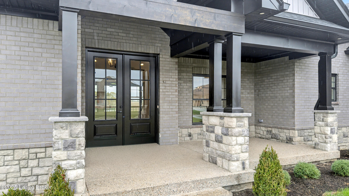
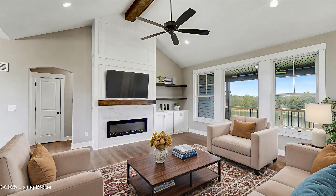
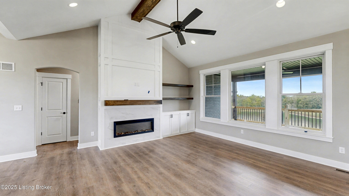
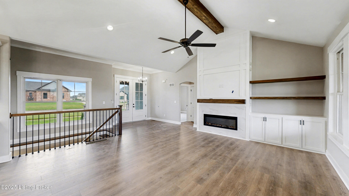
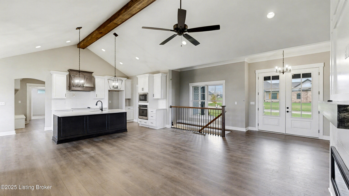
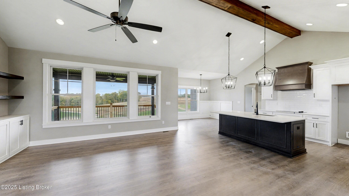
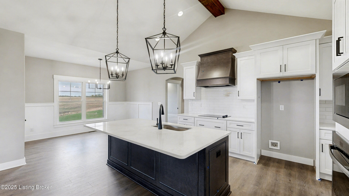
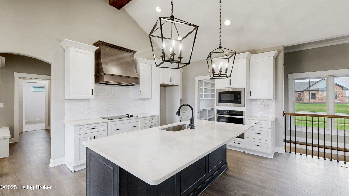
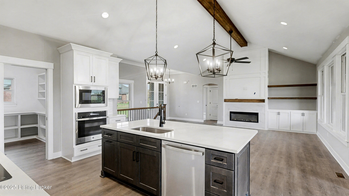
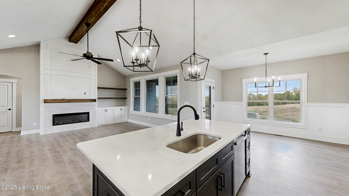
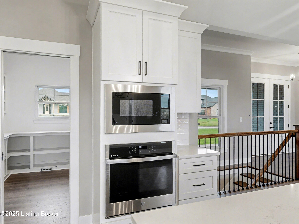
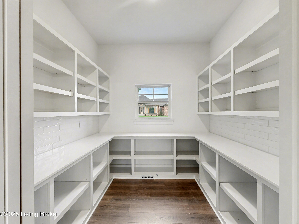
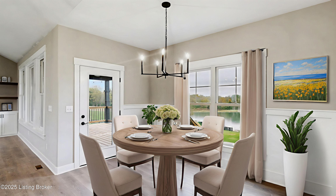
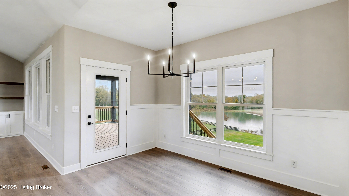
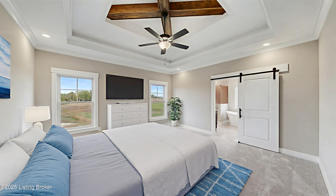
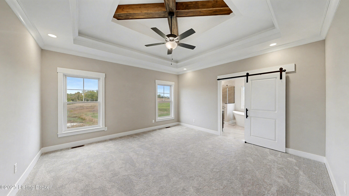
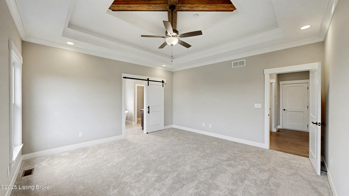
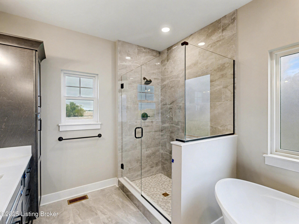
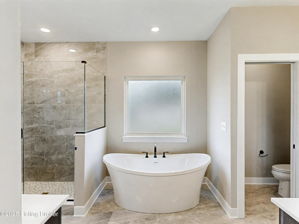
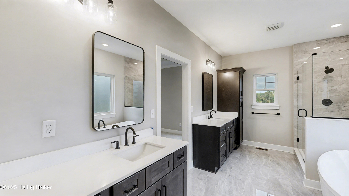
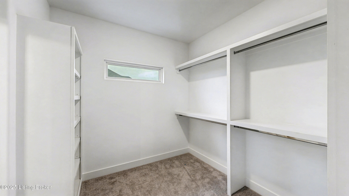
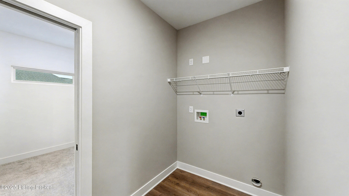
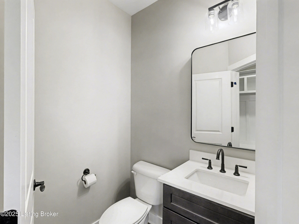
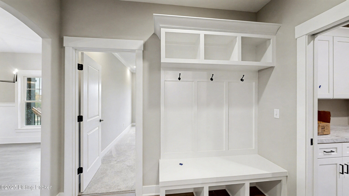
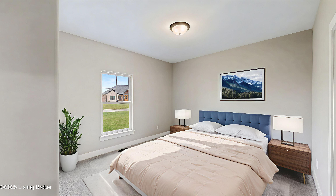
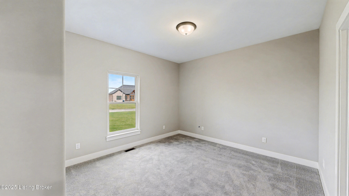
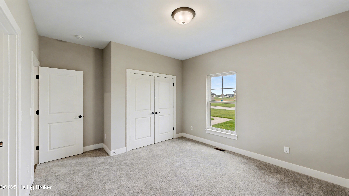
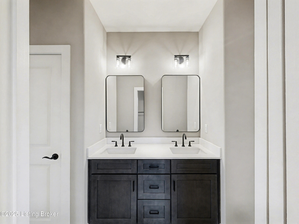
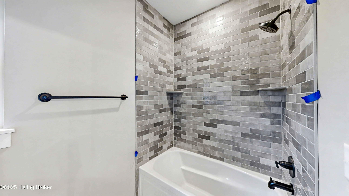
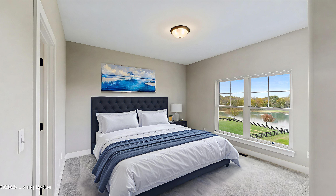
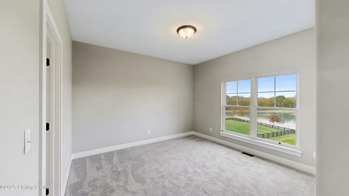
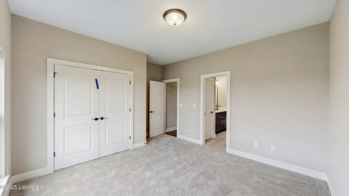
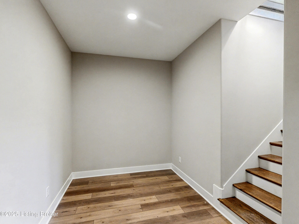
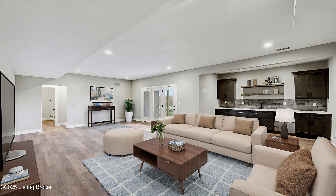
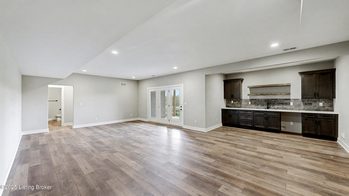
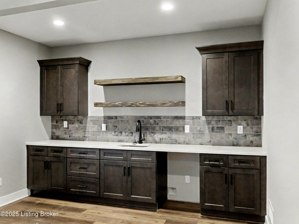
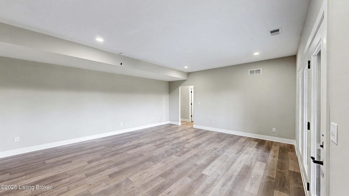
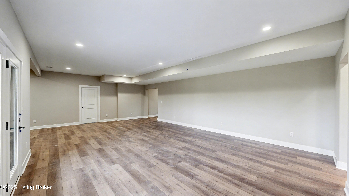
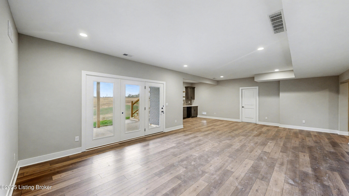
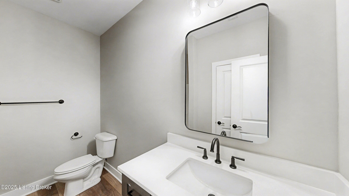
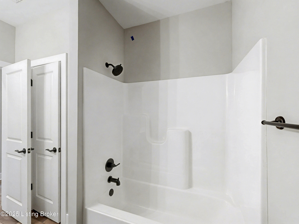
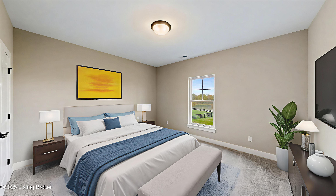
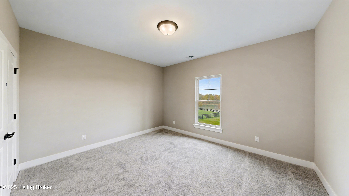
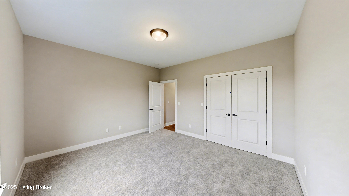
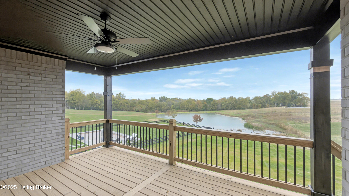
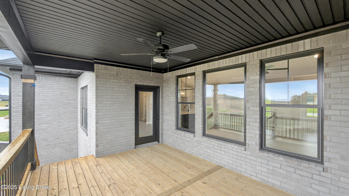
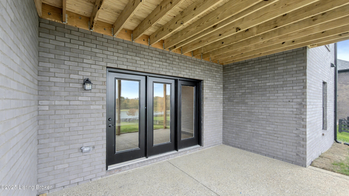
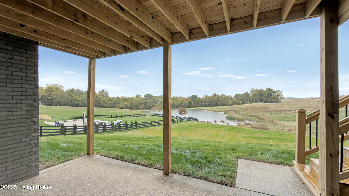
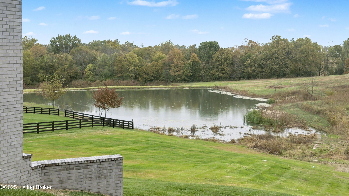
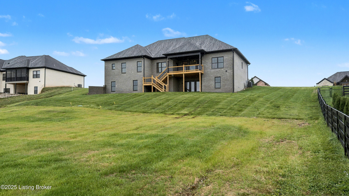
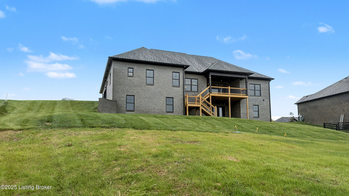
Open and airy, this brand-new split floor plan ranch blends elegant design with relaxed lakeside living. Sitting on just over an acre, the home offers space, light, and a sense of retreat -- tucked away in a quiet development off the beaten path. Double front doors open into an expansive main living area with LVP flooring, a peak vaulted ceiling accented by a natural wood beam, and built-in cabinetry with open shelving. A sleek electric fireplace anchors the space, framed by a natural wood mantel and a trimmed mount-ready area for your TV. The open stairwell to the lower level keeps the entire layout feeling connected and bright. The kitchen is designed for gatherings, featuring a full breakfast island with seating for four, stainless appliances, white stone countertops, and a striking black glass cooktop beneath a custom chimney vent hood. A generous walk-in pantry keeps everything organized, while the adjacent dining area overlooks the lake and opens to the covered deck for easy indoor-outdoor living. The primary suite sits privately off the kitchen, with a dual-vaulted ceiling finished in natural crossbeams. The ensuite bath is a true retreat with split vanities, a soaking tub, a glass walk-in shower, and a private water closet. The large walk-in closet connects directly to the laundry room  complete with storage and countertop  which loops into the drop zone off the garage for ultimate convenience. Two additional bedrooms share a full bath with dual vanity on the main level, with one bedroom (and the primary) offering serene lake views. The finished walkout lower level opens to a flexible seating area  perfect for a game table or pocket office  leading to a large family room with abundant natural light. A full wet bar, plumbed for a dishwasher, makes it ideal for entertaining. There's a bedroom and full bath, plus unfinished space ready for storage or future expansion. Step outside to the covered patio beneath the deck and enjoy wide-open views of the rolling yard and lake beyond. A rare combination of craftsmanship, design, and peace  this new construction home delivers a true sense of space and possibility.

4
beds

4
baths

3,270 Sq.Ft. LIVING AREA

1 Acres lot

John Milliner

John Milliner

Features & Amenities

Interior

  • total bedrooms4
  • Total bathrooms4
  • full bathrooms3
  • half bathroom1

Area & Lot

  • Status Sold
  • Date Sold October 30, 2025
  • Living Area3,270 Sq.Ft.
  • Total Area2,215 Sq.Ft.
  • Lot Area1 Acres
  • MLS® ID1702022
  • TypeResidential
  • YEAR BUILT2025
  • NeighborhoodSpencer County
  • Architecture StylesRanch
  • School DistrictSpencer

Exterior

  • STORIES1
  • Garage Space3.0
  • water SourcePublic
  • utilitiesElectricity Connected
  • roofShingle
  • lot featuresIrregular Lot, Cul-De-Sac, Pond on Lot, Covt/Restr, Cleared, Level
  • parkingAttached, Entry Side, Driveway
  • HEAT TYPEElectric, Forced Air, Heat Pump
  • AIR CONDITIONINGHeat Pump
  • SubstructurePoured Concrete

Financial

  • Sales Price$760,000
  • HOA $250
View Virtual Tour

Ready to go? Make your move now.

Get your home value, or talk to a Louisville agent who answers. Either way, you will know exactly what happens next.

Follow Us on Instagram