2710 Windsor Forest Dr
SEE ALL PHOTOS
2710 Windsor Forest Dr
Sold

2710 Windsor Forest Dr

2710 Windsor Forest Dr, Louisville, KY 40272

$439,900
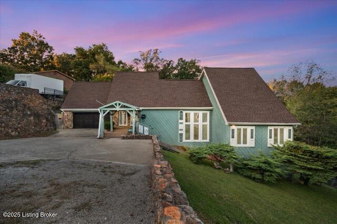
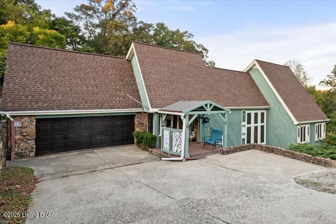
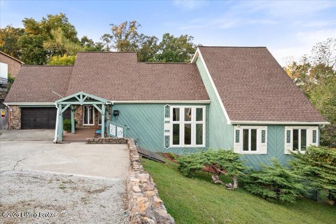
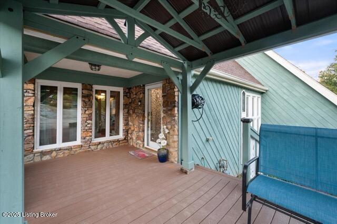
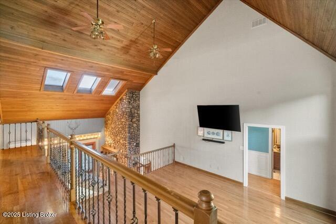
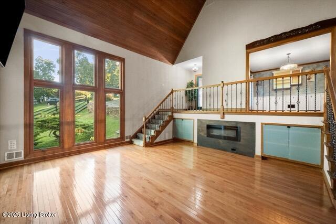
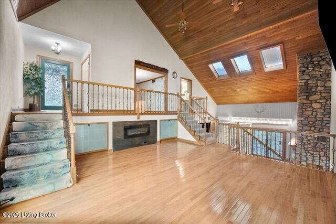
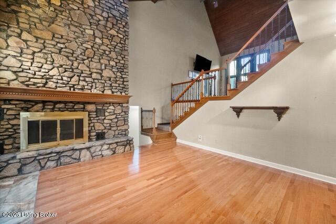
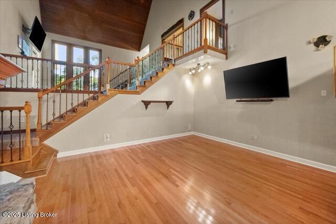
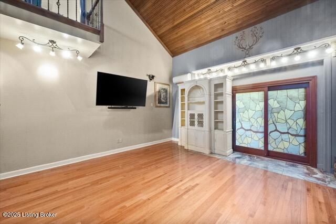
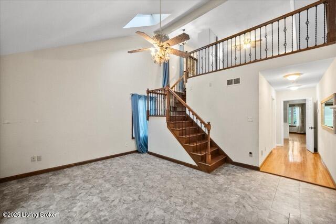
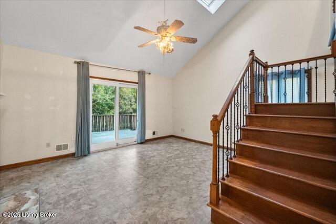
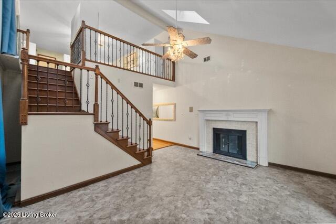
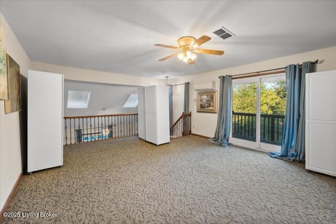
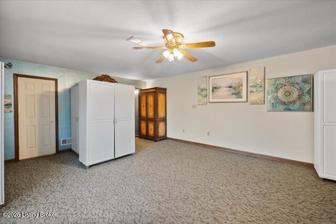
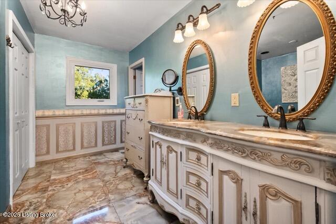
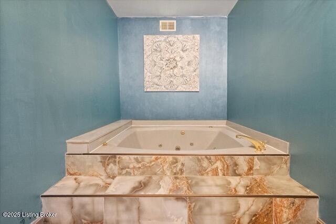
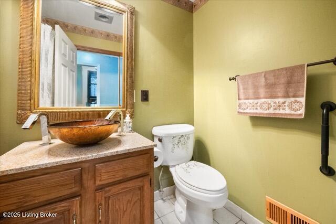
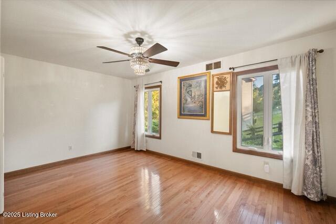
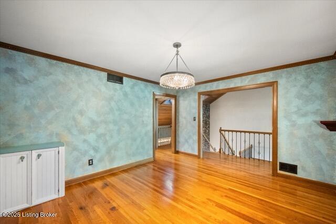
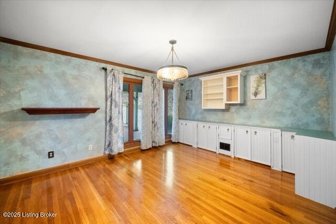
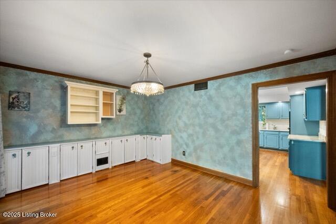
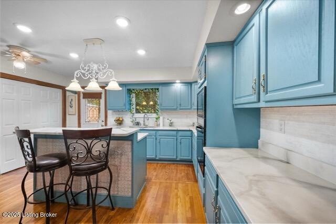
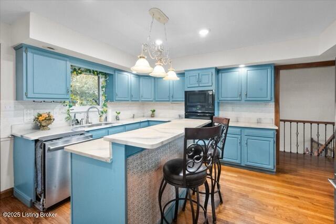
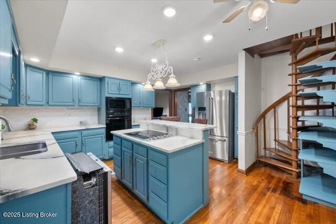
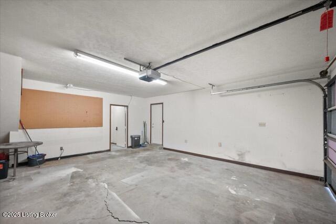
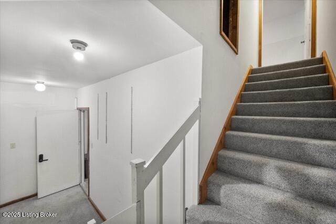
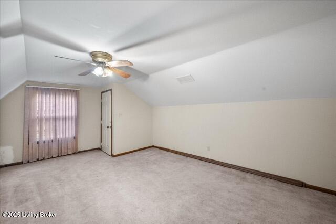
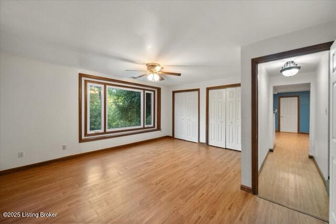
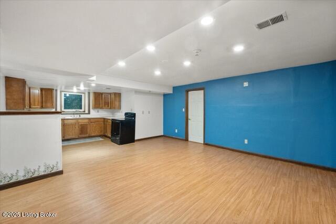
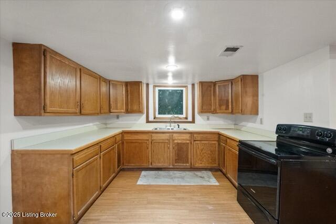
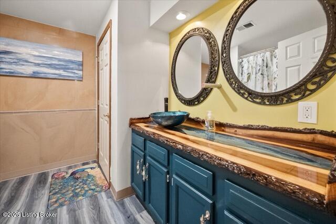
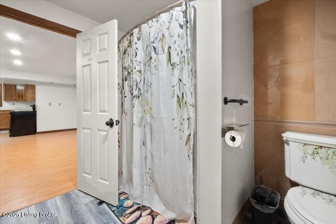
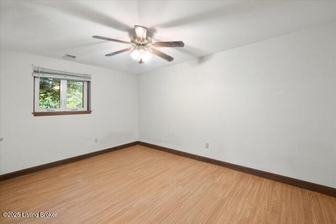
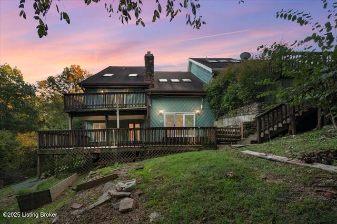
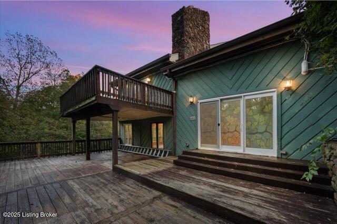
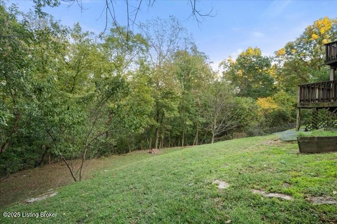
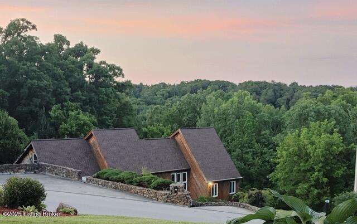
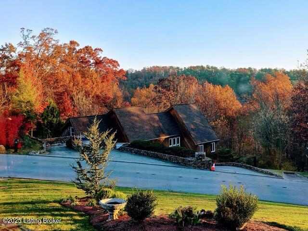
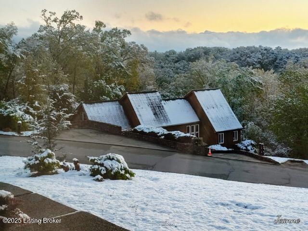
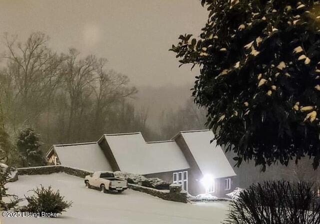
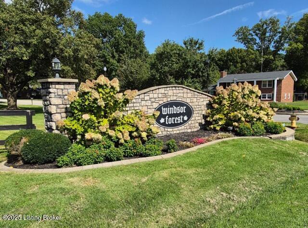
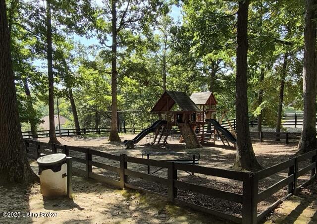
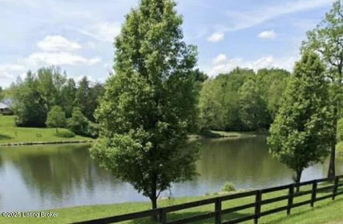
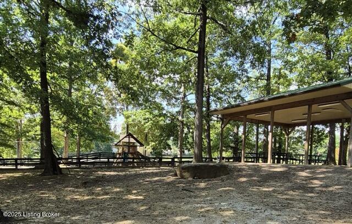
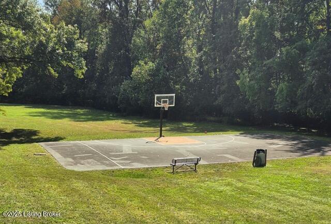
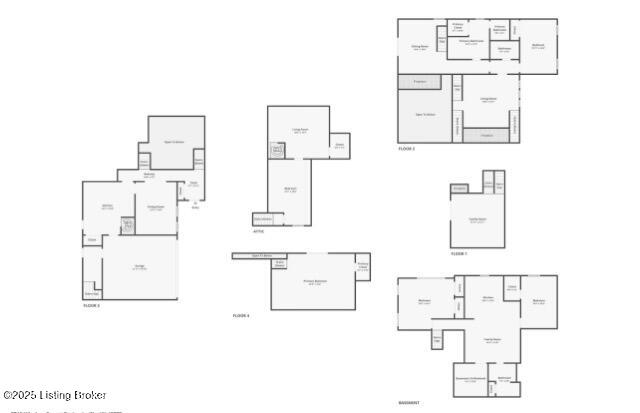
Welcome to a home that feels like a mountain retreat tucked right into Louisville. This striking A-frame sanctuary sits on a wooded half-acre for rare privacy and natural beauty. Inside, soaring vaulted ceilings, seven skylights, and a dramatic stone fireplace fill the home with warmth and light. Five bedrooms, three baths, two kitchens, and multiple living areas offer flexibility for family or guests. Recent updates include remodeled kitchen and baths, new HVAC with ductless splits, triple-pane windows, and a new front deck with awning. The multilevel design reveals comfort and creativity throughout a primary suite with sitting room, fireplace, private deck, and spa bath with jetted double tub, separate and tub. Dual 50-gallon water heaters, hand dryers in two baths, and quality finishes add thoughtful touches. Outdoors, enjoy three decks, two patios, and apple, peach, and pecan trees on a private half-acre. Ample parking for up to ten vehicles, plus hidden under-house storage and a shed. Windsor Forest HOA offers lake access, tennis and basketball courts, a park, and a recreation center just minutes from shopping and dining. Includes three large-screen TVs, antique armoire, extra closets, Bosch dishwasher, and newer refrigerator. This Louisville original brings peace, privacy, and beauty all under a soaring roof. New Roof being installed.

5
beds

3
baths

4,389 Sq.Ft. LIVING AREA

0.58 Acres lot

Rob Watterson

Rob Watterson

Features & Amenities

Interior

  • total bedrooms5
  • Total bathrooms3
  • full bathrooms3

Area & Lot

  • Status Sold
  • Date Sold June 18, 2026
  • Living Area4,389 Sq.Ft.
  • Total Area4,389 Sq.Ft.
  • Lot Area0.58 Acres
  • MLS® ID1700567
  • TypeResidential
  • YEAR BUILT1987
  • NeighborhoodLouisville
  • Architecture StylesA-Frame

Exterior

  • STORIES5
  • Garage Space3.0
  • water SourcePublic
  • utilitiesElectricity Connected
  • roofShingle
  • lot featuresIrregular Lot, Wooded
  • parkingOff Street, Attached, Entry Front, Driveway
  • HEAT TYPENatural Gas
  • AIR CONDITIONINGCentral Air, Other
  • SubstructurePoured Concrete
  • HOA AmenitiesTennis Court, Playground
  • other exterior FeaturesTennis Court(s), Handic Prov, Balcony

Financial

  • Sales Price$439,900
  • HOA $300
View Virtual Tour

Ready to go? Make your move now.

Get your home value, or talk to a Louisville agent who answers. Either way, you will know exactly what happens next.

Follow Us on Instagram