27 Dalton Dr
27 Dalton Dr
27 Dalton Dr
27 Dalton Dr
27 Dalton Dr
27 Dalton Dr
27 Dalton Dr
27 Dalton Dr
27 Dalton Dr
27 Dalton Dr
27 Dalton Dr
27 Dalton Dr
27 Dalton Dr
27 Dalton Dr
27 Dalton Dr
27 Dalton Dr
27 Dalton Dr
27 Dalton Dr
27 Dalton Dr
27 Dalton Dr
27 Dalton Dr
27 Dalton Dr
27 Dalton Dr
27 Dalton Dr
27 Dalton Dr
27 Dalton Dr
27 Dalton Dr
27 Dalton Dr
27 Dalton Dr
27 Dalton Dr
27 Dalton Dr
27 Dalton Dr
27 Dalton Dr
27 Dalton Dr
27 Dalton Dr
27 Dalton Dr
27 Dalton Dr
27 Dalton Dr
27 Dalton Dr
27 Dalton Dr
27 Dalton Dr
27 Dalton Dr
27 Dalton Dr
27 Dalton Dr
27 Dalton Dr
27 Dalton Dr
27 Dalton Dr
27 Dalton Dr
27 Dalton Dr
27 Dalton Dr
27 Dalton Dr
27 Dalton Dr
27 Dalton Dr
27 Dalton Dr
27 Dalton Dr
27 Dalton Dr
SEE ALL PHOTOS
27 Dalton Dr
27 Dalton Dr
27 Dalton Dr
27 Dalton Dr
27 Dalton Dr
27 Dalton Dr
27 Dalton Dr
27 Dalton Dr
27 Dalton Dr
27 Dalton Dr
27 Dalton Dr
27 Dalton Dr
27 Dalton Dr
27 Dalton Dr
27 Dalton Dr
27 Dalton Dr
27 Dalton Dr
27 Dalton Dr
27 Dalton Dr
27 Dalton Dr
27 Dalton Dr
27 Dalton Dr
27 Dalton Dr
27 Dalton Dr
27 Dalton Dr
27 Dalton Dr
27 Dalton Dr
27 Dalton Dr
27 Dalton Dr
27 Dalton Dr
27 Dalton Dr
27 Dalton Dr
27 Dalton Dr
27 Dalton Dr
27 Dalton Dr
27 Dalton Dr
27 Dalton Dr
27 Dalton Dr
27 Dalton Dr
27 Dalton Dr
27 Dalton Dr
27 Dalton Dr
27 Dalton Dr
27 Dalton Dr
27 Dalton Dr
27 Dalton Dr
27 Dalton Dr
27 Dalton Dr
27 Dalton Dr
27 Dalton Dr
27 Dalton Dr
27 Dalton Dr
27 Dalton Dr
27 Dalton Dr
27 Dalton Dr
27 Dalton Dr
Sold

27 Dalton Dr

27 Dalton Dr, Fisherville, KY 40023

$787,800
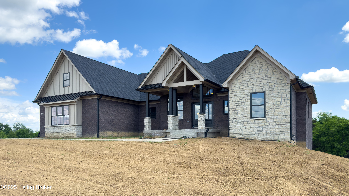
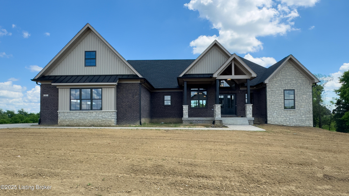
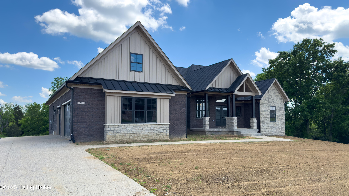
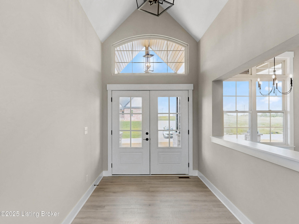
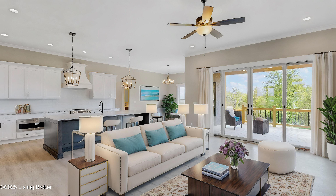
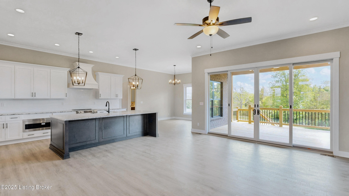
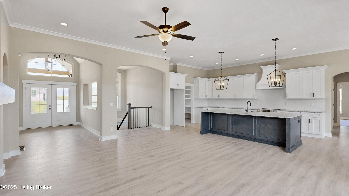
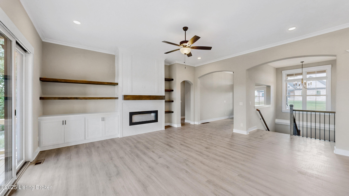
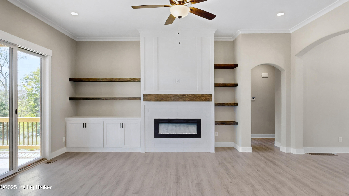
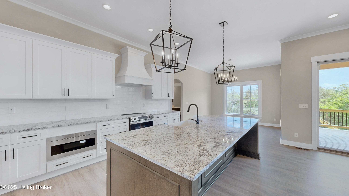
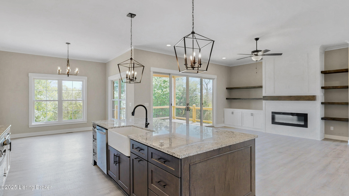
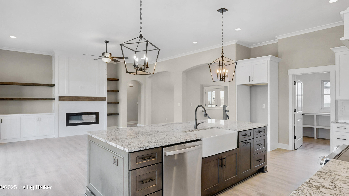
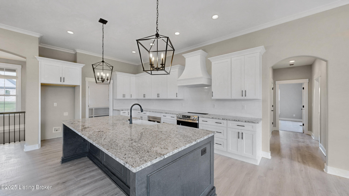
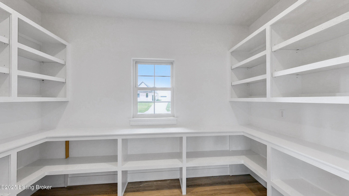
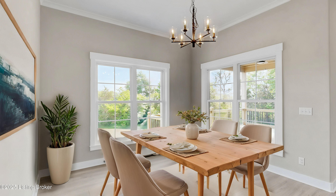
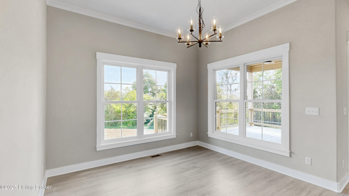
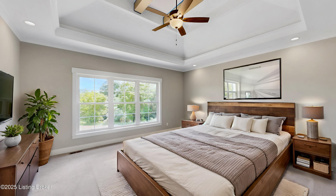
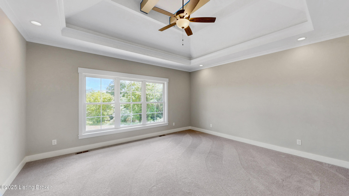
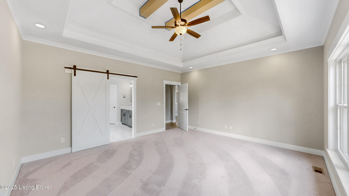
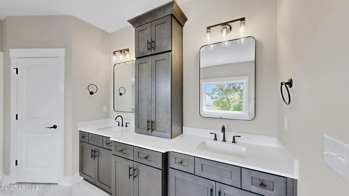
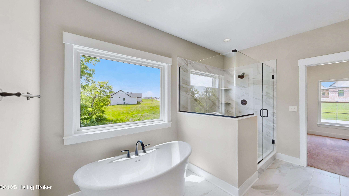
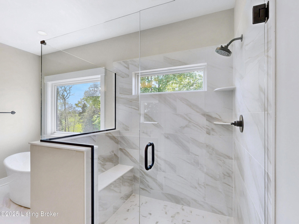
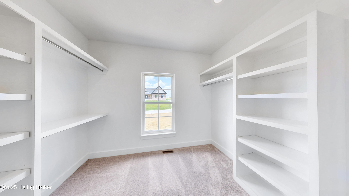
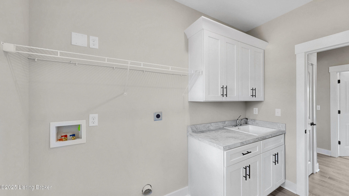
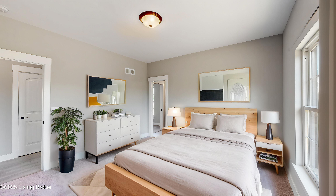
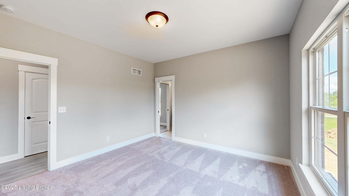
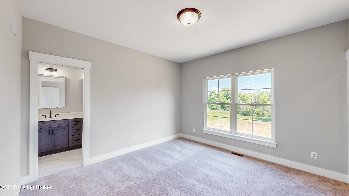
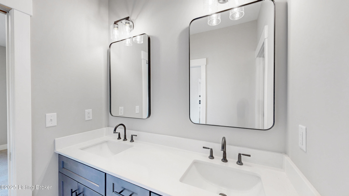
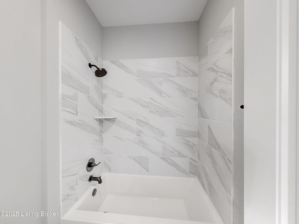
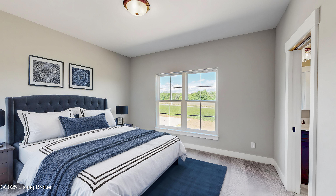
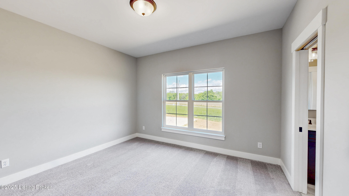
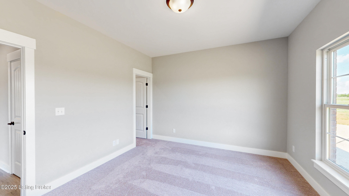
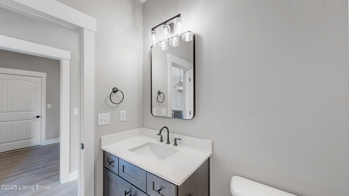
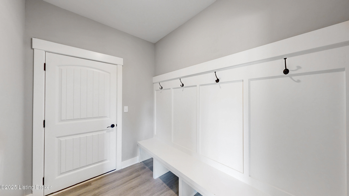
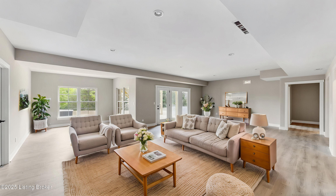
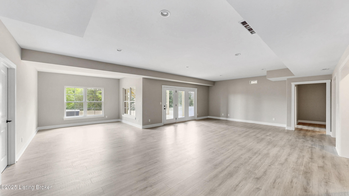
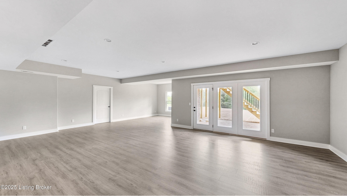
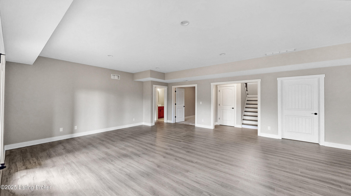
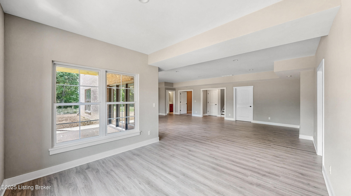
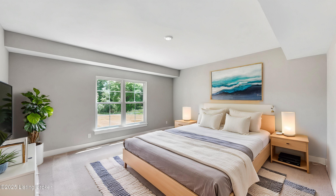
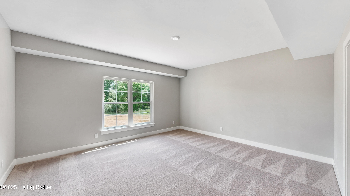
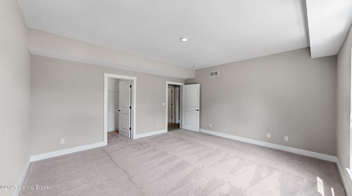
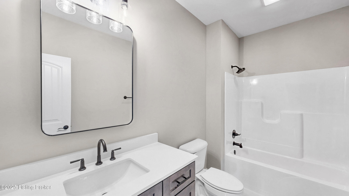
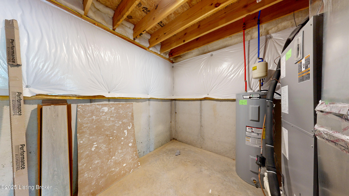
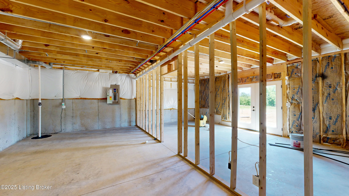
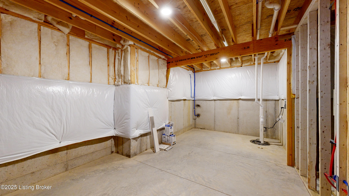
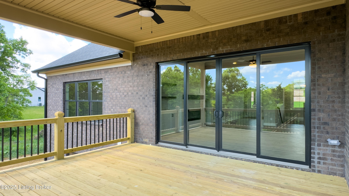
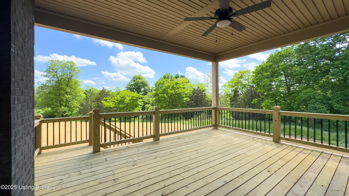
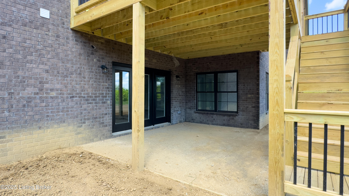
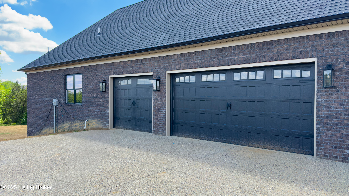
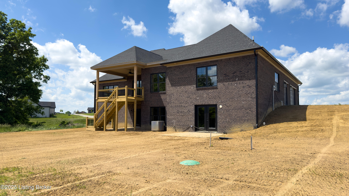
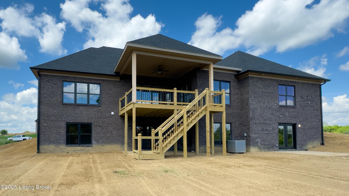
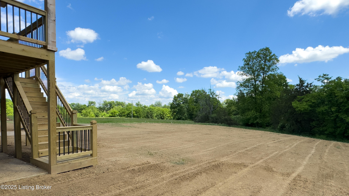
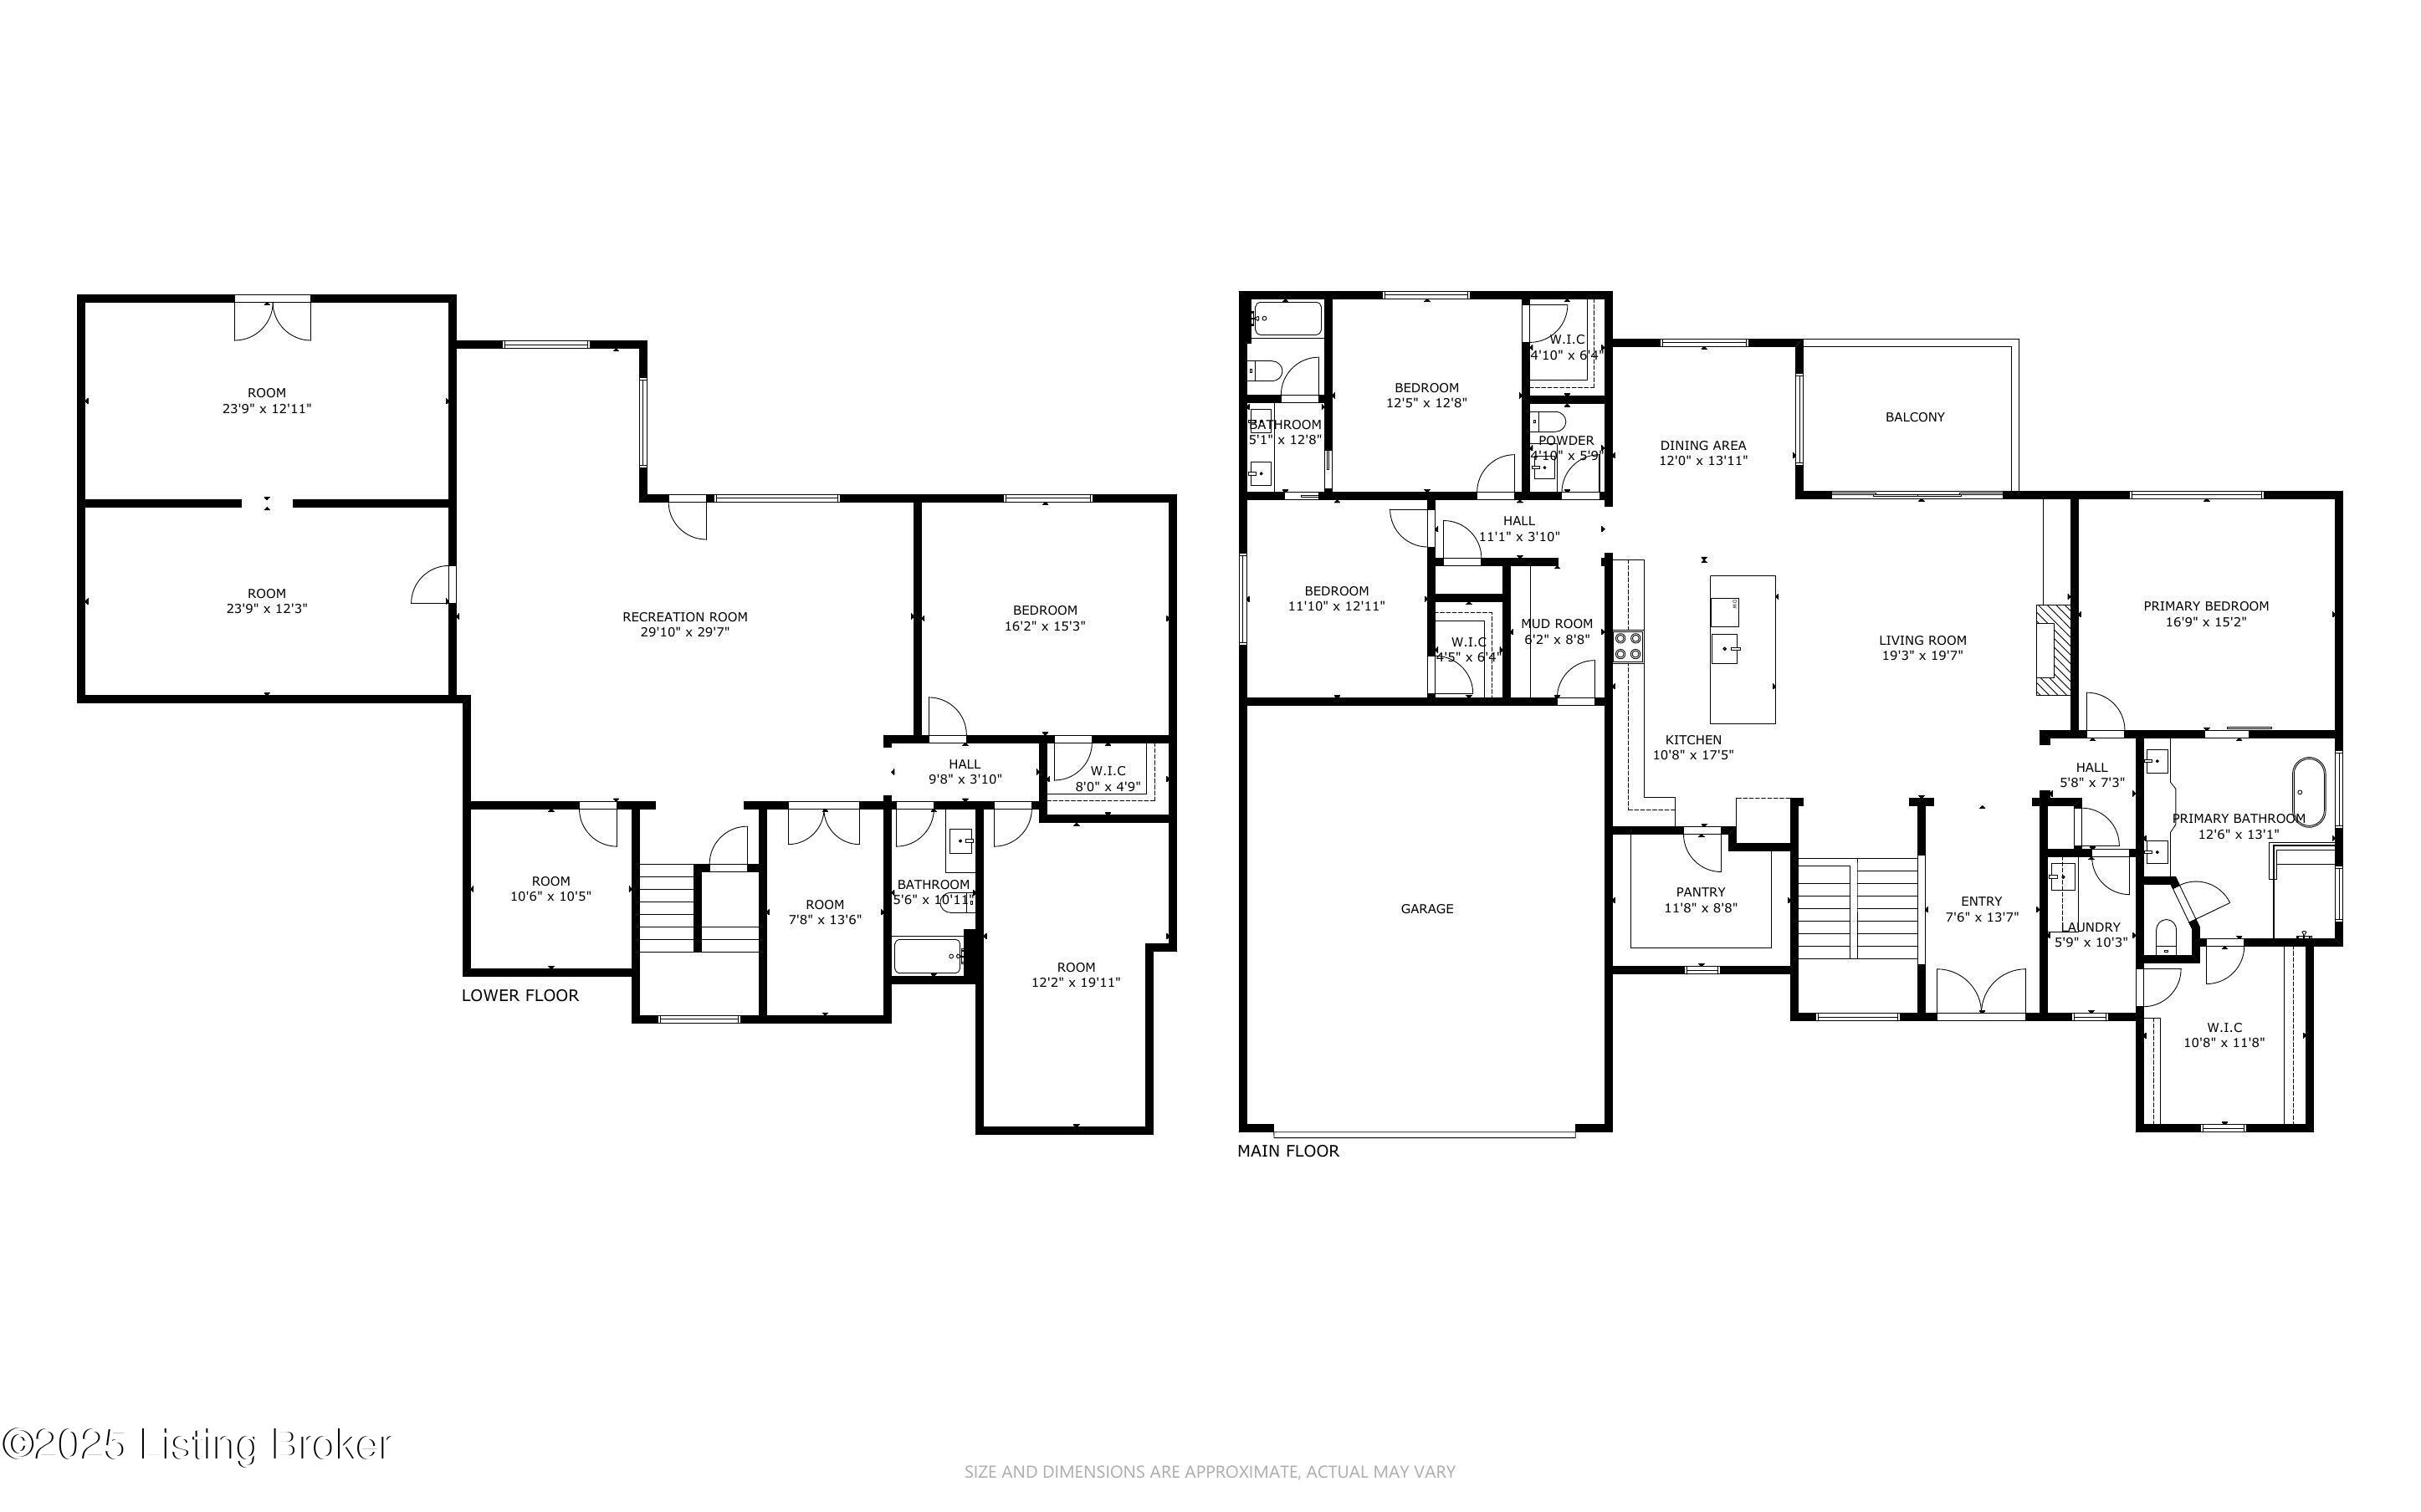
Welcome to 27 Dalton Dr--a fantastic new home in the vibrant Goebel Crossings community! This gorgeous brick and stone ranch offers over 3,700 square feet of finished, comfortable living on a spacious lot. From the moment you arrive, the grand double doors with their oversized glass panes invite you in. Step inside, and you're greeted by an open floor plan that flows seamlessly throughout the home. The main living area features sleek LVP flooring and a cozy electric fireplace, beautifully framed with natural wood and built-in cabinetry. The heart of this home is the kitchen--a chef's dream! It boasts custom white cabinets, stone countertops, a stylish tile backsplash, and a huge walk-in pantry. With GE stainless steel appliances and a large island with a deep sink, cooking here will be a joy. The primary suite is a true retreat, complete with dual vanities, a tiled walk-in shower, soaking tub and a spacious walk-in closet. The suite connects to the convenient laundry. Two more bedrooms share a jack-and-jill bath, and another half bath round out the first floor. Head downstairs to the partially finished lower level, where you'll find a large living area, an additional bedroom, and another full bathperfect for entertaining or just kicking back. Step outside to enjoy the covered porch, which offers peaceful views of the large yard. Whether you're sipping your morning coffee or hosting a barbecue, this outdoor space is a dream. And let's not forget the spacious three-car garageperfect for your vehicles, tools, and extra storage. Located in charming Fisherville, you're close to parks, restaurants, shopping, recreation, and top-rated schools. Don't miss outcome see this beautiful home today!

4
beds

4
baths

3,695 Sq.Ft. LIVING AREA

1.49 Acres lot

John Milliner

John Milliner

Features & Amenities

Interior

  • total bedrooms4
  • Total bathrooms4
  • full bathrooms3
  • half bathroom1

Area & Lot

  • Status Sold
  • Date Sold August 15, 2025
  • Living Area3,695 Sq.Ft.
  • Total Area2,512 Sq.Ft.
  • Lot Area1.49 Acres
  • MLS® ID1687182
  • TypeResidential
  • YEAR BUILT2025
  • NeighborhoodSpencer County
  • Architecture StylesRanch
  • School DistrictSpencer

Exterior

  • STORIES1
  • Garage Space3.0
  • water SourcePublic
  • utilitiesElectricity Connected
  • roofShingle
  • lot featuresCovt/Restr, Cleared, Dead End, Level, Wooded
  • parkingOff Street, Attached, Entry Side, Driveway
  • HEAT TYPEElectric, Forced Air, Heat Pump
  • AIR CONDITIONINGCentral Air, Heat Pump
  • other exterior FeaturesNone

Financial

  • Sales Price$787,800
  • HOA $215
View Virtual Tour

Ready to go? Make your move now.

Get your home value, or talk to a Louisville agent who answers. Either way, you will know exactly what happens next.

Follow Us on Instagram