2626 Autumn Way
2626 Autumn Way
2626 Autumn Way
2626 Autumn Way
2626 Autumn Way
2626 Autumn Way
2626 Autumn Way
2626 Autumn Way
2626 Autumn Way
2626 Autumn Way
2626 Autumn Way
2626 Autumn Way
2626 Autumn Way
2626 Autumn Way
2626 Autumn Way
2626 Autumn Way
2626 Autumn Way
2626 Autumn Way
2626 Autumn Way
2626 Autumn Way
2626 Autumn Way
2626 Autumn Way
2626 Autumn Way
2626 Autumn Way
2626 Autumn Way
2626 Autumn Way
2626 Autumn Way
2626 Autumn Way
2626 Autumn Way
2626 Autumn Way
2626 Autumn Way
2626 Autumn Way
2626 Autumn Way
2626 Autumn Way
2626 Autumn Way
2626 Autumn Way
2626 Autumn Way
2626 Autumn Way
2626 Autumn Way
2626 Autumn Way
2626 Autumn Way
2626 Autumn Way
2626 Autumn Way
2626 Autumn Way
2626 Autumn Way
2626 Autumn Way
2626 Autumn Way
SEE ALL PHOTOS
2626 Autumn Way
2626 Autumn Way
2626 Autumn Way
2626 Autumn Way
2626 Autumn Way
2626 Autumn Way
2626 Autumn Way
2626 Autumn Way
2626 Autumn Way
2626 Autumn Way
2626 Autumn Way
2626 Autumn Way
2626 Autumn Way
2626 Autumn Way
2626 Autumn Way
2626 Autumn Way
2626 Autumn Way
2626 Autumn Way
2626 Autumn Way
2626 Autumn Way
2626 Autumn Way
2626 Autumn Way
2626 Autumn Way
2626 Autumn Way
2626 Autumn Way
2626 Autumn Way
2626 Autumn Way
2626 Autumn Way
2626 Autumn Way
2626 Autumn Way
2626 Autumn Way
2626 Autumn Way
2626 Autumn Way
2626 Autumn Way
2626 Autumn Way
2626 Autumn Way
2626 Autumn Way
2626 Autumn Way
2626 Autumn Way
2626 Autumn Way
2626 Autumn Way
2626 Autumn Way
2626 Autumn Way
2626 Autumn Way
2626 Autumn Way
2626 Autumn Way
2626 Autumn Way
Sold

2626 Autumn Way

2626 Autumn Way, Sellersburg, IN 47172

$380,000
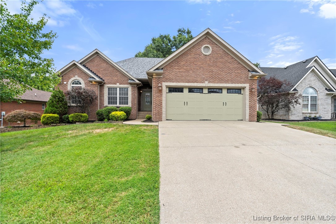
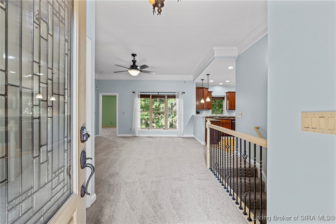
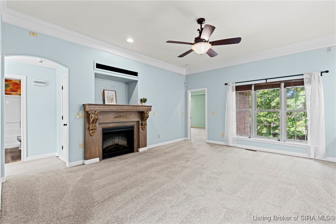
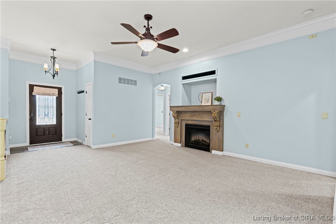
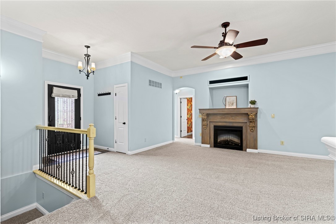
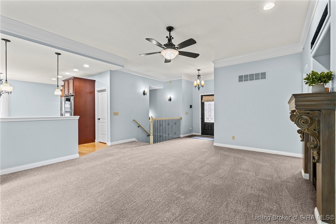
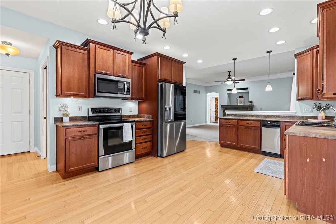
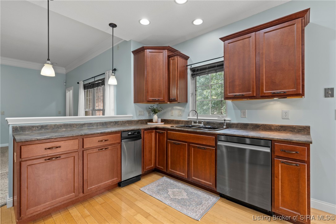
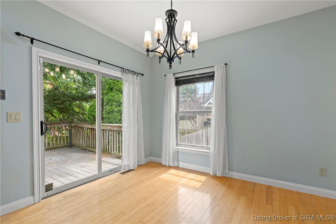
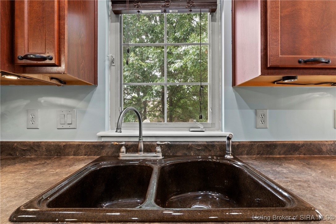
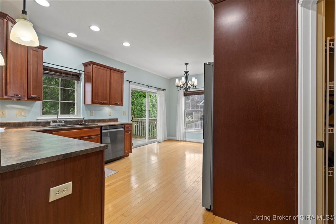
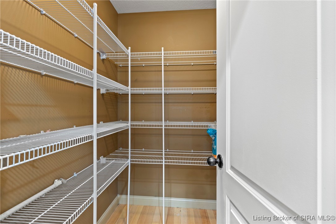
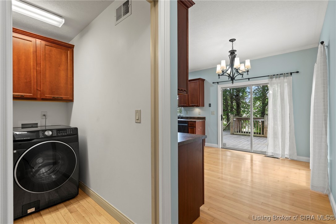
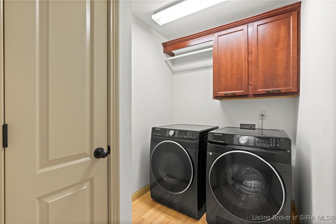
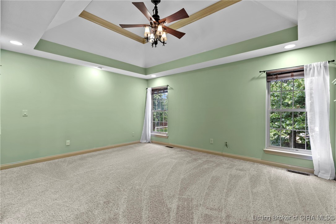
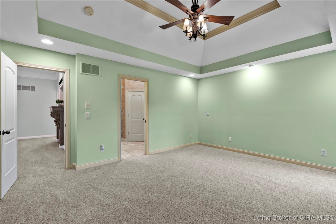
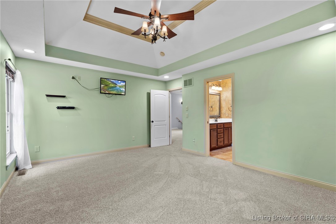
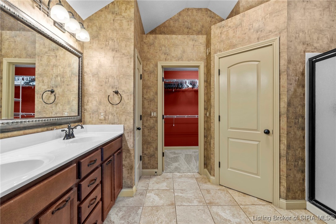
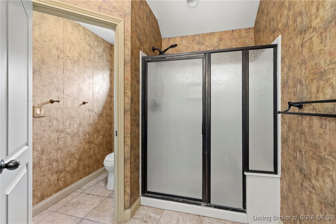
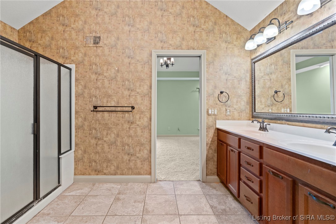
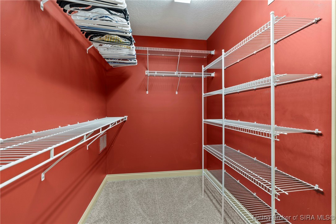
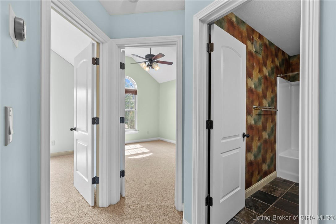
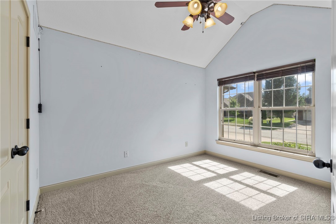
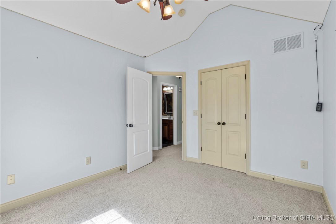
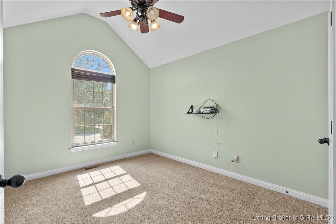
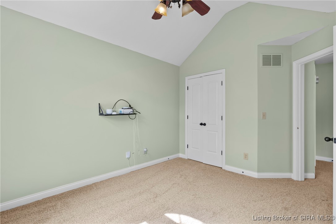
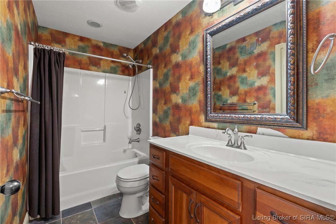
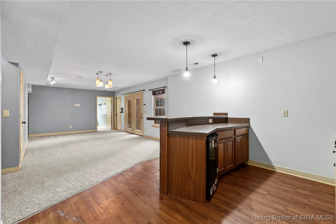
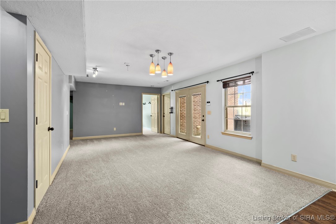
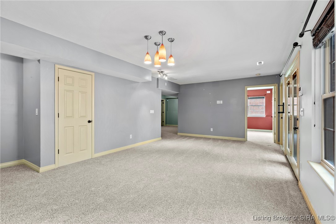
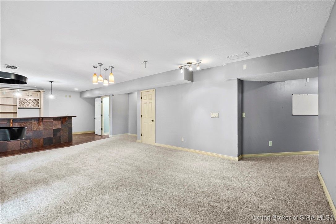
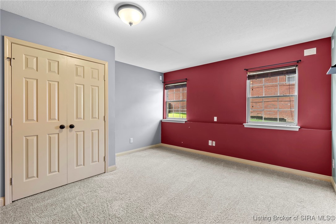
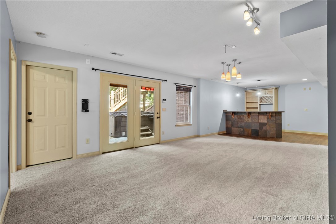
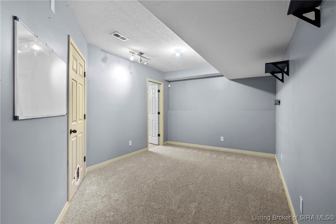
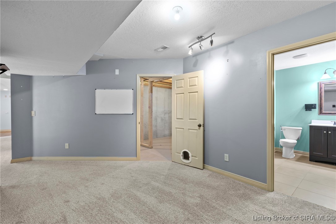
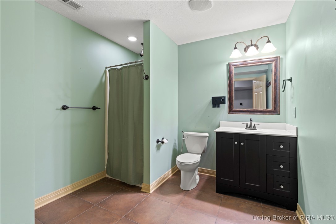
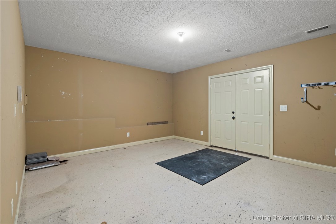
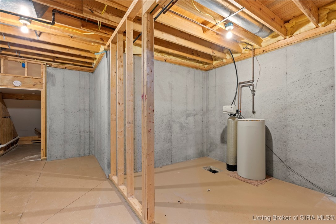
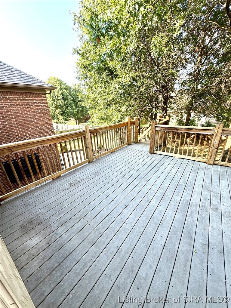
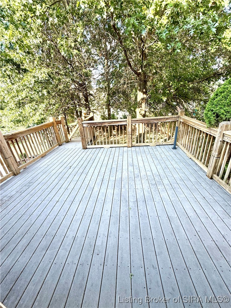
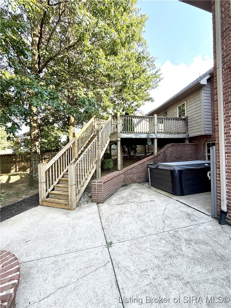
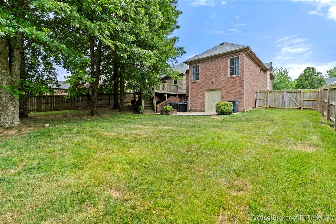
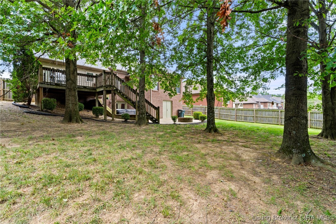
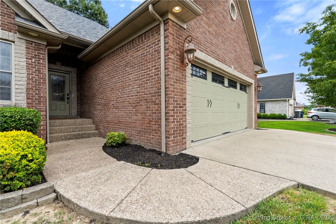
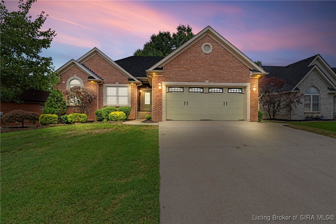
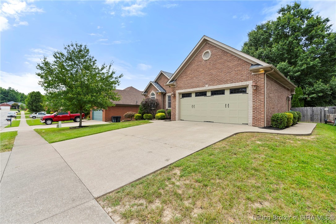
Here's the one you've been waiting for in TANNER ESTATES! This 4-bedroom, 3-bath ranch with a finished walkout basement offers space, function, and convenience in one of the area's most desirable neighborhoods. Step inside to an open-concept layout featuring 10' ceilings, abundant natural light, and a fireplace with a gorgeous custom mantle in the living room. The spacious eat-in kitchen has real hardwood floors, a large walk-in pantry, and sliding doors to the deck! A laundry/mudroom is conveniently located around the corner near the 2-car garage. The large primary bedroom has vaulted ceilings an ensuite bath, and an oversized walk-in closet! 2 additional bedrooms with double closets and a full bath completes the main level. The walkout basement expands your living space with a large family room, bar area, 4th bedroom, full bath, and a flex room--perfect for a home office or gym. There's also ample storage, including a finished utility room with backyard access for tools or lawn equipment. Step outside to your private retreat: a fully fenced 0.25-acre lot with Trex deck, firepit area, and a hot tub with a mounted outdoor TV--ideal for relaxing or entertaining year-round. Easy access to I-65, I-265, and Silver Creek Schools. BRAND NEW CARPET THROUGHOUT ENTIRE HOME INSTALLED 8/14/2025! This one even has a 2-year-old roof! Don't miss your chance to own in Tanner Estates--schedule your showing today!

4
beds

3
baths

2,693 Sq.Ft. LIVING AREA

10,018.8 Sq.Ft. lot

Casey Churchill

Casey Churchill

Features & Amenities

Interior

  • total bedrooms4
  • Total bathrooms3
  • full bathrooms3
  • Laundry room Main Level, Laundry Room
  • Fireplace Electric, Insert
  • APPLIANCES Dryer, Dishwasher, Disposal, Microwave, Oven, Range, Refrigerator, Water Softener, Washer
  • other interior Features Ceiling Fan(s), Eat-in Kitchen, Bath in Primary Bedroom, Main Level Primary, Mud Room, Open Floorplan, Pantry, Split Bedrooms, Cable TV, Utility Room, Vaulted Ceiling(s), Walk-In Closet(s), Window Treatments

Area & Lot

  • Status Sold
  • Date Sold October 16, 2025
  • Living Area2,693 Sq.Ft.
  • Total Area2,693 Sq.Ft.
  • Lot Area10,018.8 Sq.Ft.
  • MLS® ID2025010858
  • TypeResidential
  • YEAR BUILT2008
  • NeighborhoodClark County
  • Architecture StylesOne Story

Exterior

  • STORIES1
  • Garage Space2.0
  • water SourceConnected, Public
  • roofShingle
  • lot featuresGarden
  • parkingAttached, Garage Faces Front, Garage, Garage Door Opener
  • HEAT TYPEForced Air
  • AIR CONDITIONINGCentral Air
  • sewerPublic Sewer
  • SubstructurePoured
  • security FeaturesSecurity System
  • other exterior FeaturesDeck, Fence, Landscaping, Paved Driveway, Porch, Patio

Financial

  • Sales Price$380,000
  • Real Estate Tax $3,019/yr
  • HOA $140/yr
  • Zoning Residential

Ready to go? Make your move now.

Get your home value, or talk to a Louisville agent who answers. Either way, you will know exactly what happens next.

Follow Us on Instagram