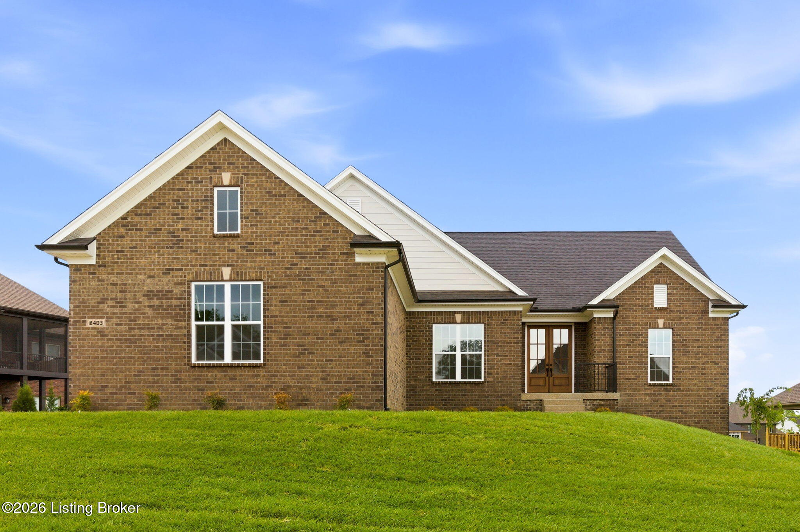
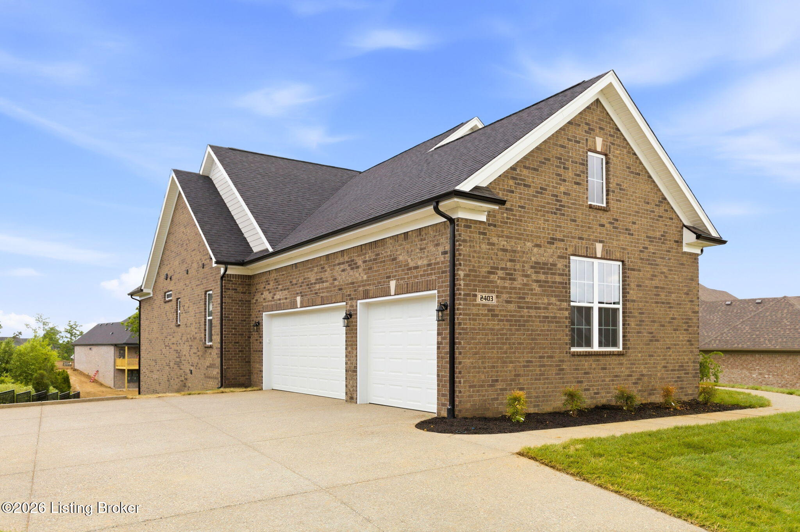
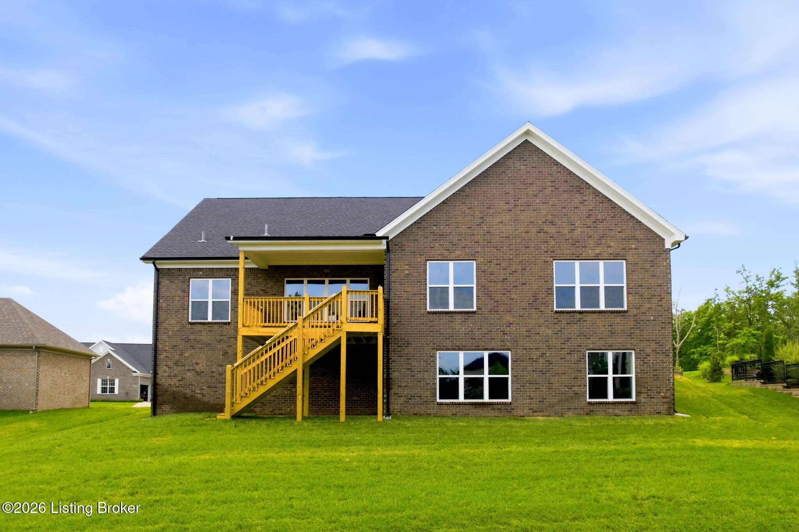
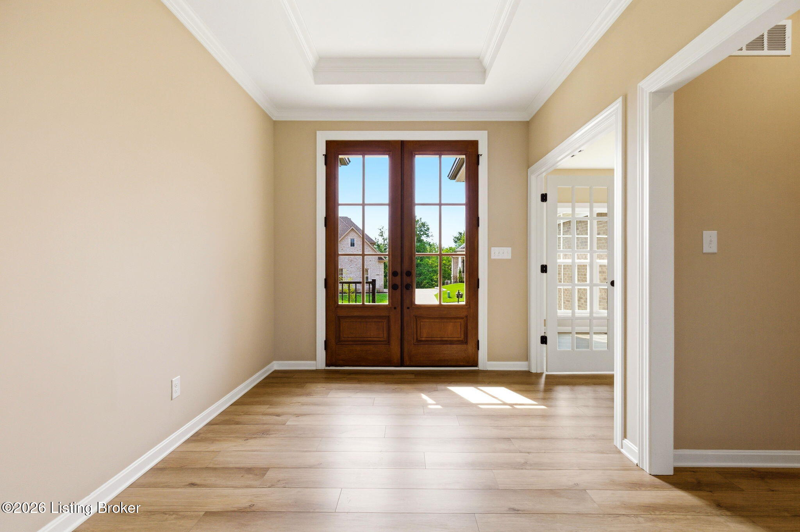
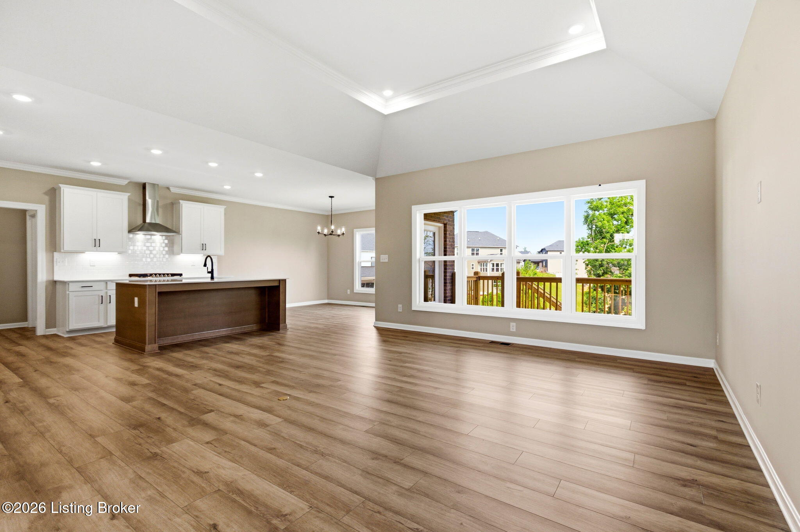
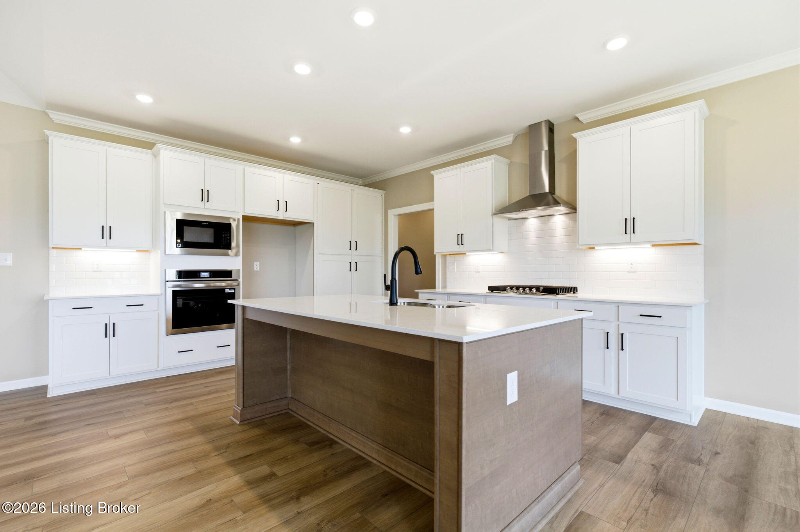
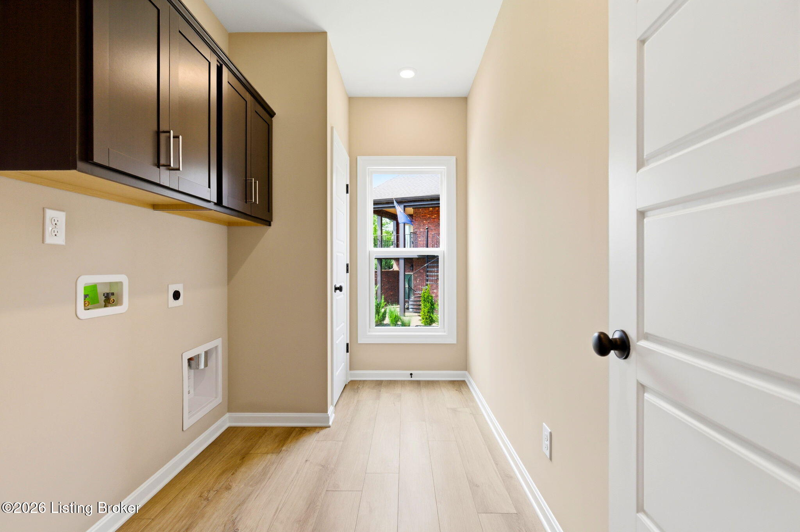
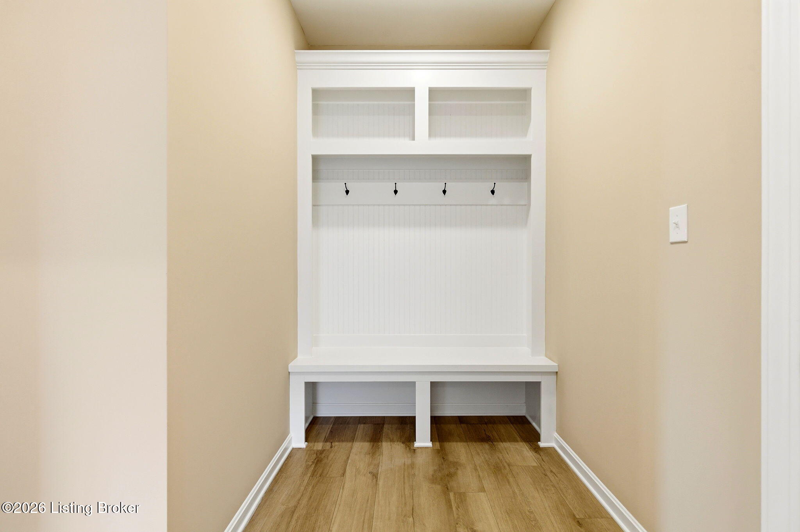
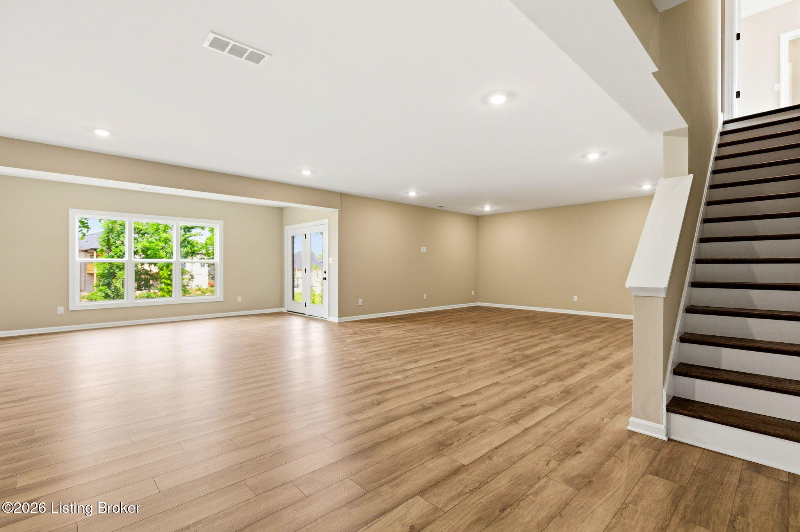
Beautiful new construction featuring the Madison ranch floor plan at 2403 Grant Ridge Way in Fisherville, offering a spacious layout, finished walk-out basement, and a highly desirable 3-car side-load garage with upscale finishes throughout. The main level features 9' ceilings and an open-concept design anchored by a dramatic great room with a hip-vault ceiling with tray detail, creating a bright and expansive living space. A dedicated study with glass doors adds flexibility for a home office or flex room. The deluxe kitchen is thoughtfully designed with 42" white cabinetry, quartz countertops in Carrara Miksa, upgraded island with contrasting cabinetry, tile backsplash, double trash pull-out, hidden pantry, and stainless-steel appliances including a 5-burner gas cooktop, wall oven, cabinet microwave, and chimney hood. The primary suite offers a comfortable retreat with a luxury tiled walk-in shower featuring a bench, frameless glass enclosure, and double vanity with quartz countertops. The finished walk-out basement significantly expands the living space with a large recreation room, bedroom, and full bath--ideal for guests, entertaining, or multi-generational living. Outdoor living includes a covered rear deck, while the exterior features an upgraded 8' double front door, brick facade, and front irrigation for added curb appeal. Additional highlights include: 3-car side-load garage Tray ceiling in foyer and vaulted great room Laminate plank flooring in main living areas and basement rec room Mud bench with cubbies Under-cabinet kitchen lighting Gas line to range Whole-house LED lighting and home network package Crown molding and upgraded trim details