224 Norbourne Blvd
224 Norbourne Blvd
224 Norbourne Blvd
224 Norbourne Blvd
224 Norbourne Blvd
224 Norbourne Blvd
224 Norbourne Blvd
224 Norbourne Blvd
224 Norbourne Blvd
224 Norbourne Blvd
224 Norbourne Blvd
224 Norbourne Blvd
224 Norbourne Blvd
224 Norbourne Blvd
224 Norbourne Blvd
224 Norbourne Blvd
224 Norbourne Blvd
224 Norbourne Blvd
224 Norbourne Blvd
224 Norbourne Blvd
224 Norbourne Blvd
224 Norbourne Blvd
224 Norbourne Blvd
224 Norbourne Blvd
224 Norbourne Blvd
224 Norbourne Blvd
224 Norbourne Blvd
224 Norbourne Blvd
224 Norbourne Blvd
224 Norbourne Blvd
224 Norbourne Blvd
224 Norbourne Blvd
224 Norbourne Blvd
SEE ALL PHOTOS
224 Norbourne Blvd
224 Norbourne Blvd
224 Norbourne Blvd
224 Norbourne Blvd
224 Norbourne Blvd
224 Norbourne Blvd
224 Norbourne Blvd
224 Norbourne Blvd
224 Norbourne Blvd
224 Norbourne Blvd
224 Norbourne Blvd
224 Norbourne Blvd
224 Norbourne Blvd
224 Norbourne Blvd
224 Norbourne Blvd
224 Norbourne Blvd
224 Norbourne Blvd
224 Norbourne Blvd
224 Norbourne Blvd
224 Norbourne Blvd
224 Norbourne Blvd
224 Norbourne Blvd
224 Norbourne Blvd
224 Norbourne Blvd
224 Norbourne Blvd
224 Norbourne Blvd
224 Norbourne Blvd
224 Norbourne Blvd
224 Norbourne Blvd
224 Norbourne Blvd
224 Norbourne Blvd
224 Norbourne Blvd
224 Norbourne Blvd
Leased

224 Norbourne Blvd

224 Norbourne Blvd, Louisville, KY 40207

$1,990/month
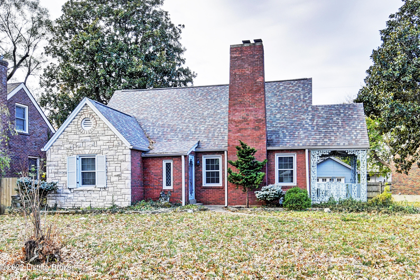
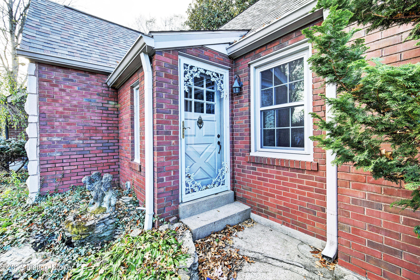
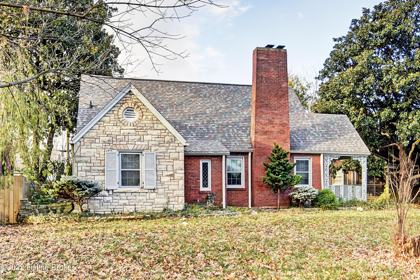
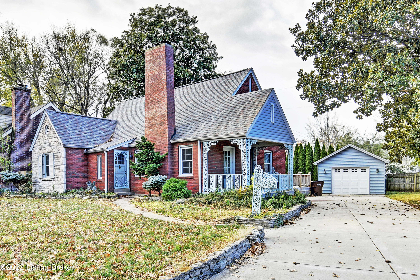
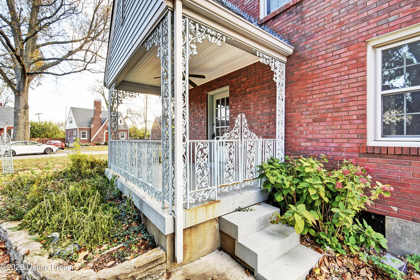
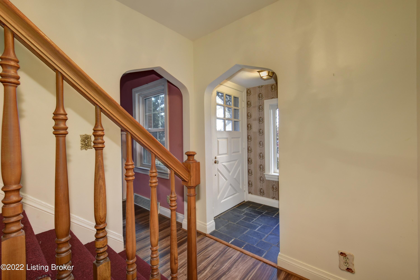
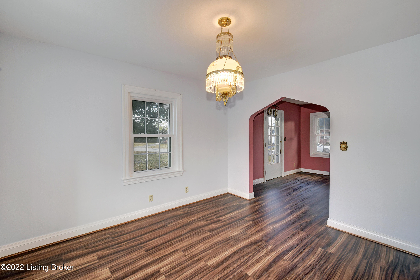
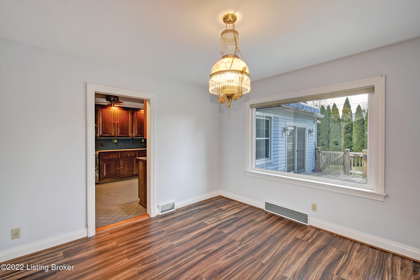
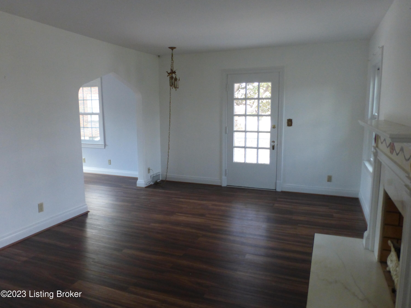
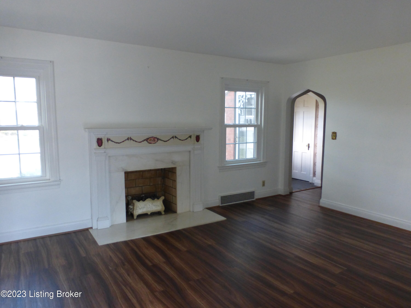
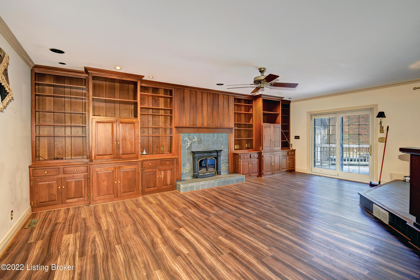
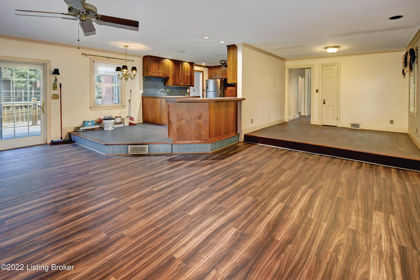
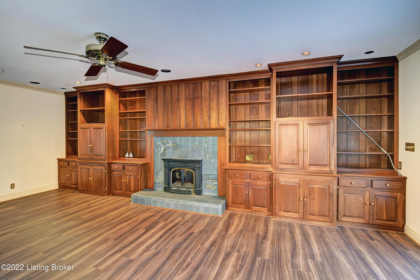
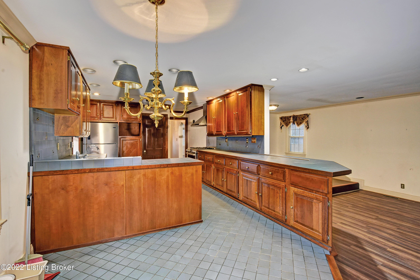
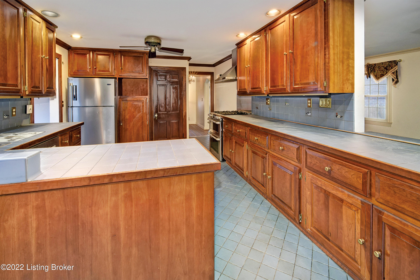
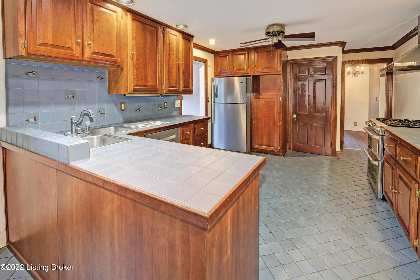
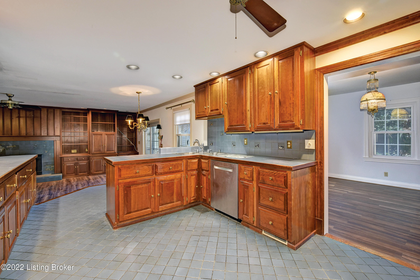
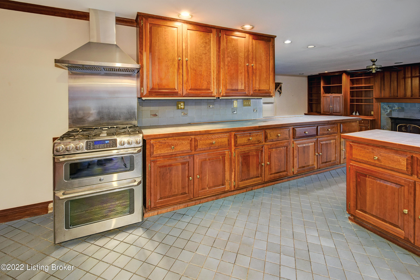
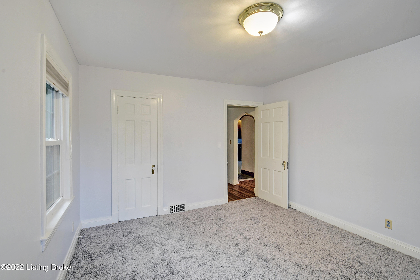
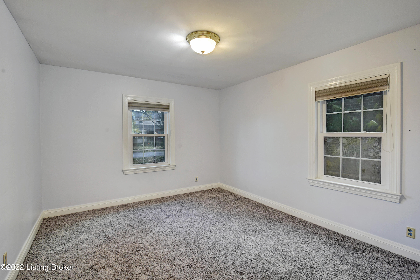
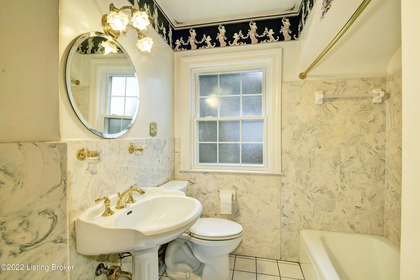
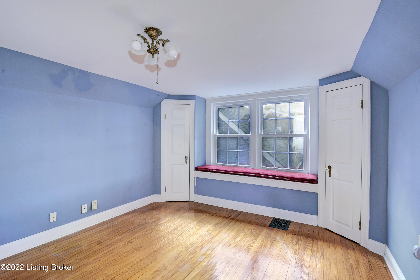
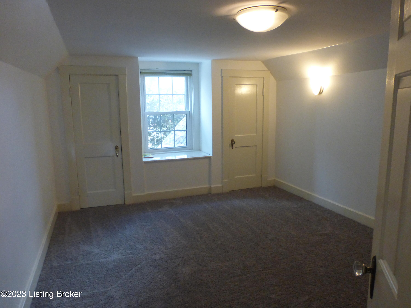
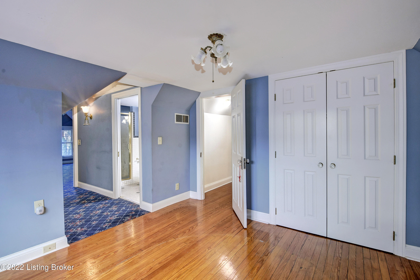
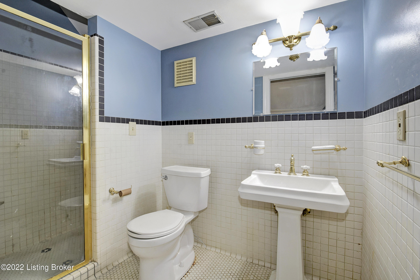
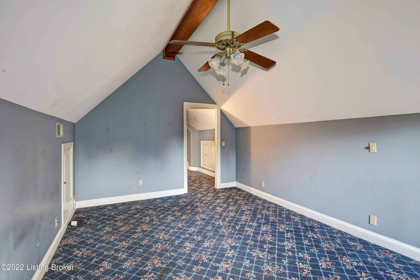
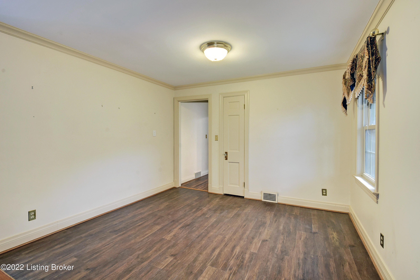
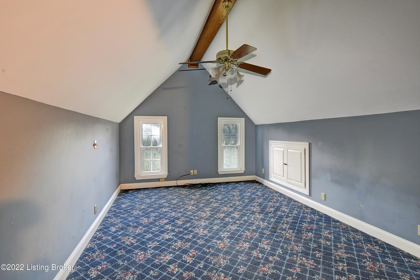
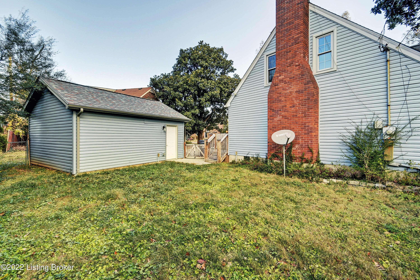
224 Norbourne is in the heart of St. Matthews. There are so many conveniences for shopping, restaurants and not far to downtown Louisville, The first floor kitchen is open to the family room, a first floor bedroom and full bathroom, dining room & living room. The second level the master bedroom & bathroom and there is another bedroom upstairs, The appliances are there as a convenience to the tenant along with a washer and dryer which is in the basement.

3
beds

2
baths

2,724 Sq.Ft. LIVING AREA

6,791 Sq.Ft. lot

Toni Skiles

Toni Skiles

Features & Amenities

Interior

  • total bedrooms3
  • Total bathrooms2
  • full bathrooms2

Area & Lot

  • Status Leased
  • Date Leased November 1, 2025
  • Living Area2,724 Sq.Ft.
  • Total Area2,169 Sq.Ft.
  • Lot Area6,791 Sq.Ft.
  • MLS® ID1698159
  • TypeResidential
  • YEAR BUILT1941
  • NeighborhoodLouisville
  • Architecture StylesCape Cod

Exterior

  • STORIES2
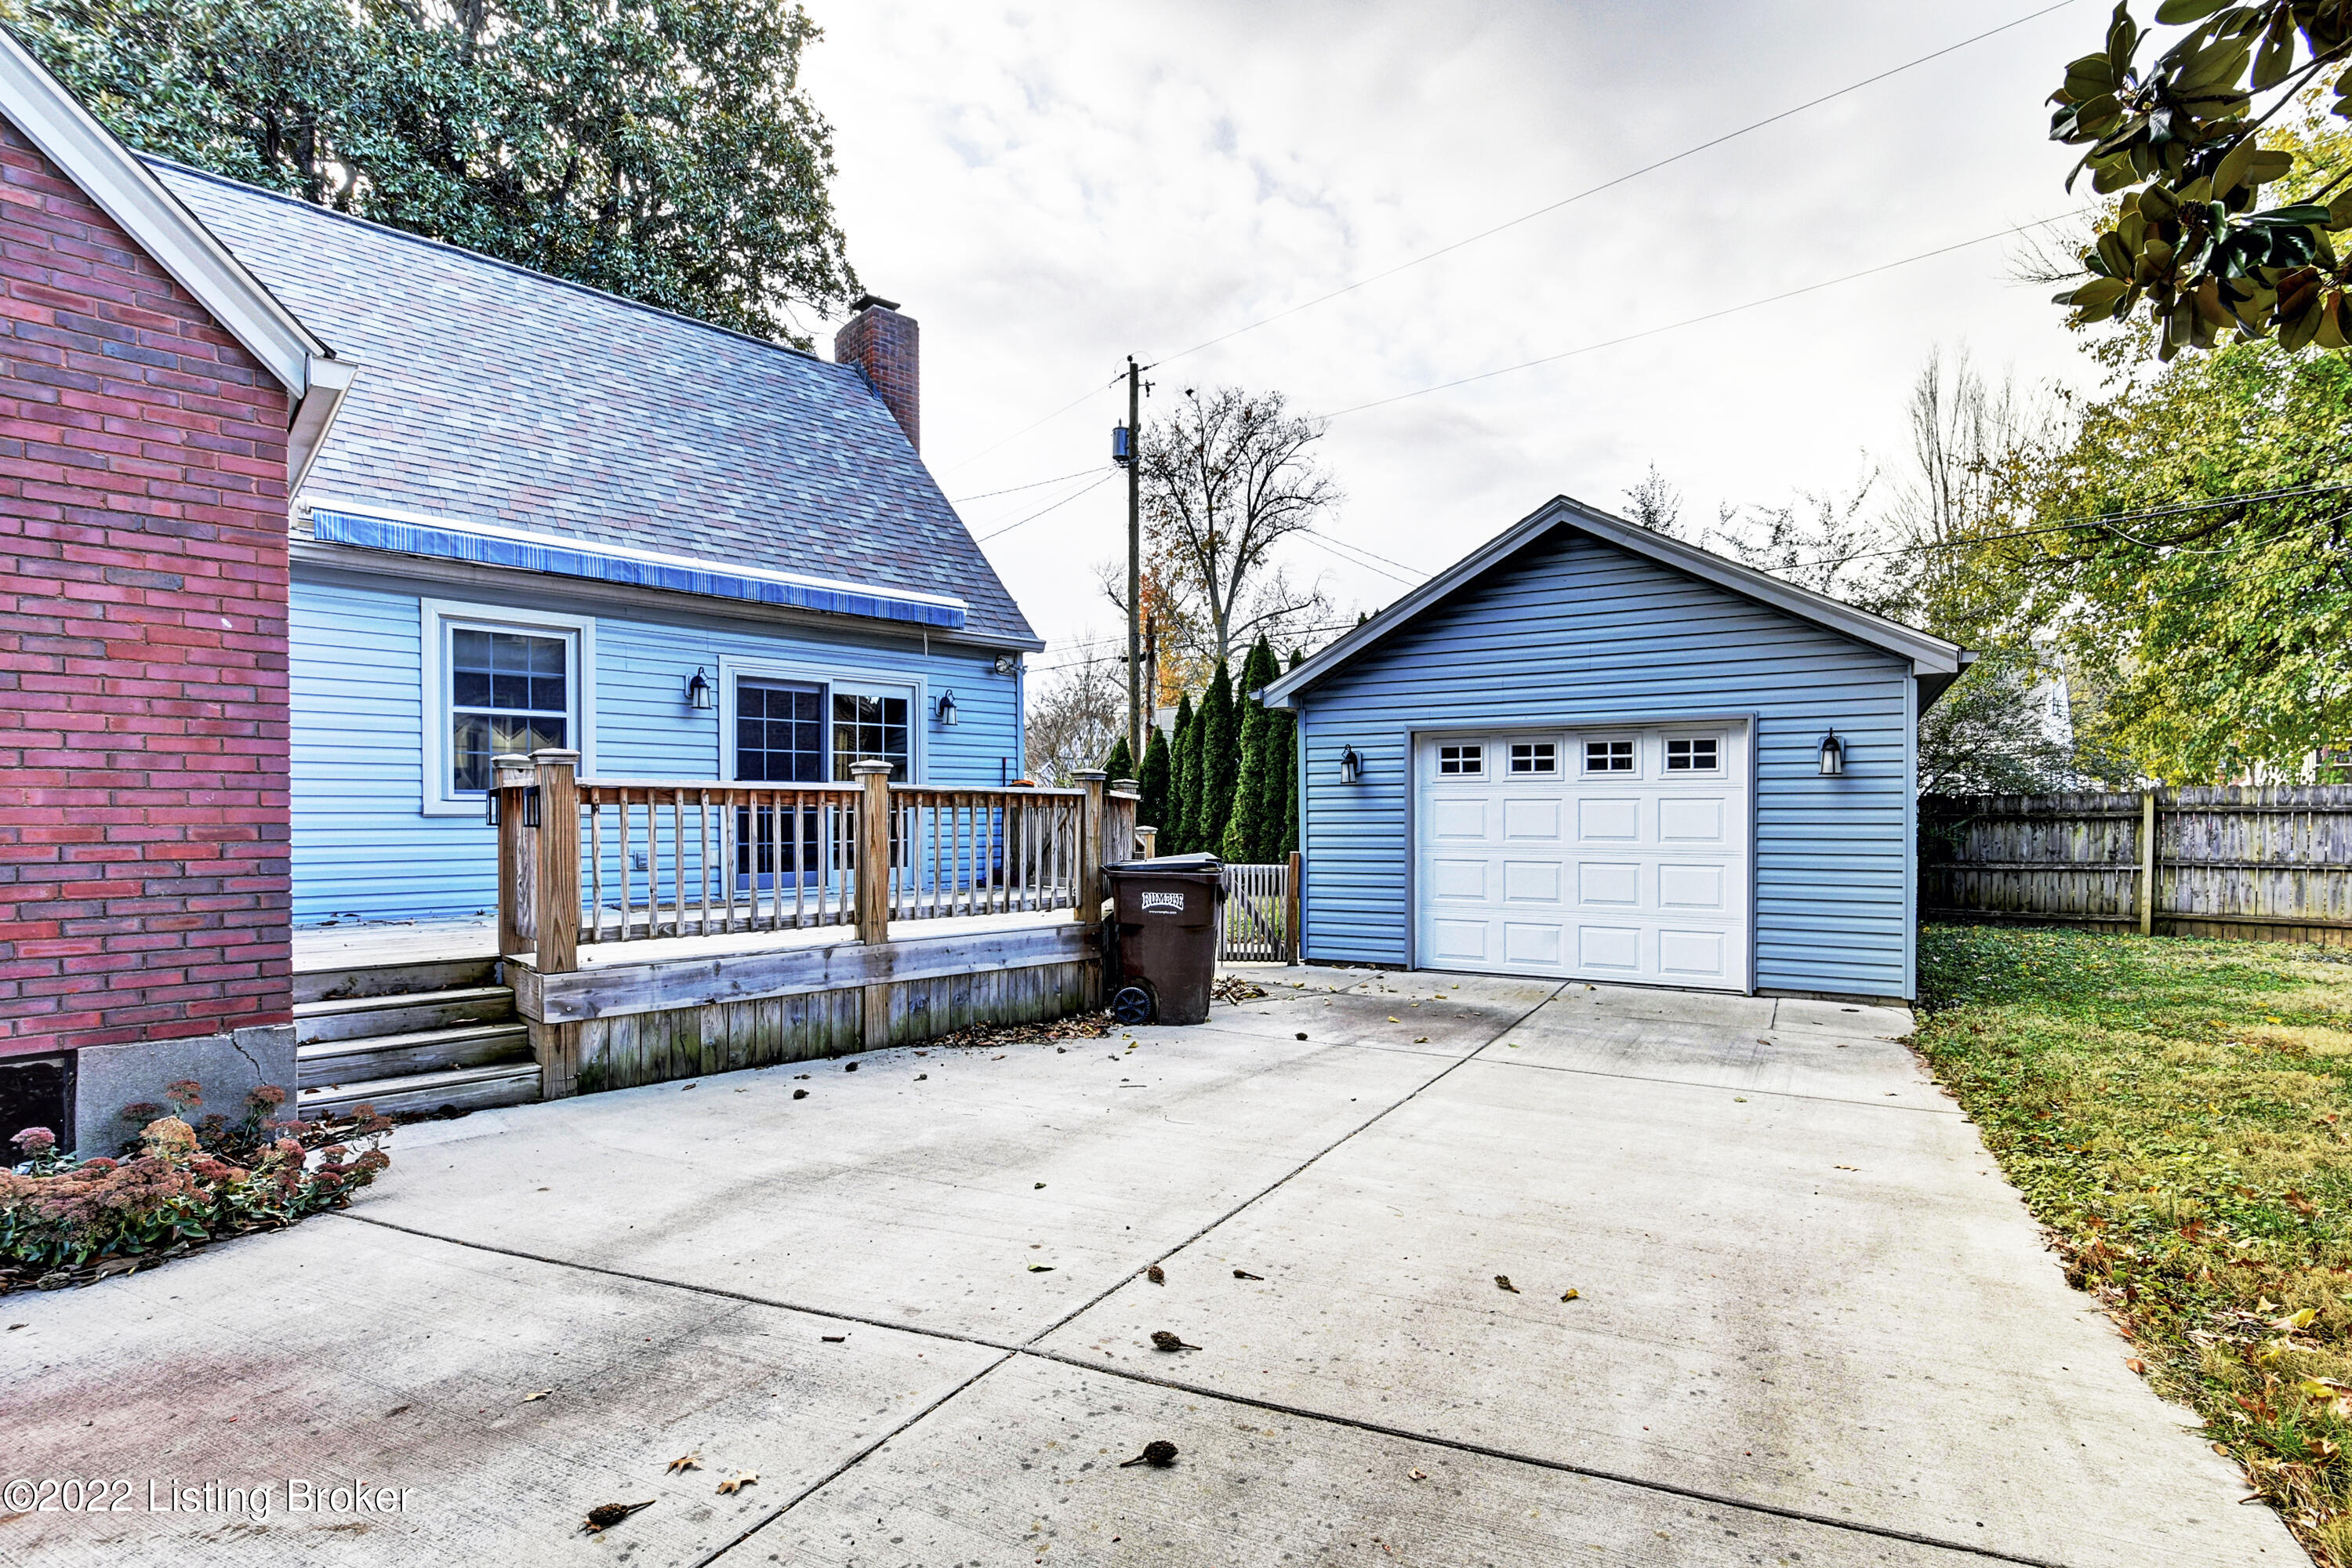
  • Garage Space1.0
  • water SourcePublic
  • utilitiesFuel:Natural
  • roofShingle
  • parkingEntry Front, Driveway
  • HEAT TYPEForced Air, Natural Gas
  • AIR CONDITIONINGCentral Air
  • SubstructurePoured Concrete

Financial

  • Lease Price$1,990/mo

Ready to go? Make your move now.

Get your home value, or talk to a Louisville agent who answers. Either way, you will know exactly what happens next.

Follow Us on Instagram