2135 Baringer Ave
2135 Baringer Ave
2135 Baringer Ave
2135 Baringer Ave
2135 Baringer Ave
2135 Baringer Ave
2135 Baringer Ave
2135 Baringer Ave
2135 Baringer Ave
2135 Baringer Ave
2135 Baringer Ave
2135 Baringer Ave
2135 Baringer Ave
2135 Baringer Ave
2135 Baringer Ave
2135 Baringer Ave
2135 Baringer Ave
2135 Baringer Ave
2135 Baringer Ave
2135 Baringer Ave
2135 Baringer Ave
2135 Baringer Ave
2135 Baringer Ave
2135 Baringer Ave
2135 Baringer Ave
2135 Baringer Ave
2135 Baringer Ave
2135 Baringer Ave
2135 Baringer Ave
2135 Baringer Ave
2135 Baringer Ave
2135 Baringer Ave
2135 Baringer Ave
2135 Baringer Ave
2135 Baringer Ave
2135 Baringer Ave
2135 Baringer Ave
2135 Baringer Ave
2135 Baringer Ave
2135 Baringer Ave
2135 Baringer Ave
2135 Baringer Ave
2135 Baringer Ave
2135 Baringer Ave
2135 Baringer Ave
2135 Baringer Ave
2135 Baringer Ave
2135 Baringer Ave
2135 Baringer Ave
2135 Baringer Ave
2135 Baringer Ave
2135 Baringer Ave
2135 Baringer Ave
2135 Baringer Ave
SEE ALL PHOTOS
2135 Baringer Ave
2135 Baringer Ave
2135 Baringer Ave
2135 Baringer Ave
2135 Baringer Ave
2135 Baringer Ave
2135 Baringer Ave
2135 Baringer Ave
2135 Baringer Ave
2135 Baringer Ave
2135 Baringer Ave
2135 Baringer Ave
2135 Baringer Ave
2135 Baringer Ave
2135 Baringer Ave
2135 Baringer Ave
2135 Baringer Ave
2135 Baringer Ave
2135 Baringer Ave
2135 Baringer Ave
2135 Baringer Ave
2135 Baringer Ave
2135 Baringer Ave
2135 Baringer Ave
2135 Baringer Ave
2135 Baringer Ave
2135 Baringer Ave
2135 Baringer Ave
2135 Baringer Ave
2135 Baringer Ave
2135 Baringer Ave
2135 Baringer Ave
2135 Baringer Ave
2135 Baringer Ave
2135 Baringer Ave
2135 Baringer Ave
2135 Baringer Ave
2135 Baringer Ave
2135 Baringer Ave
2135 Baringer Ave
2135 Baringer Ave
2135 Baringer Ave
2135 Baringer Ave
2135 Baringer Ave
2135 Baringer Ave
2135 Baringer Ave
2135 Baringer Ave
2135 Baringer Ave
2135 Baringer Ave
2135 Baringer Ave
2135 Baringer Ave
2135 Baringer Ave
2135 Baringer Ave
2135 Baringer Ave
Sold

2135 Baringer Ave

2135 Baringer Ave, Louisville, KY 40204

$975,000
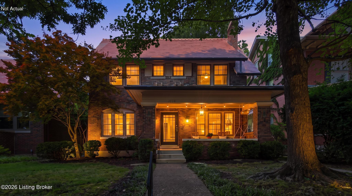
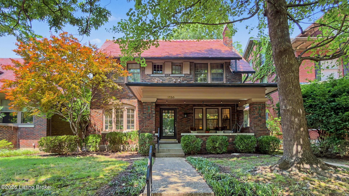
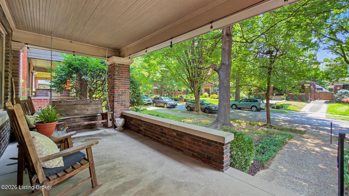
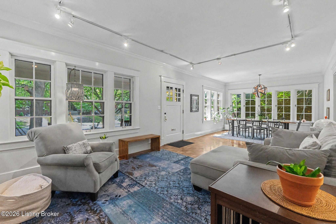
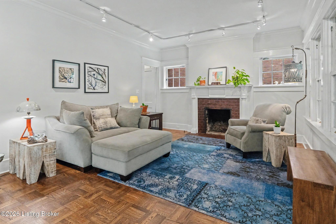
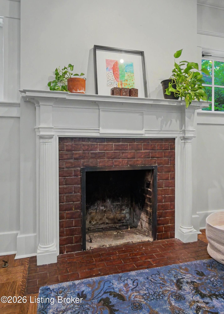
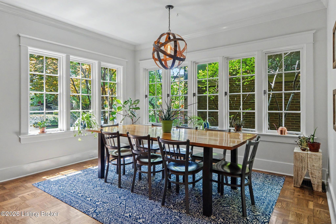
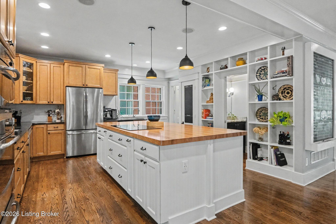
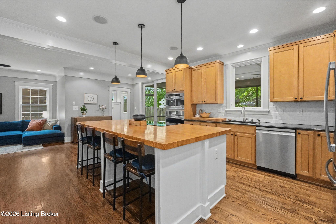
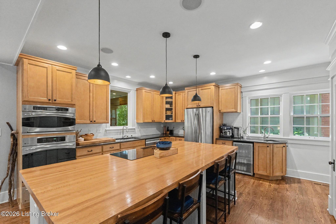
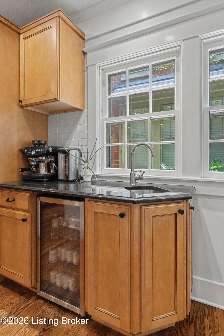
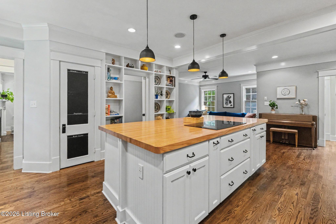
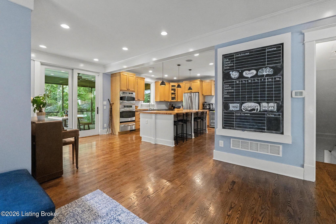
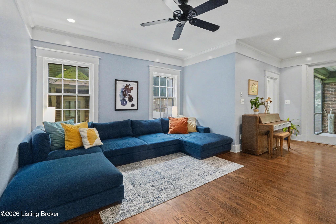
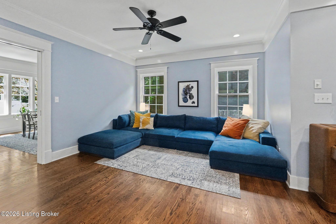
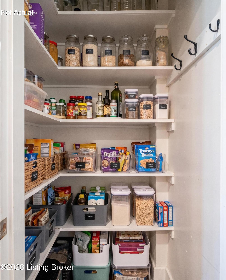
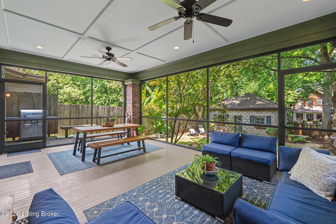
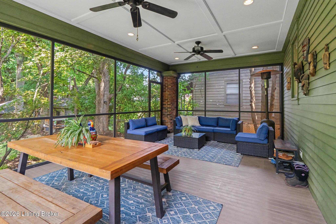
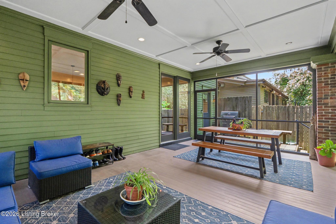
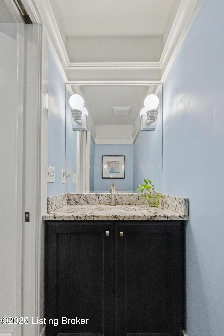
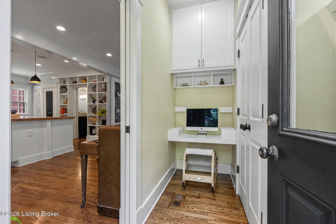
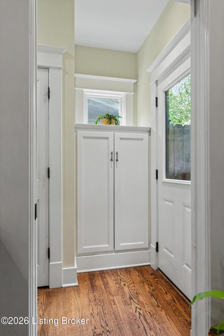
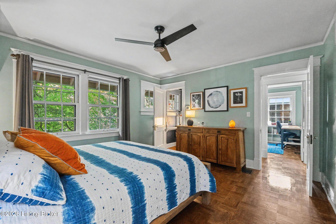
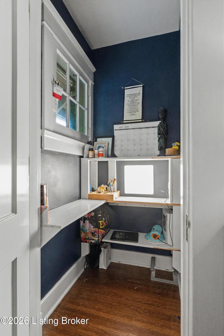
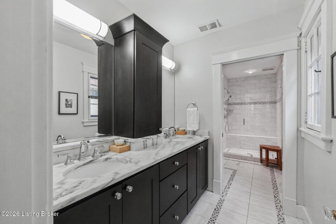
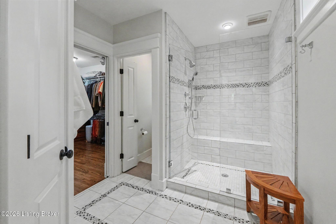
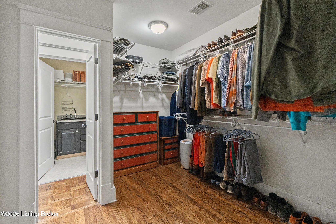
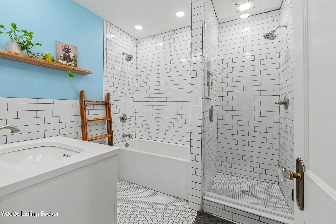
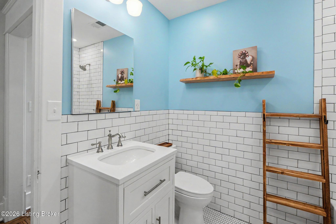
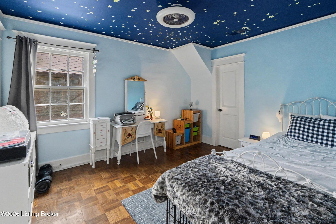
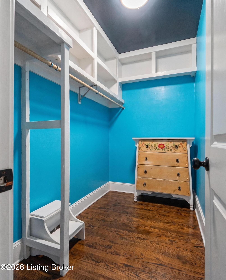
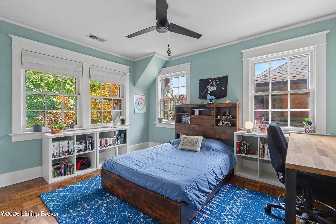
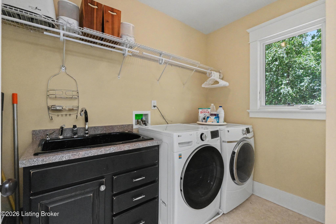
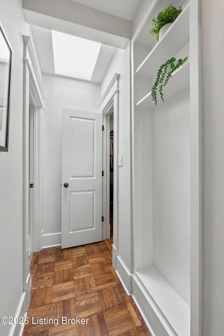
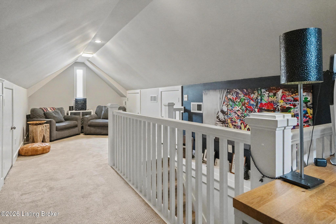
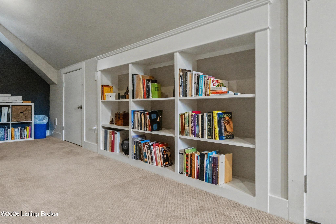
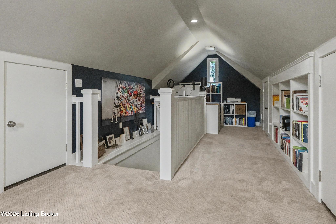
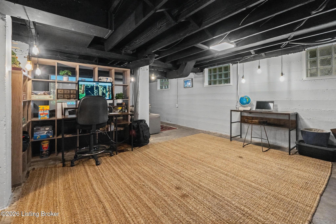
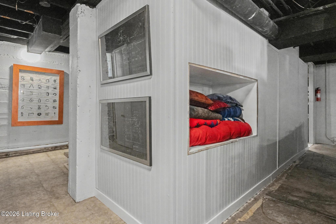
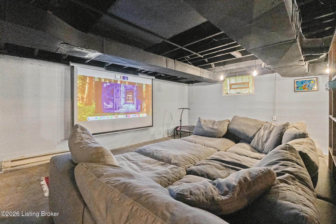
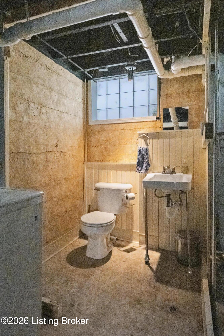
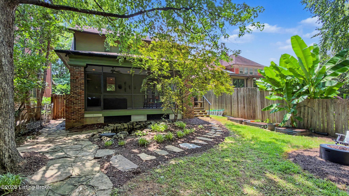
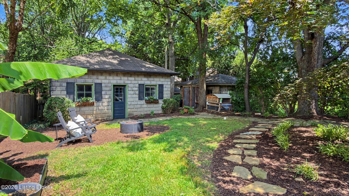
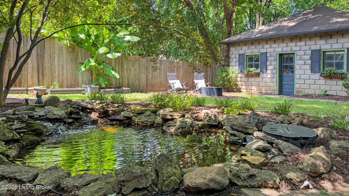
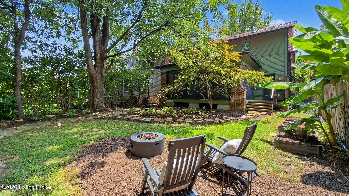
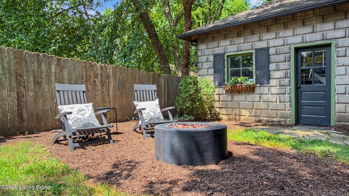
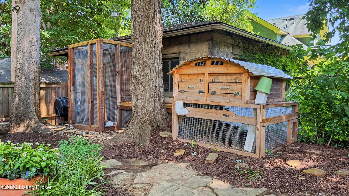
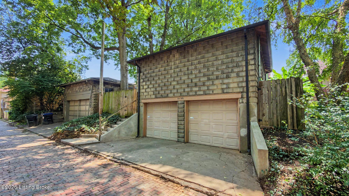
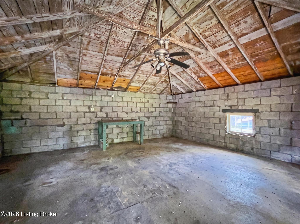
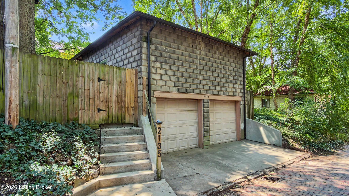
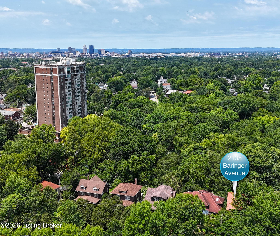
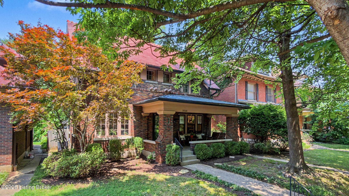
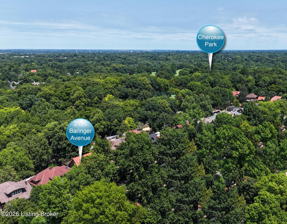
Located in Historic Cherokee Triangle, this stately home offers classic charm, a wonderful layout, and an exceptional location in one of Louisville's most prestigious neighborhoods, on the edge of Olmsted-designed Cherokee Park. As you enter from the inviting, spacious front porch, you'll be wowed by the architectural features throughout the home, including gorgeous hardwood floors, elegant crown molding, a lovely fireplace, and a bevy of windows that fill the home with natural light. The showstopping, expansive butcher block island sets the tone in the designer-inspired kitchen, featuring pendant lighting, a walk-in pantry, custom cabinetry, double ovens, and a convenient coffee bar complete with a mini refrigerator and its own sink. The kitchen flows seamlessly into a cozy family room and the spacious screened-in porch, perfect for entertaining. The private, shaded, park-like back yard, complete with a peaceful fish pond, is an inviting space for relaxing or simply enjoying the surrounding greenery. The generous primary suite offers a spa-like bathroom, abundant closet space, including a walk-in closet, and access to the smartly finished attic space currently used as a home office. Two additional second-level bedrooms offer ample closet and storage space, while the recently remodeled second full bathroom features both a tub and a separate shower. Don't miss the convenient laundry room with a sink and room to spread out. The partially finished lower level offers a comfortable media room, recreation space, bathroom facilities, and additional storage. Beyond the back yard, you'll find a two-story, two-car garage with rear alley access, providing coveted off-street parking, extra storage, and potential for future finished living space. Cherokee Park and Bardstown Road's renowned restaurants, cafes, and locally owned boutiques are just minutes away. With easy access to excellent schools, I-64, and all that the Highlands and Cherokee Triangle have to offer, this HAPPY HOME presents a rare opportunity in one of Louisville's most sought-after neighborhoods. Private showings by appointment.

4
beds

4
baths

3,521 Sq.Ft. LIVING AREA

6,000 Sq.Ft. lot

Kristin Lally

Kristin Lally

Features & Amenities

Interior

  • total bedrooms4
  • Total bathrooms4
  • full bathrooms2
  • half bathrooms2

Area & Lot

  • Status Sold
  • Date Sold September 4, 2026
  • Living Area3,521 Sq.Ft.
  • Total Area2,800 Sq.Ft.
  • Lot Area6,000 Sq.Ft.
  • MLS® ID1724659
  • TypeResidential
  • YEAR BUILT1922
  • NeighborhoodLouisville
  • Architecture StylesTraditional

Exterior

  • STORIES3
  • Garage Space2.0
  • water SourcePublic
  • utilitiesElectricity Connected, Fuel:Natural
  • roofTile
  • parkingDetached, Entry Rear
  • HEAT TYPEForced Air, Natural Gas
  • AIR CONDITIONINGCentral Air

Financial

  • Sales Price$975,000
View Virtual Tour

Ready to go? Make your move now.

Get your home value, or talk to a Louisville agent who answers. Either way, you will know exactly what happens next.

Follow Us on Instagram