1928 Roanoke Ave
1928 Roanoke Ave
1928 Roanoke Ave
1928 Roanoke Ave
1928 Roanoke Ave
1928 Roanoke Ave
1928 Roanoke Ave
1928 Roanoke Ave
1928 Roanoke Ave
1928 Roanoke Ave
1928 Roanoke Ave
1928 Roanoke Ave
1928 Roanoke Ave
1928 Roanoke Ave
1928 Roanoke Ave
1928 Roanoke Ave
1928 Roanoke Ave
1928 Roanoke Ave
1928 Roanoke Ave
1928 Roanoke Ave
1928 Roanoke Ave
1928 Roanoke Ave
1928 Roanoke Ave
1928 Roanoke Ave
1928 Roanoke Ave
1928 Roanoke Ave
1928 Roanoke Ave
1928 Roanoke Ave
1928 Roanoke Ave
1928 Roanoke Ave
1928 Roanoke Ave
1928 Roanoke Ave
1928 Roanoke Ave
1928 Roanoke Ave
1928 Roanoke Ave
1928 Roanoke Ave
1928 Roanoke Ave
1928 Roanoke Ave
1928 Roanoke Ave
SEE ALL PHOTOS
1928 Roanoke Ave
1928 Roanoke Ave
1928 Roanoke Ave
1928 Roanoke Ave
1928 Roanoke Ave
1928 Roanoke Ave
1928 Roanoke Ave
1928 Roanoke Ave
1928 Roanoke Ave
1928 Roanoke Ave
1928 Roanoke Ave
1928 Roanoke Ave
1928 Roanoke Ave
1928 Roanoke Ave
1928 Roanoke Ave
1928 Roanoke Ave
1928 Roanoke Ave
1928 Roanoke Ave
1928 Roanoke Ave
1928 Roanoke Ave
1928 Roanoke Ave
1928 Roanoke Ave
1928 Roanoke Ave
1928 Roanoke Ave
1928 Roanoke Ave
1928 Roanoke Ave
1928 Roanoke Ave
1928 Roanoke Ave
1928 Roanoke Ave
1928 Roanoke Ave
1928 Roanoke Ave
1928 Roanoke Ave
1928 Roanoke Ave
1928 Roanoke Ave
1928 Roanoke Ave
1928 Roanoke Ave
1928 Roanoke Ave
1928 Roanoke Ave
1928 Roanoke Ave
Sold

1928 Roanoke Ave

1928 Roanoke Ave, Louisville, KY 40205

$615,000
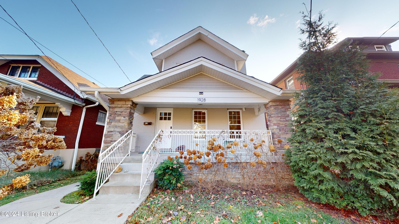
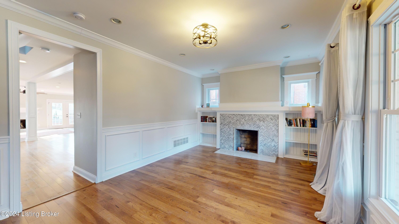
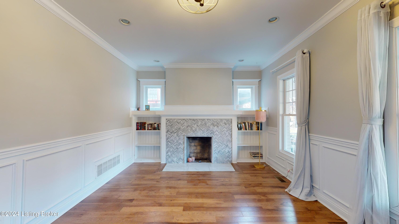
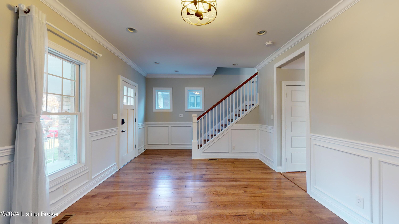
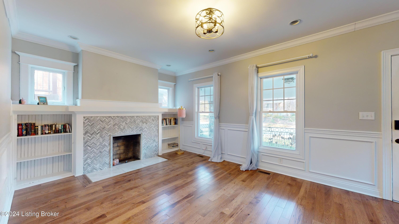
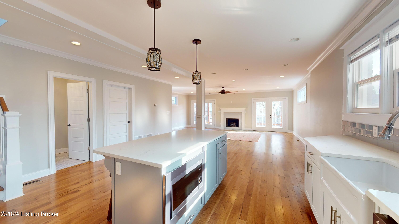
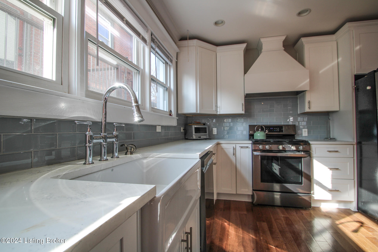
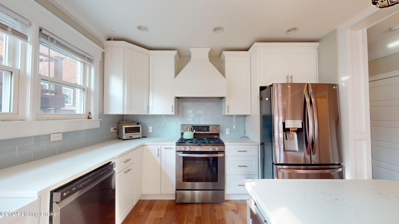
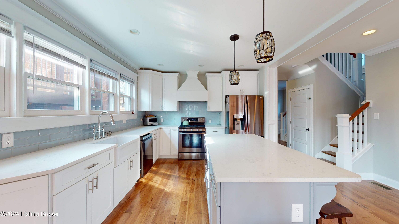
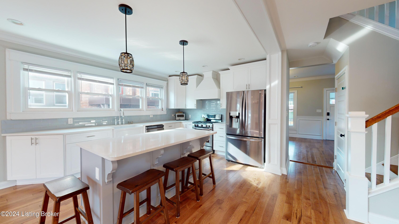
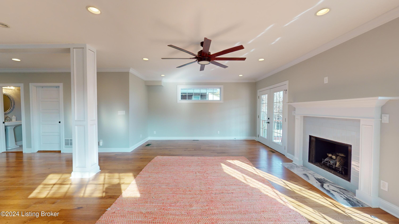
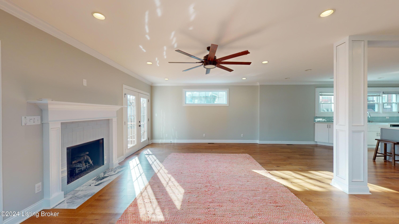
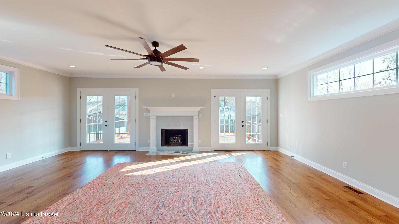
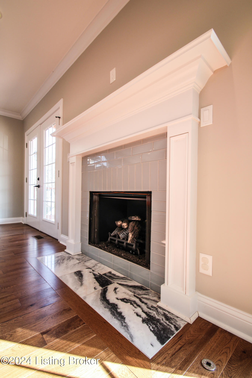
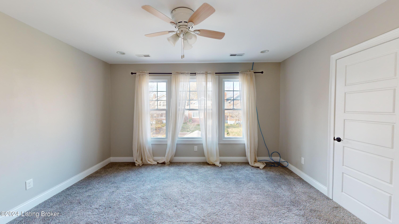
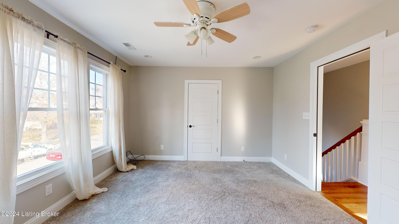
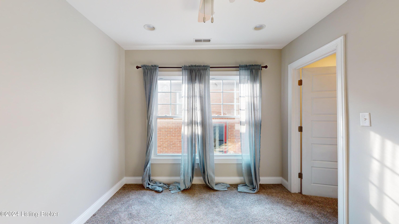
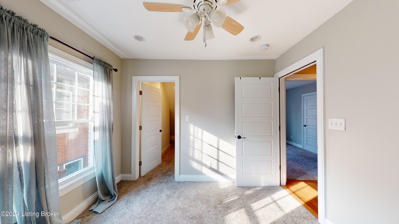
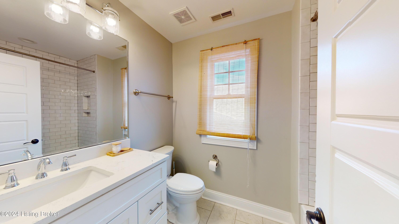
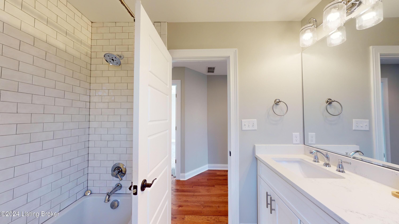
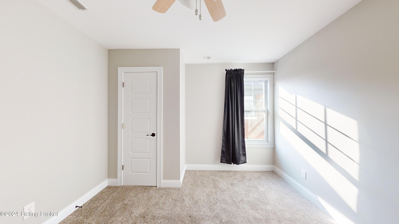
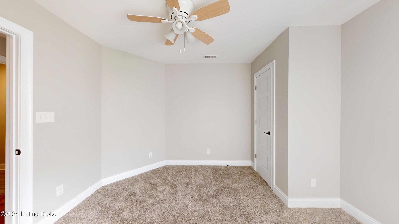
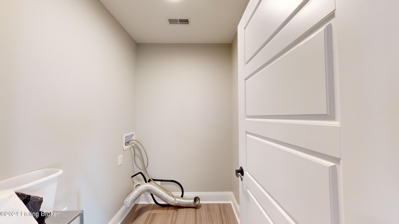
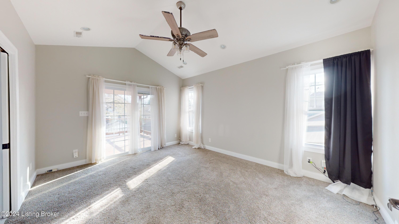
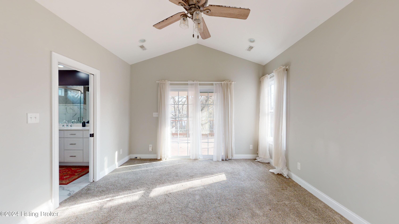
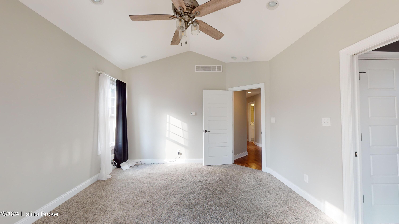
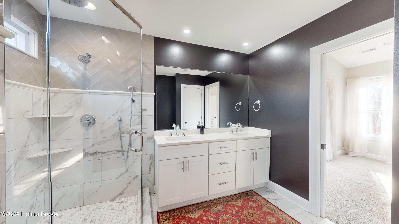
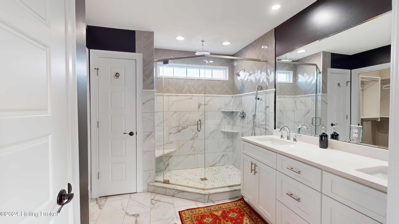
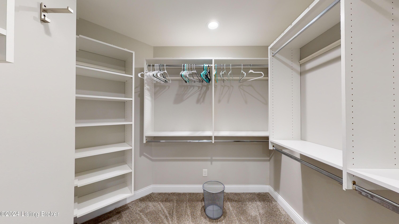
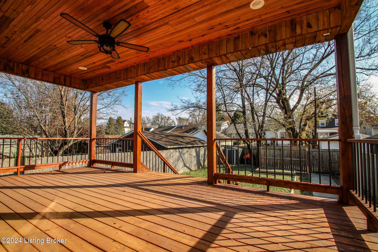
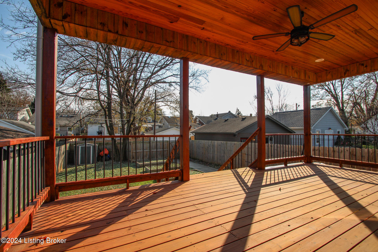
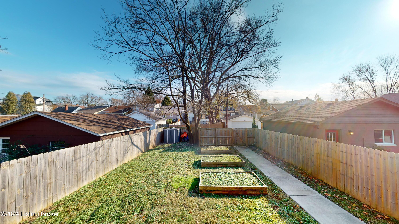
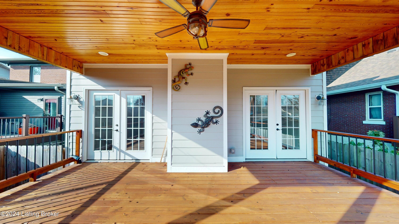
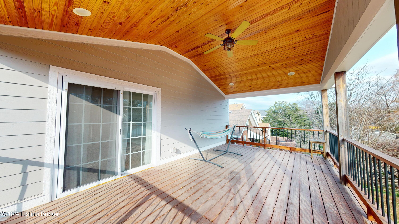
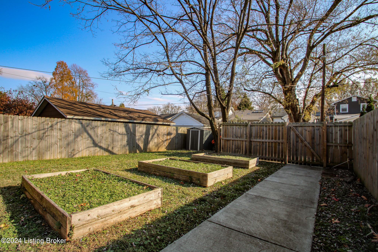
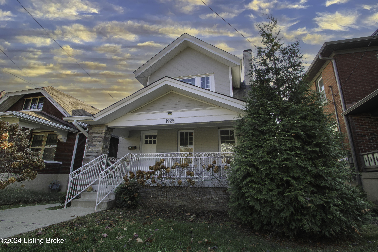
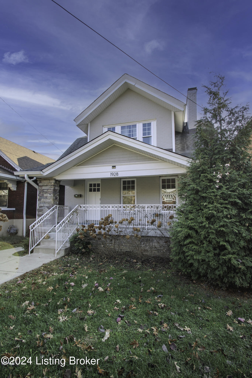
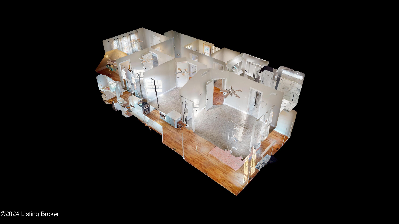
This fabulous, totally renovated home was completed approximately 4 years ago with incredible upgrades! Open and airy, the home offers an abundance of natural light throughout with hardwood floors and recessed lighting. Enter into a large living room with wainscotting and an ornamental fireplace with a split staircase to the second floor. The spacious kitchen offers a center island, quartz counters and plenty of storage in the white cabinetry and adjoining walk-in pantry! The massive great room offers a second fireplace flanked by French doors leading to an expansive covered deck overlooking the privacy fenced yard with raised beds. Upstairs are 4 bedrooms, lavish baths and 2nd floor laundry room. Maintenance free exterior, solar panels, dual high efficiency HVAC systems. The primary bedroom has an amazing, attached bath and access to the 2nd floor deck. The remodel was completed with sustainability, convenience, efficiency and energy cost reduction in mind! A full basement offers plenty of storage and was professionally waterproofed. Off street parking from the alley behind. Come see for yourself, it's truly a remarkable property!

4
beds

3
baths

2,400 Sq.Ft. LIVING AREA

5,423 Sq.Ft. lot

Crystal Dries

Crystal Dries

Features & Amenities

Interior

  • total bedrooms4
  • Total bathrooms3
  • full bathrooms2
  • half bathroom1

Area & Lot

  • Status Sold
  • Date Sold March 31, 2025
  • Living Area2,400 Sq.Ft.
  • Total Area2,400 Sq.Ft.
  • Lot Area5,423 Sq.Ft.
  • MLS® ID1676079
  • TypeResidential
  • YEAR BUILT1920
  • NeighborhoodLouisville
  • Architecture StylesBungalow

Exterior

  • STORIES2
  • water SourcePublic
  • utilitiesElectricity Connected, Fuel:Natural, Other
  • roofShingle
  • lot featuresSidewalk
  • parkingOff Street
  • HEAT TYPEElectric, Forced Air, Natural Gas
  • AIR CONDITIONINGCentral Air
  • SubstructureCrawl Space, Poured Concrete
  • other exterior FeaturesBalcony

Financial

  • Sales Price$615,000
View Virtual Tour

Ready to go? Make your move now.

Get your home value, or talk to a Louisville agent who answers. Either way, you will know exactly what happens next.

Follow Us on Instagram