189 Dalton Dr
189 Dalton Dr
189 Dalton Dr
189 Dalton Dr
189 Dalton Dr
189 Dalton Dr
189 Dalton Dr
189 Dalton Dr
189 Dalton Dr
189 Dalton Dr
189 Dalton Dr
189 Dalton Dr
189 Dalton Dr
189 Dalton Dr
189 Dalton Dr
189 Dalton Dr
189 Dalton Dr
189 Dalton Dr
189 Dalton Dr
189 Dalton Dr
189 Dalton Dr
189 Dalton Dr
189 Dalton Dr
189 Dalton Dr
189 Dalton Dr
189 Dalton Dr
189 Dalton Dr
189 Dalton Dr
189 Dalton Dr
189 Dalton Dr
189 Dalton Dr
189 Dalton Dr
189 Dalton Dr
189 Dalton Dr
189 Dalton Dr
189 Dalton Dr
189 Dalton Dr
189 Dalton Dr
189 Dalton Dr
189 Dalton Dr
189 Dalton Dr
189 Dalton Dr
189 Dalton Dr
189 Dalton Dr
189 Dalton Dr
189 Dalton Dr
189 Dalton Dr
189 Dalton Dr
189 Dalton Dr
189 Dalton Dr
189 Dalton Dr
189 Dalton Dr
189 Dalton Dr
189 Dalton Dr
SEE ALL PHOTOS
189 Dalton Dr
189 Dalton Dr
189 Dalton Dr
189 Dalton Dr
189 Dalton Dr
189 Dalton Dr
189 Dalton Dr
189 Dalton Dr
189 Dalton Dr
189 Dalton Dr
189 Dalton Dr
189 Dalton Dr
189 Dalton Dr
189 Dalton Dr
189 Dalton Dr
189 Dalton Dr
189 Dalton Dr
189 Dalton Dr
189 Dalton Dr
189 Dalton Dr
189 Dalton Dr
189 Dalton Dr
189 Dalton Dr
189 Dalton Dr
189 Dalton Dr
189 Dalton Dr
189 Dalton Dr
189 Dalton Dr
189 Dalton Dr
189 Dalton Dr
189 Dalton Dr
189 Dalton Dr
189 Dalton Dr
189 Dalton Dr
189 Dalton Dr
189 Dalton Dr
189 Dalton Dr
189 Dalton Dr
189 Dalton Dr
189 Dalton Dr
189 Dalton Dr
189 Dalton Dr
189 Dalton Dr
189 Dalton Dr
189 Dalton Dr
189 Dalton Dr
189 Dalton Dr
189 Dalton Dr
189 Dalton Dr
189 Dalton Dr
189 Dalton Dr
189 Dalton Dr
189 Dalton Dr
189 Dalton Dr
Sold

189 Dalton Dr

189 Dalton Dr, Fisherville, KY 40023

$806,175
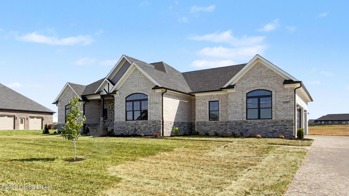
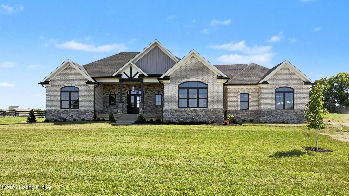
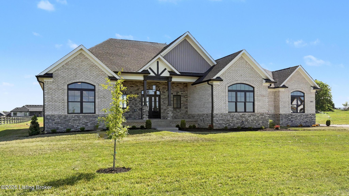
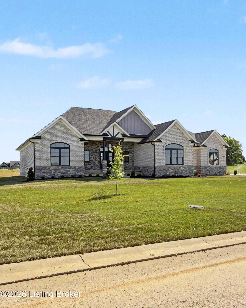
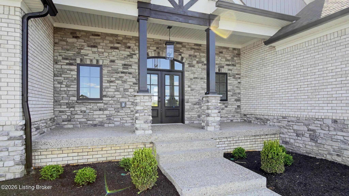
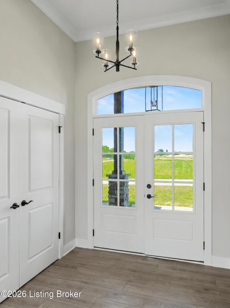
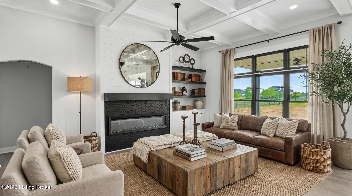
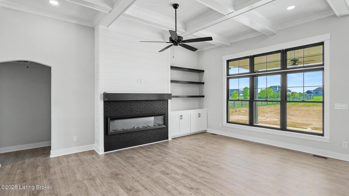
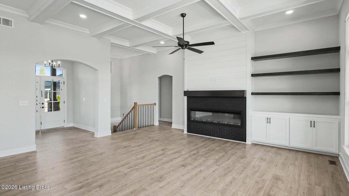
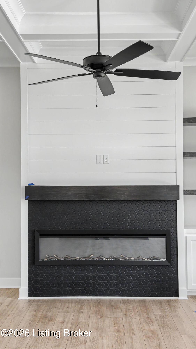
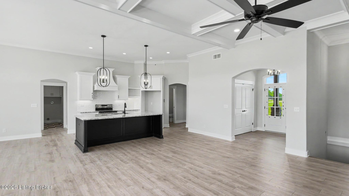
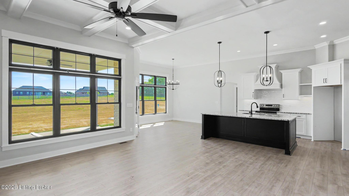
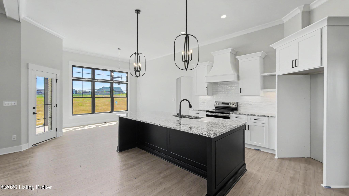
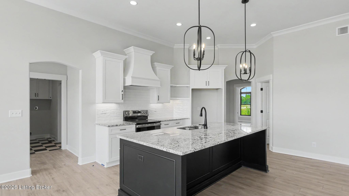
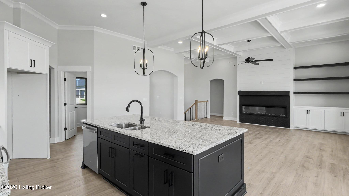
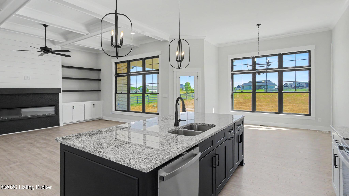
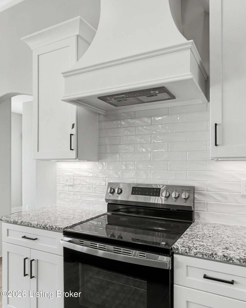
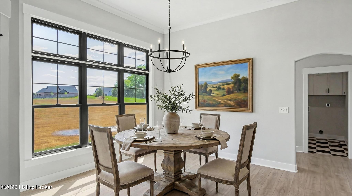
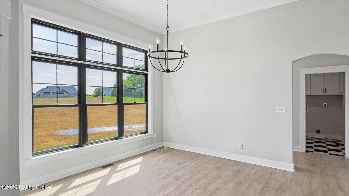
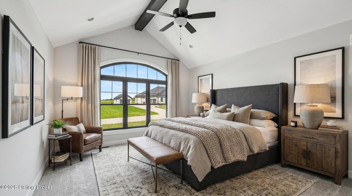
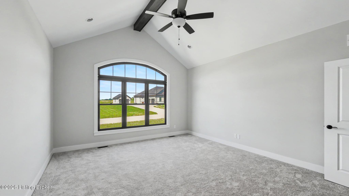
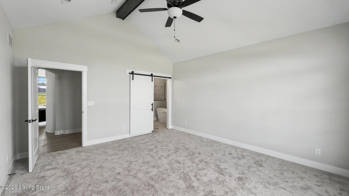
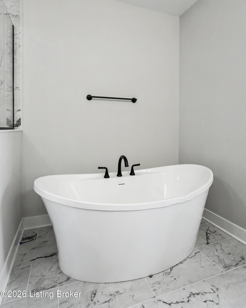
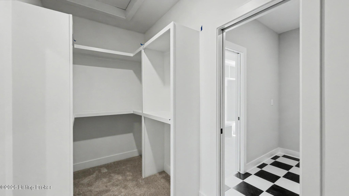
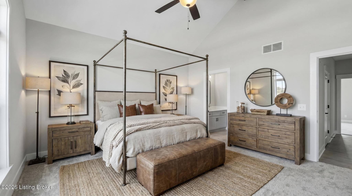
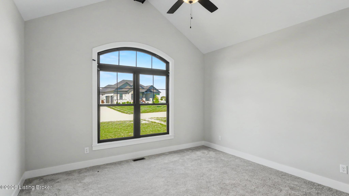
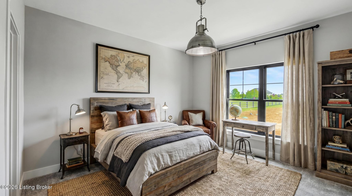
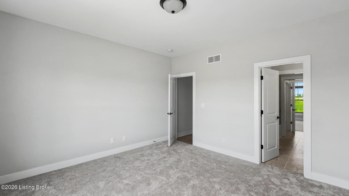
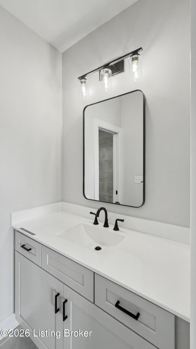
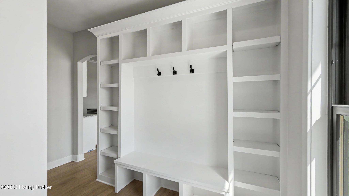
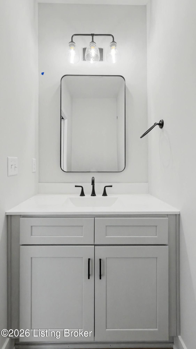
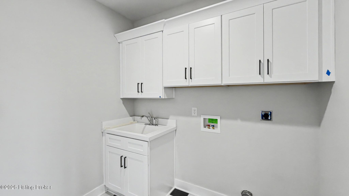
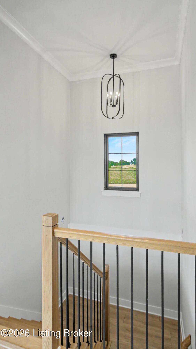
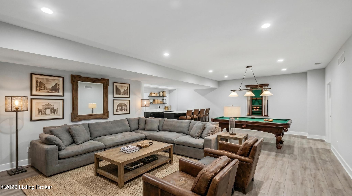
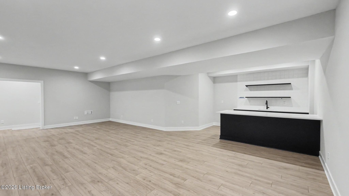
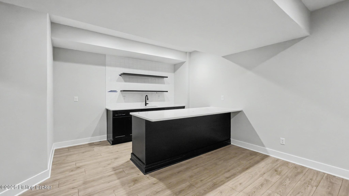
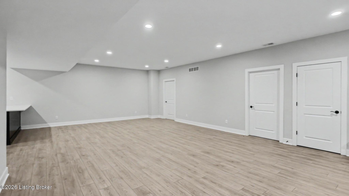
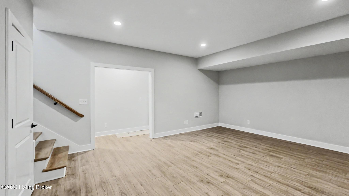
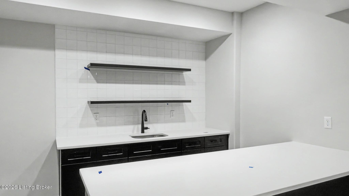
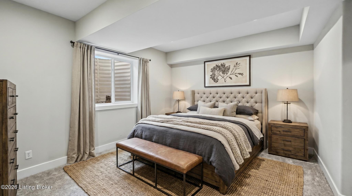
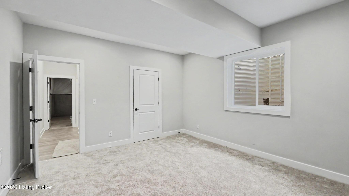
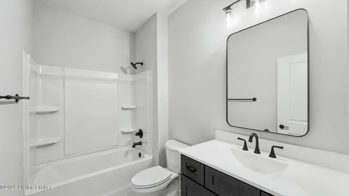
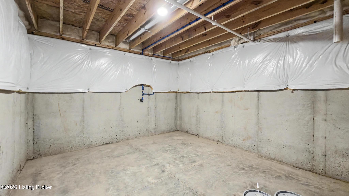
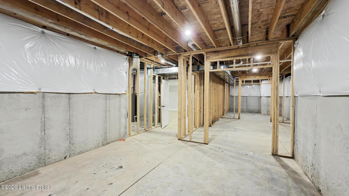
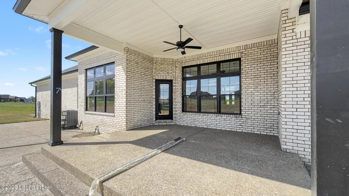
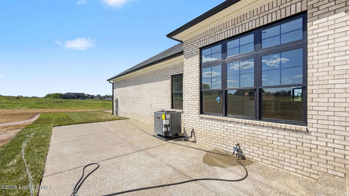
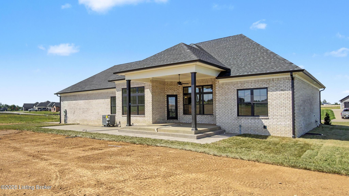
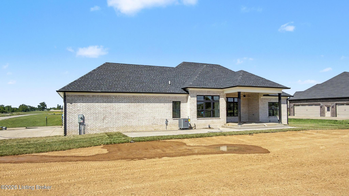
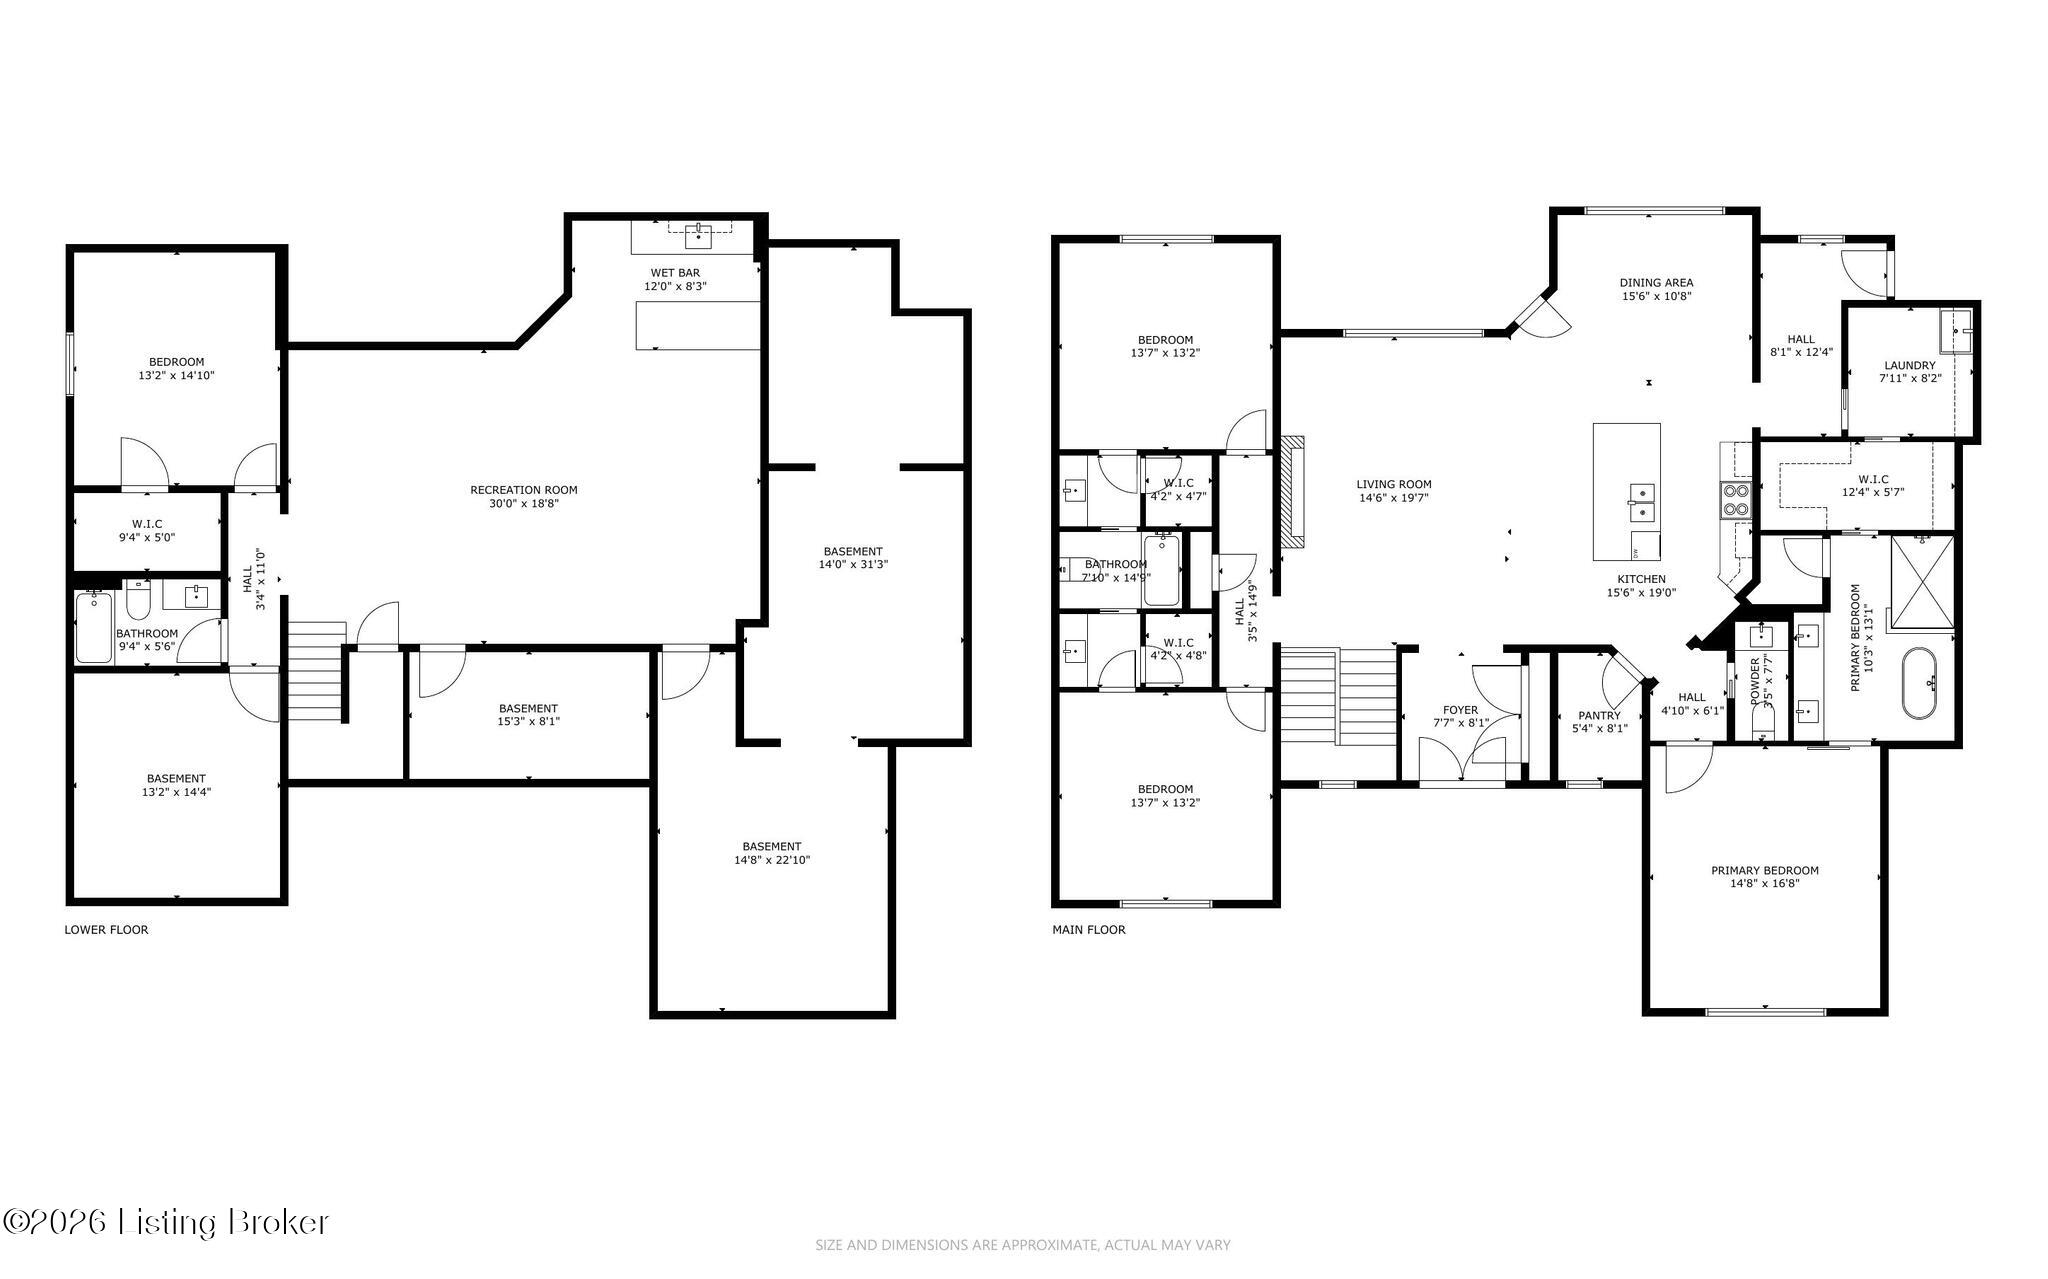
This new construction in Fisherville, Kentucky, offers a sophisticated blend of modern design and functional luxury. The home's striking exterior of light brick and stone leads into an expansive, open-concept layout defined by clean lines and high-end finishes. The heart of the home is an airy main level where the dining, kitchen, and living areas flow seamlessly together under vaulted ceilings and custom crown molding. Large, black-framed windows flood the space with natural light, complementing the light hardwood-style flooring throughout. The bedrooms serve as private retreats, featuring plush carpeting, vaulted ceilings with integrated fans, and arched windows that offer serene views of the surrounding landscape. The finished basement adds significant living space, featuring a large recreational area with durable wood-look flooring and a sleek wet bar--perfect for hosting guests or creating a secondary family room.

4
beds

4
baths

3,406 Sq.Ft. LIVING AREA

1 Acres lot

John Milliner

John Milliner

Features & Amenities

Interior

  • total bedrooms4
  • Total bathrooms4
  • full bathrooms3
  • half bathroom1

Area & Lot

  • Status Sold
  • Date Sold May 14, 2026
  • Living Area3,406 Sq.Ft.
  • Total Area2,311 Sq.Ft.
  • Lot Area1 Acres
  • MLS® ID1717296
  • TypeResidential
  • YEAR BUILT2026
  • NeighborhoodSpencer County
  • Architecture StylesRanch
  • School DistrictSpencer

Exterior

  • STORIES1
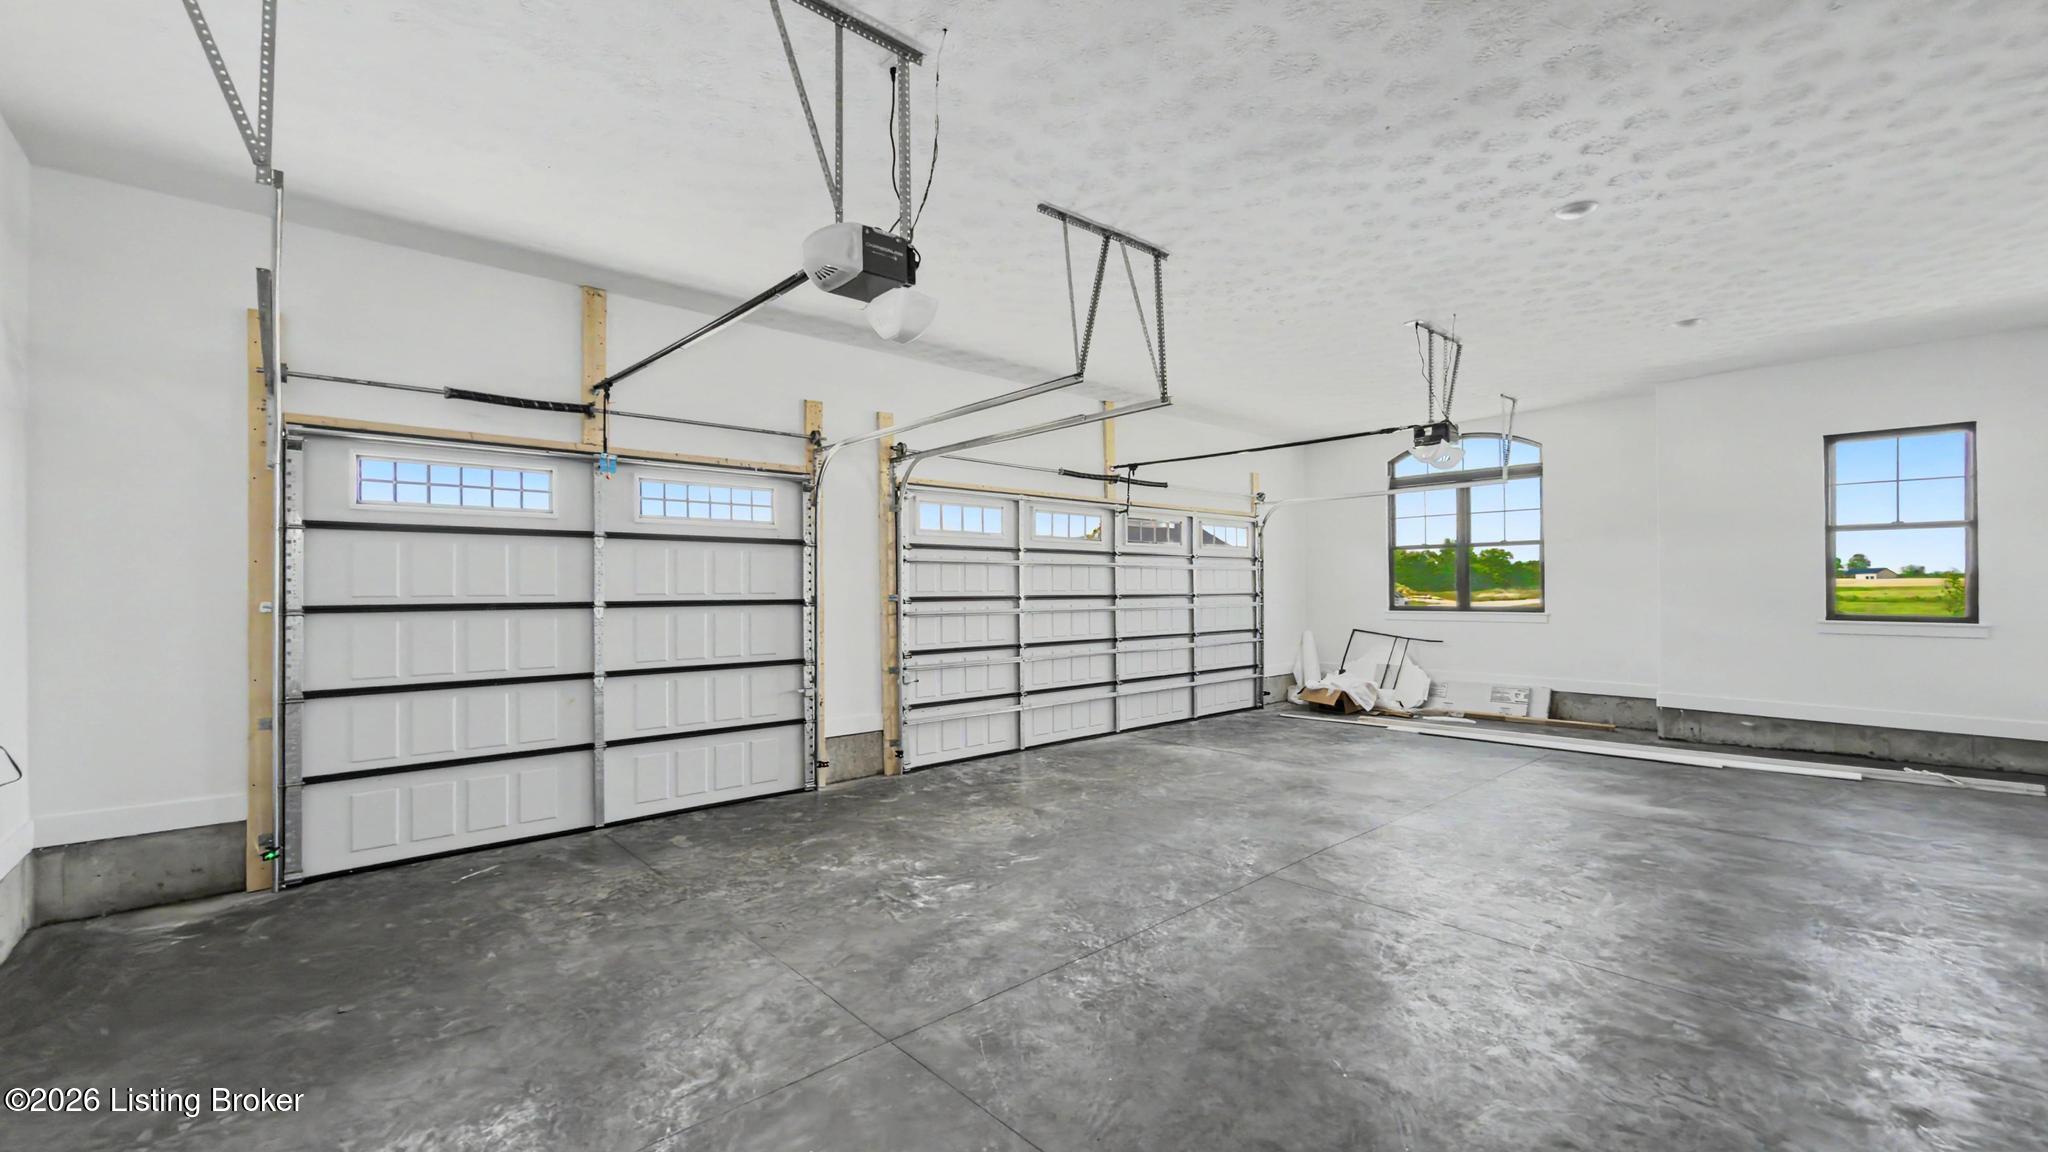
  • Garage Space3.0
  • water SourcePublic
  • utilitiesElectricity Connected
  • roofShingle
  • lot featuresCovt/Restr, Easement, Add Lnd Ave, Cleared, Level, Storm Sewer
  • parkingAttached, Entry Side, Driveway
  • HEAT TYPEElectric, Heat Pump
  • AIR CONDITIONINGCentral Air, Heat Pump
  • SubstructurePoured Concrete

Financial

  • Sales Price$806,175
  • HOA $250
View Virtual Tour

Ready to go? Make your move now.

Get your home value, or talk to a Louisville agent who answers. Either way, you will know exactly what happens next.

Follow Us on Instagram