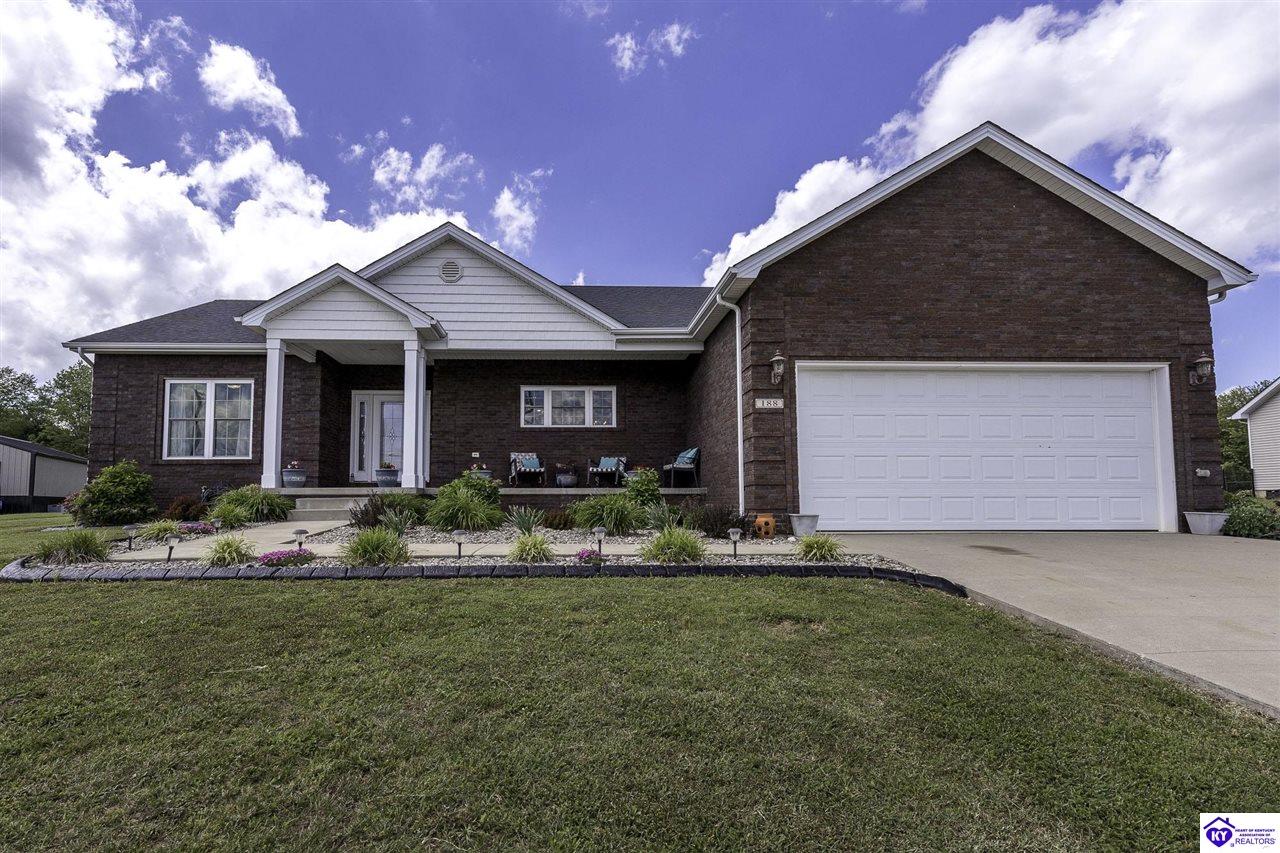
Welcome to 188 Wakefield Drive in Elizabethtown, Kentucky--a beautiful brick and vinyl ranch offering modern comfort and functional design. With 1,832 square feet on the main level and 1,260 square feet of finished basement space, this home delivers room to grow, entertain, and enjoy every day in comfort. Step inside to a bright, open layout with 9-foot ceilings that create a spacious and airy feel from the moment you enter the large foyer. The heart of the home is an exceptional open-concept kitchen, dining and living room, The kitchen features white cabinetry, an expansive 18-foot granite countertop, and a 3' x 6' foot granite island with bar seating--perfect for cooking, casual meals, or entertaining. Stainless steel appliances and engineered hardwood floors throughout the main level complete this home. The split floor plan offers privacy and versatility. On one side, you'll find a generously sized primary suite with a tray ceiling, large walk-in closet, and ensuite bathroom featuring a double vanity and tile shower. The main floor laundry room with a utility sink is conveniently located near the primary suite and garage. On the other side of the home are two additional bedrooms and a full bath with a tub/shower combination. Ceiling fans in all bedrooms and the living room (which also features a tray ceiling) add comfort and energy efficiency throughout. Downstairs, enjoy a fully finished basement with stamped concrete flooring, an open recreation area, a third full bathroom, and 572 square feet of unfinished storage space with built-in shelving--perfect for organizing seasonal items and more. Outdoor living is just as inviting, with a covered front porch ideal for relaxing evenings and a covered rear patio off the dining room that leads to a fully fenced backyard, with the yard extending beyond the fence line back to the tree line for extra space and tranquility. The beautifully landscaped front yard adds to this home's charming curb appeal.